
$1,375,000
Maison De Montagne Contemporaine Avec Des Vues Imprenables
- 5 Chambres
- 3 SdB
- 5,363 Sqft
- 26.81 Ac lot
-
5
Vues des 30 derniers jours
- 2
- MLS#249285
À propos de la propriété
La description a été traduite automatiquement.
La description est affichée dans la langue d'origine.
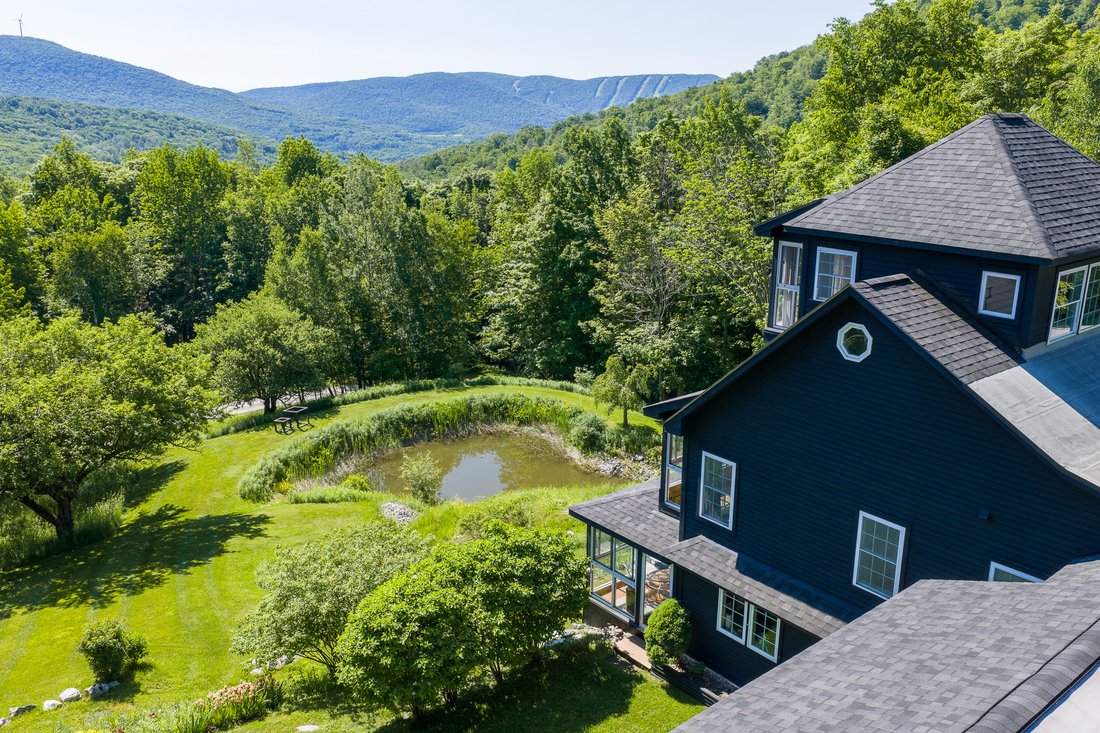
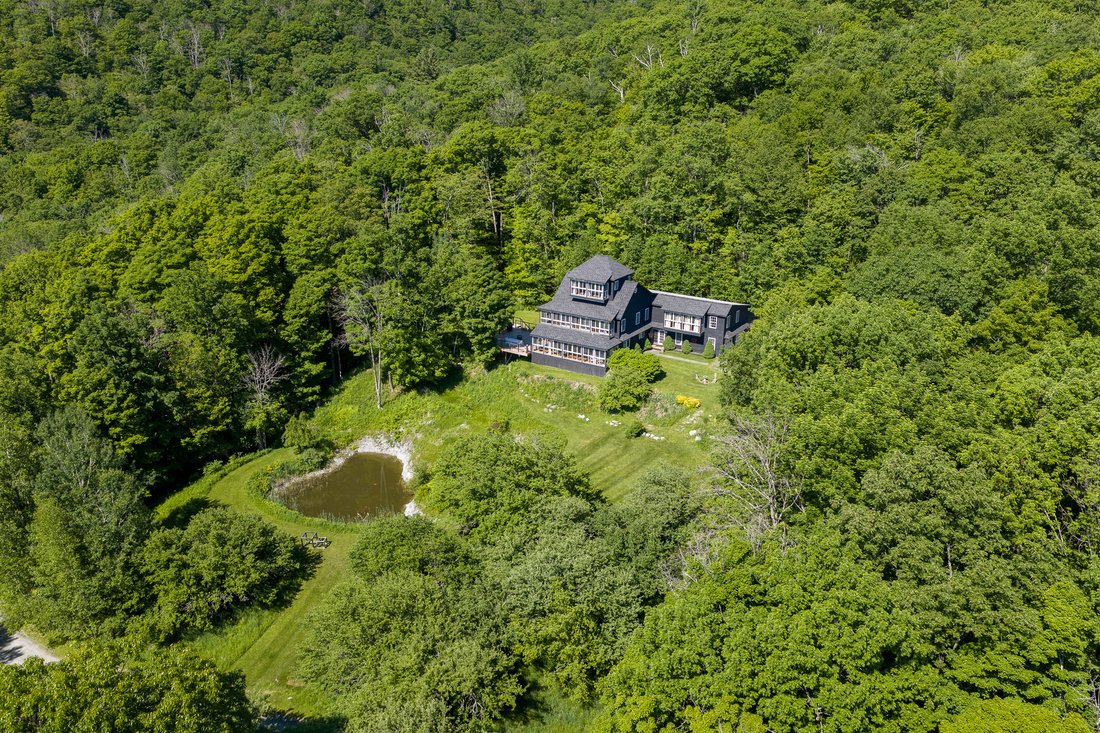
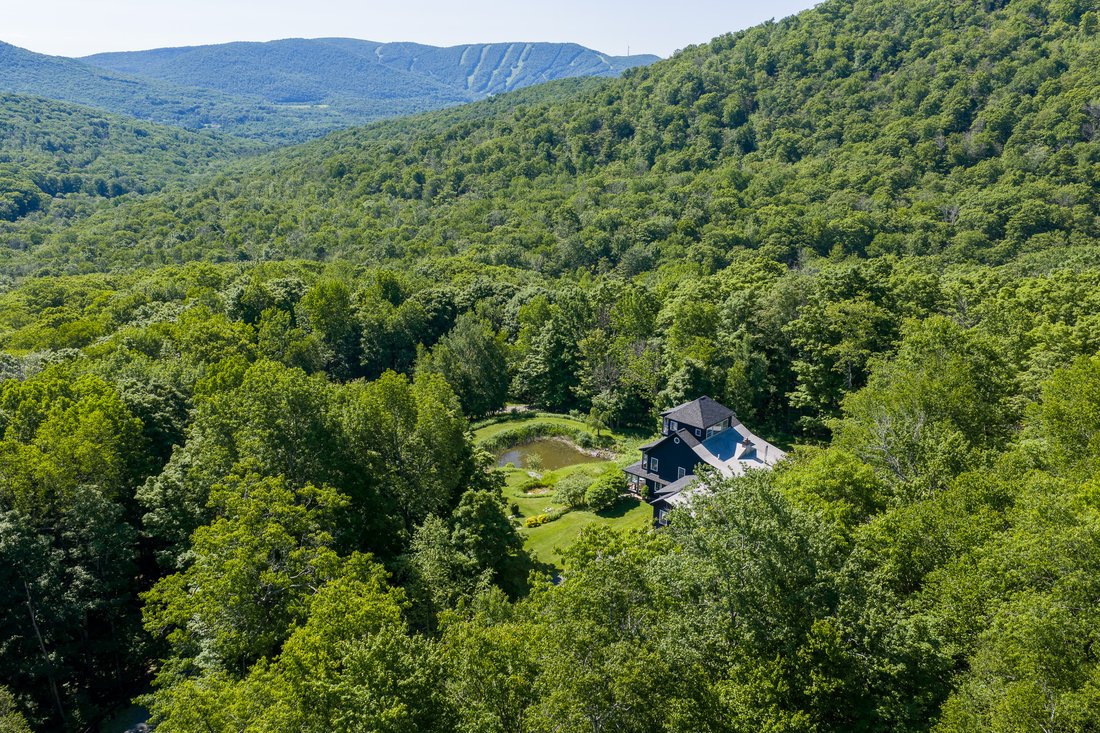
Idéalement situé à la frontière de Hancock et de Williamstown, ce superbe domaine contemporain à poteaux et poutres offre un mélange rare de sophistication architecturale et d’élégance rustique. S’étendant sur environ 27 hectares de prairies et de forêts, cet établissement sert de sanctuaire isolé avec vue sur la campagne et les montagnes. La station de ski de Jiminy Peak se trouve à 5,6 km.
Perfectly positioned on the border of Hancock and Williamstown, this striking Post and Beam contemporary estate offers a rare blend of architectural sophistication and rustic elegance. Spanning approximately 27 acres of meadows and woodlands, this property serves as a secluded sanctuary with views of countryside, mountains, and it is 3.5 miles to Jiminy Peak Ski Resort. The home’s interior un
Idéalement situé à la frontière de Hancock et de Williamstown, ce superbe domaine contemporain à poteaux et poutres offre un mélange rare de sophistication architecturale et d’élégance rustique. S’étendant sur environ 27 hectares de prairies et de forêts, cet établissement sert de sanctuaire isolé avec vue sur la campagne et les montagnes. La station de ski de Jiminy Peak se trouve à 5,6 km.
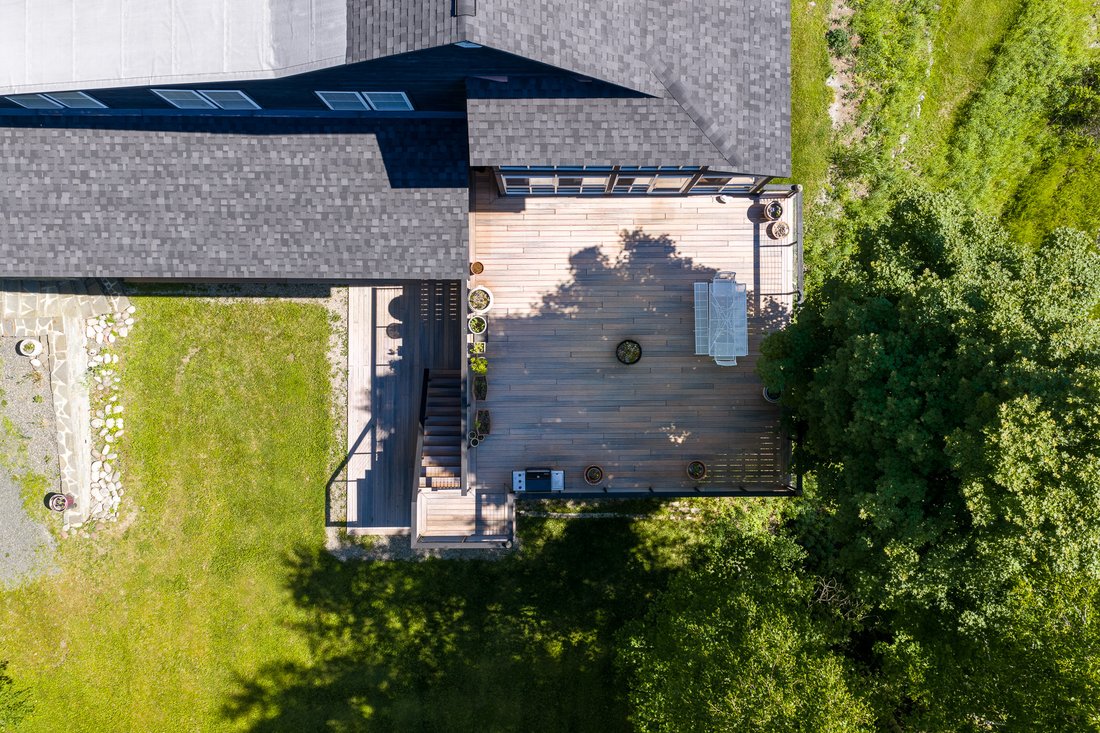
L’intérieur de la maison se déploie sur trois grands niveaux définis par des fenêtres, des vues, de hauts plafonds et de riches planchers de bois franc. Les principaux espaces de vie comprennent un salon confortable avec un poêle à bois modèle Mansfield, des espaces média/musique et une véranda 3 saisons qui s’écoule parfaitement sur une spacieuse terrasse en bois ipé. La cuisine du chef est un chef-d’œuvre de fonctionnalité et de style, avec un garde-manger et un coin repas.
La suite principale est un havre de paix remarquable avec de grandes fenêtres offrant toutes des vues. Elle est dotée de sols en cerisier, d’un plafond voûté avec poutres apparentes, d’un dressing de 25 pieds et d’une salle de bains privative. Quatre chambres supplémentaires et une salle de bain complète complètent le deuxième niveau, et un balcon fermé avec des fenêtres reliant deux des chambres encadre le paysage spectaculaire. Pour ceux qui recherchent un espace de travail inspirant par excellence, le studio et le bureau du troisième étage de la résidence offrent une vue panoramique à 360 degrés époustouflante sur les montagnes environnantes du Berkshire. Le niveau inférieur est un accès qui contient un studio de yoga interne avec un mur de yoga à six stations. Un mur de soutènement et un escalier en pierre bleue personnalisés complètent l’accès à un bain à remous extérieur.
Le terrain comprend un étang privé et un ruisseau, tous deux visibles de différents points de vue à l’intérieur de la maison. Les structures supplémentaires comprennent un garage pour quatre voitures avec des options attenantes et indépendantes et un atelier dédié avec un éventuel loft au-dessus, ce qui en fait un lieu de retraite idéal. Tout en offrant un isolement total, le domaine se trouve à quelques minutes des centres culturels locaux et offre l’avantage financier unique des taux d’imposition foncière de Hancock, qui sont parmi les plus bas de la région.
L’intérieur de la maison se déploie sur trois grands niveaux définis par des fenêtres, des vues, de hauts plafonds et de riches planchers de bois franc. Les principaux espaces de vie comprennent un salon confortable avec un poêle à bois modèle Mansfield, des espaces média/musique et une véranda 3 saisons qui s’écoule parfaitement sur une spacieuse terrasse en bois ipé. La cuisine du chef est un chef-d’œuvre de fonctionnalité et de style, avec un garde-manger et un coin repas.
La suite principale est un havre de paix remarquable avec de grandes fenêtres offrant toutes des vues. Elle est dotée de sols en cerisier, d’un plafond voûté avec poutres apparentes, d’un dressing de 25 pieds et d’une salle de bains privative. Quatre chambres supplémentaires et une salle de bain complète complètent le deuxième niveau, et un balcon fermé avec des fenêtres reliant deux des chambres encadre le paysage spectaculaire. Pour ceux qui recherchent un espace de travail inspirant par excellence, le studio et le bureau du troisième étage de la résidence offrent une vue panoramique à 360 degrés époustouflante sur les montagnes environnantes du Berkshire. Le niveau inférieur est un accès qui contient un studio de yoga interne avec un mur de yoga à six stations. Un mur de soutènement et un escalier en pierre bleue personnalisés complètent l’accès à un bain à remous extérieur.
Le terrain comprend un étang privé et un ruisseau, tous deux visibles de différents points de vue à l’intérieur de la maison. Les structures supplémentaires comprennent un garage pour quatre voitures avec des options attenantes et indépendantes et un atelier dédié avec un éventuel loft au-dessus, ce qui en fait un lieu de retraite idéal. Tout en offrant un isolement total, le domaine se trouve à quelques minutes des centres culturels locaux et offre l’avantage financier unique des taux d’imposition foncière de Hancock, qui sont parmi les plus bas de la région.
Perfectly positioned on the border of Hancock and Williamstown, this striking Post and Beam contemporary estate offers a rare blend of architectural sophistication and rustic elegance. Spanning approximately 27 acres of meadows and woodlands, this property serves as a secluded sanctuary with views of countryside, mountains, and it is 3.5 miles to Jiminy Peak Ski Resort. The home’s interior unfolds across three expansive levels defined by windows, views, soaring ceilings, and rich hardwood flooring. The main living areas include a cozy living room with a Mansfield model wood-burning stove, media/music areas, and a 3-season sunroom that flows seamlessly onto a spacious trex deck. The chef’s kitchen is a masterpiece of function and style, complete with a walk-in pantry and dining area.
The primary suite is a remarkable haven with expansive windows all offering views. It boasts cherry floors, a vaulted ceiling with exposed beams, a 25-foot walk-in closet, and a private ensuite bathroom. Four additional bedrooms and a full bath complete the second level, and an enclosed balcony with windows connecting two of the bedrooms frame the dramatic landscape. For those seeking the ultimate inspiring workspace, the residence’s third-floor studio and office offering breathtaking 360-degree panoramic views of the surrounding Berkshire Mountains. The lower level is a walkout that contains an inhouse yoga studio with a six-station yoga wall. A custom bluestone retaining wall and staircase complete the walkout to an outdoor hot tub.
The grounds feature a private pond and a brook, both visible from various vantage points within the house. Additional structures include a four-car garage with both attached and detached options and a dedicated workshop with a potential studio loft above, making it an ideal retreat. While offering total seclusion, the estate remains minutes away from local cultural hubs and offers the unique financial advantage of Hancock’s property tax rates, which are among the lowest in the region.
The primary suite is a remarkable haven with expansive windows all offering views. It boasts cherry floors, a vaulted ceiling with exposed beams, a 25-foot walk-in closet, and a private ensuite bathroom. Four additional bedrooms and a full bath complete the second level, and an enclosed balcony with windows connecting two of the bedrooms frame the dramatic landscape. For those seeking the ultimate inspiring workspace, the residence’s third-floor studio and office offering breathtaking 360-degree panoramic views of the surrounding Berkshire Mountains. The lower level is a walkout that contains an inhouse yoga studio with a six-station yoga wall. A custom bluestone retaining wall and staircase complete the walkout to an outdoor hot tub.
The grounds feature a private pond and a brook, both visible from various vantage points within the house. Additional structures include a four-car garage with both attached and detached options and a dedicated workshop with a potential studio loft above, making it an ideal retreat. While offering total seclusion, the estate remains minutes away from local cultural hubs and offers the unique financial advantage of Hancock’s property tax rates, which are among the lowest in the region.
-
Type de propriété
Maison
-
Année de construction
2005
-
Prix/pied²
$256
Caractéristiques
Caractéristiques
Lot
Intérieur
Outdoor
Explorez le secteur
400 Rathbun Rd, Hancock, MA 01237, New Ashford, Massachusetts, États-Unis
Voir sur Google Maps
Prix par sqft
Faible
Élevé
Inscrit il y a 11 ans
Vous vous êtes renseigné sur ce bien
L'agent vous contactera bientôt par
Publié par
2
Annonces
2023
Inscrit
Réserver une visite avec Diane Thorson
Choisissez une date et si vous souhaitez une visite virtuelle ou en personne avec l’agent.
Date préférée
Type de visite

William Pitt Sotheby's International Realty
306 Main Street, 01230, Great Barrington, Massachusetts, United States
Voir le profil de l’agence
A sophisticated country home deserves an equally sophisticated, yet personable real estate company. William Pitt So
A sophisticated country home deserves an equally sophisticated, yet personable real estate company. William Pitt Sotheby’s International Realty office in Great Barrington offers the services of a world-renowned real estate brand in a uniquely local way. We combine our intimate knowledge of the Berkshire market with exceptional service to our savvy clientele. We bring together global buyers, attracted by the unparalleled visibility of Sotheby’s International Realty’s excellent brand through its strong media partnerships, with Berkshire sellers, who know that their prime properties will receive the highest level of marketing and attention through our far-reaching network.
The Berkshires is a beautiful year-round resort destination in Western Mass achusetts, featuring scenic hills and mountains, lovely rivers and lakes, and numerous recreational activities and cultural attractions. Known for its relaxed yet refined lifestyle, creative energy, world-class artisans, organic farms and markets and wonderful restaurants serving farm-to-table and ethnic cuisines, this area draws a wide range of highly-accomplished and progressive year-round and seasonal residents from around the globe.
The Berkshires is a beautiful year-round resort destination in Western Mass achusetts, featuring scenic hills and mountains, lovely rivers and lakes, and numerous recreational activities and cultural attractions. Known for its relaxed yet refined lifestyle, creative energy, world-class artisans, organic farms and markets and wonderful restaurants serving farm-to-table and ethnic cuisines, this area draws a wide range of highly-accomplished and progressive year-round and seasonal residents from around the globe.
Dernière mise à jour
Juin 29
Première mise en ligne
Apr 27
Lien de l’annonce
Référence de l’annonce
ER9KCW
Statut du contrat
Contrat en attente
La confiance des plus grands courtiers du monde
Les agents des propriétés les plus exceptionnelles du monde publient sur JamesEdition.
- Des annonces de Sotheby's, Christie's, BARNES et Engel & Völkers
- Chaque annonce est vérifiée avant sa mise en ligne
- Contactez directement des agents vérifiés
En continuant, vous acceptez nos Conditions et notre Politique de confidentialité.
brokerages we
partnered with
partnered with