Résidence Unifamiliale à Hampton
- 5 Chambres
- 4 SdB
- 3,028 Sqft
- 5.79 Ac lot
- Mis à jour: Août 5
- Source: Tennessee Virginia Regional MLS (TVRMLS) MLS#9999086
À propos de la propriété
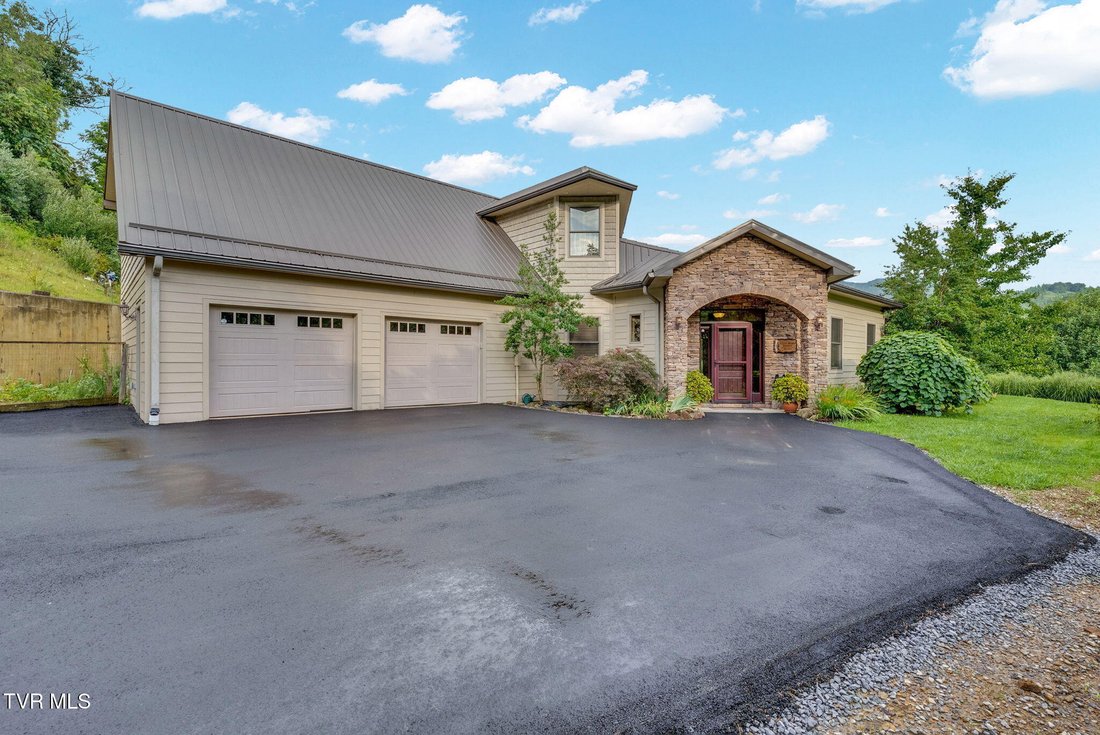
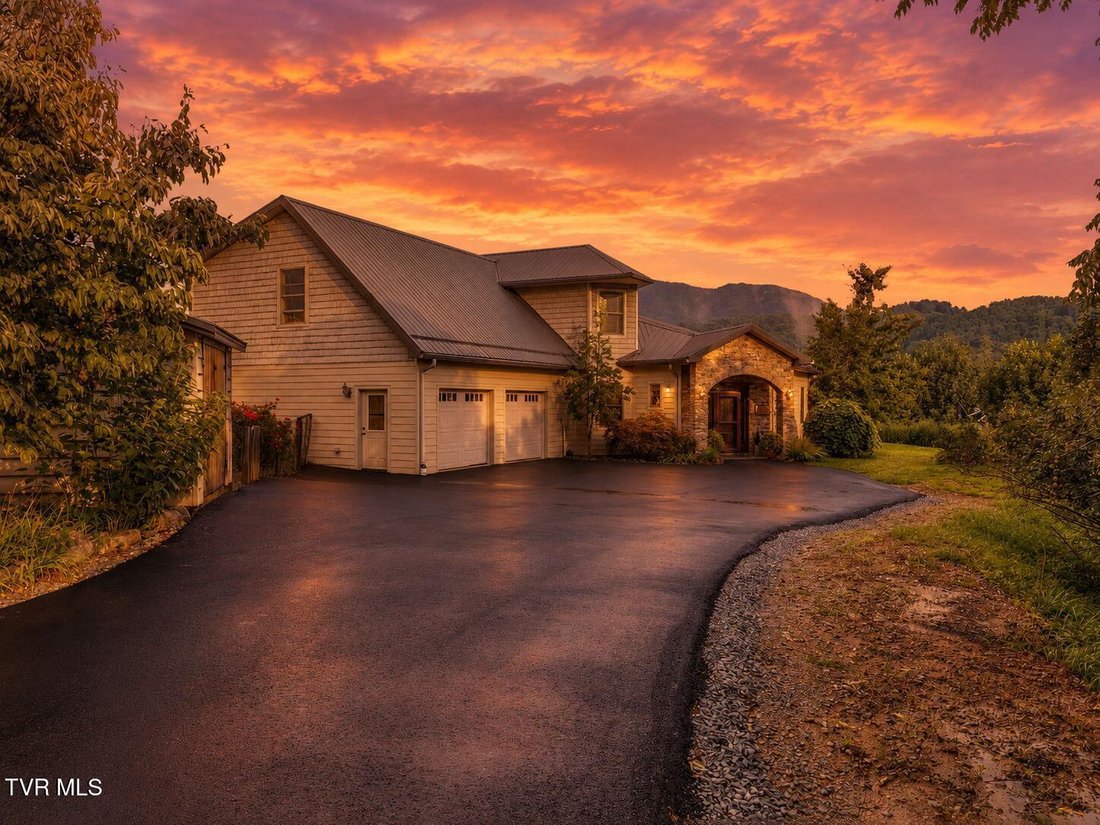
The home’s striking exterior combines durable Hardie board siding and natural stone, creating a timeless mountain aesthetic that blends seamlessly with its surroundings. Inside, soaring ceilings, thoughtful architectural details, and expansive Pella windows and doors frame the magnificent views from nearly every angle. Heated, polished concrete floors extend throughout the main level, offering both comfort and distinctive contemporary style.
The spacious dining room features an oversized sliding glass door that opens the interior to the surrounding landscape, creating an unforgettable setting for entertaining. From there, the home flows into the spectacular kitchen and great room. The kitchen is centered around an oversized island with granite countertops, generous workspace, abundant cabinetry, and stainless steel appliances. The adjoining great room is anchored by a beautiful stone fireplace with gas logs, while soaring tongue-and-groove ceilings add warmth, texture, and architectural character. Just off the great room, a four-season sunroom provides the perfect place to enjoy morning coffee or take in the peaceful surroundings year-round.
Conveniently located on the main level, the oversized primary suite offers a truly private retreat. A large sliding glass door overlooks the outdoor living area and custom gunite saltwater pool and spa. The ensuite bathroom features dual vanities, a massive walk-in concrete shower, and a spacious walk-in closet. An additional secondary bedroom is also located on the main level, along with a well-appointed laundry room with utility sink and access to the two-car garage.
Upstairs, an open overlook captures views of the great room below and the surrounding mountains. Two additional bedrooms share a Jack-and-Jill bathroom with dual vanities. The upper level also offers future potential to connect directly to the private guest apartment.
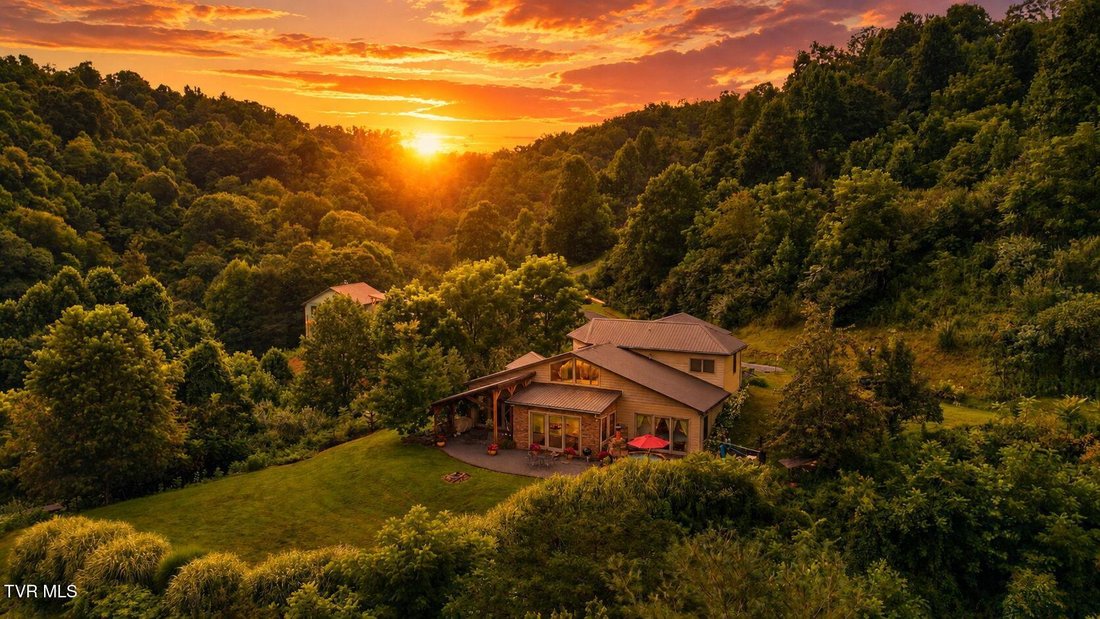
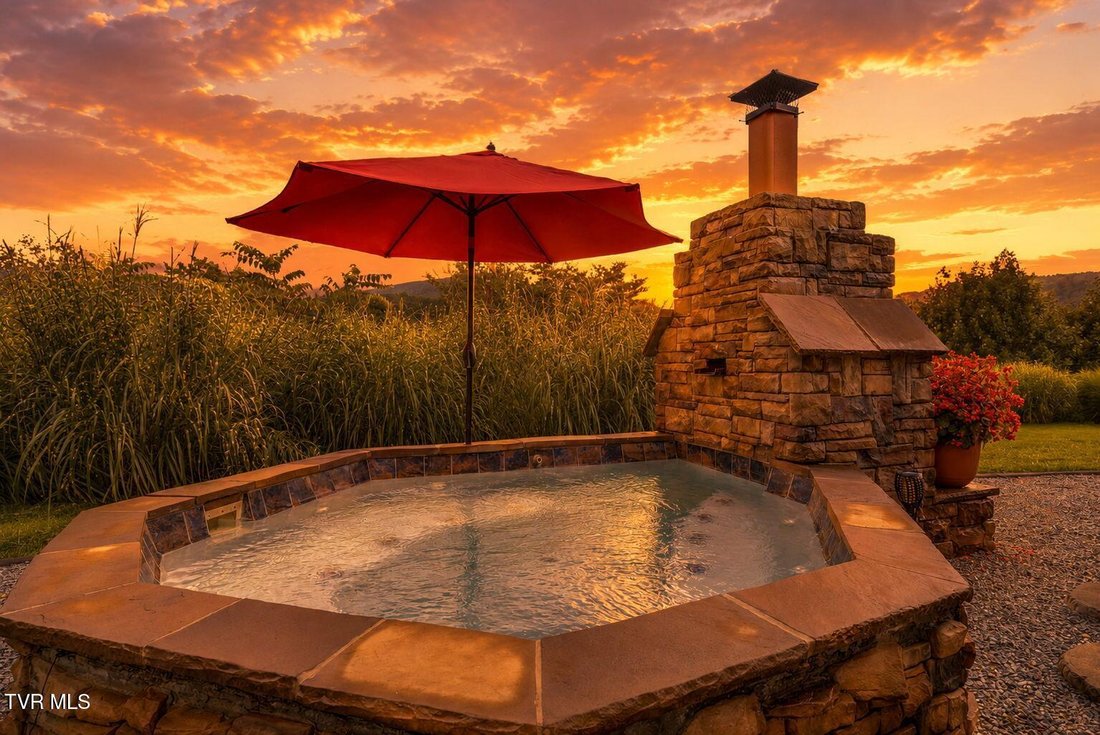
The outdoor living spaces feel as though they were taken directly from the pages of a luxury design magazine. A beautiful covered pavilion and substantial stone outdoor fireplace create an inviting destination for relaxing and entertaining. The custom gunite saltwater pool and spa combination offers a private resort-style experience surrounded by the exceptionally manicured grounds and mountain scenery.
Located at the rear of the home with its own private exterior entrance, the approximately 550-square-foot guest apartment includes a private bedroom, kitchen, and bathroom. It is ideally suited for extended family, visiting guests, a caretaker, or continued short-term rental use, subject to applicable regulations.
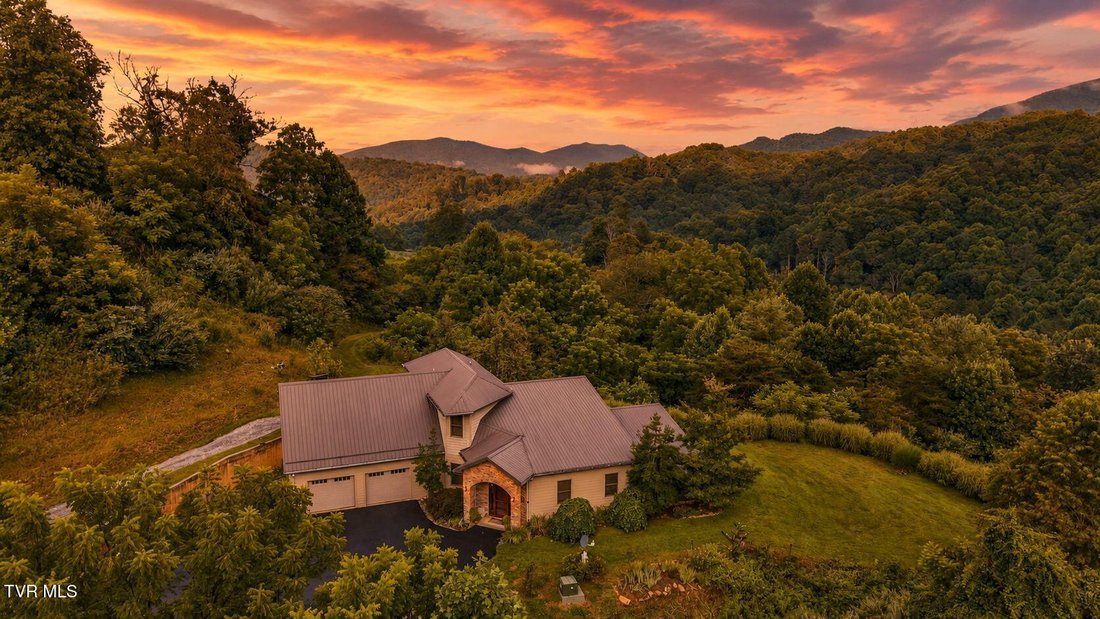
Additional features include poured-concrete construction, a whole-house water-filtration system, south-facing orientation, an established chicken coop, and abundant acreage for gardening, recreation, or simply enjoying the serenity of the mountains.
Offering a rare combination of privacy, luxury, versatility, and income potential, this exceptional mountain retreat captures THE VERY BEST of East Tennessee living!
*The septic system is permitted for three bedrooms. All information herein is deemed reliable but is subject to buyer and buyer’s agent verification.*
-
Type de propriété
Maison
-
Étages
2
-
Année de construction
2013
-
Prix/pied²
$338
Caractéristiques
- Jardin
- Dressing
- Vue sur la montagne
- Jacuzzi
- Cheminée
- Garage
- Piscine
- Vue panoramique / panoramique
- Espace de vie extérieur
Lot
- Vue panoramique / panoramique
- Vue sur la montagne
- Vie privée
Intérieur
- Haut plafond
- Cheminée
- Îlot de cuisine
- Jacuzzi
- Laveuse sécheuse
- Bar
- Buanderie
- Comptoirs en pierre
- Dressing
Outdoor
- Piscine
- Garage
- Espace de vie extérieur
- Porte
- Jardin
Explorez le secteur
L'agent vous contactera bientôt par
Publié par
Réserver une visite avec the agent
Choisissez une date et si vous souhaitez une visite virtuelle ou en personne avec l’agent.
The data relating to real estate for sale on this website comes in part from the Internet Data exchange (IDX) program of the Tennessee Virginia Regional MLS. IDX information is provided exclusively for consumers' personal, non-commercial use and may not be used for any purpose other than to identify prospective properties consumers may be interested in purchasing. Real estate listings held by brokerage firms other than {{BROKERAGE}}, are indicated by detailed information about them such as the name of the listing firms. Information deemed reliable but not guaranteed. Copyright © {{YEAR}} Tennessee Virginia Regional MLS. All Rights Reserved.
La confiance des plus grands courtiers du monde
Les agents des propriétés les plus exceptionnelles du monde publient sur JamesEdition.
- Des annonces de Sotheby's, Christie's, BARNES et Engel & Völkers
- Chaque annonce est vérifiée avant sa mise en ligne
- Contactez directement des agents vérifiés
En continuant, vous acceptez nos Conditions et notre Politique de confidentialité.
partnered with