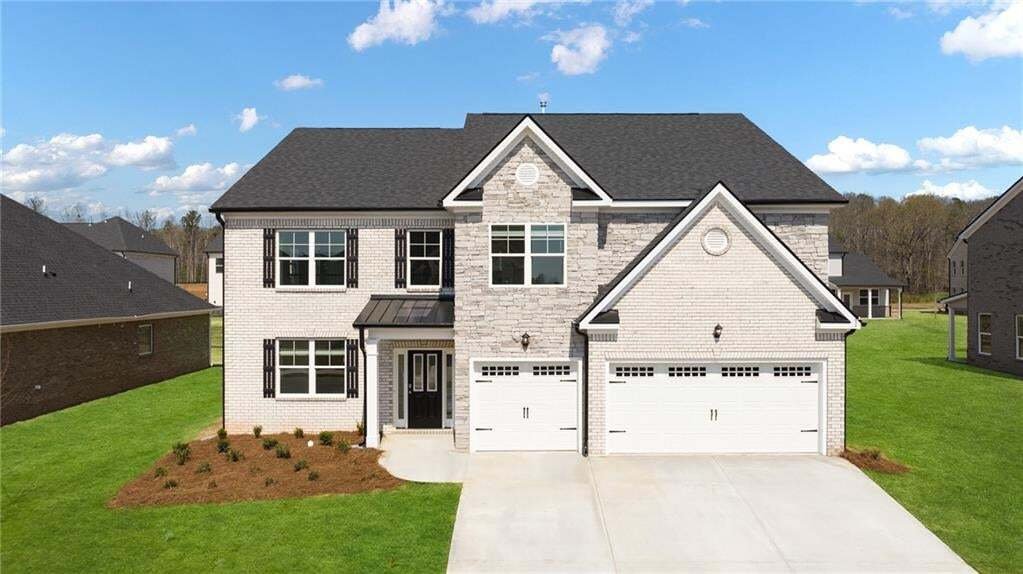
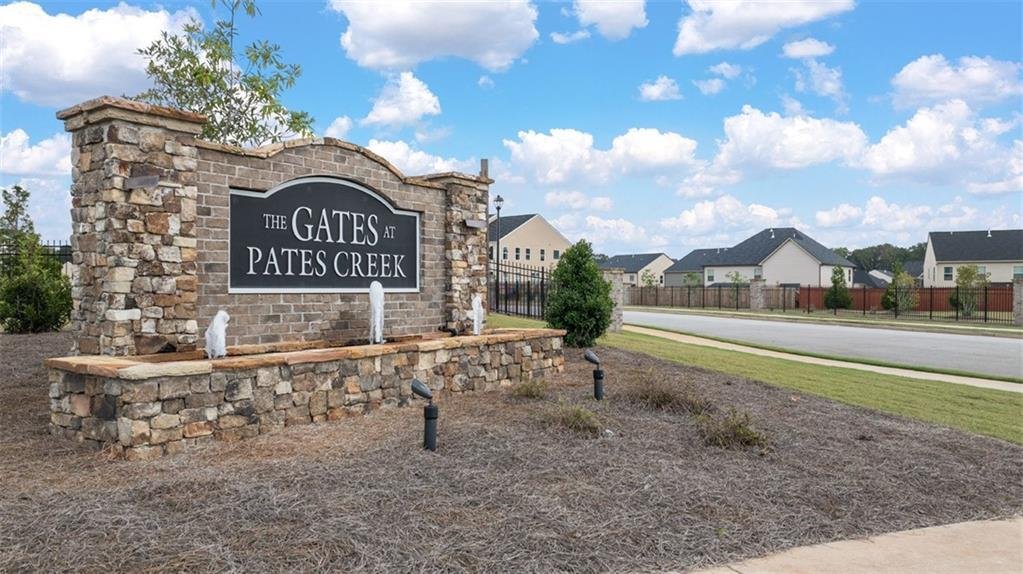


Résidence Unifamiliale à Hampton
- 5 Chambres
- 4 SdB
- 3,661 Sqft
- 14,375 Sqft lot
- Mis à jour: Hier
- Source: First Multiple Listing Service (FMLS) MLS#7827036
À propos de la propriété
The main level also includes a bedroom and a full bath that could either be a private space for guests or even a dedicated home office. A convenient laundry completes the main level.
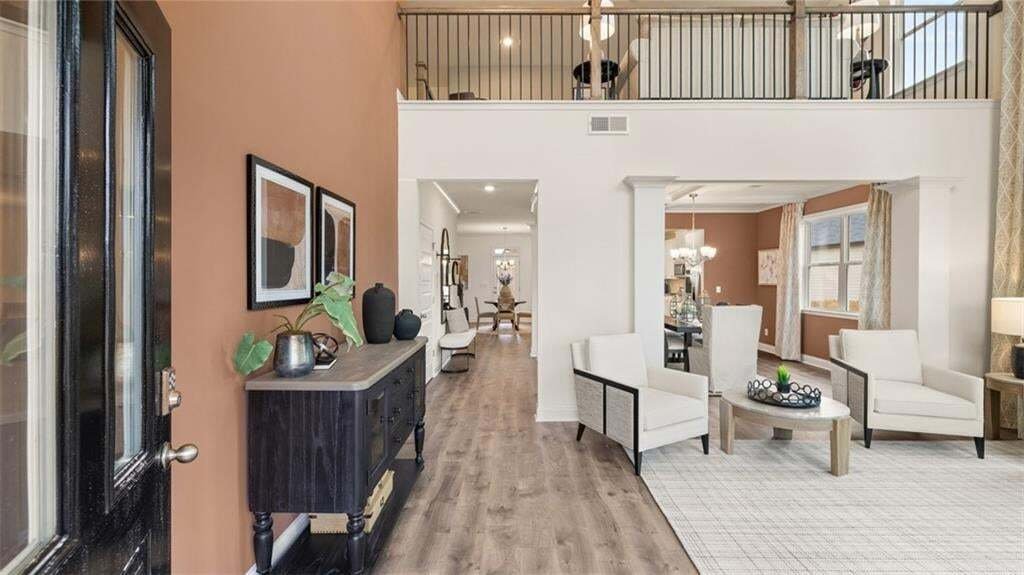
Upstairs does not disappoint. At the top of the stairs, you’ll be welcomed by a versatile loft that overlooks the entry below. Beyond is a must-see bedroom suite like no other featuring a sitting room, dual closets and a spa-like bath with separate shower and garden tub. Three oversized secondary bedrooms, one with an adjoining bath, ensure that everyone has their own space.
Our homes are not only well designed, they’re also smart, as each comes standard with our industry-leading suite of smart home technology that allows you to monitor your home. You will never be too far from home with Home Is Connected, Your new home is built with an industry leading suite of smart home products that keep you connected with the people and place you value most. Photos used for illustrative purposes and do not depict actual home.
-
Type de propriété
Maison
-
Année de construction
2026
-
Prix/pied²
$146
Caractéristiques
- Garage
- Dressing
- Piscine
- Cuisine ouverte
- Moderne
- Lotissement sécurisé
- Porte
- Bar
- Haut plafond
Lot
- Lotissement sécurisé
- Moderne
Intérieur
- Haut plafond
- Îlot de cuisine
- Bar
- Buanderie
- Cuisine ouverte
- Dressing
Outdoor
- Piscine
- Garage
- Porte
Explorez le secteur
L'agent vous contactera bientôt par
Publié par
Réserver une visite avec the agent
Choisissez une date et si vous souhaitez une visite virtuelle ou en personne avec l’agent.
Listings on this website come from the FMLS IDX Compilation and may be held by brokerage firms other than the owner of this website. The listing brokerage is identified in any listing details. Information is deemed reliable but is not guaranteed. If you believe any FMLS listing contains material that infringes your copyrighted work, please https://www.fmls.com/dmca to review our DMCA policy and learn how to submit a takedown request. © 2026 FMLS.
La confiance des plus grands courtiers du monde
Les agents des propriétés les plus exceptionnelles du monde publient sur JamesEdition.
- Des annonces de Sotheby's, Christie's, BARNES et Engel & Völkers
- Chaque annonce est vérifiée avant sa mise en ligne
- Contactez directement des agents vérifiés
En continuant, vous acceptez nos Conditions et notre Politique de confidentialité.
partnered with