Résidence Unifamiliale à Hampstead
- 4 Chambres
- 4 SdB
- 3,425 Sqft
- 1.14 Ac lot
- Mis à jour: Septembre 3
- Source: Hive MLS (North Carolina Regional) MLS#100601005
À propos de la propriété
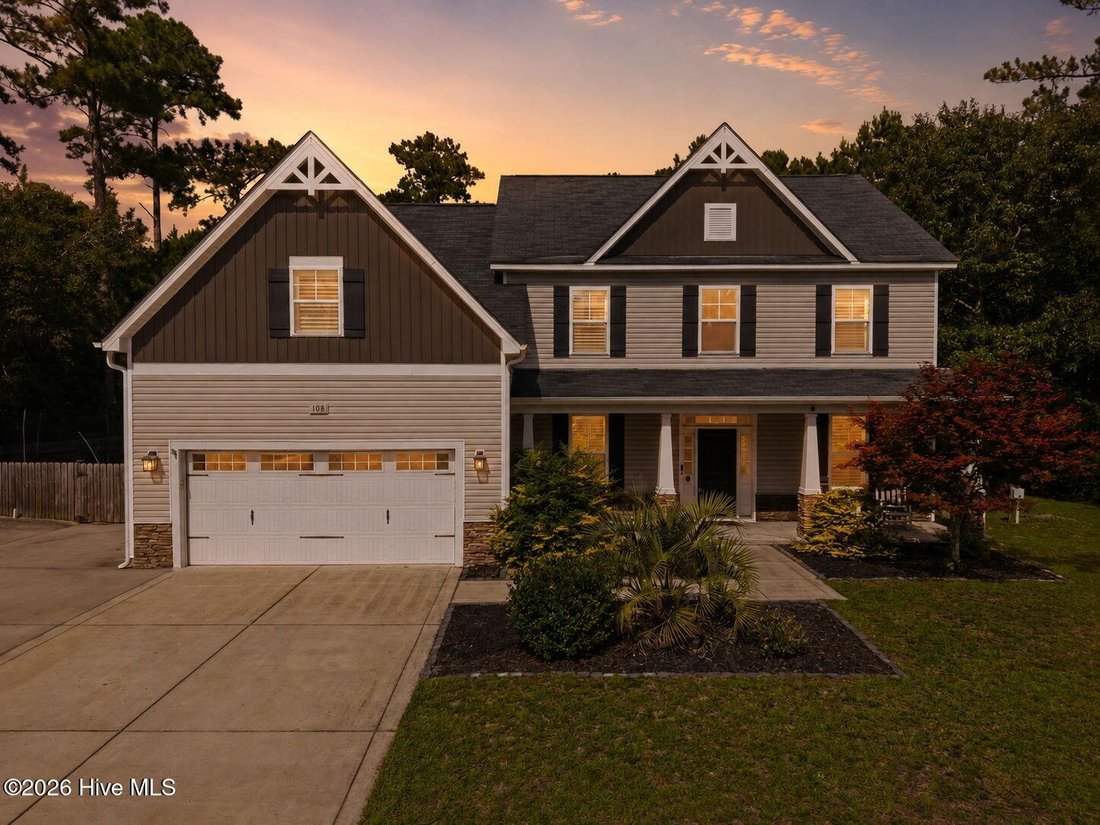
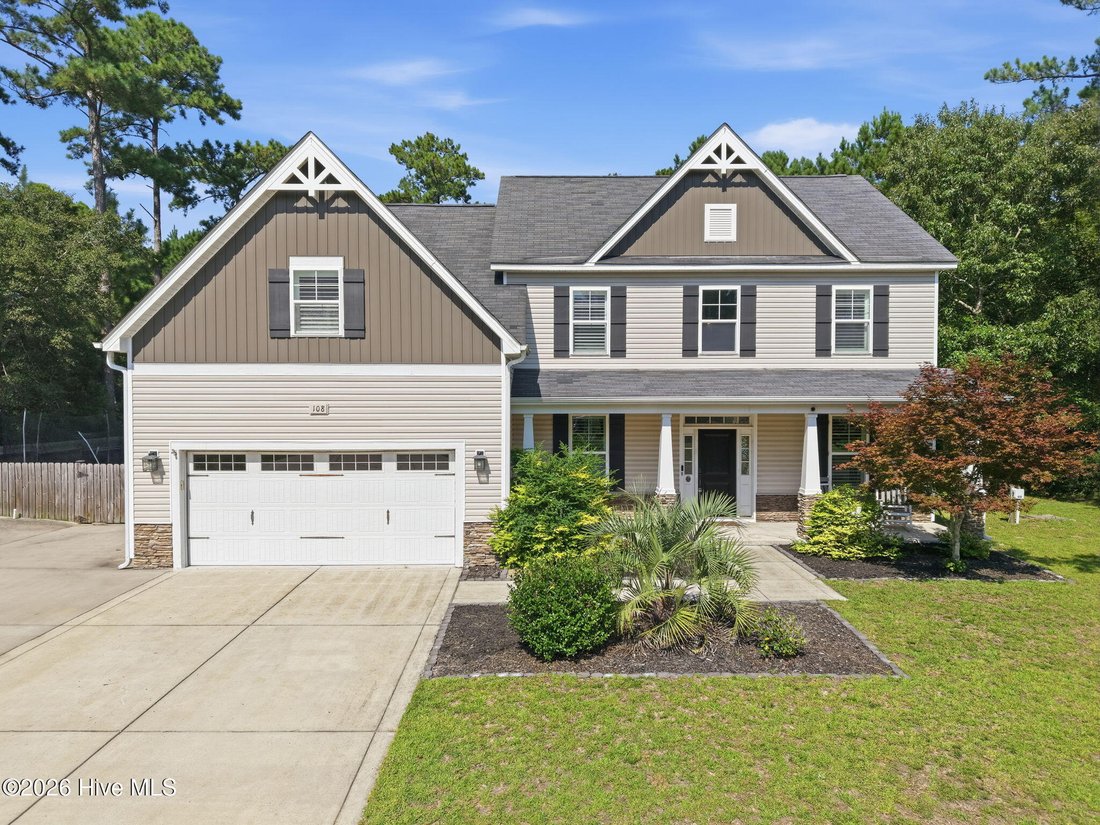
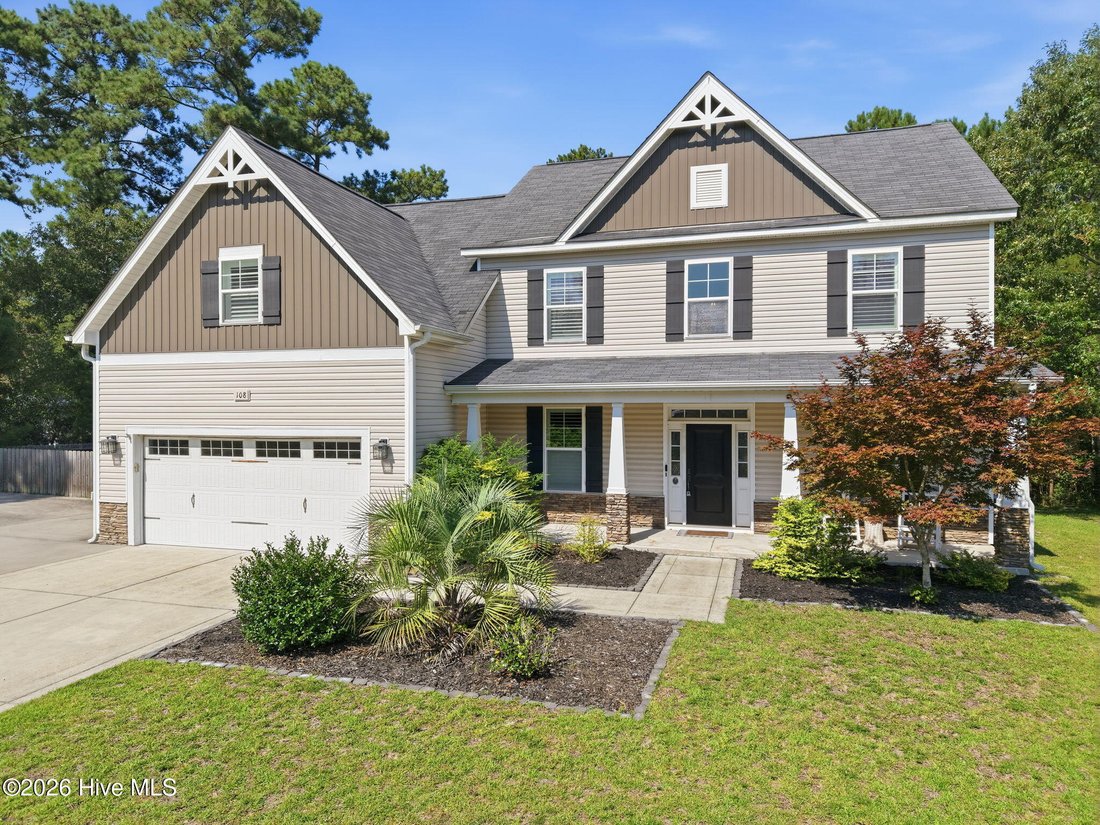
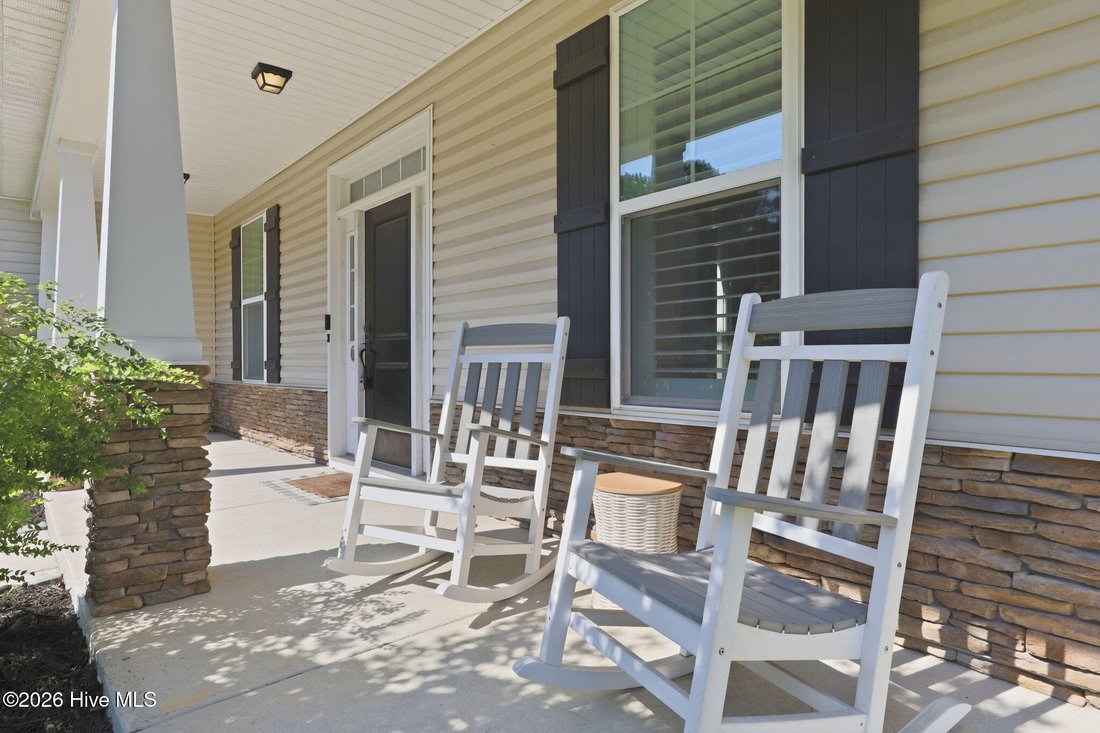
A well-landscaped approach introduces the home’s attractive multi-textured exterior, where horizontal and board-and-batten siding are complemented by stacked-stone accents. Mature landscaping frames the property, leading to a welcoming rocking-chair front porch and the home’s main entry.
Stepping inside, a spacious foyer with a cathedral ceiling sets an open, welcoming tone that continues throughout the main level. Wide-plank LVP flooring leads into the generously sized living room, where 9-foot ceilings, abundant natural light, and a slate-framed fireplace create an inviting central gathering space.
Just beyond, the kitchen is designed with both everyday living and entertaining in mind, offering generous granite counter space, abundant cabinetry, a center island, pantry, and an expansive two-tier bar overlooking the living area. Beyond the kitchen, a casual dining area surrounded by windows draws your attention toward the wooded backyard and provides an inviting place for everyday meals.
For more formal gatherings, the separate dining room adds character with a coffered ceiling, built-in shelving, and detailed trim work. Nearby, glass-paneled French doors open to a private office, creating a dedicated workspace without separating it entirely from the main living areas. A separate flex room and full guest bath complete the first floor, providing comfortable ground-level accommodations for visiting family and guests.
Upstairs, wide-plank LVP flooring continues throughout, leading to a spacious primary suite with a vaulted ceiling and a bay of windows overlooking the wooded backyard. Plantation shutters add a polished touch while allowing for plenty of natural light. The adjoining en suite offers dual vanities with a dedicated makeup area, a soaking tub, separate walk-in shower, and private water closet. An exceptionally large walk-in closet provides abundant storage and completes the suite.
Beyond the primary suite, the second floor continues to offer an impressive amount of flexible living space. A spacious media room features a tray ceiling and French doors, creating an ideal setting for movie nights, gaming, or a separate upstairs lounge. Three additional bedrooms provide well-planned accommodations, including a secondary suite with its own private bath and two additional bedrooms connected by a Jack-and-Jill bath with a double vanity. A dedicated laundry room completes the second floor, keeping everyday function conveniently alongside the home’s bedrooms.
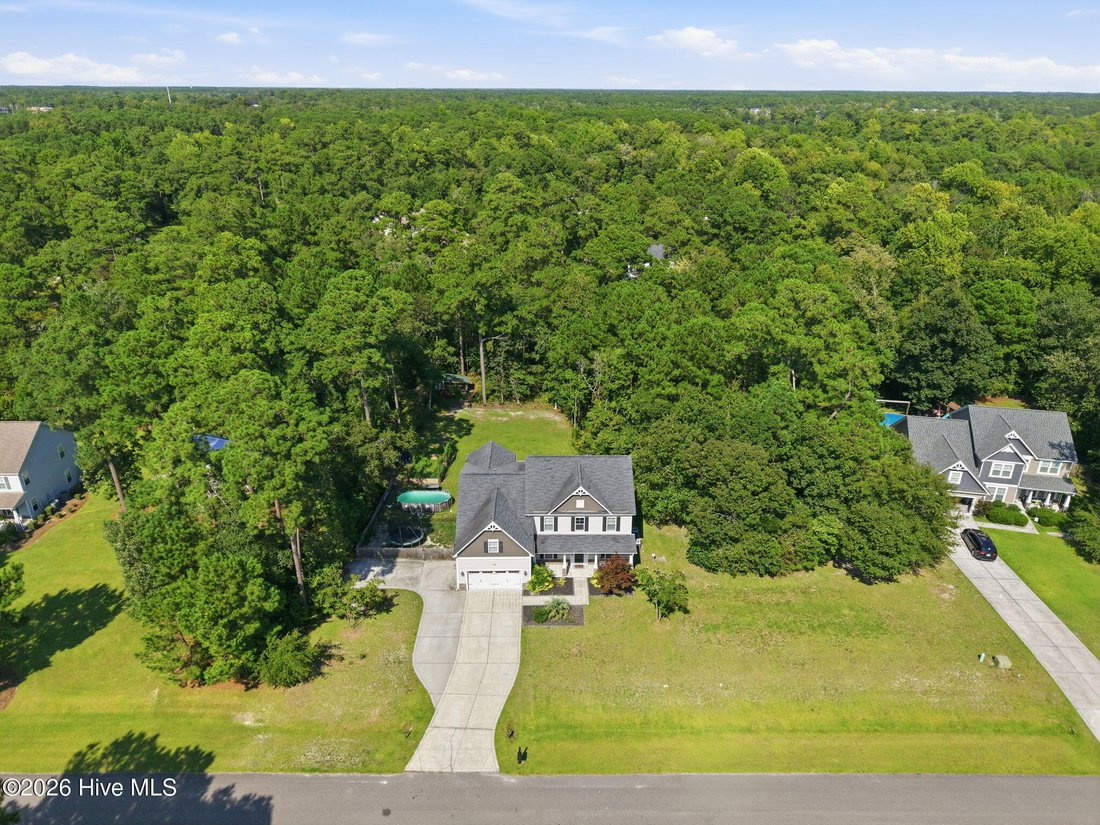
Outdoors, the home’s 1.14-acre setting becomes one of its greatest assets. The screened porch provides a comfortable place to relax while overlooking an expansive backyard framed by mature woods, creating a sense of privacy that can be difficult to find while remaining so convenient to Hampstead. A small adjoining patio extends the outdoor living space, while a dedicated fenced garden area with raised beds adds another practical use of the property. With plenty of open lawn surrounded by a natural wooded backdrop, the backyard offers room to spread out, entertain, garden, or simply enjoy the additional space.
Completing the property is a front-load two-car garage with a generator hookup, adding everyday practicality to an already versatile home. With approximately 3,425 square feet of living space, four bedrooms, a separate ground-level flex space, multiple gathering areas, and more than an acre of land, 108 Katydid Court brings together a level o versatility that can be difficult to find in Hampstead. All of this comes while remaining conveniently positioned for the area’s shopping, dining, beaches, and easy access to Wilmington.
-
Type de propriété
Maison
-
Étages
2
-
Année de construction
2015
-
Prix/pied²
$232
Caractéristiques
- Garage
- Dressing
- Cheminée
- Jardin
- Stationnement
- Bar
- Bureau
- Vie privée
- Buanderie
Lot
- Vie privée
Intérieur
- Haut plafond
- Bureau
- Cheminée
- Îlot de cuisine
- Bar
- Buanderie
- Dressing
Outdoor
- Stationnement
- Garage
- Jardin
Explorez le secteur
L'agent vous contactera bientôt par
Publié par
Réserver une visite avec the agent
Choisissez une date et si vous souhaitez une visite virtuelle ou en personne avec l’agent.
The data relating to real estate on this website comes in part from the Internet Data Exchange program of Hive MLS. All information is deemed reliable but not guaranteed and should be independently verified. All properties are subject to prior sale, change, or withdrawal. Neither listing broker(s) nor Continental Real Estate Group, Inc shall be responsible for any typographical errors, misinformation, or misprints, and shall be held totally harmless from any damages arising from reliance upon these data. Copyright ©2026 Hive MLS LLC. All Rights Reserved.
La confiance des plus grands courtiers du monde
Les agents des propriétés les plus exceptionnelles du monde publient sur JamesEdition.
- Des annonces de Sotheby's, Christie's, BARNES et Engel & Völkers
- Chaque annonce est vérifiée avant sa mise en ligne
- Contactez directement des agents vérifiés
En continuant, vous acceptez nos Conditions et notre Politique de confidentialité.
partnered with