
10 Rue Applewood Hampstead (Montreal)
- 6 Chambres
- 4 SdB
- 4,037 Sqft
- 7,062 Sqft lot
- Mis à jour: Septembre 3
- 5
À propos de la propriété
Grand-scale split-level residence on one of Hampstead’s most coveted streets, directly facing Applewood Park. Fully renovated to the highest standards, this exceptional home offers expansive multi-level living with soaring ceilings and a striking sense of volume and light throughout. Designed for elegant entertaining and privacy, it features a refined mid-level den, a chef’s kitchen plus a disc
Grand-scale split-level residence on one of Hampstead’s most coveted streets, directly facing Applewood Park. Fully renovated to the highest standards, this exceptional home offers expansive multi-level living with soaring ceilings and a striking sense of volume and light throughout. Designed for elegant entertaining and privacy, it features a refined mid-level den, a chef’s kitchen plus a discreet secondary kitchen, and multiple open living areas. The lower level offers two luxurious ensuite bedrooms. A stunning backyard with resort-style pool and large double garage complete this rare offering -- an exceptional place to proudly call home.
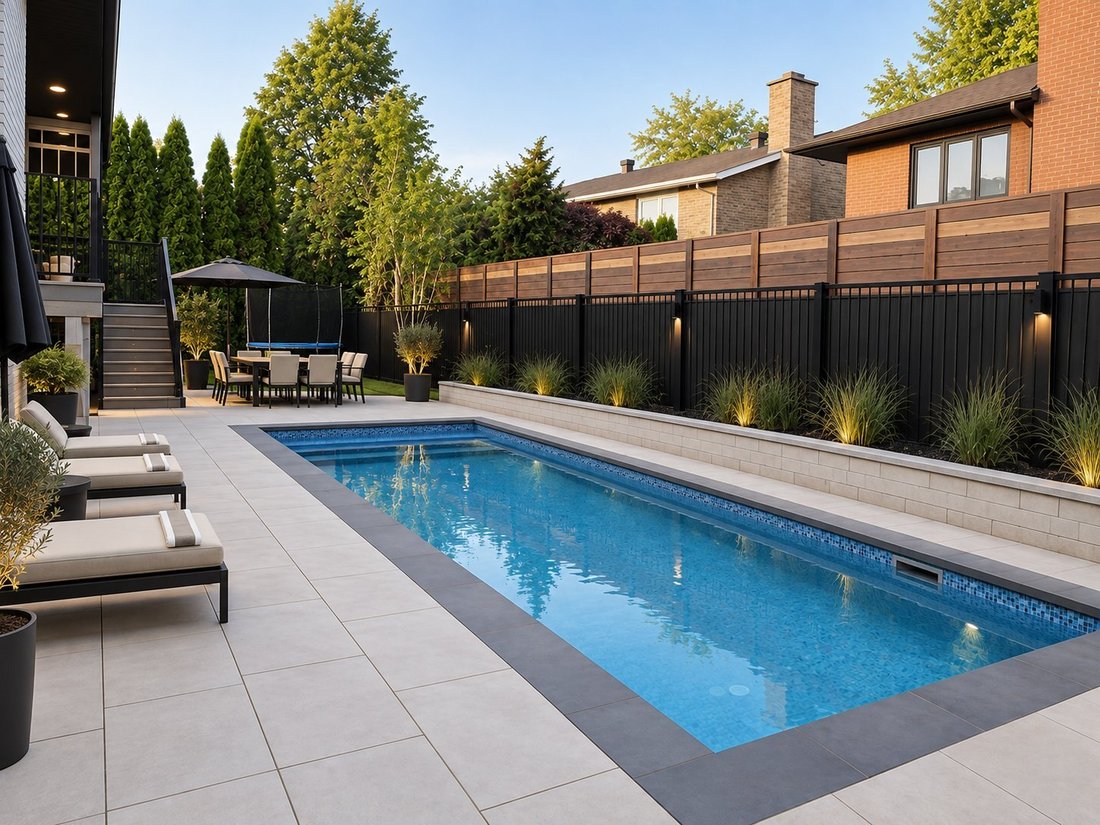
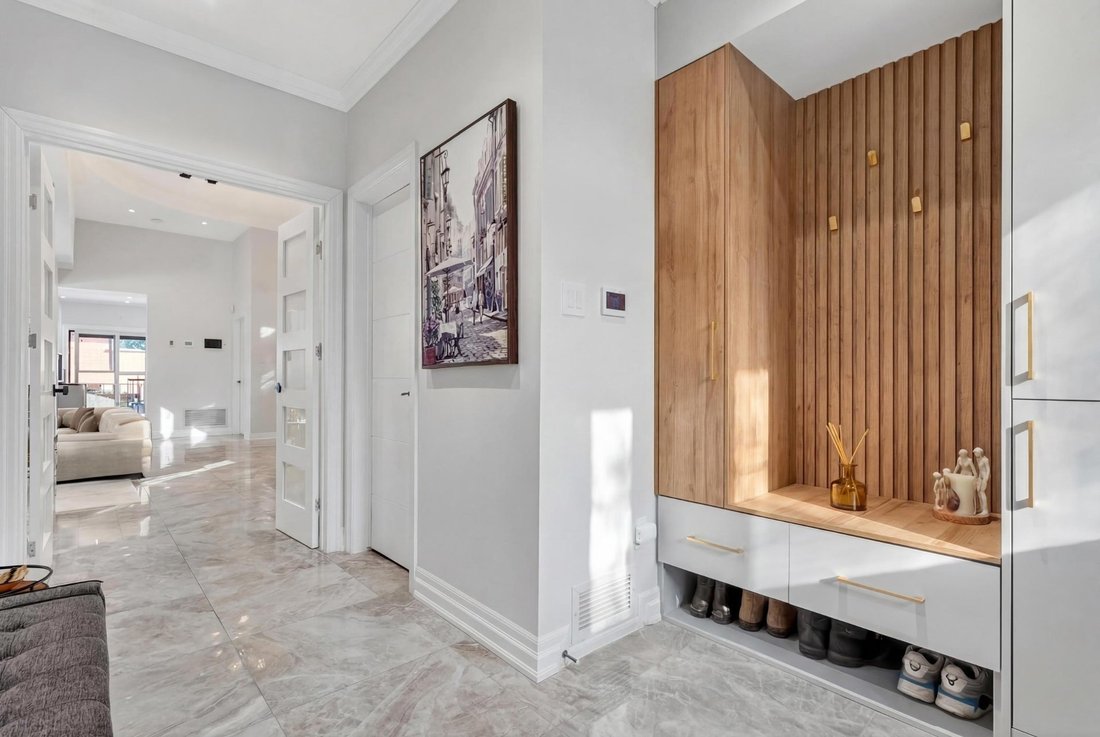
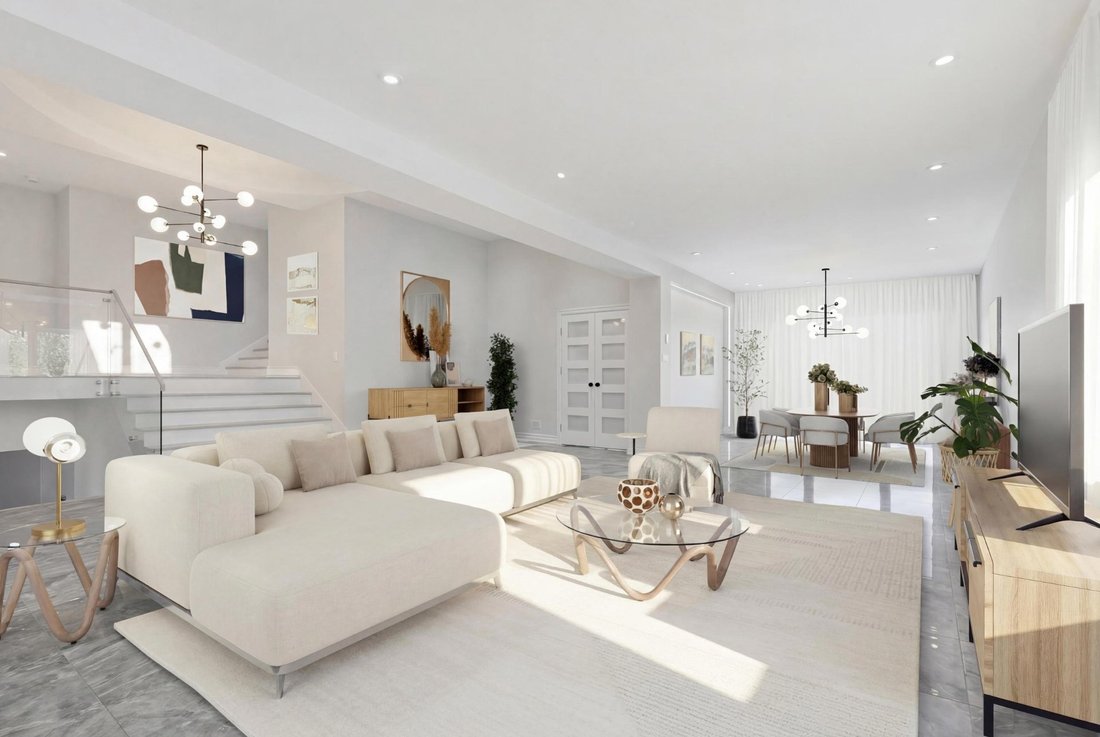
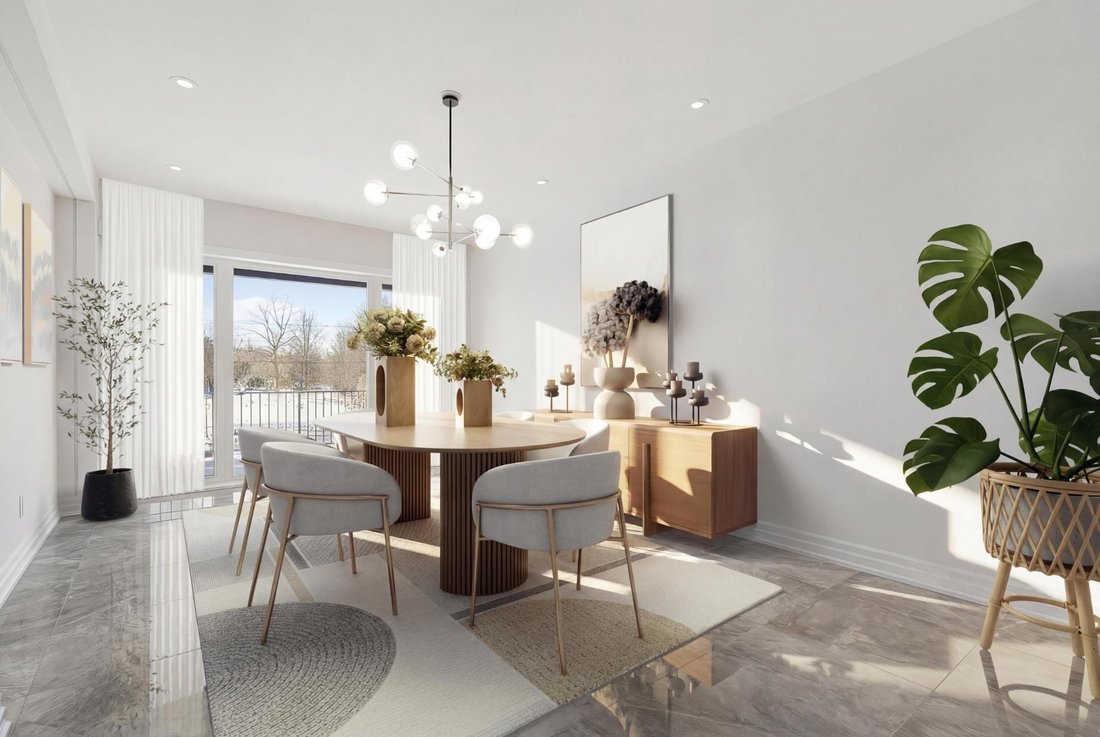
Prestigiously positioned on Applewood, directly facing Applewood Park, this exceptional residence enjoys one of Hampstead’s most coveted settings. Sweeping park views, mature trees, and remarkable privacy create an atmosphere of tranquility while remaining steps from green space and the heart of the community. Main LevelAn elegant foyer introduces the home’s impressive scale and refined aesthetic. Soaring ceilings and expansive windows bathe the principal living and dining areas in natural light, creating bright, open spaces ideal for entertaining, while heated floors throughout the main level provide exceptional comfort and warmth. The designer kitchen is a true centerpiece, featuring striking stone surfaces, custom cabinetry, premium appliances, and a generous island. A discreet secondary kitchen enhances functionality for elevated hosting and seamless entertaining. Direct access to the terrace allows effortless indoor-outdoor flow. A ground-floor office or additional den provides flexibility for working from home or private retreat space. Mid-LevelA spectacular family room with fireplace offers a warm and inviting setting -- perfect as a media lounge, cinema room, or relaxed gathering space. The separation of levels creates privacy while maintaining connectivity throughout the home. Upper LevelThe upper floor offers well-appointed bedrooms, including a luxurious primary suite with generous proportions and a spa-inspired ensuite. A spacious children’s bathroom serves the additional bedrooms, thoughtfully designed for both comfort and practicality. Garden Level / Lower LevelThe fully finished lower level significantly expands the living space with a large family area ideal for recreation or fitness. Two elegant ensuite bedrooms provide refined and versatile accommodations. Integrated laundry and ample storage add everyday convenience. Garage & ParkingA large double garage with interior access, complemented by additional driveway parking, ensures comfort and practicality year-round. Backyard OasisThe landscaped backyard is designed for resort-style living, centered around a stunning in-ground pool and refined outdoor entertaining areas -- a private sanctuary for summer gatherings. A rare opportunity to acquire a grand-scale, fully renovated residence facing Applewood Park -- a distinguished Hampstead address offering luxury, scale, and exceptional lifestyle appeal. All measurements are taken from the floor plan and must be verified by the buyer. Some photos have been virtually staged for illustrative purposes.
Included : 2 Bosch dishwasher, Samsung hood, Lg gas stove, Lg washer & dryer, SUB-ZERO fridge, Bosch Coffee machine, Thermador oven, LG Built-in Combination Oven, Lg fridge, Bosch stove top, Frigidaire small fridge
Excluded : all chandeliers, all curtains
-
Type de propriété
Maison
-
Année de construction
1975
-
Prix/pied²
$659
Caractéristiques
Explorez le secteur

L'agent vous contactera bientôt par
Publié par
Réserver une visite avec Jonathan Assouline
Choisissez une date et si vous souhaitez une visite virtuelle ou en personne avec l’agent.

Propriétés similaires à proximité
Nouvelles annonces à Hampstead




Explorez plus de biens à vendre
Hampstead, Canada types de propriétés
Hampstead, Canada Recherches populaires
- Propriétés avec Piscine à Hampstead, Canada
- Propriétés avec Bar à Hampstead, Canada
- Propriétés avec Centre de remise en forme / Fitness à Hampstead, Canada
- Propriétés avec Cinéma à Hampstead, Canada
- Propriétés avec Bibliothèque à Hampstead, Canada
- Constructions neuves propriétés à Hampstead, Canada
- Équestre propriétés à Hampstead, Canada
- Propriétés avec Cuisine ouverte à Hampstead, Canada
Guides et histoires connexes
La confiance des plus grands courtiers du monde
Les agents des propriétés les plus exceptionnelles du monde publient sur JamesEdition.
- Des annonces de Sotheby's, Christie's, BARNES et Engel & Völkers
- Chaque annonce est vérifiée avant sa mise en ligne
- Contactez directement des agents vérifiés
En continuant, vous acceptez nos Conditions et notre Politique de confidentialité.