$1,159,467
Ayling Lane, Hampshire
- 5 Chambres
- 2 SdB
- Mis à jour: Aujourd'hui
À propos de la propriété
La description a été traduite automatiquement.
La description est affichée dans la langue d'origine.
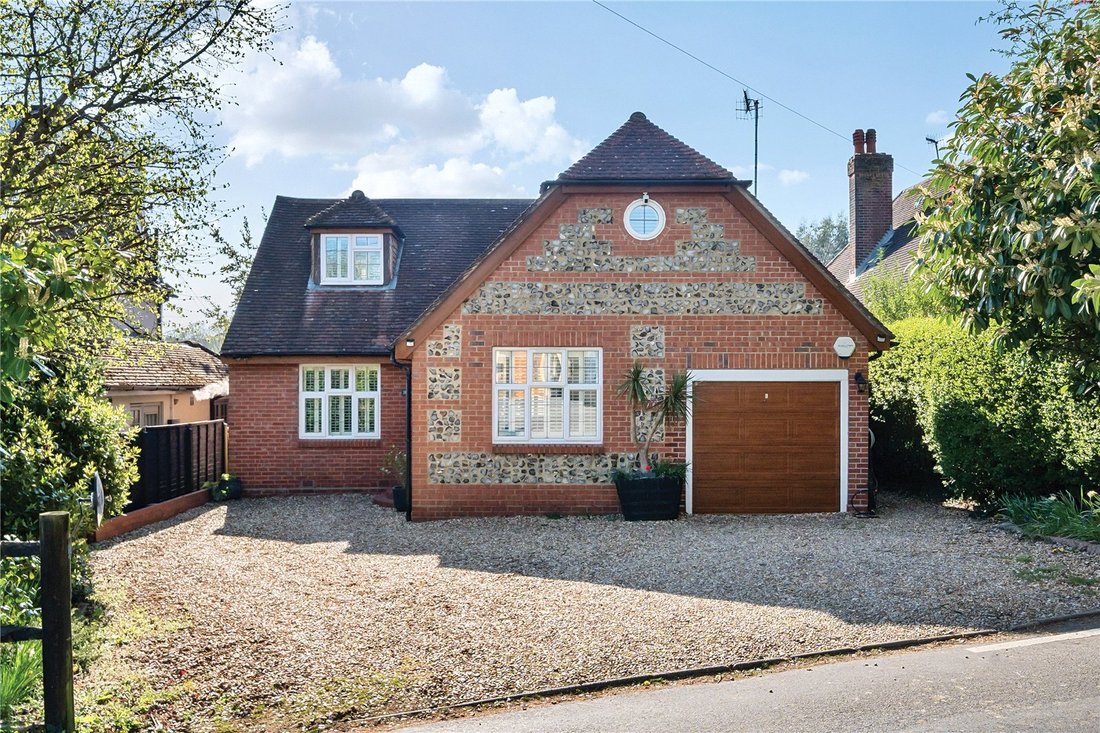
A truly stunning and charming, well maintained detached family home located in a highly desirable location. The property has been sympathetically extended and modified over the years. To the ground floor the entrance hall has Amtico flooring, cloaks storage and leads through to the study, bedroom four with fitted wardrobes, dining room and downstairs bathroom. The beautifully refitted bathroom has
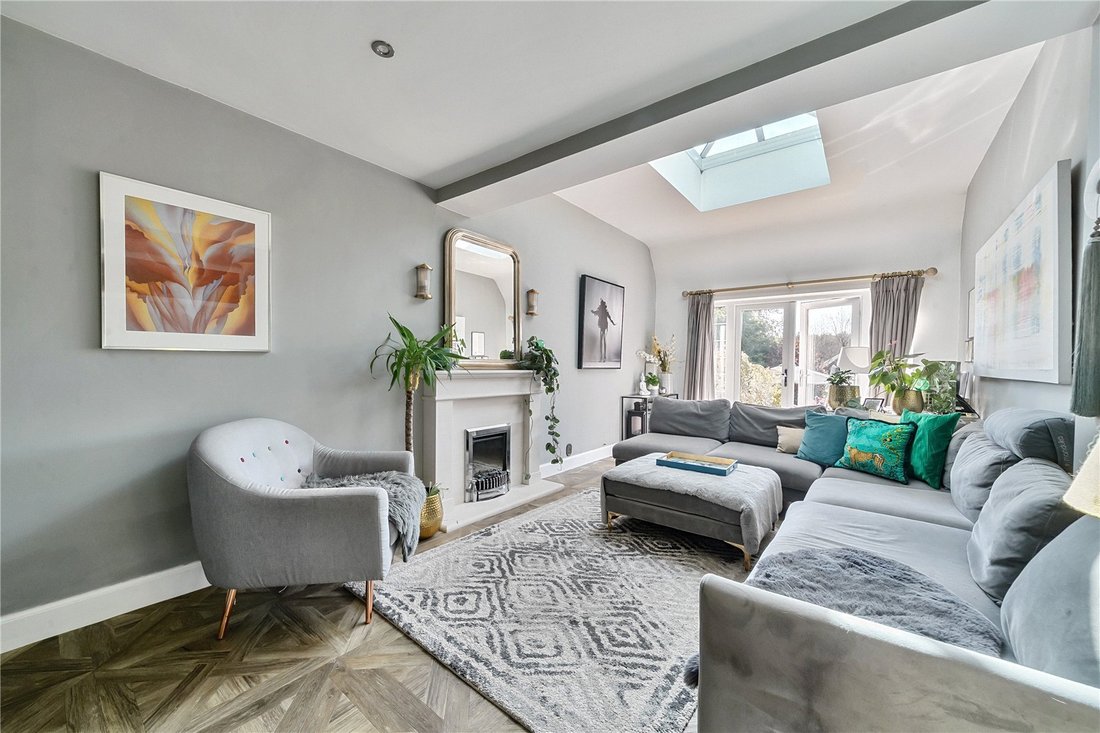
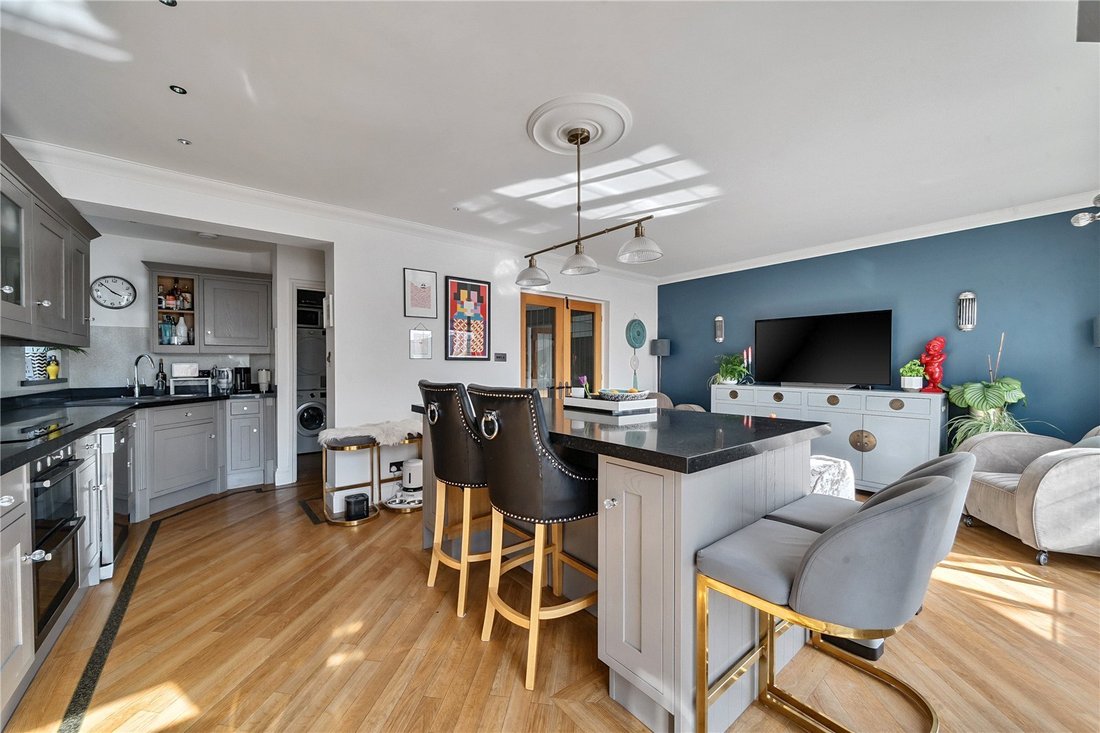
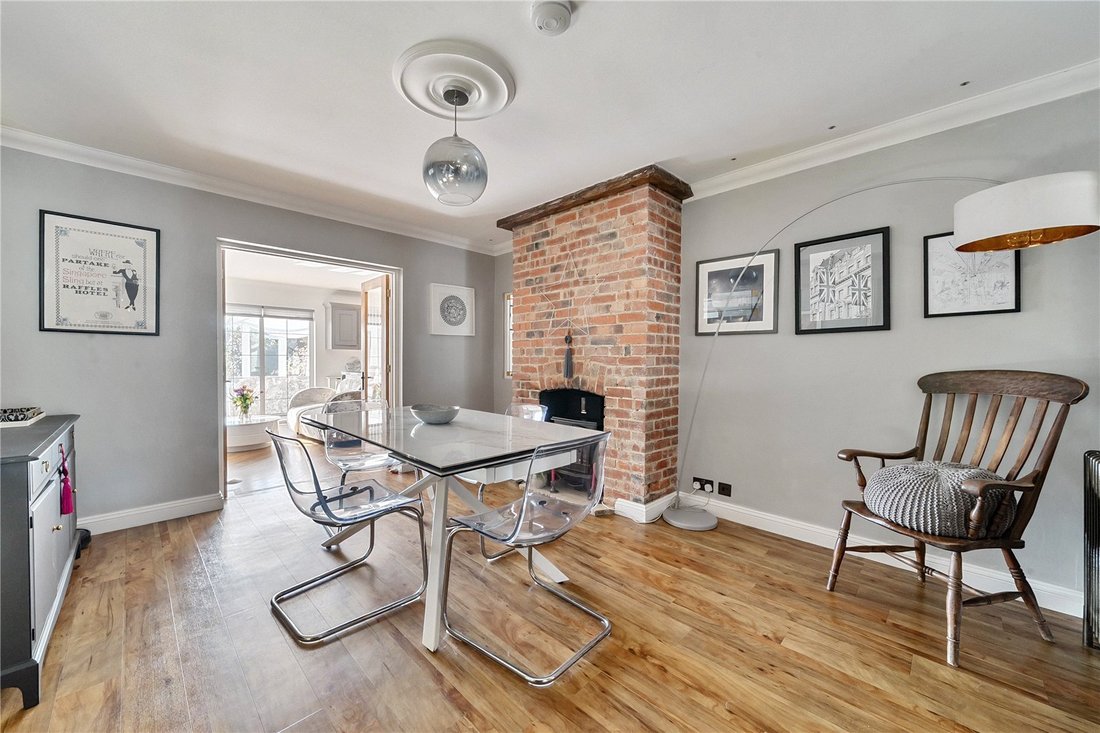
A truly stunning and charming, well maintained detached family home located in a highly desirable location. The property has been sympathetically extended and modified over the years. To the ground floor the entrance hall has Amtico flooring, cloaks storage and leads through to the study, bedroom four with fitted wardrobes, dining room and downstairs bathroom. The beautifully refitted bathroom has a corner shower, free standing roll edge bath tub and has matching wall and floor tiling. The dining room has Amtico flooring and a stunning exposed brick fireplace and leads through to the kitchen and living room. The 23 ft living room has under flooring heating, and wonderful glass roof lantern, which affords the room with a great deal of light. There are double glazed French doors to the garden. One of the outstanding features to this fabulous property is the kitchen/family room. This spacious room has a good range of grey shaker style cupboard and drawer units with granite work tops and a central island/breakfast bar. There is Amtico flooring throughout and access into the utility room and conservatory. The 18ft double glazed conservatory has tiled under floor heating and an air conditioning unit. To the first floor there are four bedrooms, the impressive 24’6 main bedroom has a stunning refitted ensuite shower room. Throughout the first floor there is access to eaves storage.
The majority of the windows have fitted shutter blinds.
Outside to the front, there is a gravel driveway with parking for four vehicles leading to the integral garage with automatic door. There is also side access.
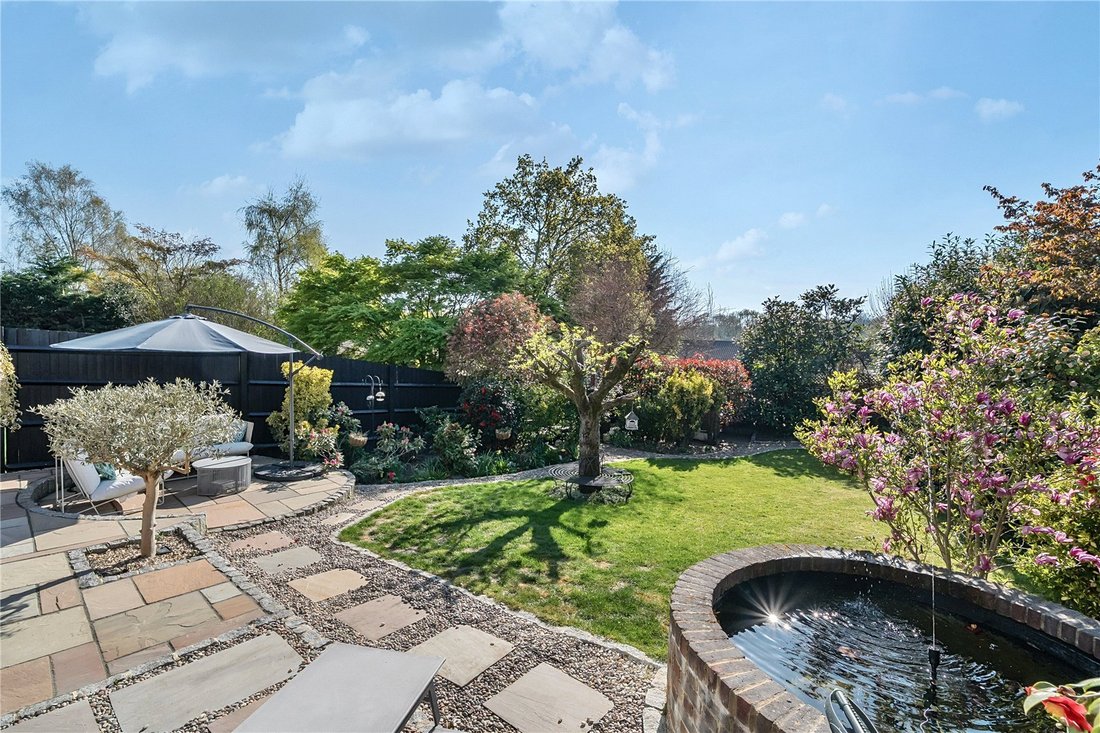
Outside the South West facing rear garden is well established and provides a great deal of privacy. There are two paved terraces adjoining the property leading to a mainly lawned garden. There is a raised garden pond and a large garden shed. Additionally, there is an EV charging point to the front of the property.
No onward Chain.
The majority of the windows have fitted shutter blinds.
Outside to the front, there is a gravel driveway with parking for four vehicles leading to the integral garage with automatic door. There is also side access.
Outside the South West facing rear garden is well established and provides a great deal of privacy. There are two paved terraces adjoining the property leading to a mainly lawned garden. There is a raised garden pond and a large garden shed. Additionally, there is an EV charging point to the front of the property.
No onward Chain.
-
Type de propriété
Maison
Caractéristiques
Caractéristiques
Lot
Intérieur
- Bureau
- Cheminée
- Climatisation
- Îlot de cuisine
- Bar
- Buanderie
- Comptoirs en pierre
Outdoor
Explorez le secteur
Ayling Lane, Eggars Hill, Rushmoor, Angleterre
Voir sur Google Maps
Prix par sqft
Faible
Élevé
Inscrit il y a 5 mois
Vous vous êtes renseigné sur ce bien
L'agent vous contactera bientôt par
Publié par
66
Annonces
2026
Inscrit
Réserver une visite avec the agent
Choisissez une date et si vous souhaitez une visite virtuelle ou en personne avec l’agent.
Date préférée
Type de visite
Dernière mise à jour
Aujourd'hui
Première mise en ligne
Aug 24
Référence de l’annonce
-
La confiance des plus grands courtiers du monde
Les agents des propriétés les plus exceptionnelles du monde publient sur JamesEdition.
- Des annonces de Sotheby's, Christie's, BARNES et Engel & Völkers
- Chaque annonce est vérifiée avant sa mise en ligne
- Contactez directement des agents vérifiés
En continuant, vous acceptez nos Conditions et notre Politique de confidentialité.