$878,558
Que Vous Offre 317 Pieds De Façade Sur Le Lac ?
- 3 Chambres
- 2 SdB
- 3,546 Sqft
- 1.86 Ac lot
- Mis à jour: Octobre 6
- 2
À propos de la propriété
La description a été traduite automatiquement.
La description est affichée dans la langue d'origine.
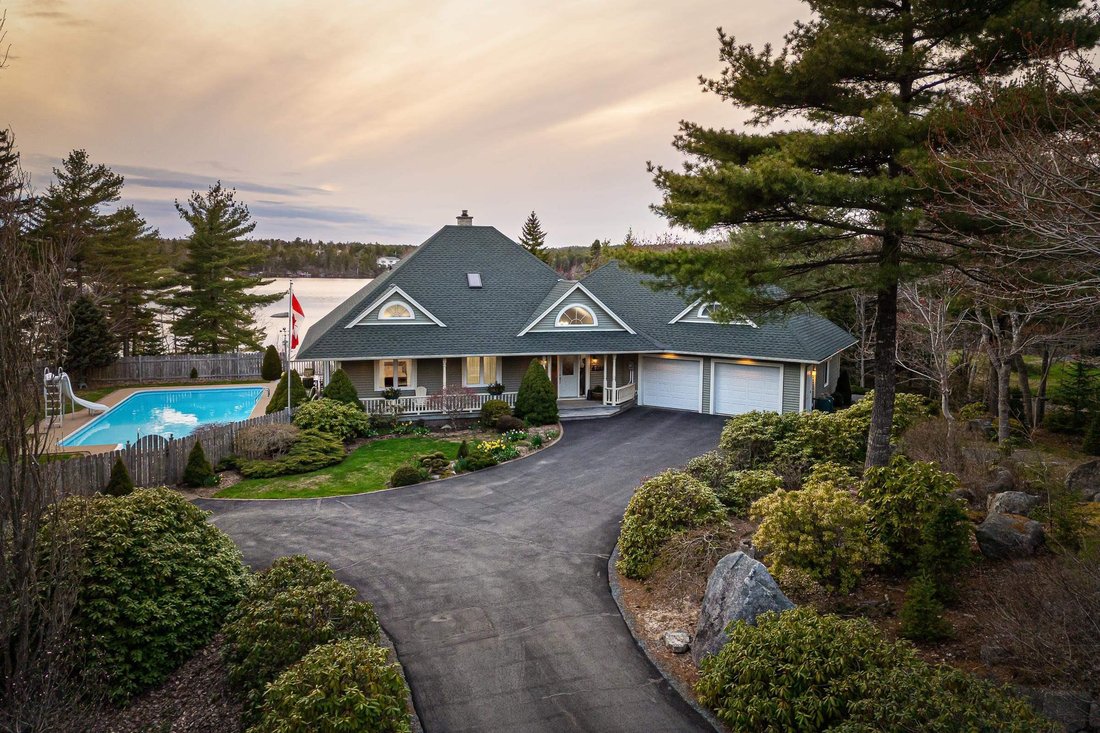
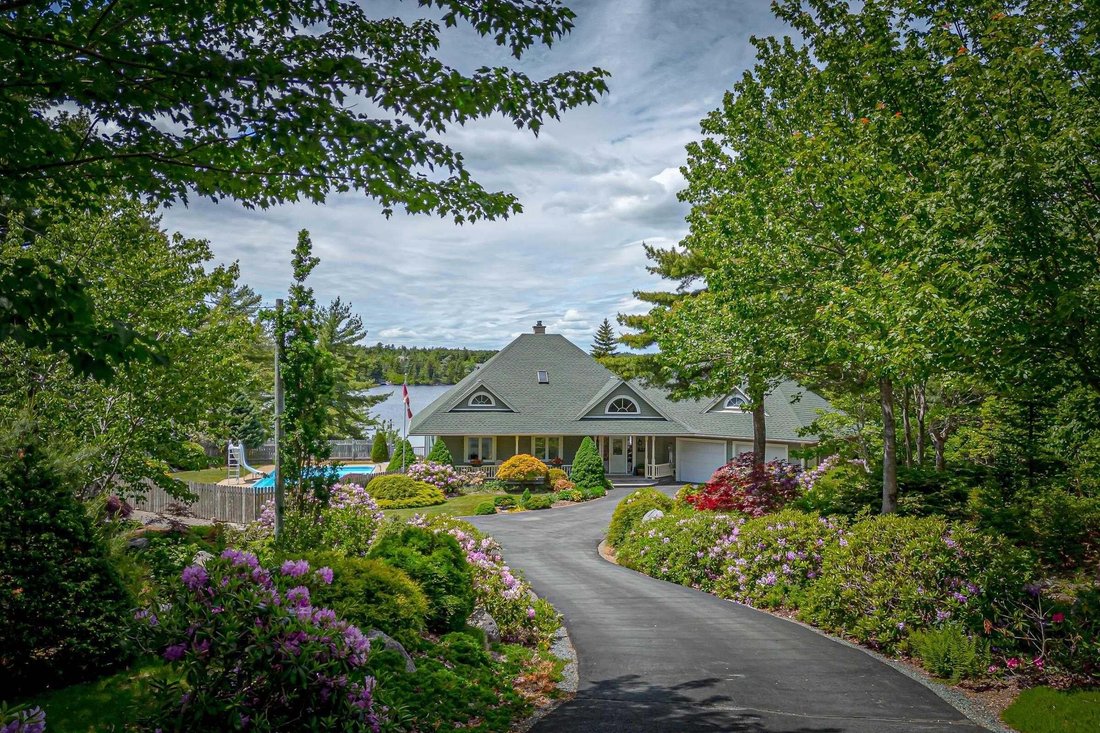
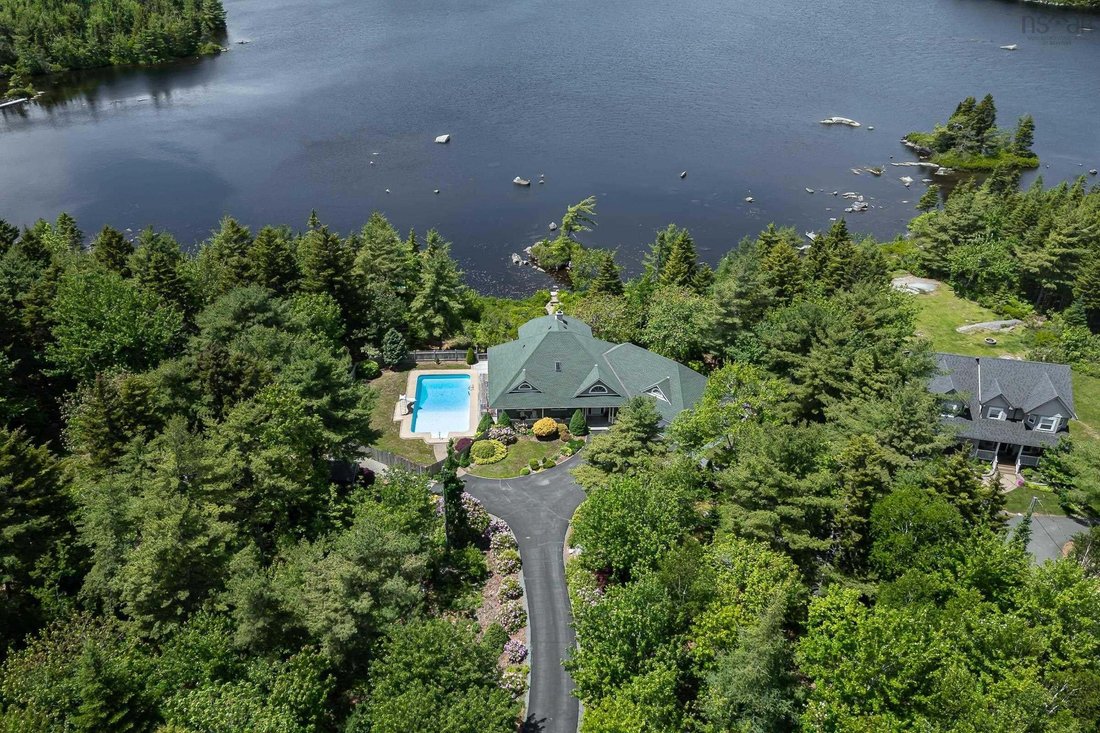
Some homes offer a view. This one offers much more. Set on 317 feet of pristine, fishable lake frontage in Kingswood, Nova Scotia, this immaculately maintained 1.5-storey home is where grand design and natural wonder meet on nearly two acres of beautifully landscaped grounds. From the moment you arrive, the intention is clear. A paved driveway winds through mature perennial gardens to a home with
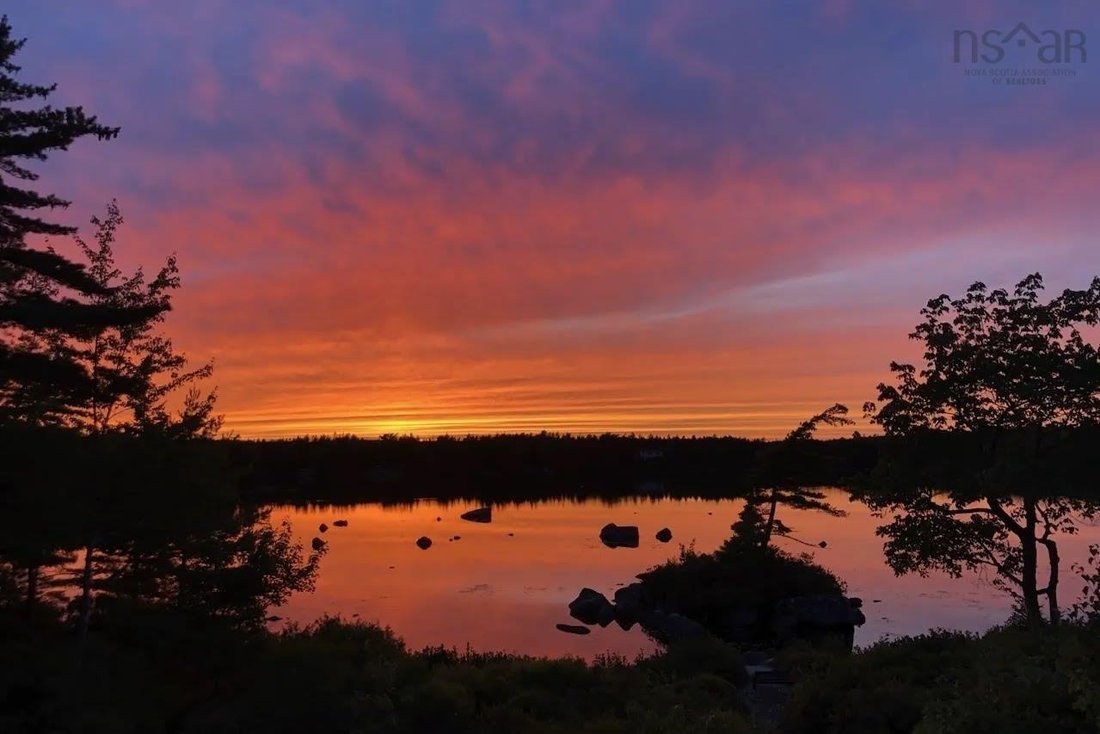
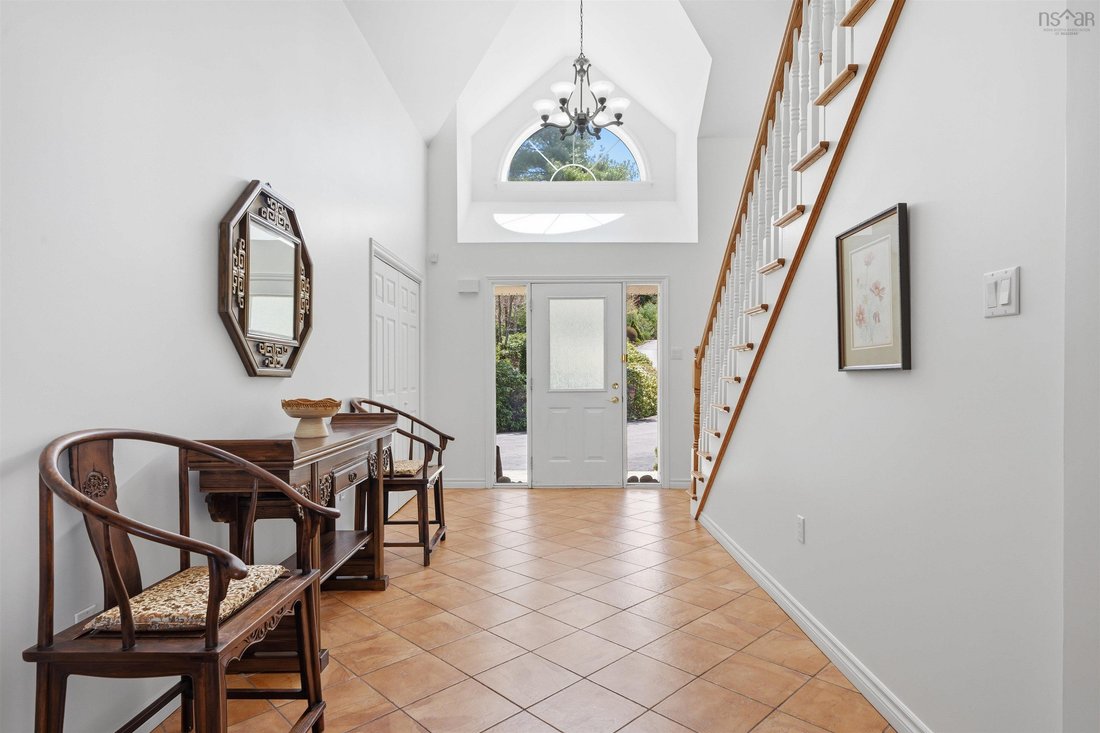
Some homes offer a view. This one offers much more. Set on 317 feet of pristine, fishable lake frontage in Kingswood, Nova Scotia, this immaculately maintained 1.5-storey home is where grand design and natural wonder meet on nearly two acres of beautifully landscaped grounds. From the moment you arrive, the intention is clear. A paved driveway winds through mature perennial gardens to a home with undeniable curb appeal. Step inside and cathedral ceilings soar above you, a chandelier glows, and a grand staircase invites you in. The wood-burning fireplace anchors an open dining and living space warmed by in-floor heating - the kind of comfort that feels effortless. The well-appointed kitchen flows out to a generous veranda where lake views and incredible sunsets are simply part of the daily routine. The main-floor primary suite makes one-level living a breeze. Upstairs, the oversized landing serves as an office or reading nook, with spacious bedrooms sharing the scenic panoramic views. The newly finished walkout basement adds flexible living space with room for a media room, home gym, or family lounge. The attached, heated, and wired double-car garage keeps vehicles warm through Nova Scotia winters and leaves plenty of room for kayaks, paddleboards, and workshop space. Recent updates — including a new roof (2023) and hot water tank (2025) — mean there’s nothing to add to the to-do list. Outside, a heated 20 × 40 in-ground pool with an 8-foot deep end awaits summer. Beyond it, the lake — alive with fish and wildlife — is yours to explore by kayak or canoe as the light fades gold. Crown Land and the Blue Mountain Wilderness Area offer endless trails and true backcountry quiet, and when everyday life calls, West Bedford’s amenities are just minutes away.
-
Type de propriété
Maison
-
Année de construction
2003
-
Prix/pied²
$247
Caractéristiques
- Jardin
- Piscine
- Terrasse
- Dressing
- Vue sur le lac
- Centre de remise en forme / Fitness
- Vue sur la mer
- Cheminée
- Garage
Caractéristiques
Lot
- Vue panoramique / panoramique
- Vue sur la mer
- Vue sur le lac
Intérieur
- Haut plafond
- Bureau
- Cheminée
- Climatisation
- Îlot de cuisine
- Bar
- Sous-sol
- Comptoirs en pierre
- Dressing
- Centre de remise en forme / Fitness
Outdoor
- Terrasse
- Balcon
- Piscine
- Garage
- Espace de vie extérieur
- Jardin
Explorez le secteur
243 Lakeshore Drive, Hammonds Plains, Nouvelle-Écosse, Canada
Voir sur Google Maps
Prix par sqft
Faible
Élevé

Inscrit il y a 2 ans
Vous vous êtes renseigné sur ce bien
L'agent vous contactera bientôt par
Publié par
19
Annonces
2024
Inscrit
Réserver une visite avec Margaret Craig
Choisissez une date et si vous souhaitez une visite virtuelle ou en personne avec l’agent.
Date préférée
Type de visite

Dernière mise à jour
Octobre 6
Première mise en ligne
Octobre 3
Licence de l’agent
#17533200951485
Référence de l’annonce
202624977
Propriétés similaires à proximité
Nouvelles annonces à Hammonds Plains




Explorez plus de biens à vendre
Hammonds Plains, Canada types de propriétés
Hammonds Plains, Canada Recherches populaires
Guides et histoires connexes
La confiance des plus grands courtiers du monde
Les agents des propriétés les plus exceptionnelles du monde publient sur JamesEdition.
- Des annonces de Sotheby's, Christie's, BARNES et Engel & Völkers
- Chaque annonce est vérifiée avant sa mise en ligne
- Contactez directement des agents vérifiés
En continuant, vous acceptez nos Conditions et notre Politique de confidentialité.