$695,000
Un Mode De Vie Paisible, Fonctionnel Et élégant
- 3 Chambres
- 2 SdB
- 1,622 Sqft
- 10,455 Sqft lot
- Mis à jour: Août 21
À propos de la propriété
La description a été traduite automatiquement.
La description est affichée dans la langue d'origine.
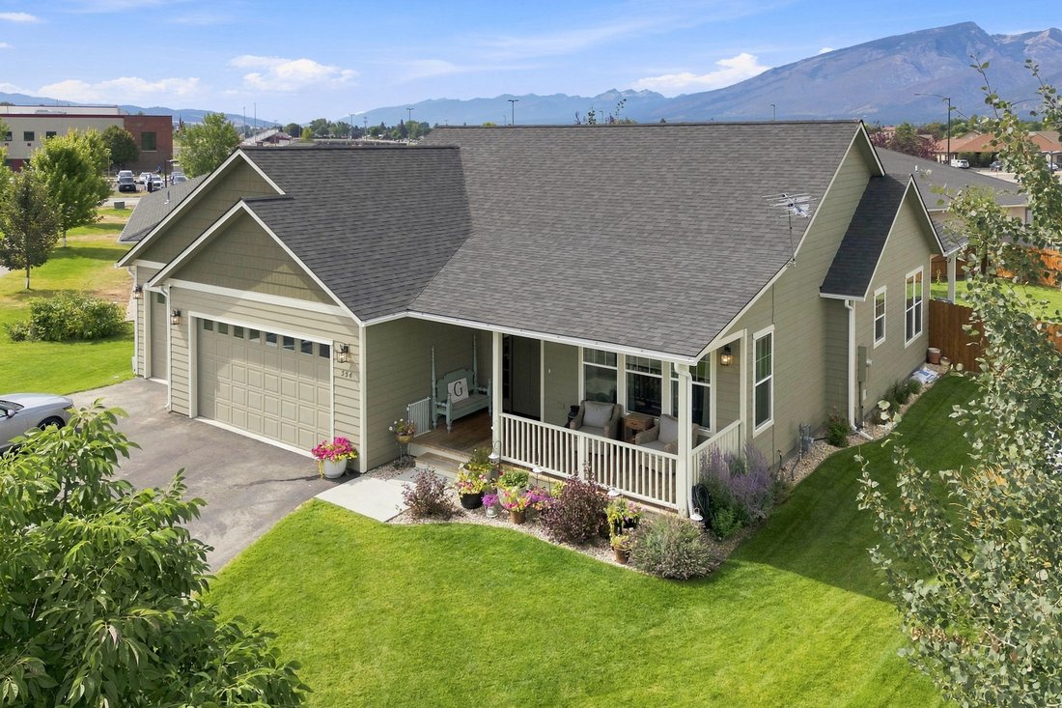
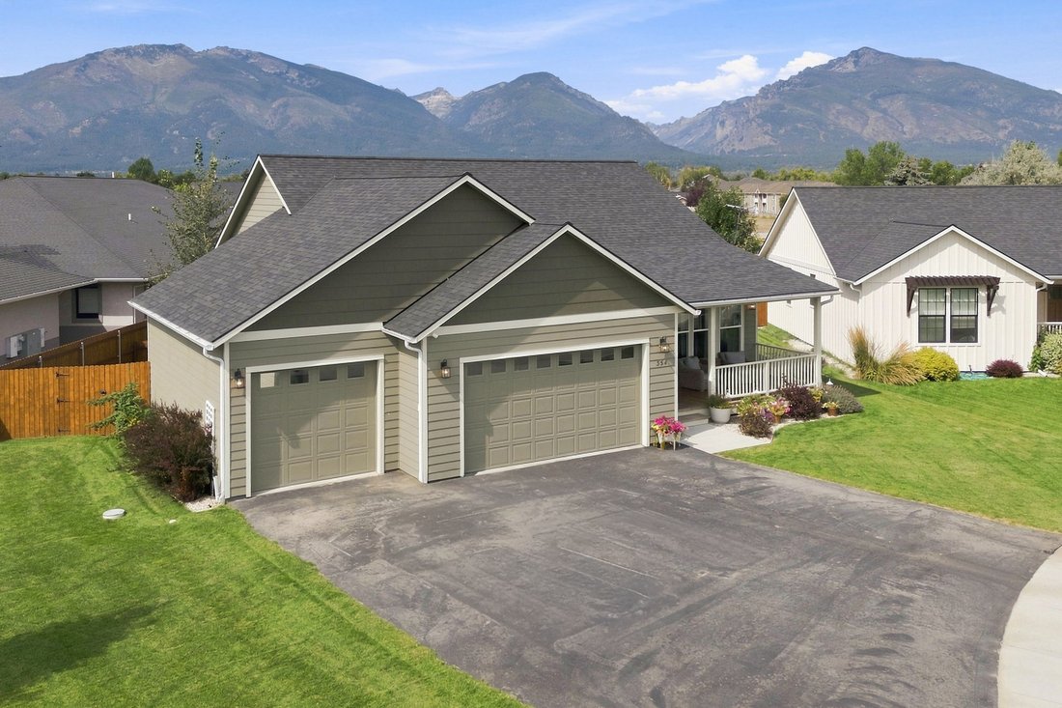
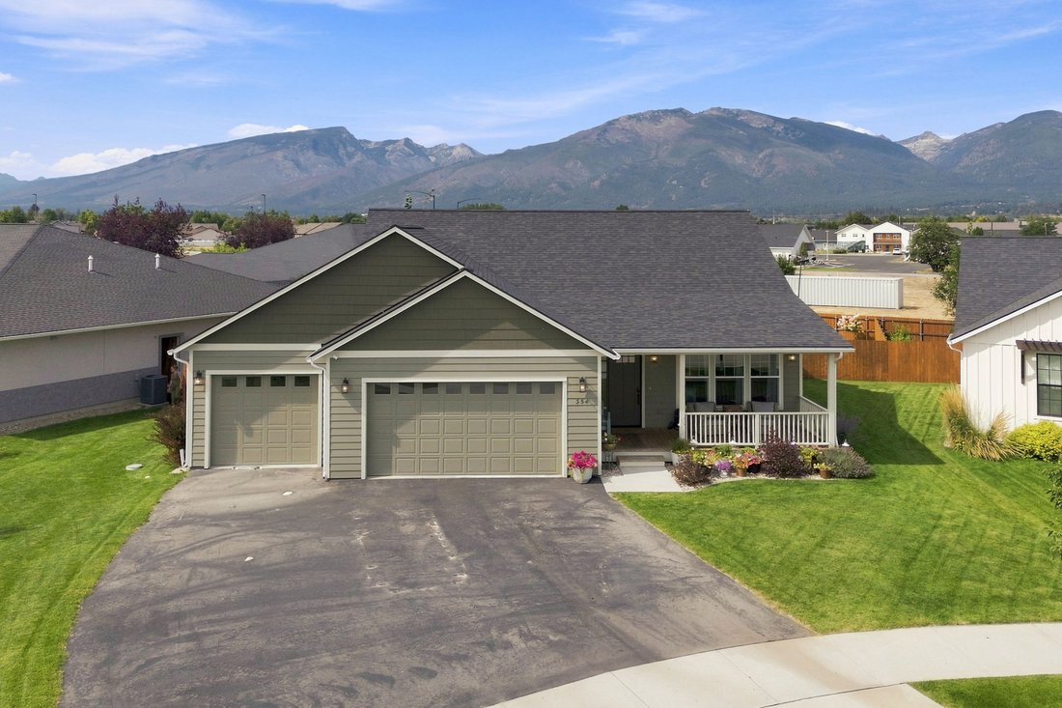
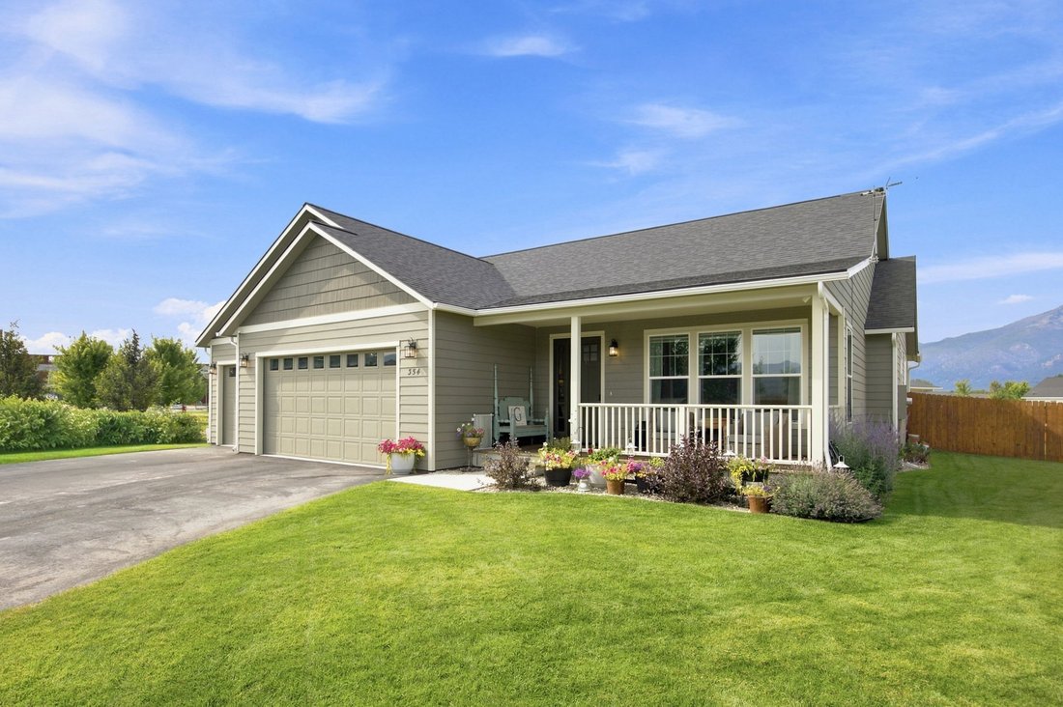
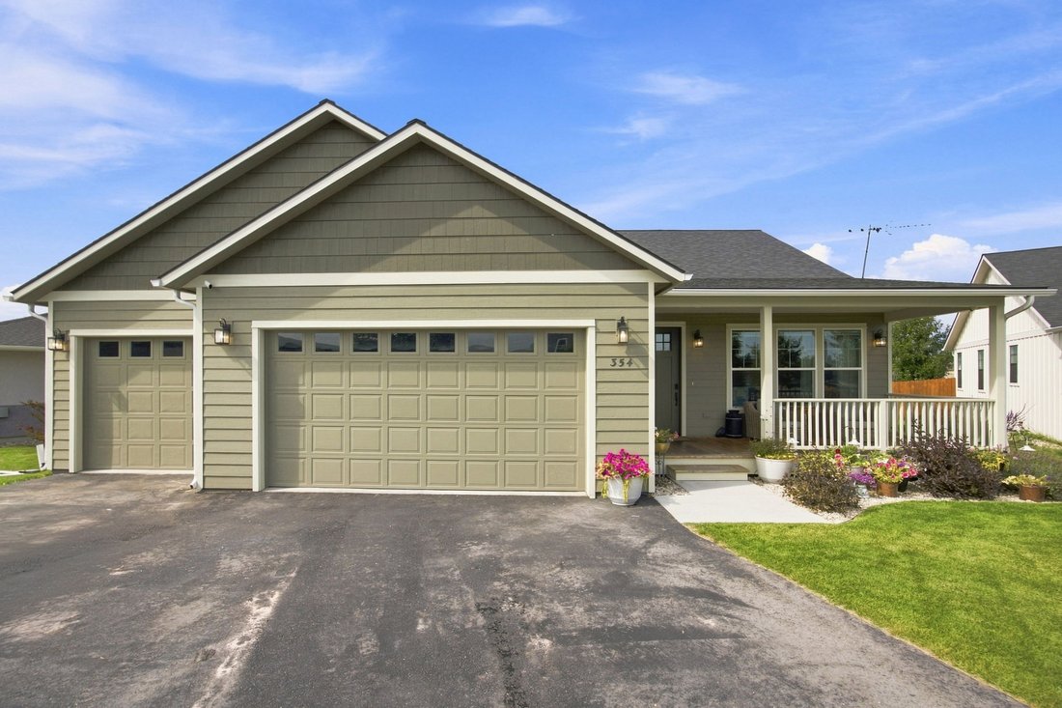
Welcome to 354 Destiny Drive, a beautifully maintained 3-bedroom, 2-bath, 1,604 sq. ft. single-level home at the end of a cul-de-sac with wonderful Bitterroot Mountain views. Thoughtful upgrades, exceptional outdoor space and an impressive 3-car garage make this property truly stand out. Step inside from the covered front porch to a bright, vaulted living room that flows into the open-concept kitc
Welcome to 354 Destiny Drive, a beautifully maintained 3-bedroom, 2-bath, 1,604 sq. ft. single-level home at the end of a cul-de-sac with wonderful Bitterroot Mountain views. Thoughtful upgrades, exceptional outdoor space and an impressive 3-car garage make this property truly stand out. Step inside from the covered front porch to a bright, vaulted living room that flows into the open-concept kitchen and dining area. The kitchen features beautifully painted cabinetry and a butcher-block island, while the dining room is highlighted by a stunning custom built-in buffet with glass-front cabinetry. Sliding glass doors fill the space with natural light and open to the covered back patio. The spacious primary suite features an ensuite bath with dual sinks and a large tiled walk-in shower. Two additional bedrooms offer flexibility for family, guests, an office, or workout space with a second full bath nearby. The dedicated laundry room provides generous counter space and storage and offers direct access to both the home and garage. Dog doors from the home to the garage and from the garage to a separate fenced dog area make this an especially convenient setup for pet owners. Outside, the beautifully landscaped and fully fenced backyard is designed to be enjoyed. Mature aspen trees, established flower beds, underground sprinklers and lush lawn create an inviting setting, while the covered patio provides a wonderful place to relax, entertain and take in the mountain views. The 3-car garage is a feature all its own, heated and equipped with an epoxy floor, upper Gladiator storage cabinets, attached fold-up shop table, plus a Gladiator garage refrigerator and freezer. Whether you need room for vehicles, toys, storage or a serious workspace, this garage delivers. Additional upgrades include a Kinetico water softener and Kinetico reverse-osmosis drinking water system. With its cul-de-sac location, mountain views, fenced yard, covered outdoor living, single-level floor plan and exceptionally equipped garage, this property combines comfort, function and Montana living in one beautifully cared for property.
-
Type de propriété
Maison
-
Année de construction
2022
-
Prix/pied²
$428
Caractéristiques
- Piscine
- Jardin
- Garage
- Vue sur la montagne
- Buanderie
- Bureau
Explorez le secteur
354 Destiny Drive, Hamilton, Montana, États-Unis
Voir sur Google Maps
Prix par sqft
Faible
Élevé

Inscrit il y a 3 ans
Vous vous êtes renseigné sur ce bien
L'agent vous contactera bientôt par
Publié par
1
Annonces
2024
Inscrit
Réserver une visite avec Cindy Zaluski
Choisissez une date et si vous souhaitez une visite virtuelle ou en personne avec l’agent.
Date préférée
Type de visite

Dernière mise à jour
Août 21
Première mise en ligne
Aug 20
Licence de l’agent
Référence de l’annonce
30076844
Propriétés similaires à proximité
Nouvelles annonces à Hamilton







Explorez plus de biens à vendre
Hamilton, MT, États-Unis types de propriétés
Hamilton, MT, États-Unis Recherches populaires
- Propriétés avec Cuisine ouverte à Hamilton, MT, États-Unis
- Front de rivière propriétés à Hamilton, MT, États-Unis
- Haute altitude propriétés à Hamilton, MT, États-Unis
- Propriétés avec Ascenseur à Hamilton, MT, États-Unis
- Constructions neuves propriétés à Hamilton, MT, États-Unis
- Lotissement sécurisé propriétés à Hamilton, MT, États-Unis
- Propriétés avec Aéroport privé à Hamilton, MT, États-Unis
- Colline propriétés à Hamilton, MT, États-Unis
Guides et histoires connexes
La confiance des plus grands courtiers du monde
Les agents des propriétés les plus exceptionnelles du monde publient sur JamesEdition.
- Des annonces de Sotheby's, Christie's, BARNES et Engel & Völkers
- Chaque annonce est vérifiée avant sa mise en ligne
- Contactez directement des agents vérifiés
En continuant, vous acceptez nos Conditions et notre Politique de confidentialité.
brokerages we
partnered with
partnered with