$750,000
Ville Unifamiliale Isolée De Hamilton
- 3 Chambres
- 3 SdB
- 2,423 Sqft
- 2.25 Ac lot
- Mis à jour: Aujourd'hui
- MLS#1892192
À propos de la propriété
La description a été traduite automatiquement.
La description est affichée dans la langue d'origine.
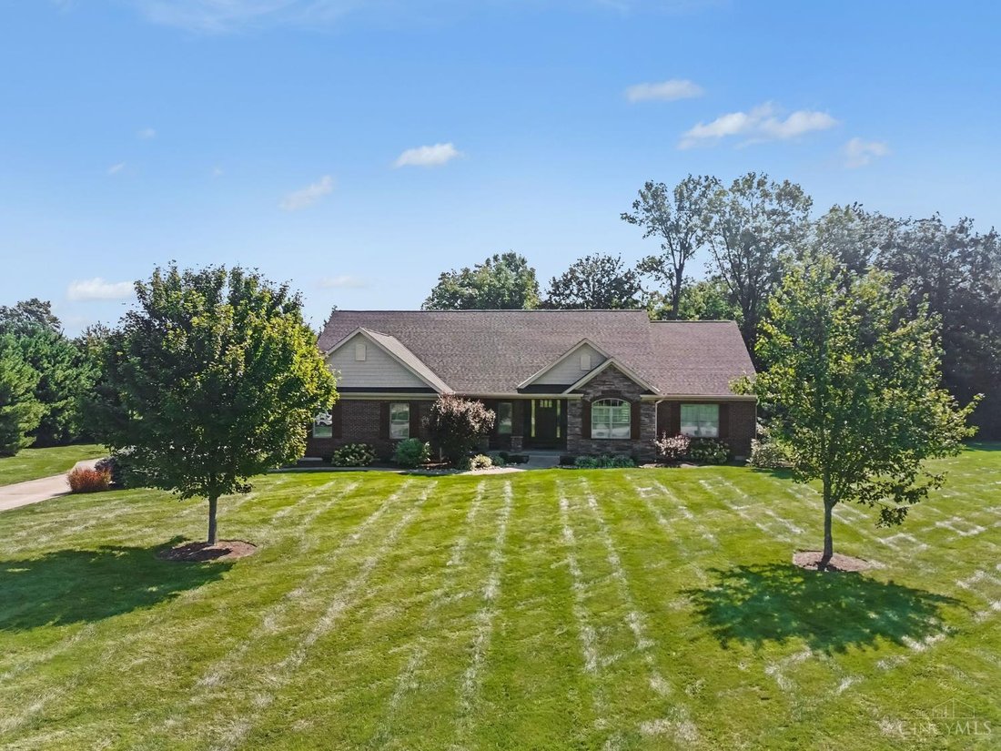
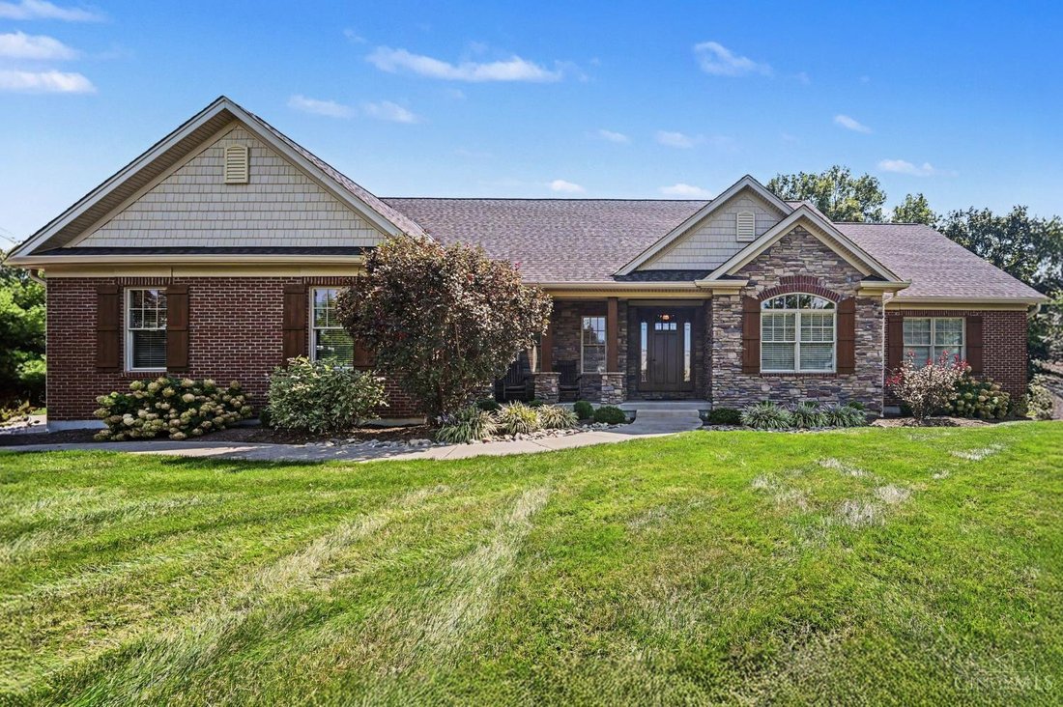
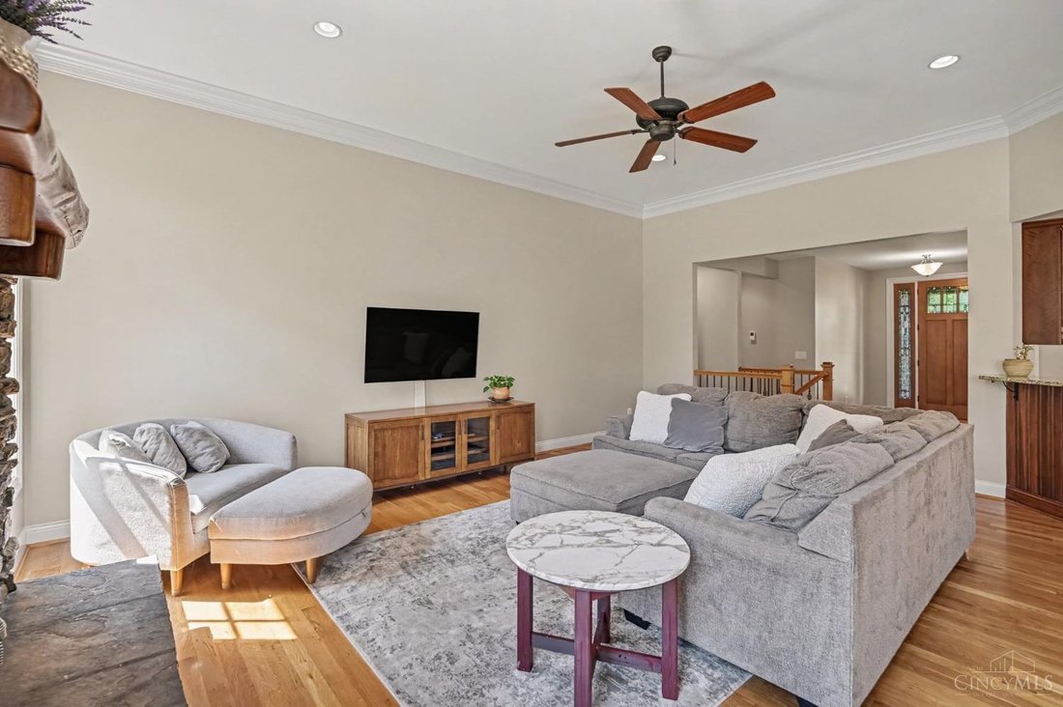
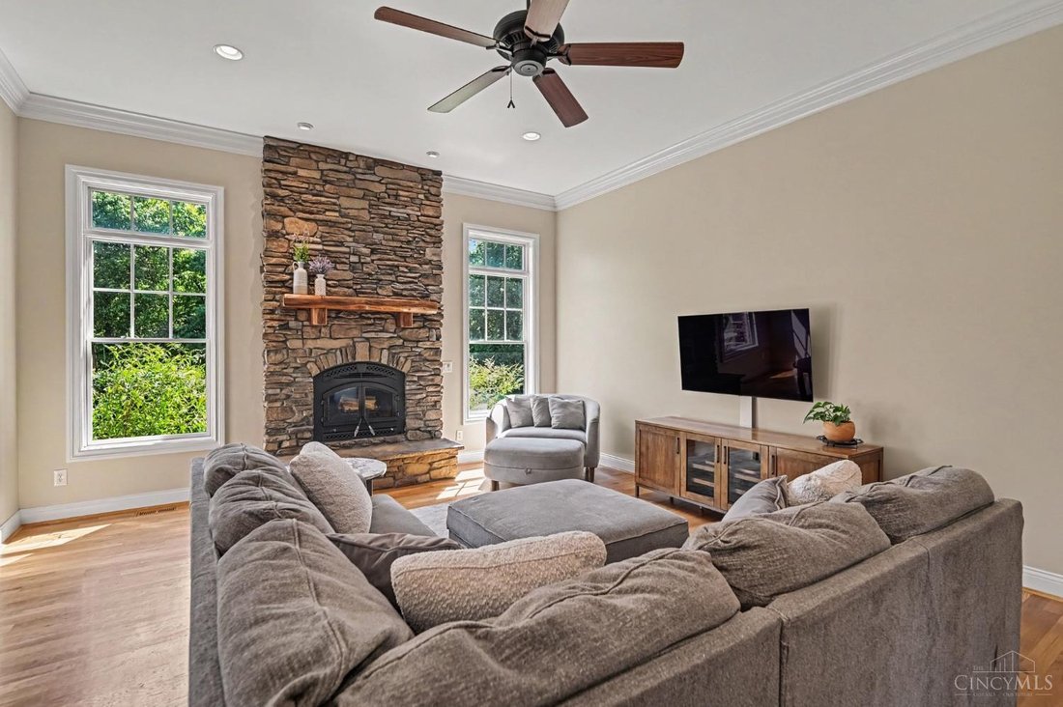
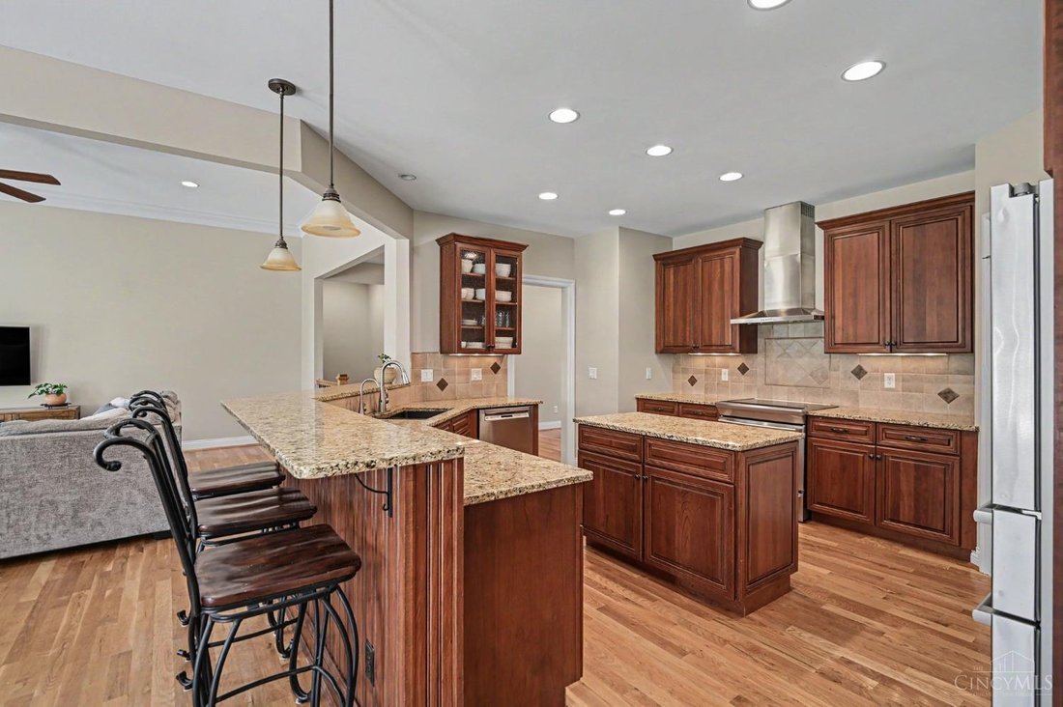
Custom-built ranch on 2+ acres! Meticulously maintained 3-bed, 2.5 bath featuring a spacious granite/stainless eat-in kitchen w/center island + counter bar seating, light-filled dining space, living room w/dramatic floor-to-ceiling stone wood-burning fireplace, home office, large laundry room w/built-in cabinetry, and peaceful primary suite w/attached dual-vanity bath + walk-in closet. The huge ba
Custom-built ranch on 2+ acres! Meticulously maintained 3-bed, 2.5 bath featuring a spacious granite/stainless eat-in kitchen w/center island + counter bar seating, light-filled dining space, living room w/dramatic floor-to-ceiling stone wood-burning fireplace, home office, large laundry room w/built-in cabinetry, and peaceful primary suite w/attached dual-vanity bath + walk-in closet. The huge basement boasts a Superior Walls foundation, full bath rough-in and egress, offering endless potential for additional living space. Plus a 3-car attached garage w/bonus 8’x18’ work space + storage system. Enjoy the view of the expansive front lawn from the inviting porch, or lounge in the hot tub on the rear patio overlooking the park-like tree-lined yard. Too many upgrades to list - hardwoods thruout main living spaces + kitchen, generator hookups, 400amp service, and more - no detail was overlooked during construction on this one! All in a sought-after community minutes from downtown Loveland!
-
Type de propriété
Maison
-
Année de construction
2008
-
Prix/pied²
$309
Caractéristiques
- Dressing
- Garage
- Cheminée
- Jardin
- Jacuzzi
- Comptoirs en pierre
- Buanderie
- Bar
- Bureau
Caractéristiques
Intérieur
- Bureau
- Cheminée
- Îlot de cuisine
- Jacuzzi
- Bar
- Buanderie
- Sous-sol
- Comptoirs en pierre
- Dressing
Outdoor
- Garage
- Jardin
Explorez le secteur
9828 Laurel Glen Drive, Hamilton Twp, OH 45140, Loveland, Ohio, États-Unis
Voir sur Google Maps
Prix par sqft
Faible
Élevé
Inscrit il y a 7 mois
Vous vous êtes renseigné sur ce bien
L'agent vous contactera bientôt par
Publié par
1
Annonces
2026
Inscrit
Réserver une visite avec Emily Kowalchik
Choisissez une date et si vous souhaitez une visite virtuelle ou en personne avec l’agent.
Date préférée
Type de visite

Keller Williams Cincinnati Metro Northeast
4680 Parkway Drive, 45040, Mason, United States
Voir le profil de l’agence
Dernière mise à jour
Aujourd'hui
Première mise en ligne
Sep 2
Licence de l’agent
#2020000680
Référence de l’annonce
2153066797206984
Statut de l’annonce
Propriétés similaires à proximité
Nouvelles annonces à Loveland

Explorez plus de biens à vendre
Loveland, OH, États-Unis types de propriétés
Loveland, OH, États-Unis Recherches populaires
- Propriétés avec Piscine à Loveland, OH, États-Unis
- Propriétés avec Terrain de tennis à Loveland, OH, États-Unis
- Propriétés avec Terrasse à Loveland, OH, États-Unis
- Propriétés avec Centre de remise en forme / Fitness à Loveland, OH, États-Unis
- Propriétés avec Balcon à Loveland, OH, États-Unis
- Propriétés avec Cinéma à Loveland, OH, États-Unis
- Propriétés avec Bibliothèque à Loveland, OH, États-Unis
- Rénové propriétés à Loveland, OH, États-Unis
- Immobilier d’investissement propriétés à Loveland, OH, États-Unis
- Vue sur le lac propriétés à Loveland, OH, États-Unis
- Vue panoramique / panoramique propriétés à Loveland, OH, États-Unis
- Propriétés avec Cave à vins à Loveland, OH, États-Unis
Guides et histoires connexes
La confiance des plus grands courtiers du monde
Les agents des propriétés les plus exceptionnelles du monde publient sur JamesEdition.
- Des annonces de Sotheby's, Christie's, BARNES et Engel & Völkers
- Chaque annonce est vérifiée avant sa mise en ligne
- Contactez directement des agents vérifiés
En continuant, vous acceptez nos Conditions et notre Politique de confidentialité.
brokerages we
partnered with
partnered with