$3,503,905
Cet Extraordinaire Domaine Construit Sur Mesure Se Trouve Sur Une Propriété Vallonnée Époustouflante De 1,8 Acre
- 3 Chambres
- 5 SdB
- 3,294 Sqft
- 1,790.0 Ac lot
- Mis à jour: Juin 8
- 17
À propos de la propriété
La description a été traduite automatiquement.
La description est affichée dans la langue d'origine.
Bienvenue au 981 Mineral Springs Road ! Cet extraordinaire domaine construit sur mesure se trouve sur une propriété vallonnée époustouflante de 1,8 acre, offrant une intimité exceptionnelle, des vues imprenables et un cadre pittoresque avec les méandres du ruisseau Mineral Springs et une charmante passerelle. L’impressionnante façade en pierre naturelle et les grandes fenêtres créent un attra
Welcome to 981 Mineral Springs Road! This extraordinary custom-built estate sits on a breathtaking 1.8-acre rolling property, offering exceptional privacy, stunning views, and a picturesque setting complete with the meandering Mineral Springs Creek and charming footbridge. The impressive natural stone façade and expansive windows create striking curb appeal while capturing the beauty of the surrou
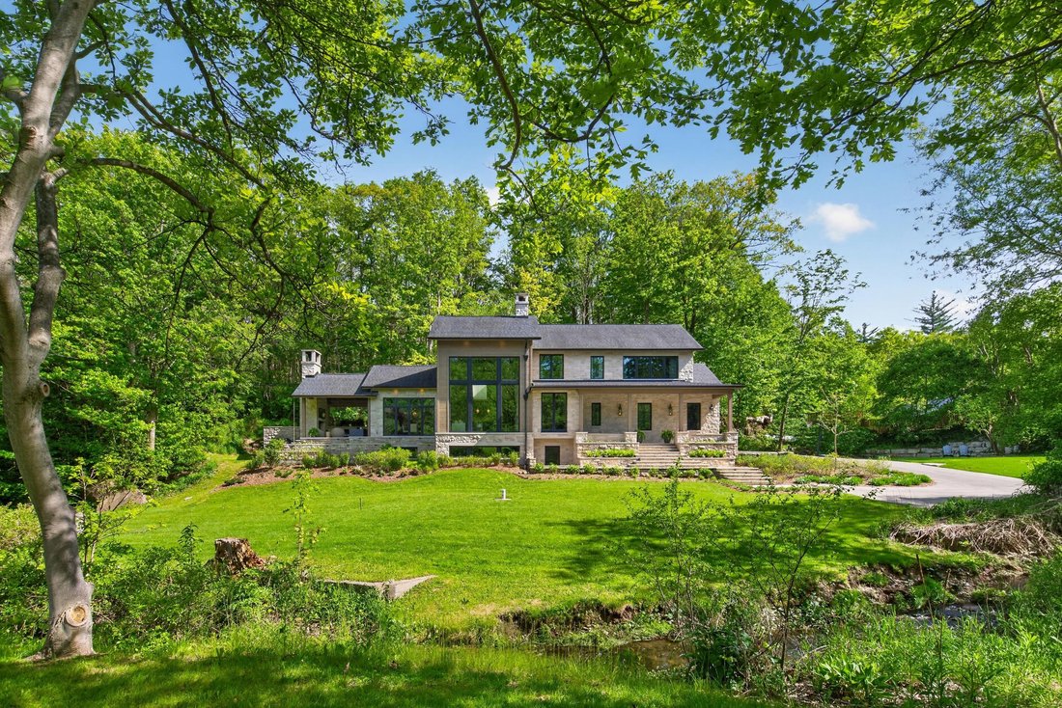
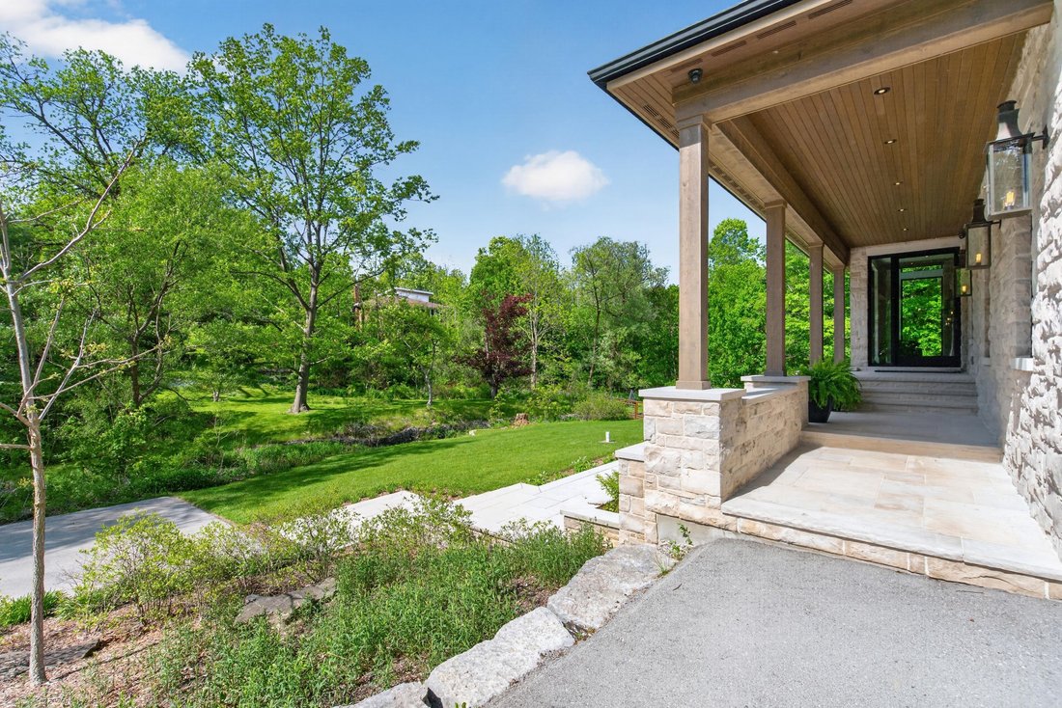
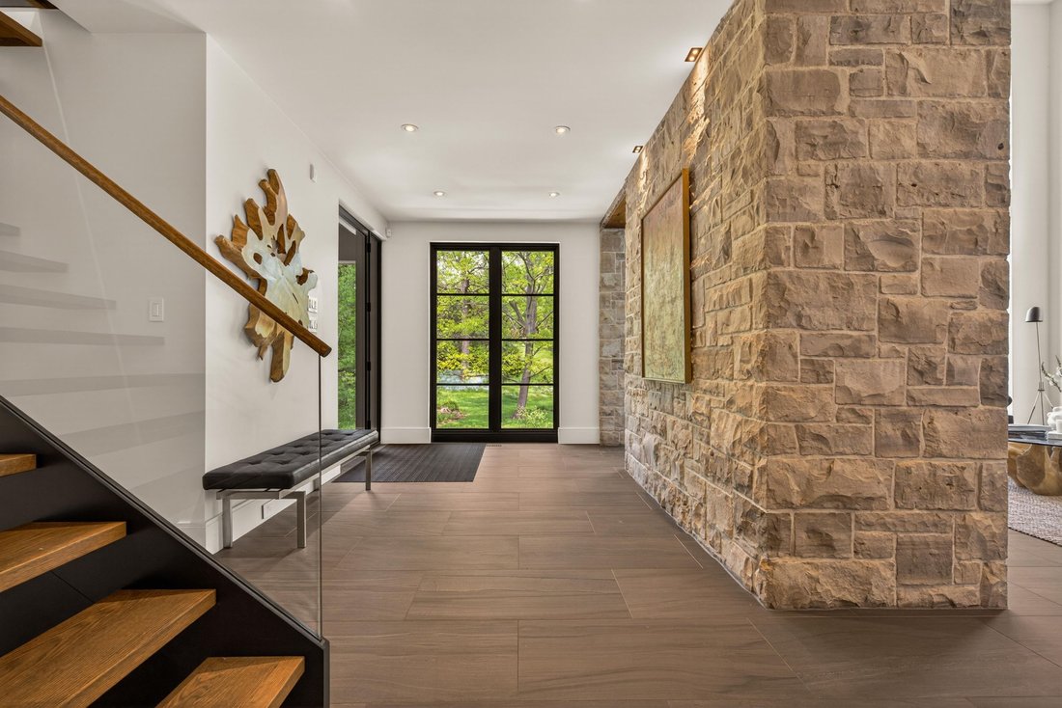
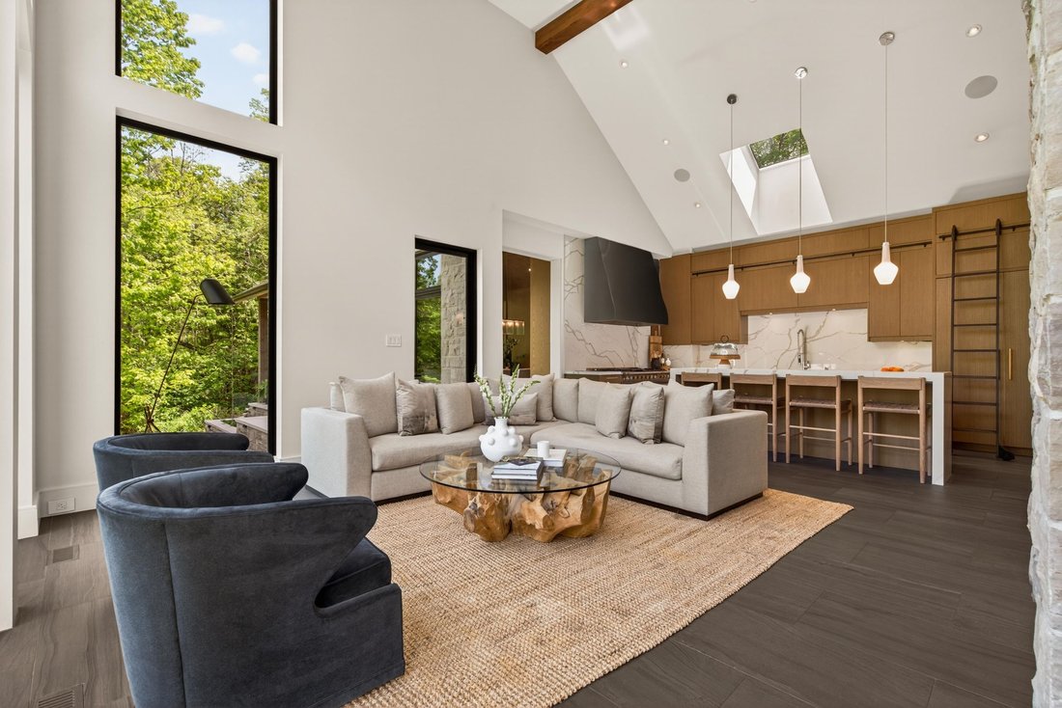
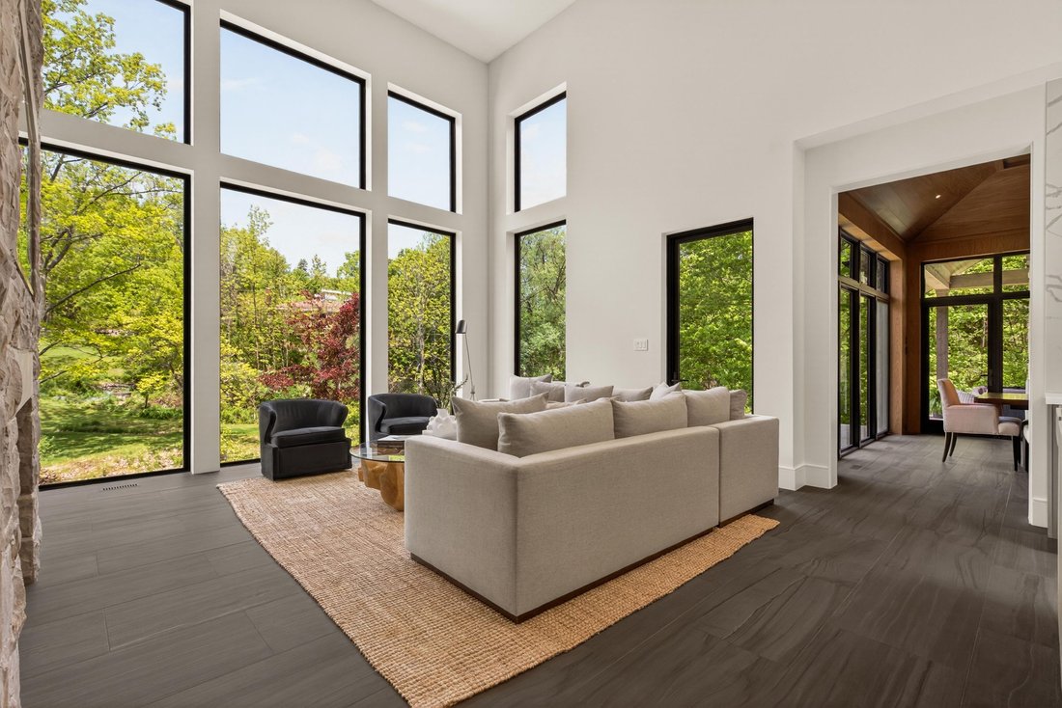
Bienvenue au 981 Mineral Springs Road ! Cet extraordinaire domaine construit sur mesure se trouve sur une propriété vallonnée époustouflante de 1,8 acre, offrant une intimité exceptionnelle, des vues imprenables et un cadre pittoresque avec les méandres du ruisseau Mineral Springs et une charmante passerelle. L’impressionnante façade en pierre naturelle et les grandes fenêtres créent un attrait saisissant tout en capturant la beauté du paysage environnant depuis presque toutes les pièces. Un grand foyer s’ouvre sur une grande salle spectaculaire dotée de hauts plafonds voûtés, d’un foyer au propane recouvert de pierre du sol au plafond et de murs vitrés donnant sur la propriété. La cuisine inspirée du chef est joliment aménagée avec des armoires personnalisées en noyer, des plans de travail et un dosseret en pierre, une cuisinière à gaz LaCanche à 6 brûleurs fabriquée sur mesure en Bourgogne, un réfrigérateur encastré, un grand îlot de travail avec un bar à petit-déjeuner et un garde-manger avec une cafetière. L’élégante salle à manger présente des plafonds à caissons et des accents de bois et de verre distinctifs, s’écoulant parfaitement vers le patio couvert voûté doté d’un foyer extérieur, une extension incroyable de l’espace de vie et de divertissement de la maison. La résidence principale privée de l’étage supérieur comprend un espace de bureau dédié, une chambre voûtée, des armoires mur à mur, un dressing et une luxueuse salle de bains privative de 5 pièces avec baignoire, douche vitrée, double vasque et toilettes privées. Le niveau inférieur offre un hébergement exceptionnel, notamment deux chambres spacieuses, chacune avec sa propre salle de bains privative de 4 pièces, une impressionnante salle familiale, des bureaux supplémentaires, une buanderie, une salle de bain complète conçue comme un hammam et un accès direct au magnifique parc paysager. Une offre rare où une architecture intemporelle, un savoir-faire exceptionnel et un cadre naturel spectaculaire se rencontrent pour créer un style de vie de luxe inoubliable.
Welcome to 981 Mineral Springs Road! This extraordinary custom-built estate sits on a breathtaking 1.8-acre rolling property, offering exceptional privacy, stunning views, and a picturesque setting complete with the meandering Mineral Springs Creek and charming footbridge. The impressive natural stone façade and expansive windows create striking curb appeal while capturing the beauty of the surrounding landscape from nearly every room. A grand foyer opens to a spectacular great room featuring soaring vaulted ceilings, a floor-to-ceiling stone cladded propane fireplace, and walls of windows overlooking the property. The chef-inspired kitchen is beautifully appointed with custom walnut cabinetry, stone countertops and backsplash, a custom-made LaCanche 6-burner gas stove from Burgundy France, a built-in refrigerator, a large working island with a breakfast bar, and a walk-in pantry with a coffee station. The elegant dining room showcases coffered ceilings and distinctive wood and glass accents, flowing seamlessly to the vaulted covered patio with an outdoor fireplace—an incredible extension of the home’s living and entertaining space. The private upper-level primary retreat features a dedicated office space, vaulted bedroom, wall-to-wall cabinets, a walk-in closet and a luxurious 5-piece ensuite with soaker tub, glass shower, double vanity, and private water closet. The walk-out lower level offers outstanding accommodations including two spacious bedrooms, each with its own 4-piece ensuite, an impressive family room, additional office space, laundry room, a full bathroom designed as a steam room, and direct access to the beautifully landscaped grounds. A rare offering where timeless architecture, exceptional craftsmanship, and a spectacular natural setting come together to create an unforgettable luxury lifestyle.
-
Type de propriété
Domaine
-
Étages
2
-
Année de construction
2017
-
Prix/pied²
$1,063
Caractéristiques
Caractéristiques
Lot
- Vue panoramique / panoramique
- Vie privée
- Manoir
- Moderne
Intérieur
- Haut plafond
- Bureau
- Cheminée
- Climatisation
- Îlot de cuisine
- Cuisinière à gaz
- Laveuse sécheuse
- Buanderie
- Cuisine ouverte
- Sous-sol
- Comptoirs en pierre
- Hammam
- Dressing
Outdoor
- Terrasse
- Stationnement
- Foyer
- Garage
- Espace de vie extérieur
- Jardin
Explorez le secteur
981 Mineral Springs Rd, Hamilton, ON L9H 5E3, Ontario, Canada
Voir sur Google Maps
Prix par sqft
Faible
Élevé
Publié par
6
Annonces
2021
Inscrit
Réserver une visite avec SARIT ZALTER
Choisissez une date et si vous souhaitez une visite virtuelle ou en personne avec l’agent.
Date préférée
Type de visite

RE/MAX Escarpment & Niagara Realty
502 Brant Street, L7R 2G4, Burlington, Canada
Voir le profil de l’agence
Founded and still operating today as family businesses, RE/MAX Niagara & Escarpment opened the first and only
Founded and still operating today as family businesses, RE/MAX Niagara & Escarpment opened the first and only dedicated Luxury RE/MAX Collection office in Canada in 2017. As industry leaders, we pride ourselves on being true leaders in the real estate industry. Boasting a combined 800+ agents, and 12 Branch Offices throughout Burlington, Hamilton, Ancaster, Stoney Creek, St. Catharines, Niagara Falls and Fort Erie, our REALTORS® are knowledgeable about the local market and communities, benefitting not only regional transactions, but global relocations as buyers move into these areas from all over the world. Philanthropy is one of our core values. As a company, we look for ways to give back, and to support our team in their individual charitable and volunteer work. RE/MAX has been associated with the Children’s Miracle Network for over 25 years.
Dernière mise à jour
Juin 8
Première mise en ligne
Juin 8
Référence de l’annonce
X13229278
Propriétés similaires à proximité
Nouvelles annonces à Hamilton




Explorez plus de biens à vendre
Hamilton, Canada types de propriétés
Hamilton, Canada Recherches populaires
- Propriétés avec Garage à Hamilton, Canada
- Propriétés avec Terrasse à Hamilton, Canada
- Propriétés avec Piscine à Hamilton, Canada
- Vue panoramique / panoramique propriétés à Hamilton, Canada
- Manoir propriétés à Hamilton, Canada
- Propriétés avec Centre de remise en forme / Fitness à Hamilton, Canada
- Vue sur la montagne propriétés à Hamilton, Canada
- Vue sur la mer propriétés à Hamilton, Canada
- Moderne propriétés à Hamilton, Canada
- Au bord de l’eau propriétés à Hamilton, Canada
- Propriétés avec Sauna à Hamilton, Canada
- Vue sur la ville propriétés à Hamilton, Canada
- Vue sur le lac propriétés à Hamilton, Canada
- Propriétés avec Bibliothèque à Hamilton, Canada
- Propriétés avec Plage privée à Hamilton, Canada
- Colline propriétés à Hamilton, Canada
- Constructions neuves propriétés à Hamilton, Canada
- Propriétés avec Ascenseur à Hamilton, Canada
Hamilton, Canada Quartiers
Guides et histoires connexes
La confiance des plus grands courtiers du monde
Les agents des propriétés les plus exceptionnelles du monde publient sur JamesEdition.
- Des annonces de Sotheby's, Christie's, BARNES et Engel & Völkers
- Chaque annonce est vérifiée avant sa mise en ligne
- Contactez directement des agents vérifiés
En continuant, vous acceptez nos Conditions et notre Politique de confidentialité.