$782,480
Résidentiel Hamilton
- 3 Chambres
- 2 SdB
- 1,528 Sqft
- Mis à jour: Juin 24
-
17
Vues des 30 derniers jours
- 1
- MLS#40840367
À propos de la propriété
La description a été traduite automatiquement.
La description est affichée dans la langue d'origine.
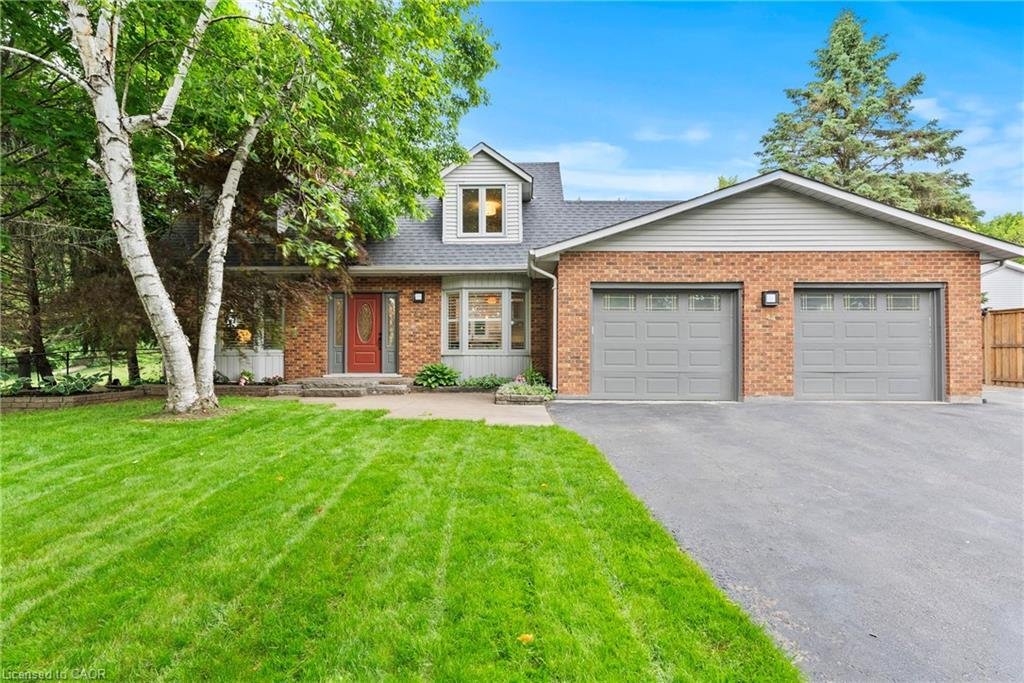
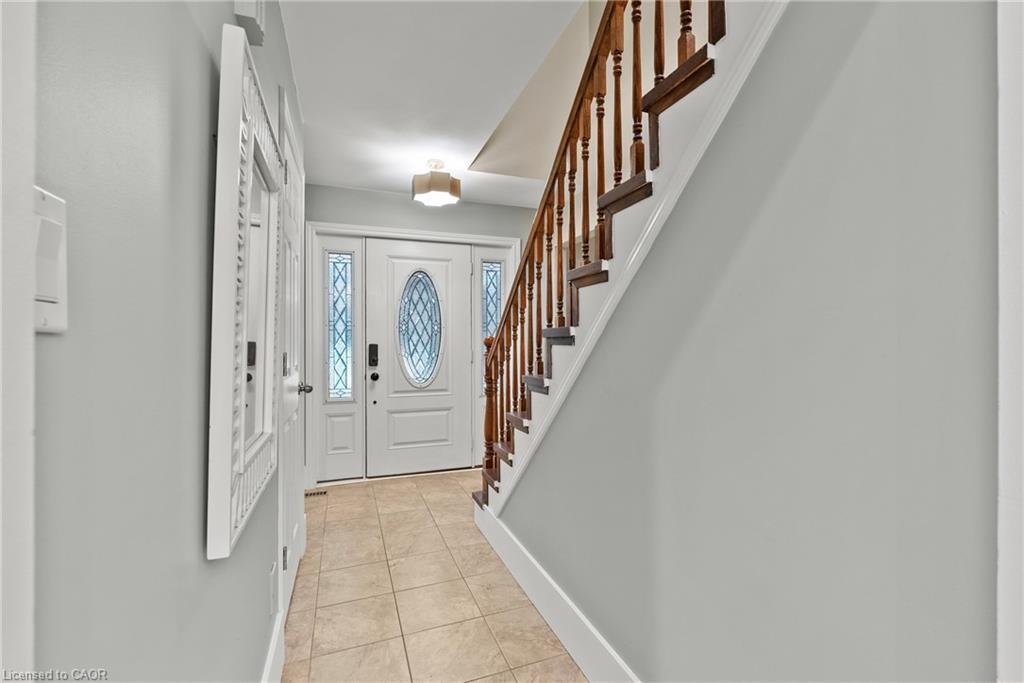
Dreaming of a move to the country, where space and privacy come standard? This stunning Cape Cod-style home sits on a beautiful half-acre lot in sought-after Wildan Estates, offering carpet-free living, California shutters throughout, resort-style backyard, exceptional privacy, and eye-catching curb appeal. Completely refreshed throughout with new oak hardwood flooring on the main and upper levels
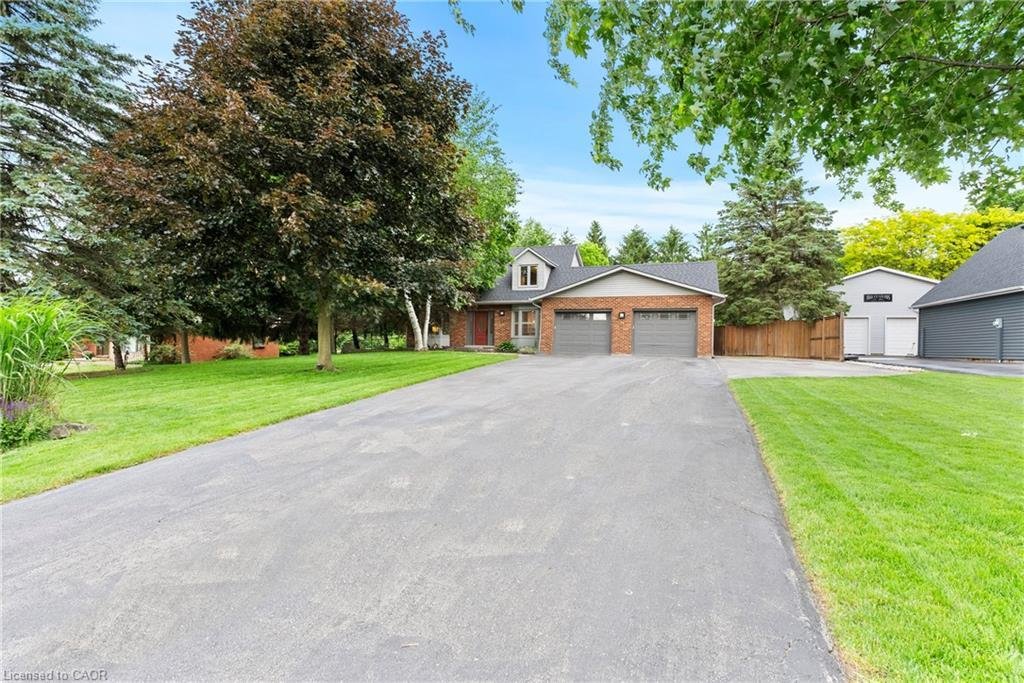
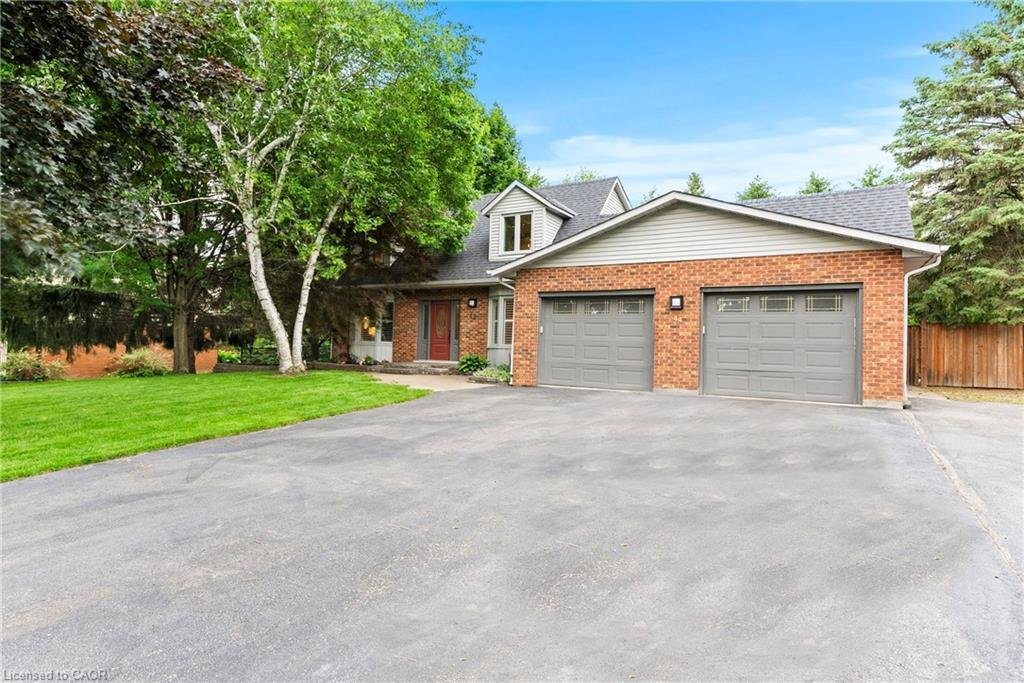
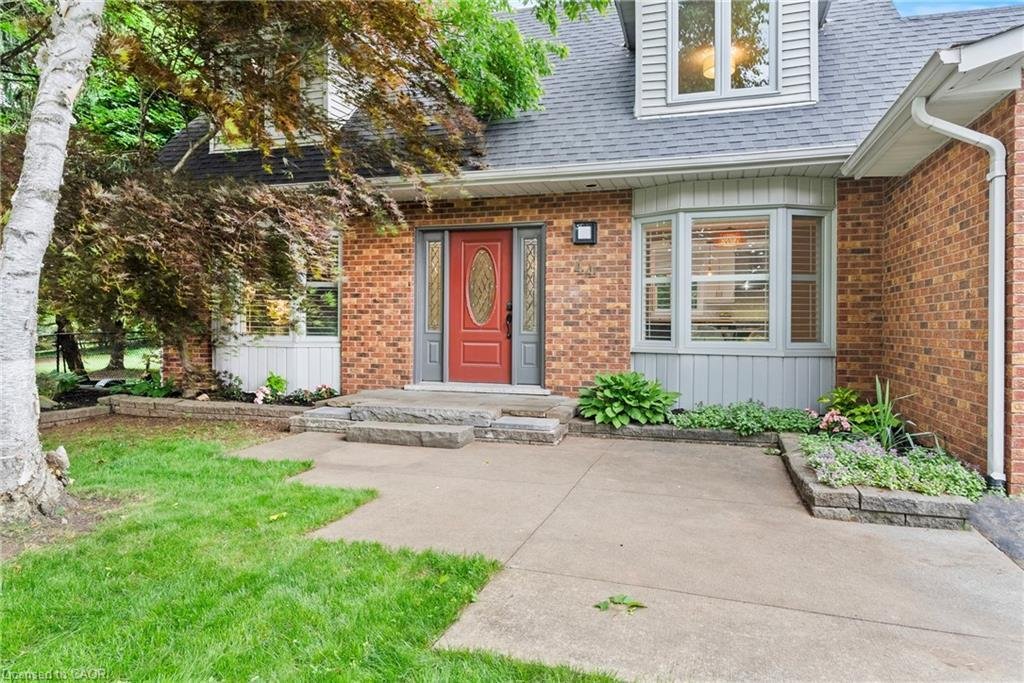
Dreaming of a move to the country, where space and privacy come standard? This stunning Cape Cod-style home sits on a beautiful half-acre lot in sought-after Wildan Estates, offering carpet-free living, California shutters throughout, resort-style backyard, exceptional privacy, and eye-catching curb appeal. Completely refreshed throughout with new oak hardwood flooring on the main and upper levels, upgraded baseboards throughout, and popcorn ceilings removed for a clean, modern finish. Bright main floor with eat-in kitchen (quartz counters, stainless steel appliances, herringbone backsplash), open dining room, cozy family room with a wood burning fireplace, a 3-piece bath, plus main floor laundry and walk-out to back yard. Upstairs features a spacious primary bedroom, two additional bedrooms, and another 3-piece bath. Fully finished lower level with rec room, games area, and walk-up to oversized heated double garage. Private backyard retreat with multiple patios, pergola-covered outdoor living spaces, firepit, garden shed, hot tub hookup, natural gas hookup, backup generator hookup, and inground heated pool. Loads of upgrades throughout the years. Ample parking for up to 12 vehicles plus space for trailers, boats, or recreational toys. Also recently added is a 240V Level 2 EV charger. A rare turnkey opportunity on a premium lot in a quiet, established neighbourhood. Don’t miss the opportunity to make this yours!
-
Type de propriété
Maison
-
Année de construction
1984
-
Prix/pied²
$512
Caractéristiques
Explorez le secteur
44 Fireside Drive, Hamilton, ON L8N 2Z7, Ontario, Canada
Voir sur Google Maps
Prix par sqft
Faible
Élevé
Inscrit il y a 4 ans
Vous vous êtes renseigné sur ce bien
L'agent vous contactera bientôt par
Publié par
1
Annonces
2026
Inscrit
Réserver une visite avec Craig Pereira
Choisissez une date et si vous souhaitez une visite virtuelle ou en personne avec l’agent.
Date préférée
Type de visite

Dernière mise à jour
Juin 24
Première mise en ligne
Jun 17
Référence de l’annonce
2127476640352052
Statut de l’annonce
Propriétés similaires à proximité
Nouvelles annonces à Freelton


Explorez plus de biens à vendre
Freelton, Canada types de propriétés
Freelton, Canada Recherches populaires
Guides et histoires connexes
La confiance des plus grands courtiers du monde
Les agents des propriétés les plus exceptionnelles du monde publient sur JamesEdition.
- Des annonces de Sotheby's, Christie's, BARNES et Engel & Völkers
- Chaque annonce est vérifiée avant sa mise en ligne
- Contactez directement des agents vérifiés
En continuant, vous acceptez nos Conditions et notre Politique de confidentialité.