
$2,416,812
Imaginez La Vie À Dundas Où Votre Jardin Ressemble À Celui De Muskokas.
- 5 Chambres
- 5 SdB
- 8,112 Sqft
- Mis à jour: Septembre 16
- 2
À propos de la propriété
La description a été traduite automatiquement.
La description est affichée dans la langue d'origine.
Imagine life in Dundas where your backyard feels like the Muskokas and your children are a short walk to school. Welcome to 120 Jerome Park Drive, a magnificently renovated home with over 8000 square feet of living space in one of the city’s best kept secrets. This family friendly masterpiece invites you from the moment you enter through the glass front door and into the grand foyer and has sightl
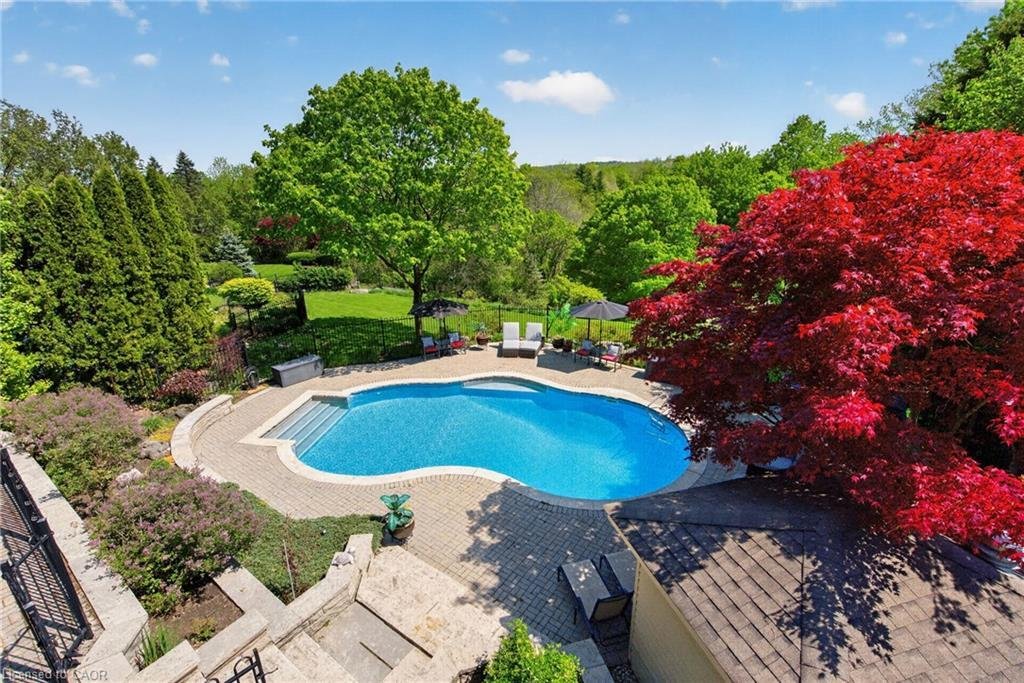
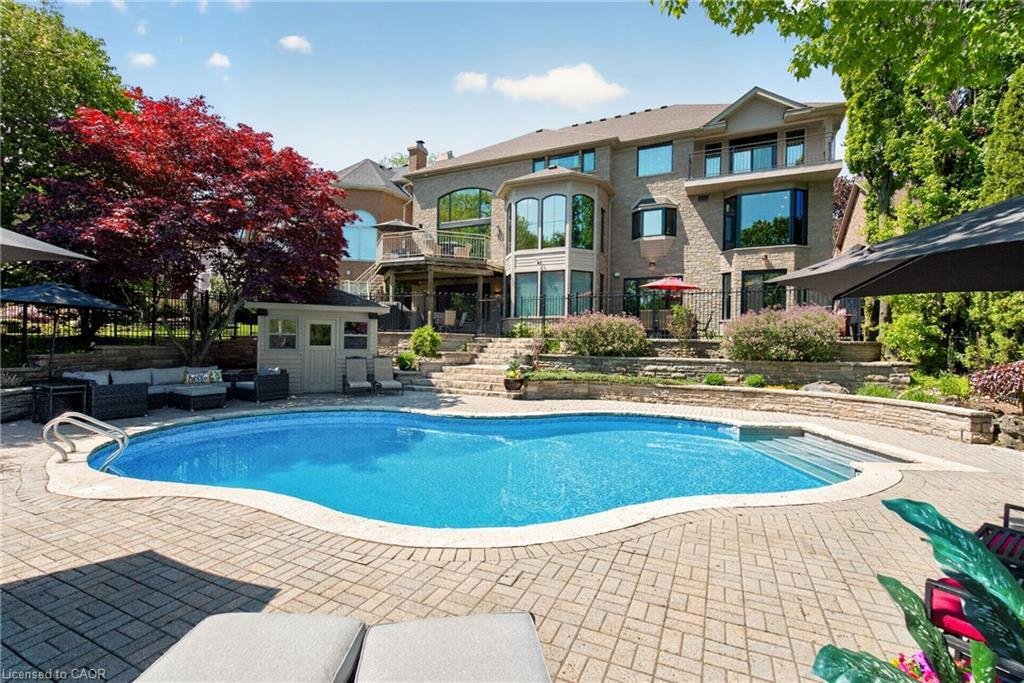
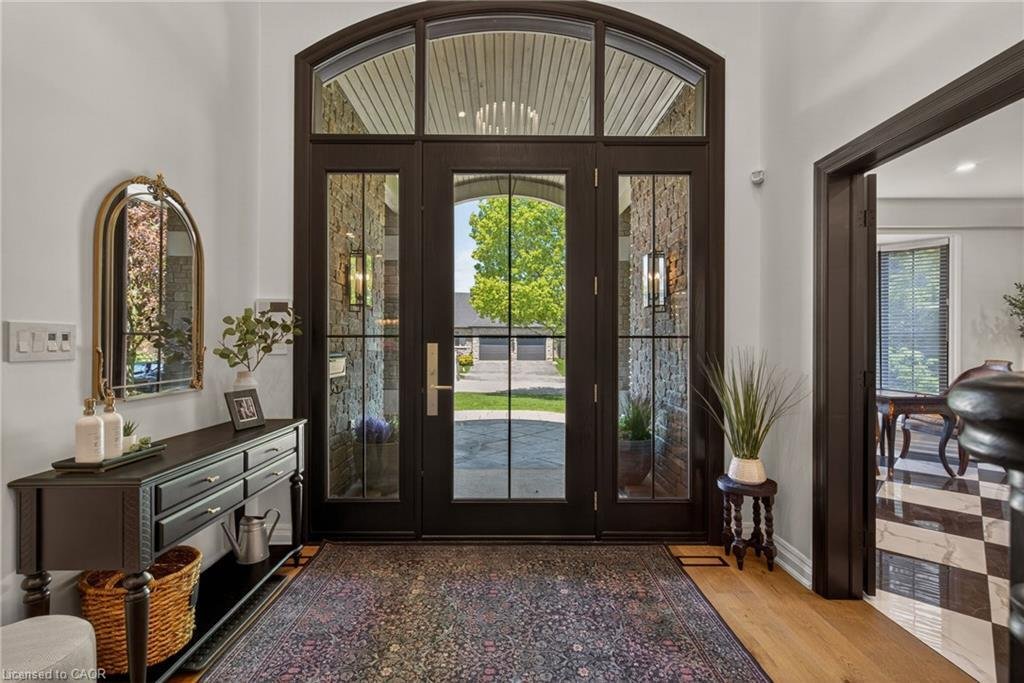
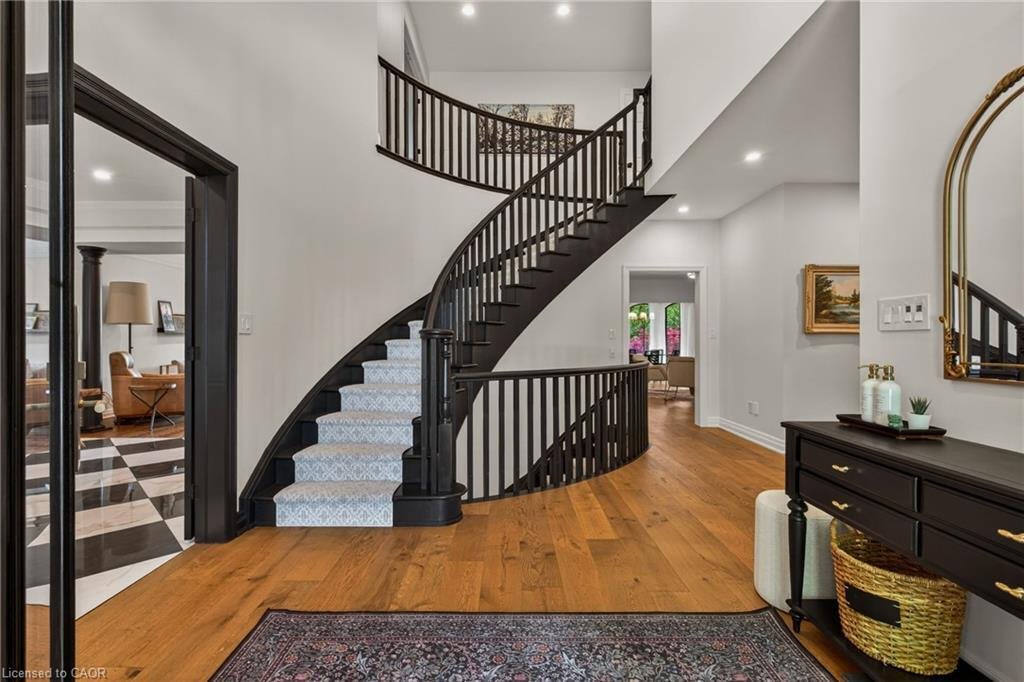
Imagine life in Dundas where your backyard feels like the Muskokas and your children are a short walk to school. Welcome to 120 Jerome Park Drive, a magnificently renovated home with over 8000 square feet of living space in one of the city’s best kept secrets. This family friendly masterpiece invites you from the moment you enter through the glass front door and into the grand foyer and has sightlines to the jaw dropping rear yard. The main level has space for everyone and features a mahogany cladded office, a checkerboard tiled dining room, a family room, a bar with lounge seating, a dinette, a mudroom with custom built-ins, a great room with a custom gas fireplace and 2 storey ceilings and a show stopping kitchen. Your inner chef will be inspired by the custom Coppersmith range hood, induction cooktop, oversized island with quartz countertops, walnut cabinets, floating shelving, a walk-in pantry and built-in appliances. Head up either staircase and appreciate 4 oversized bedrooms and 3 full bathrooms which include the serene primary bedroom. Here you will appreciate the frosted glass double door entry, a custom bedframe with integrated lighting that opens to the stunning balcony with views over the Dundas Valley and shaded with remote controlled Hunter Douglas roller shades. This area is completed by a custom walk-in closet, 2 additional original walk-ins, and a beautiful marble primary bathroom with a soaker tub, glass enclosed shower and his and hers vanities. The fun continues in the fully finished walkout basement that features a home theatre with wet bar, 2 rec spaces, sunroom, home gym that was previously a 5th bedroom, full sized laundry room with laundry chute, a summer kitchen, a full bathroom and a beautiful sunroom that invites you to the rear yard. Here you can appreciate the peace and quiet and views from 3 different levels and various decks and patios which include the professionally landscaped pool area that feels like life at a resort!
-
Type de propriété
Maison
-
Étages
2
-
Année de construction
1994
-
Prix/pied²
$297
Caractéristiques
Caractéristiques
Lot
- Vue panoramique / panoramique
- Vie privée
- Manoir
- Rénové
- Moderne
Intérieur
- Haut plafond
- Bureau
- Cheminée
- Climatisation
- Îlot de cuisine
- Cuisinière à gaz
- Laveuse sécheuse
- Bar
- Buanderie
- Salle de jeux
- Cinéma
- Cuisine ouverte
- Sous-sol
- Comptoirs en pierre
- Dressing
- Centre de remise en forme / Fitness
Outdoor
Explorez le secteur
120 Jerome Park Dr, Hamilton, ON L9H 6H3, Ontario, Canada
Voir sur Google Maps
Prix par sqft
Faible
Élevé
Publié par
6
Annonces
2021
Inscrit
Réserver une visite avec SARIT ZALTER
Choisissez une date et si vous souhaitez une visite virtuelle ou en personne avec l’agent.
Date préférée
Type de visite

RE/MAX Escarpment & Niagara Realty
502 Brant Street, L7R 2G4, Burlington, Canada
Voir le profil de l’agence
Founded and still operating today as family businesses, RE/MAX Niagara & Escarpment opened the first and only
Founded and still operating today as family businesses, RE/MAX Niagara & Escarpment opened the first and only dedicated Luxury RE/MAX Collection office in Canada in 2017. As industry leaders, we pride ourselves on being true leaders in the real estate industry. Boasting a combined 800+ agents, and 12 Branch Offices throughout Burlington, Hamilton, Ancaster, Stoney Creek, St. Catharines, Niagara Falls and Fort Erie, our REALTORS® are knowledgeable about the local market and communities, benefitting not only regional transactions, but global relocations as buyers move into these areas from all over the world. Philanthropy is one of our core values. As a company, we look for ways to give back, and to support our team in their individual charitable and volunteer work. RE/MAX has been associated with the Children’s Miracle Network for over 25 years.
Dernière mise à jour
Septembre 16
Première mise en ligne
Mai 28
Référence de l’annonce
X13772960
Propriétés similaires à proximité
Nouvelles annonces à Hamilton


Explorez plus de biens à vendre
Hamilton, Canada types de propriétés
Hamilton, Canada Recherches populaires
- Propriétés avec Garage à Hamilton, Canada
- Propriétés avec Terrasse à Hamilton, Canada
- Propriétés avec Piscine à Hamilton, Canada
- Vue panoramique / panoramique propriétés à Hamilton, Canada
- Manoir propriétés à Hamilton, Canada
- Propriétés avec Centre de remise en forme / Fitness à Hamilton, Canada
- Vue sur la montagne propriétés à Hamilton, Canada
- Vue sur la mer propriétés à Hamilton, Canada
- Moderne propriétés à Hamilton, Canada
- Au bord de l’eau propriétés à Hamilton, Canada
- Vue sur la ville propriétés à Hamilton, Canada
- Propriétés avec Sauna à Hamilton, Canada
- Vue sur le lac propriétés à Hamilton, Canada
- Propriétés avec Bibliothèque à Hamilton, Canada
- Propriétés avec Plage privée à Hamilton, Canada
- Colline propriétés à Hamilton, Canada
- Constructions neuves propriétés à Hamilton, Canada
- Propriétés avec Ascenseur à Hamilton, Canada
Hamilton, Canada Quartiers
Guides et histoires connexes
La confiance des plus grands courtiers du monde
Les agents des propriétés les plus exceptionnelles du monde publient sur JamesEdition.
- Des annonces de Sotheby's, Christie's, BARNES et Engel & Völkers
- Chaque annonce est vérifiée avant sa mise en ligne
- Contactez directement des agents vérifiés
En continuant, vous acceptez nos Conditions et notre Politique de confidentialité.