


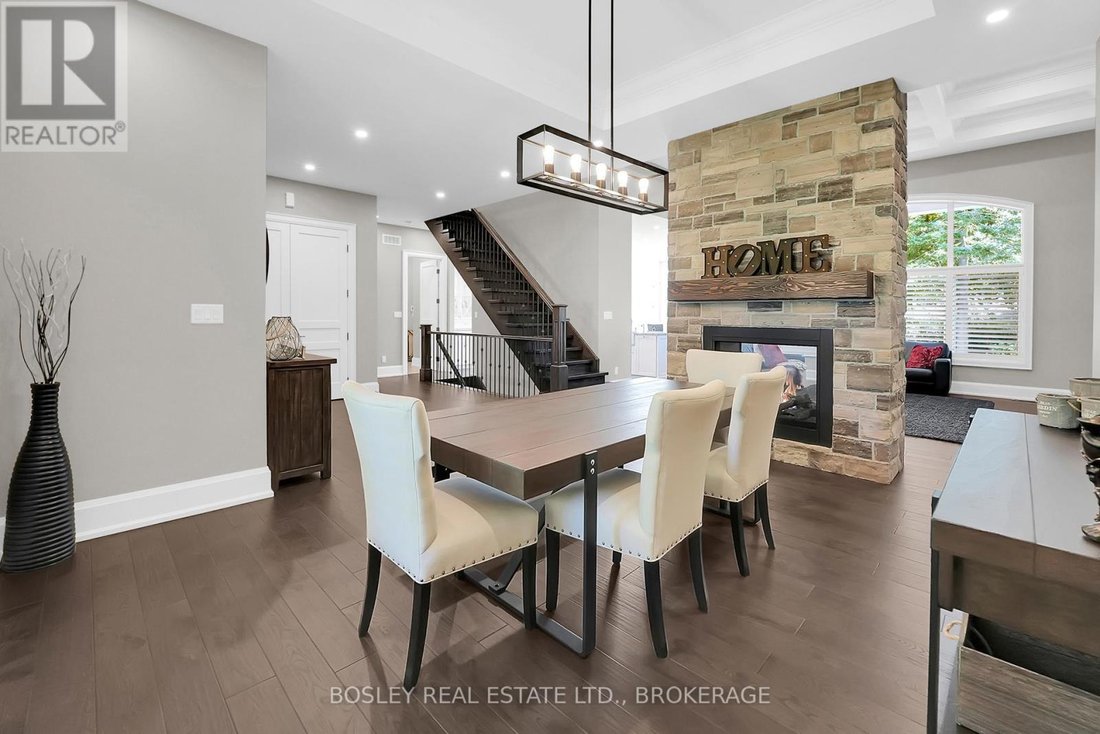
Bungaloft Élégant Avec Des Finitions Sur Mesure Et Des Espaces De Divertissement
- 4 Chambres
- 5 SdB
- Mis à jour: Septembre 10
- MLS#X13665426
À propos de la propriété
-
Type de propriété
Maison
Caractéristiques
Explorez le secteur
L'agent vous contactera bientôt par
Publié par
Réserver une visite avec the agent
Choisissez une date et si vous souhaitez une visite virtuelle ou en personne avec l’agent.

We strive to ensure our customers are confident their Bosley Representative can provide invaluable advice, depen
We strive to ensure our customers are confident their Bosley Representative can provide invaluable advice, dependable service, and any necessary resources throughout the real estate process. We aim to exceed expectations every step of the way. Last, but not least, while we provide professional service, it is our mission to make what can be a stressful experience as fun, efficient and enjoyable as possible. For our valued team, our mission is to promote a culture that fosters innovation, collaboration, knowledge sharing, and support to help each individual excel. Our goal is always to empower each other by being respectful, honest, fun, and committed. The Bosley team doesn’t wish to be giants, but rather to be trusted advisors to buyers and sellers.
Propriétés similaires à proximité
Nouvelles annonces à Hamilton



Explorez plus de biens à vendre
Hamilton, Canada types de propriétés
Hamilton, Canada Recherches populaires
- Propriétés avec Garage à Hamilton, Canada
- Propriétés avec Terrasse à Hamilton, Canada
- Propriétés avec Piscine à Hamilton, Canada
- Vue panoramique / panoramique propriétés à Hamilton, Canada
- Manoir propriétés à Hamilton, Canada
- Propriétés avec Centre de remise en forme / Fitness à Hamilton, Canada
- Vue sur la montagne propriétés à Hamilton, Canada
- Vue sur la mer propriétés à Hamilton, Canada
- Moderne propriétés à Hamilton, Canada
- Au bord de l’eau propriétés à Hamilton, Canada
- Vue sur la ville propriétés à Hamilton, Canada
- Propriétés avec Sauna à Hamilton, Canada
- Vue sur le lac propriétés à Hamilton, Canada
- Propriétés avec Bibliothèque à Hamilton, Canada
- Propriétés avec Plage privée à Hamilton, Canada
- Colline propriétés à Hamilton, Canada
- Constructions neuves propriétés à Hamilton, Canada
- Propriétés avec Ascenseur à Hamilton, Canada
Hamilton, Canada Quartiers
Guides et histoires connexes
La confiance des plus grands courtiers du monde
Les agents des propriétés les plus exceptionnelles du monde publient sur JamesEdition.
- Des annonces de Sotheby's, Christie's, BARNES et Engel & Völkers
- Chaque annonce est vérifiée avant sa mise en ligne
- Contactez directement des agents vérifiés
En continuant, vous acceptez nos Conditions et notre Politique de confidentialité.