$619,213
Découvrez L'accès Direct À La Marina Depuis Votre Jardin
- 3 Chambres
- 4 SdB
- Mis à jour: Octobre 7
À propos de la propriété
La description a été traduite automatiquement.
La description est affichée dans la langue d'origine.
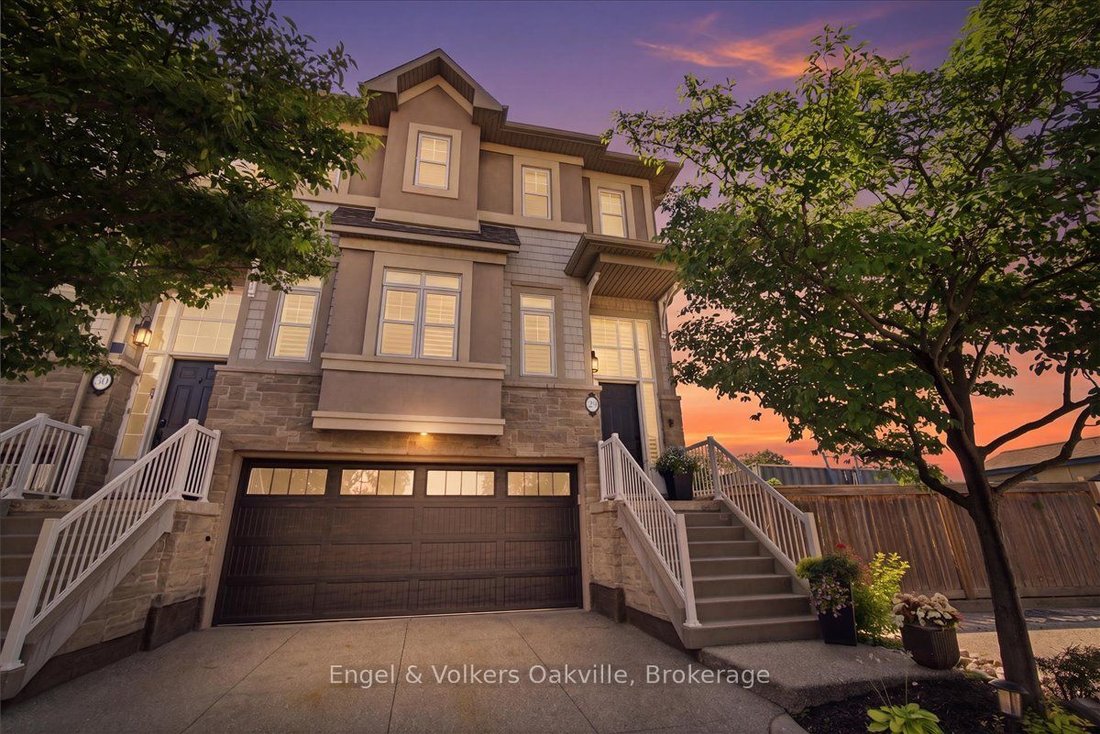
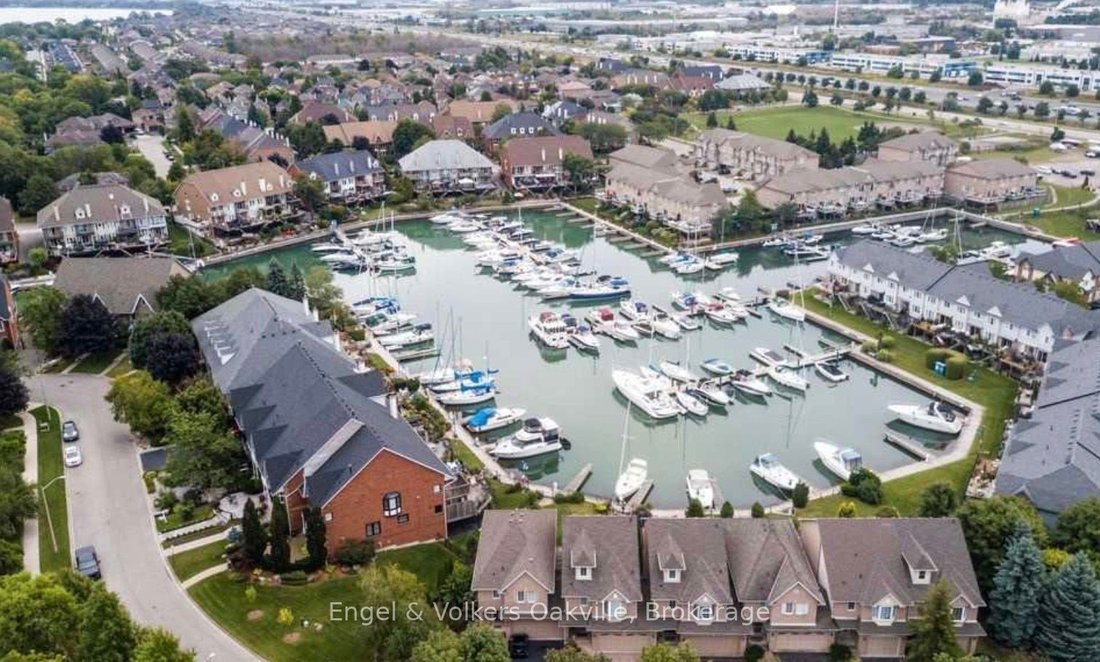
Welcome to this premium waterfront luxury lifestyle in the prestigious ”Waters Edge” community at Newport Yacht Club, located just steps from Lake Ontario. As one of the largest layouts in the complex, this stunning END-UNIT, DOUBLE CAR GARAGE executive townhouse offers approximately 3,000 square feet of total pristine, sun-drenched living space. The home has been freshly painted and features cust
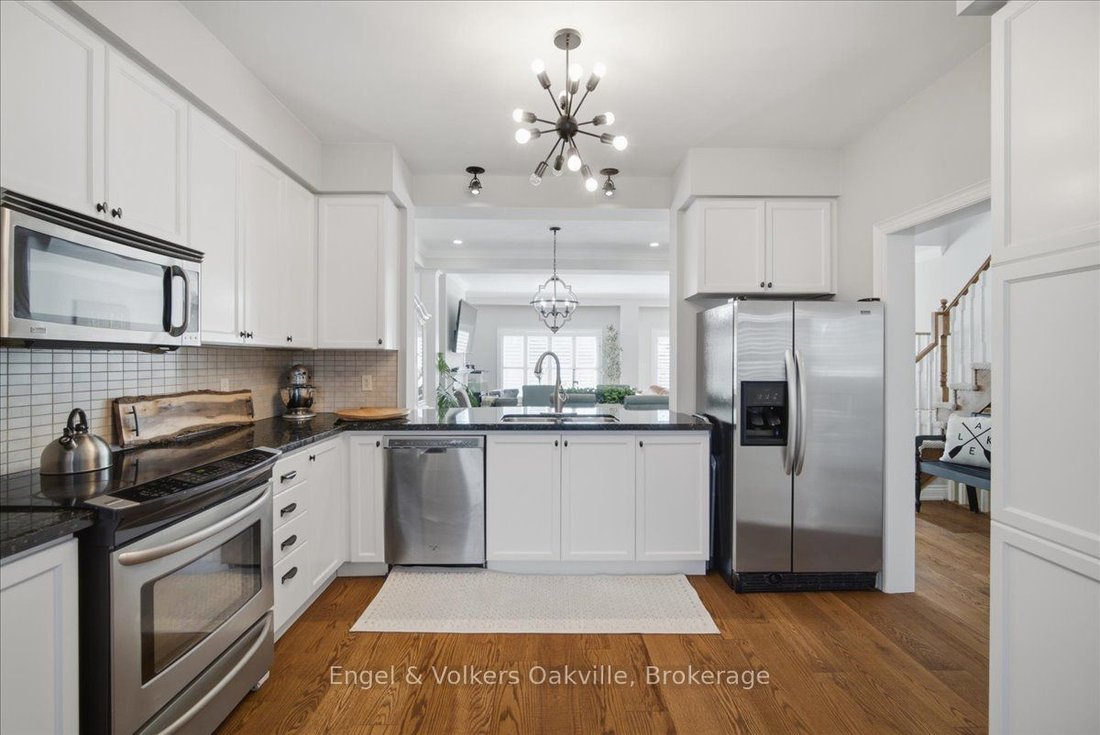
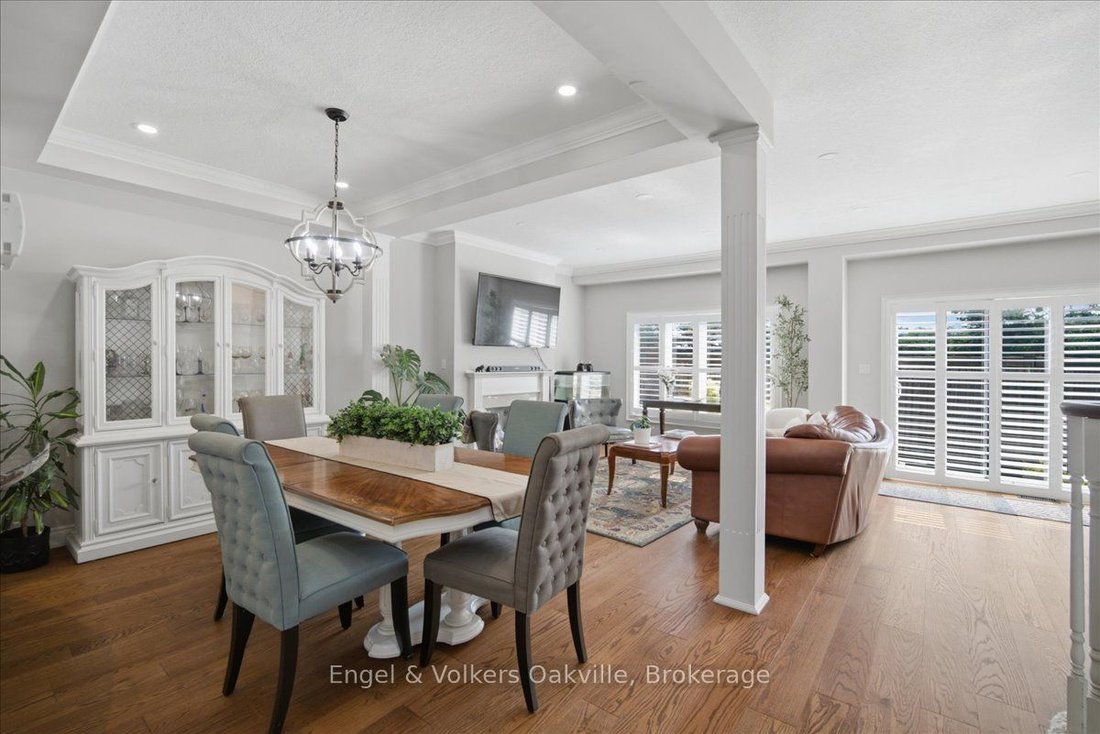
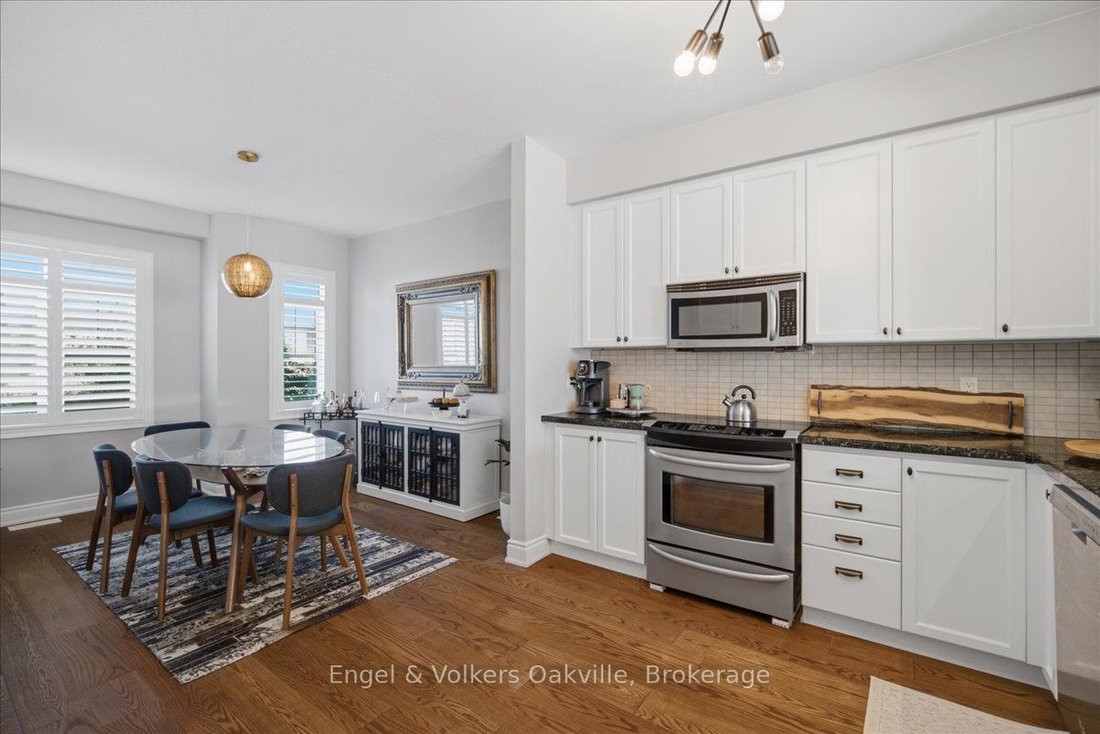
Welcome to this premium waterfront luxury lifestyle in the prestigious ”Waters Edge” community at Newport Yacht Club, located just steps from Lake Ontario. As one of the largest layouts in the complex, this stunning END-UNIT, DOUBLE CAR GARAGE executive townhouse offers approximately 3,000 square feet of total pristine, sun-drenched living space. The home has been freshly painted and features custom California shutters throughout. The bright, open-concept main floor boasts soaring 9-foot ceilings and brand-new, gorgeous hardwood flooring that flows seamlessly into a large, eat-in chef’s kitchen finished with solid granite countertops w/breakfast bar overlooking the dining room/family room for easy flow and entertaining. Upstairs, escape to a bright and beautiful primary retreat designed for ultimate comfort. The true crown jewel of this property lies just past your back door- direct marina access right from your own backyard. Perfect for boating enthusiasts or anyone seeking a tranquil waterfront lifestyle, this home offers unparalleled convenience. Residents can also take advantage of the Yacht Club’s incredible community lifestyle, including a spectacular, brand-new swimming pool built in 2025 (membership required). Combining maintenance-free living with the scale of a detached home, this rare waterfront property is an absolute masterpiece! Follow your Dream, Home.
-
Type de propriété
Maison
Caractéristiques
- Jardin
- Cheminée
- Garage
- Piscine
- Au bord de l’eau
- Vue sur la mer
- Porte
- Espace de vie extérieur
- Bar
Caractéristiques
Lot
- Vue sur la mer
- Au bord de l’eau
Intérieur
- Haut plafond
- Cheminée
- Bar
- Sous-sol
- Comptoirs en pierre
Outdoor
Explorez le secteur
31 Sunvale Place 29, Hamilton, Ontario, Canada
Voir sur Google Maps
Prix par sqft
Faible
Élevé

Inscrit il y a 3 ans
Vous vous êtes renseigné sur ce bien
L'agent vous contactera bientôt par
Publié par
1
Annonces
2024
Inscrit
Réserver une visite avec TANYA CASTRICHINI
Choisissez une date et si vous souhaitez une visite virtuelle ou en personne avec l’agent.
Date préférée
Type de visite

Dernière mise à jour
Octobre 7
Première mise en ligne
Octobre 6
Licence de l’agent
Référence de l’annonce
X13864304
Propriétés similaires à proximité
Nouvelles annonces à Hamilton




Explorez plus de biens à vendre
Hamilton, Canada types de propriétés
Hamilton, Canada Recherches populaires
- Propriétés avec Terrasse à Hamilton, Canada
- Propriétés avec Garage à Hamilton, Canada
- Propriétés avec Piscine à Hamilton, Canada
- Vue panoramique / panoramique propriétés à Hamilton, Canada
- Manoir propriétés à Hamilton, Canada
- Propriétés avec Centre de remise en forme / Fitness à Hamilton, Canada
- Moderne propriétés à Hamilton, Canada
- Vue sur la montagne propriétés à Hamilton, Canada
- Vue sur la mer propriétés à Hamilton, Canada
- Propriétés avec Sauna à Hamilton, Canada
- Au bord de l’eau propriétés à Hamilton, Canada
- Vue sur la ville propriétés à Hamilton, Canada
- Propriétés avec Bibliothèque à Hamilton, Canada
- Vue sur le lac propriétés à Hamilton, Canada
- Propriétés avec Plage privée à Hamilton, Canada
- Vue sur un golfe propriétés à Hamilton, Canada
- Propriétés avec Ascenseur à Hamilton, Canada
- Constructions neuves propriétés à Hamilton, Canada
- Colline propriétés à Hamilton, Canada
Hamilton, Canada Quartiers
Guides et histoires connexes
La confiance des plus grands courtiers du monde
Les agents des propriétés les plus exceptionnelles du monde publient sur JamesEdition.
- Des annonces de Sotheby's, Christie's, BARNES et Engel & Völkers
- Chaque annonce est vérifiée avant sa mise en ligne
- Contactez directement des agents vérifiés
En continuant, vous acceptez nos Conditions et notre Politique de confidentialité.