


Hallwang : Großzügiges Zweifamilienhaus Mit Garten, Terrasse Sowie Balkonen — Viel Potenzial Vor Den
- 6,061 Sqft
- Mis à jour: Octobre 1
À propos de la propriété
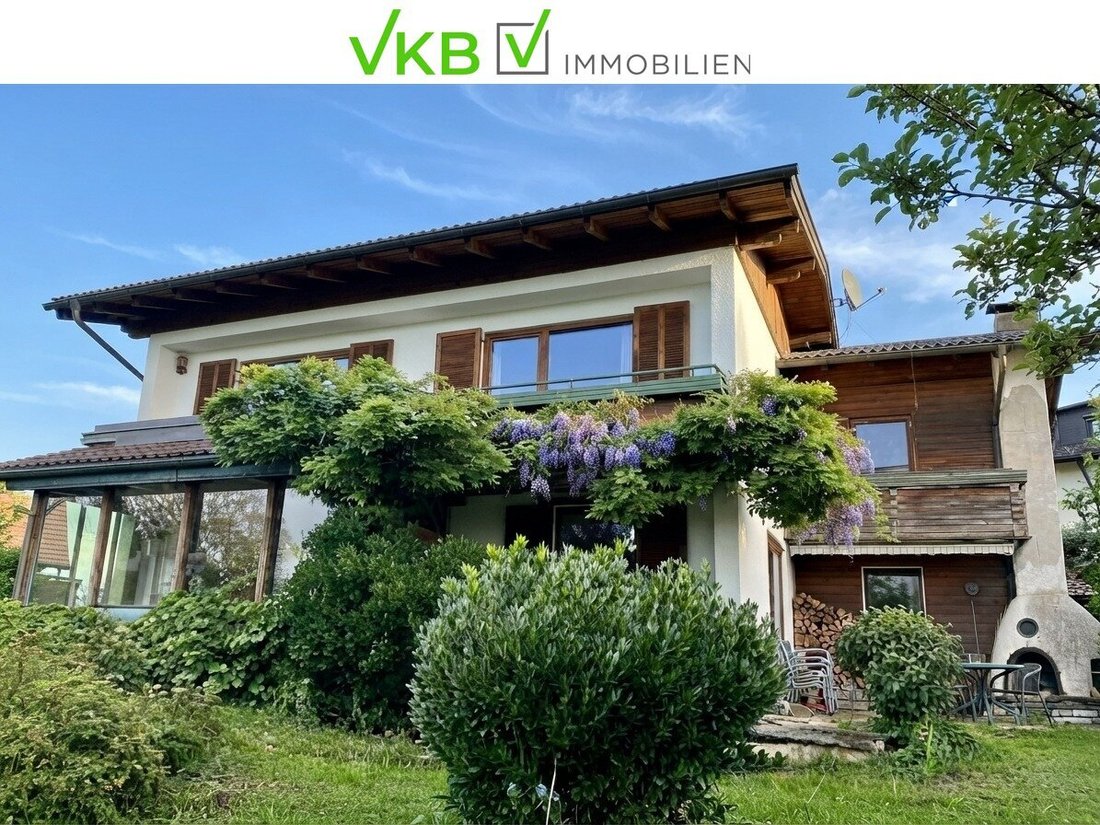
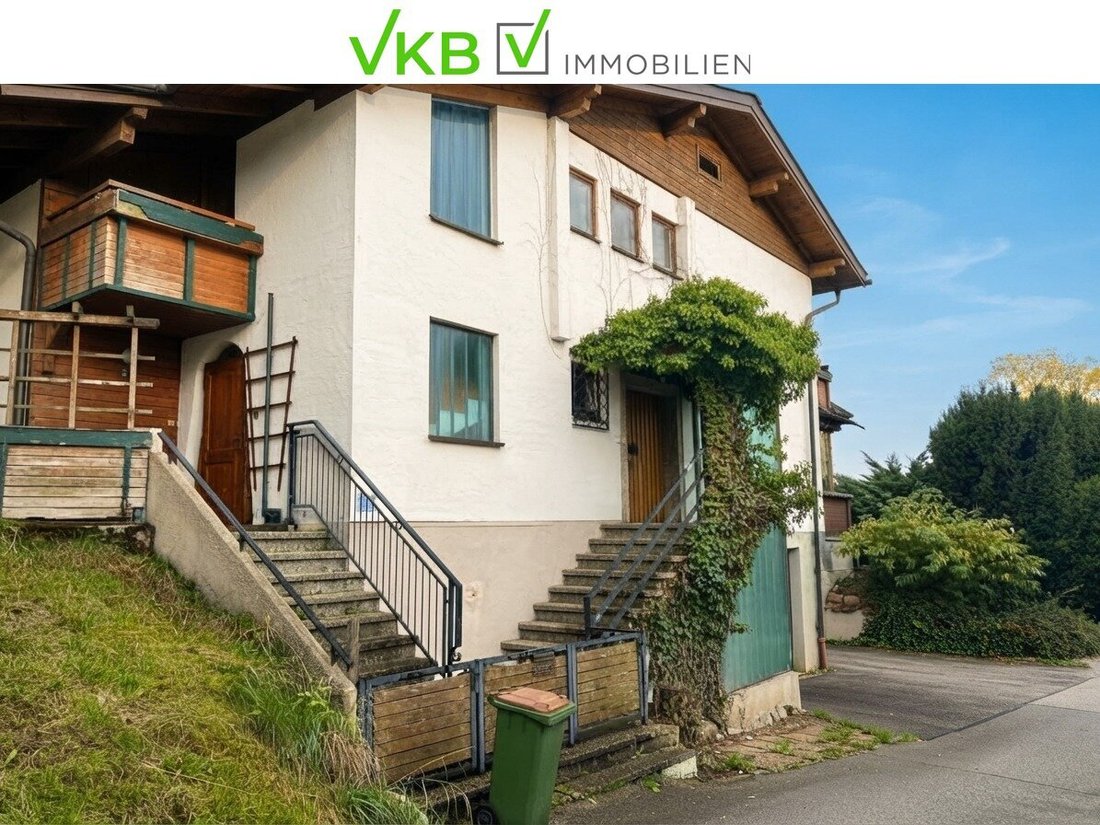
On a plot of approximately 563 m², this two-family house offers an exceptionally spacious and flexible living area of about 265 m². The two separate residential units provide a variety of usage options. You can live here with multiple generations, use one unit yourself and rent out the other, or hold the entire house as an investment property.
Residential Unit 1 (approx. 167
On a plot of approximately 563 m², this two-family house offers an exceptionally spacious and flexible living area of about 265 m². The two separate residential units provide a variety of usage options. You can live here with multiple generations, use one unit yourself and rent out the other, or hold the entire house as an investment property.
Residential Unit 1 (approx. 167 m²)
On the ground floor, you will find an entrance hall, a foyer, a separate toilet, the kitchen, a dining room, a spacious living room of about 30 m², and a bedroom. A special highlight is the conservatory. Upstairs are three bedrooms, a dressing room, a bathroom, and another toilet. Two balconies offer additional outdoor space.
Residential Unit 2 (approx. 99 m²)
The second unit spans two levels. Both the ground floor and the upper floor each have a living room with its own bathroom and toilet. The ground floor also includes a kitchen, and the upper floor has a balcony. The main areas of this unit have already been modernized.
Basement
The basement includes a spacious garage of about 48 m², a bathroom, the heating and tank room, and a foyer.
Outdoor Area
The well-maintained, mature garden with old trees and a built-in outdoor oven is a true paradise for nature lovers. Terraces and balconies complete the offering.
The house was built in 1964 and requires general renovation. It is heated by an oil central heating system. This presents an opportunity to modernize and improve the energy efficiency according to your own ideas. The property boundaries were newly surveyed in 2023.
Highlights at a glance
- Plot size: approx. 563 m²
- Living area: approx. 265 m², plus approx. 77 m² basement
- Two separate residential units, ideal for multi-generational living or rental
- Spacious garage of approx. 48 m²
- Conservatory, terraces, and three balconies
- Mature, lovingly landscaped garden
- Quiet, sunny hillside location directly on the Salzburg city border
- Second residential unit largely modernized
- Property boundaries newly surveyed (2023)
- Great potential through renovation and modernization
Key data
Property type
Two-family house
Plot size
approx. 563 m²
Living area
approx. 265 m²
Basement
approx. 77 m² (including garage)
Built-up area
approx. 185 m²
Year built
1964
Heating
Oil central heating
Condition
Needs renovation, unit 2 partially modernized
Windows
Wooden windows
Energy certificate
HWB 183 kWh/m²a, fGEE 2.68 (valid until 01.06.2035)
Additional suggestion:
Non-binding usage option: Three residential units under one roof
The property offers the non-binding option to be divided into three independent residential units. The division largely follows the existing room structure:
- TOP 1: spacious maisonette over ground and upper floors with 5 rooms, conservatory, and balcony
- TOP 2: compact apartment on the ground floor with living room, kitchen, bathroom, and separate toilet
- TOP 3: 3-room apartment on the upper floor with balcony
Each unit has its own kitchen and sanitary facilities. They are independently accessible via separate entrances and their own staircase.
Location with rental potential
Hallwang is located just outside the gates of Salzburg city. This house combines quiet living in nature with short distances to the city. This location appeals equally to two target groups:
- Long-term tenants: professionals, commuters, and families who want to live close to the city but in a quiet area
- Short-term tenants: guests from tourism, culture, and business travel, project workers, and technicians
Two usage models
- Pure investment property: All three units are rented out. Rental income is spread across multiple leases, reducing vacancy risk. Smaller units generally achieve a higher rent per square meter than a single-family house as a whole.
- Owner occupancy with rental income: The owner lives in the spacious maisonette TOP 1 and rents out TOP 2 and TOP 3. The ongoing rental income helps cover part of the financing, while privacy is maintained through separate entrances.
Both models can be flexibly combined with long- or short-term rentals. For example, one unit can provide stable long-term income, while another can generate higher returns as a furnished short-term rental.
For better illustration, the corresponding floor plans are attached, showing the respective units.
Note: The presented division is a non-binding option and not a guaranteed feature of the property. Official approvals, conversion costs, achievable rents, and the permissibility of short-term rentals must be checked on a case-by-case basis.
Purchase price:
Euro 760,000.00
For financing options, the WohnPlus specialist at VKB-Bank will be happy to assist you.
Brokerage fee:
3% of the sale price plus 20% VAT.
Detailed documents:
If interested, we will gladly provide you with plans and detailed information about the property or invite you to a viewing at any time. Please understand that due to the obligation to provide proof to the owner, we can only respond to inquiries with complete contact details. Information material and appointment scheduling are available at phone number 0732/7637 extension 1281 or 1299.
To protect our clients’ privacy, we kindly ask for your understanding that inquiries and the sending of further documents (exposé) can only be processed in writing and with complete contact information (name, address, phone number).
Non-binding document. The information provided has been created to the best of our knowledge; printing or editorial errors or mistakes are reserved. We cannot accept liability for information, details, and areas provided by the owner or third parties. According to § 5, paragraph 3 of the Broker Act, we point out that VKB-Immobilien GmbH acts as a dual agent.
(Note on the AI Act: We would like to inform you that some images or all images as well as text parts or descriptions have been ”AI-processed” to enable the best possible presentation of the property.)
The broker acts as a dual agent.
The house is located in a quiet, sunny hillside location in the Esch district of Hallwang, one of the most sought-after residential communities directly on the city border of Salzburg. The surroundings are characterized by established residential areas, plenty of greenery, and a beautiful view.
The Salzburg city center can be reached within a few minutes by car, and public bus connections are also good. Bakeries, supermarkets, primary schools, and kindergartens are nearby. The former Ischlerbahn railway line invites you to explore the countryside by bike or on foot. The location combines rural tranquility with urban infrastructure and is suitable for families as well as investors.
-
Type de propriété
Maison
-
Étages
1
-
Année de construction
1964
-
Prix/pied²
$141
Caractéristiques
- Garage
- Vue sur la montagne
- Jardin
- Sous-sol
- Cuisinière à gaz
- Balcon
- Plan d’étage 2D
Explorez le secteur
L'agent vous contactera bientôt par
Publié par
Réserver une visite avec the agent
Choisissez une date et si vous souhaitez une visite virtuelle ou en personne avec l’agent.
La confiance des plus grands courtiers du monde
Les agents des propriétés les plus exceptionnelles du monde publient sur JamesEdition.
- Des annonces de Sotheby's, Christie's, BARNES et Engel & Völkers
- Chaque annonce est vérifiée avant sa mise en ligne
- Contactez directement des agents vérifiés
En continuant, vous acceptez nos Conditions et notre Politique de confidentialité.