Cityloft À Hall En Tyrol
- 2 Chambres
- 2 SdB
- 2,685 Sqft
- Mis à jour: Septembre 11
À propos de la propriété
Upon entering the apartment, you are immediately impressed by the spacious, bright entrance hall that directs your view into the open living and dining area. Here, you can sense that this apartment is defined by openness, light, and a harmonious interior design concept.
The apartment is sold fully furnished – all furniture, textiles, and fixtures are included in the purchase pri
Upon entering the apartment, you are immediately impressed by the spacious, bright entrance hall that directs your view into the open living and dining area. Here, you can sense that this apartment is defined by openness, light, and a harmonious interior design concept.
The apartment is sold fully furnished – all furniture, textiles, and fixtures are included in the purchase price.
Entrance area: Built-in wardrobe or closet space and an elegant bathroom with a double shower and separate toilet. The bathroom features high-quality silver-gray porcelain stoneware and matching fixtures. A staircase leads to a freestanding bathtub on the gallery level.
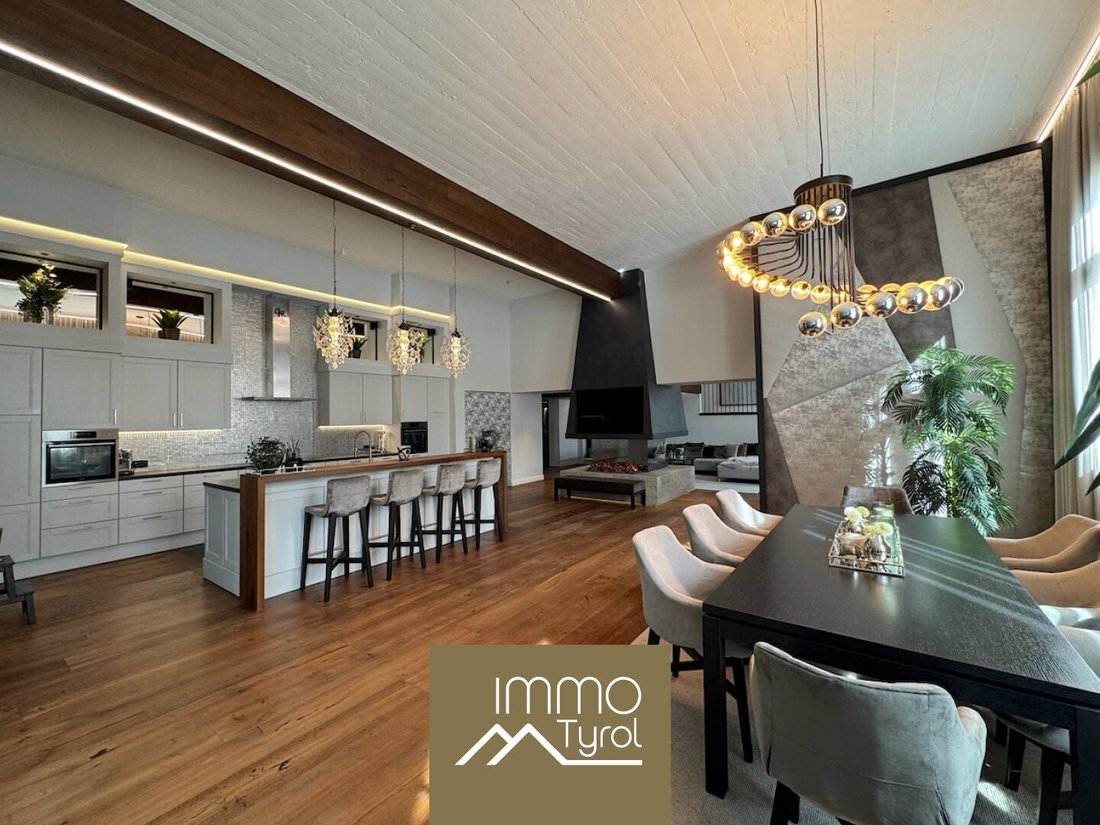
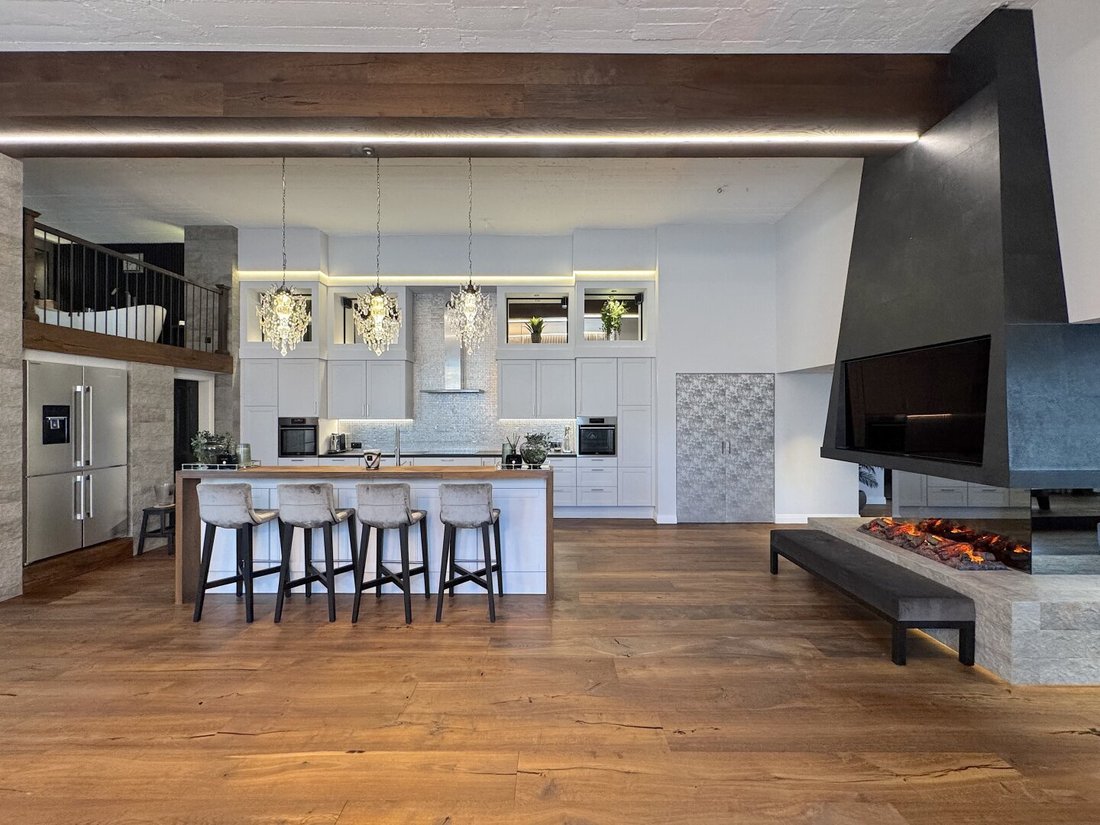
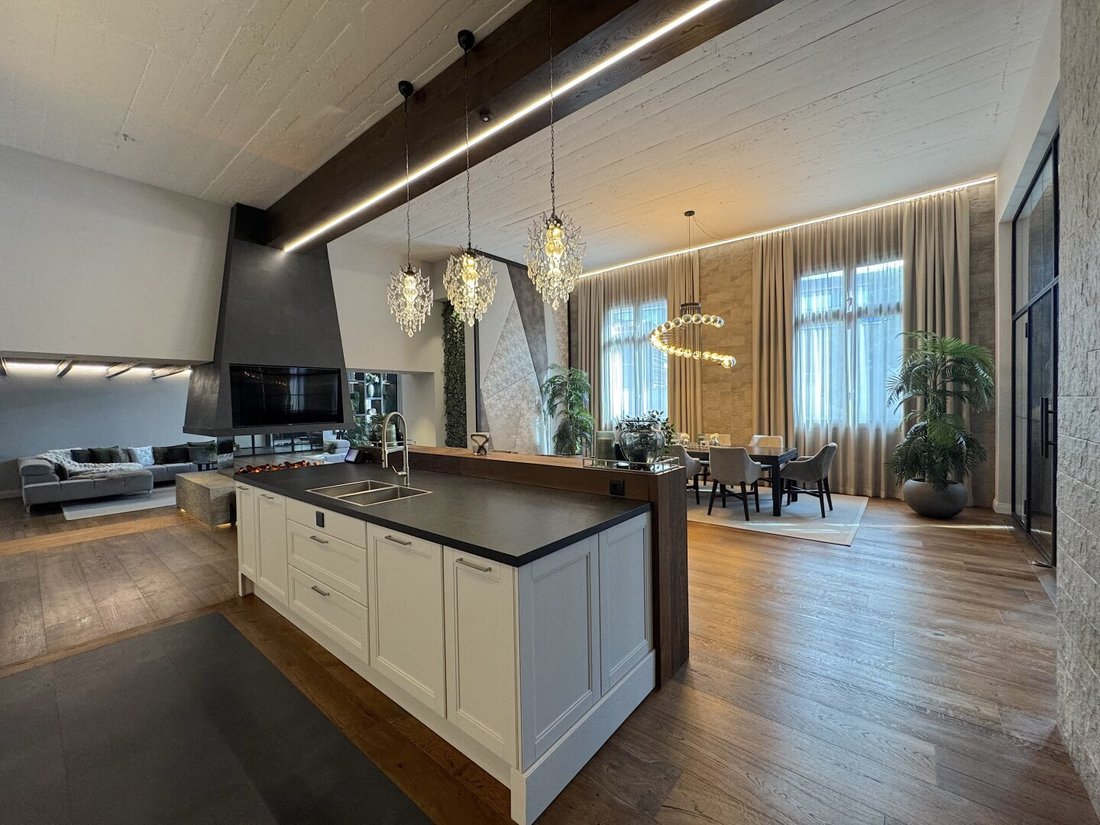
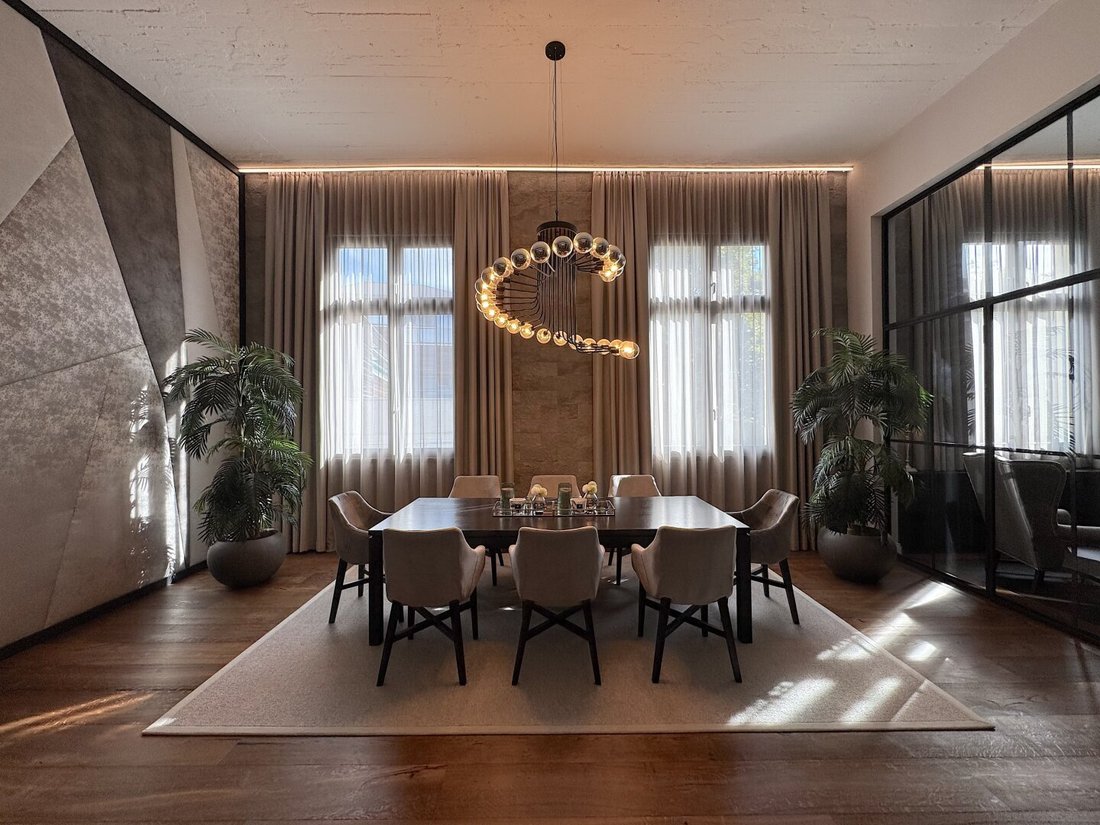
Dining area: Through an attractive glass room divider, you enter the dining area with a fully equipped designer kitchen. A modern island kitchen with natural stone surfaces, integrated TV, and elegant lighting elements forms the centerpiece. It is complemented by an ambient fire feature that creates a stylish atmosphere.
Home office: A small mini office is almost invisibly hidden behind additional cabinet doors.
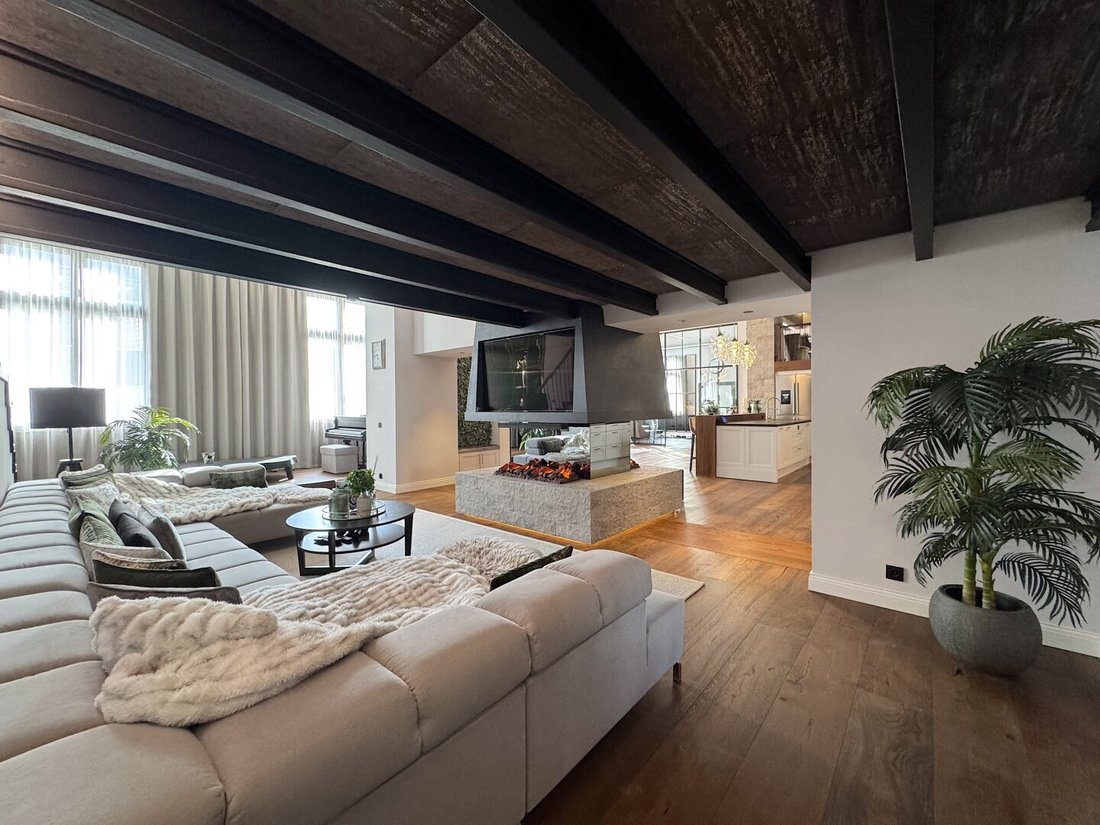
Living area: Large windows, elegant lounge furniture, and state-of-the-art lighting technology create an ambiance of high-quality industrial design combined with warm coziness – featuring a fireplace and another ambient fire. A piano corner is concealed behind a niche. From here, a staircase leads to the upper gallery floor.
Sleeping area: The gallery houses the built-in cozy bedroom with TV, lighting concept, and a view of the lower living level – a wonderful relaxation space. Additionally, there is a closet and a practical storage room.
Social room: From the living room, you enter the social room – a highlight for gatherings and entertainment, equipped with integrated TV, Bose and Teufel sound systems, and a stylish 8-ft billiard table with a slate top. A built-in table ensemble perfectly completes the room – ideal for a sociable evening.
Loggia: From here, you access the approximately 16.3 m² covered loggia with a gas ambient fire, integrated plancha grill, and lounge area. An airy, sheltered outdoor space to enjoy mild summer evenings with views to the northwest and the mountain landscape.
Key data
Living area: approx. 233.07 m² (excluding loggia), total approx. 249.37 m²
Loggia: approx. 16.30 m²
Rooms: 3
Bathrooms: 2
Toilets: 1
Floor: 1st floor + gallery
Building: 6 apartments + 1 other unit (attic)
Available from: immediately
Highlights in detail
- Complete renovation in 2021
- Ceiling height up to 4.30 m
- Fully furnished with exclusive pieces from Home Interior (furniture, upholstery, curtains, rugs)
- LOXONE Smart Home: lighting control via touch/app, expandable (e.g., heating control)
- Bose and Teufel sound systems; integrated TVs in dining area, living room & gentlemen’s room
- Ambient fire (water vapor) in dining and living areas, gas ambient fire on the loggia
- Outdoor kitchen with integrated plancha grill
- Bathroom with double shower & freestanding bathtub on the gallery
- Fiber optic internet & TV
- Ring surveillance cameras in living area & loggia
- Security: entrance door operable by code, fingerprint, chip, or key
Conclusion
This apartment is much more than just a home – it is an architectural statement.
The combination of loft-like spaciousness, luxurious interior, and state-of-the-art technology makes this property a rare gem in the Tyrolean real estate market.
Especially appealing: The building housing the city loft appears deliberately understated and inconspicuous from the outside – but inside, it conceals a spectacular loft that reveals its full generosity and exclusivity only upon entry.
A refuge for those who equally value exclusivity, comfort, and privacy.
Please note that, due to the obligation to provide proof to the client, only inquiries with complete contact details (name, address, phone number, and email) can be processed or forwarded with documents.
The information is based on the owner’s data and documents and is provided without guarantee.
Note according to the Energy Performance Certificate Presentation Act: An energy certificate has not yet been presented by the owner or seller, despite our clarification about the general obligation to present one effective from 1.12.2012 and the request for its creation. Therefore, at least an overall energy efficiency corresponding to the age and type of the building is assumed. We assume no liability or warranty for the actual energy efficiency of the offered property.
Still haven’t found what you’re looking for? We inform you about suitable property offers before anyone else.
Create your individual search agent now at the following link. We will send you exclusive suitable properties in advance.
Create search agent - [hidden information]
The charming town of Hall in Tirol combines medieval charm with urban comfort.
The historic old town with its winding alleys, boutiques, and cafés is just a few steps from the designer apartment for sale, which is located between the lower town square and the middle school.
The building – a former small ski factory – was converted for residential use; the city loft itself was completely renovated in 2021.
Innsbruck and the airport are reachable in about 15 minutes. Leisure areas such as the Halltal valley, the Inn valley route, or nearby ski resorts are practically on the doorstep and offer a variety of options in both summer and winter.
Schools, hospital, grocery stores, and other infrastructure are also in the immediate vicinity.
-
Type de propriété
Appartement
-
Prix/pied²
$536
Caractéristiques
- Vue sur la montagne
- Bar
- Îlot de cuisine
- Haut plafond
- Balcon
- Plan d’étage 2D
Explorez le secteur
L'agent vous contactera bientôt par
Publié par
Réserver une visite avec the agent
Choisissez une date et si vous souhaitez une visite virtuelle ou en personne avec l’agent.
La confiance des plus grands courtiers du monde
Les agents des propriétés les plus exceptionnelles du monde publient sur JamesEdition.
- Des annonces de Sotheby's, Christie's, BARNES et Engel & Völkers
- Chaque annonce est vérifiée avant sa mise en ligne
- Contactez directement des agents vérifiés
En continuant, vous acceptez nos Conditions et notre Politique de confidentialité.