

$490,322
Cette Jolie Maison Mitoyenne De Quatre Chambres Propose Un Hébergement Spacieux Et Polyvalent Aménagé Sur
- 4 Chambres
- 2 SdB
- Mis à jour: Aujourd'hui
-
4
Vues des 30 derniers jours
À propos de la propriété
La description a été traduite automatiquement.
La description est affichée dans la langue d'origine.
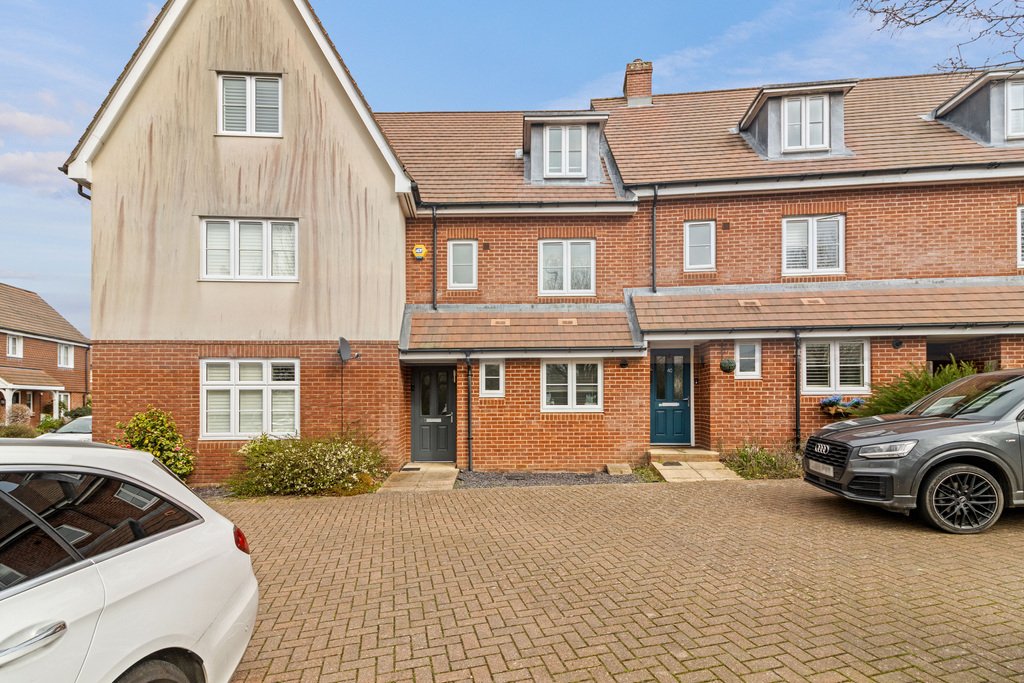
This attractive four-bedroom terraced home offers spacious and versatile accommodation arranged over three floors, making it an ideal choice for growing families or those seeking flexible living space. Thoughtfully extended and well laid out, the property combines modern open-plan living with practical features, all complemented by a private garden and convenient parking.
KEY FEATURES:-
KEY FEATURES:-
This attractive four-bedroom terraced home offers spacious and versatile accommodation arranged over three floors, making it an ideal choice for growing families or those seeking flexible living space. Thoughtfully extended and well laid out, the property combines modern open-plan living with practical features, all complemented by a private garden and convenient parking.
KEY FEATURES:-
4 BED FAMILY HOME
LIVING/DINING/CONSERVATORY EXTENSION
SEPARATE KITCHEN
FAMILY BATHROOM
EN-SUITE
DRIVEWAY & ALLOCATED PARKING
Key highlights of the property include an impressive open plan living, dining and conservatory extension, a separate kitchen, and a convenient ground floor cloakroom. The home is arranged over three floors, with four bedrooms in total, including a principal bedroom with en-suite, alongside a family bathroom. Externally, the property benefits from an enclosed rear garden, a driveway, and allocated parking.
Upon entering the property, you are welcomed into the entrance hall which provides access to the separate kitchen and the cloakroom. The kitchen is fitted with a range of wall and base units for ample storage and has an integrated electric oven with gas hob and extractor fan overhead, dishwasher and washing machine. To the rear of the home, the property opens into a bright and spacious open plan living and dining area, seamlessly flowing into the conservatory extension, creating a fantastic social and family space with views and access to the garden.
On the first floor, there are two well-proportioned bedrooms, including the principal bedroom with en-suite, along with the family bathroom. The second floor provides two further bedrooms, offering flexible space for children, guests, or a home office. Outside, the property features an enclosed rear garden, ideal for relaxing or entertaining, as well as the added convenience of a driveway and allocated parking.
LOCATION: Situated in the market town of Hailsham, this home enjoys close proximity to schools, local shops, and excellent transport links. Perfectly positioned for families and commuters alike, it offers the ideal balance of modern comfort and everyday convenience. Hailsham offers all amenities necessary from doctors, dentists, hairdressers to large supermarkets and restaurants. The town also benefits from a leisure/sports centre with a swimming pool, gym and bowling alley, fun for all the family. Larger towns of Eastbourne, Uckfield, Lewes and Eastbourne are easily accessible from the nearby A22/A27.
ADDITIONAL INFO: Mains Water, Mains Drainage, Mains Electric, Mains Gas. Broadband: FTTP 75mbps, EPC: C, Council Tax Band: D. Service Charge £259.47 pa.
AGENTS COMMENTS: “A well presented and spacious family home”
KEY FEATURES:-
4 BED FAMILY HOME
LIVING/DINING/CONSERVATORY EXTENSION
SEPARATE KITCHEN
FAMILY BATHROOM
EN-SUITE
DRIVEWAY & ALLOCATED PARKING
Key highlights of the property include an impressive open plan living, dining and conservatory extension, a separate kitchen, and a convenient ground floor cloakroom. The home is arranged over three floors, with four bedrooms in total, including a principal bedroom with en-suite, alongside a family bathroom. Externally, the property benefits from an enclosed rear garden, a driveway, and allocated parking.
Upon entering the property, you are welcomed into the entrance hall which provides access to the separate kitchen and the cloakroom. The kitchen is fitted with a range of wall and base units for ample storage and has an integrated electric oven with gas hob and extractor fan overhead, dishwasher and washing machine. To the rear of the home, the property opens into a bright and spacious open plan living and dining area, seamlessly flowing into the conservatory extension, creating a fantastic social and family space with views and access to the garden.
On the first floor, there are two well-proportioned bedrooms, including the principal bedroom with en-suite, along with the family bathroom. The second floor provides two further bedrooms, offering flexible space for children, guests, or a home office. Outside, the property features an enclosed rear garden, ideal for relaxing or entertaining, as well as the added convenience of a driveway and allocated parking.
LOCATION: Situated in the market town of Hailsham, this home enjoys close proximity to schools, local shops, and excellent transport links. Perfectly positioned for families and commuters alike, it offers the ideal balance of modern comfort and everyday convenience. Hailsham offers all amenities necessary from doctors, dentists, hairdressers to large supermarkets and restaurants. The town also benefits from a leisure/sports centre with a swimming pool, gym and bowling alley, fun for all the family. Larger towns of Eastbourne, Uckfield, Lewes and Eastbourne are easily accessible from the nearby A22/A27.
ADDITIONAL INFO: Mains Water, Mains Drainage, Mains Electric, Mains Gas. Broadband: FTTP 75mbps, EPC: C, Council Tax Band: D. Service Charge £259.47 pa.
AGENTS COMMENTS: “A well presented and spacious family home”
-
Type de propriété
Maison
Caractéristiques
- Jardin
- Piscine
- Terrasse
- Centre de remise en forme / Fitness
- Laveuse sécheuse
- Cuisinière à gaz
- Bureau
- Haut plafond
- Comptoirs en pierre
Caractéristiques
Intérieur
- Haut plafond
- Bureau
- Cuisinière à gaz
- Laveuse sécheuse
- Comptoirs en pierre
- Centre de remise en forme / Fitness
Outdoor
Explorez le secteur
Brunel Drive, Hailsham, East Sussex, Upper Horsebridge, Angleterre
Voir sur Google Maps
Prix par sqft
Faible
Élevé
Inscrit il y a 3 ans
Vous vous êtes renseigné sur ce bien
L'agent vous contactera bientôt par
Publié par
30
Annonces
2023
Inscrit
Réserver une visite avec the agent
Choisissez une date et si vous souhaitez une visite virtuelle ou en personne avec l’agent.
Date préférée
Type de visite
Dernière mise à jour
Aujourd'hui
Première mise en ligne
Mar 17
Référence de l’annonce
202727_RFX975446
La confiance des plus grands courtiers du monde
Les agents des propriétés les plus exceptionnelles du monde publient sur JamesEdition.
- Des annonces de Sotheby's, Christie's, BARNES et Engel & Völkers
- Chaque annonce est vérifiée avant sa mise en ligne
- Contactez directement des agents vérifiés
En continuant, vous acceptez nos Conditions et notre Politique de confidentialité.