$2,225,000
Retraite Sereine Avec Des Vues À Couper Le Souffle Et Des Équipements De Luxe
- 4 Chambres
- 3,591 Sqft
- Mis à jour: Septembre 8
- MLS#26-334462
À propos de la propriété
La description a été traduite automatiquement.
La description est affichée dans la langue d'origine.
Iconic Indian Creek, adjacent to the creek and open space, with beautiful views and privacy. The spacious home has been lovingly maintained. Welcoming front porch, two-story ceilings in the dining room, red oak floors, radiant heat, comfortable living room and cozy sitting room. Four bedrooms with den and office convertible to guest suite or ADU. Large garage, tons of storage. Main floor:
Wel
Wel
Iconic Indian Creek, adjacent to the creek and open space, with beautiful views and privacy. The spacious home has been lovingly maintained. Welcoming front porch, two-story ceilings in the dining room, red oak floors, radiant heat, comfortable living room and cozy sitting room. Four bedrooms with den and office convertible to guest suite or ADU. Large garage, tons of storage. Main floor:
Welcoming covered entry
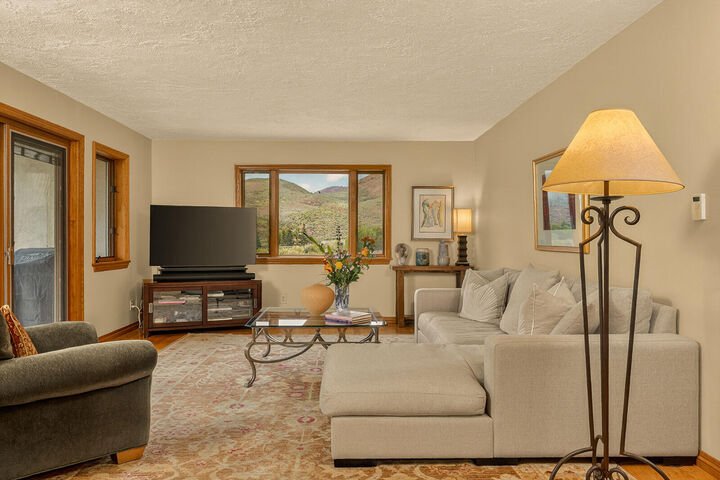
Living room, with slider to balcony and great views
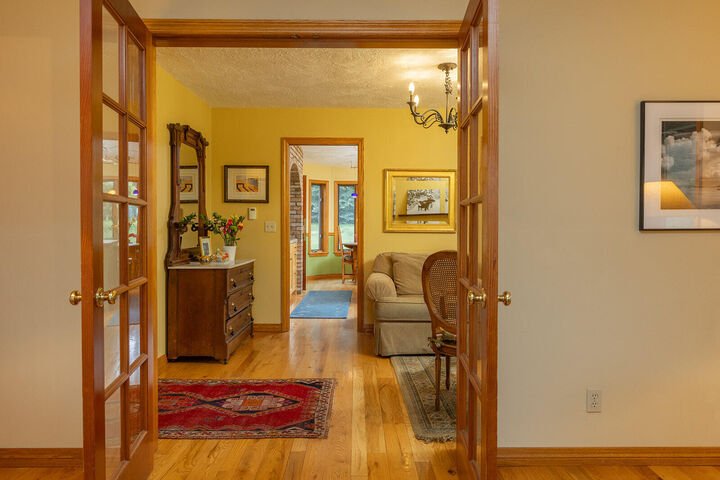
Sitting room
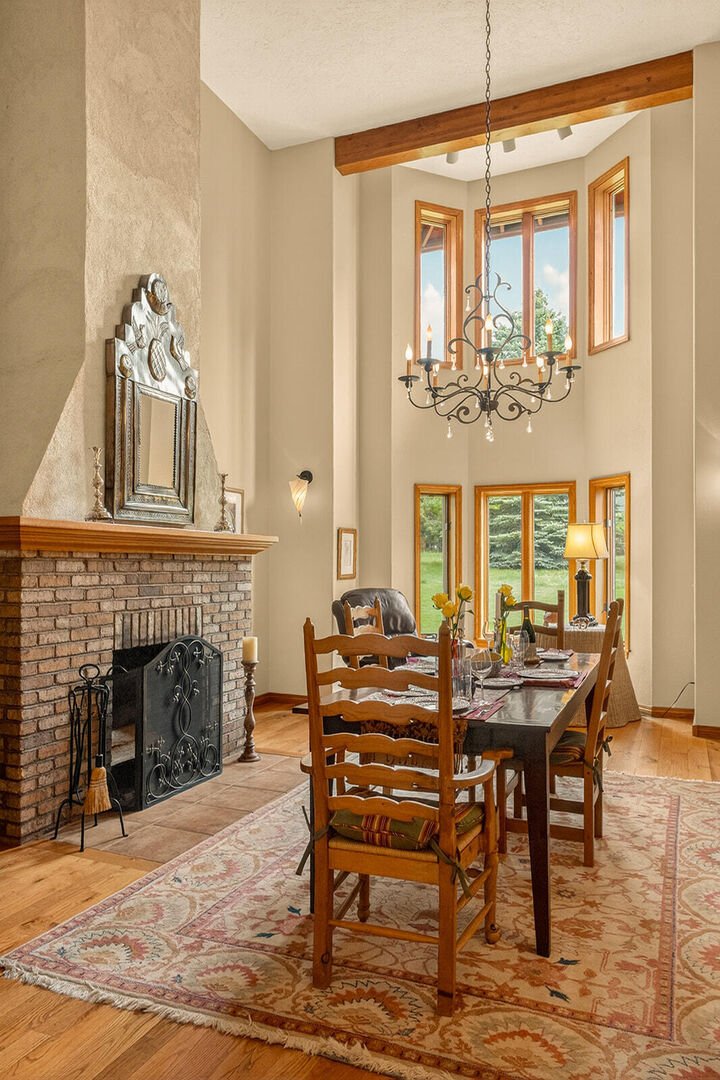
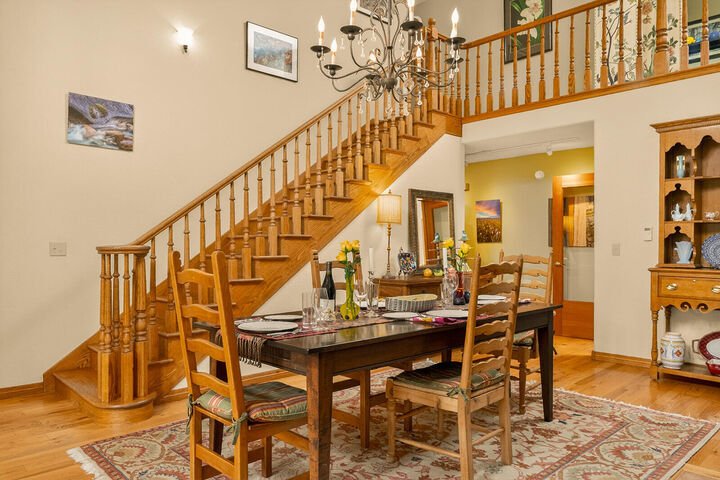
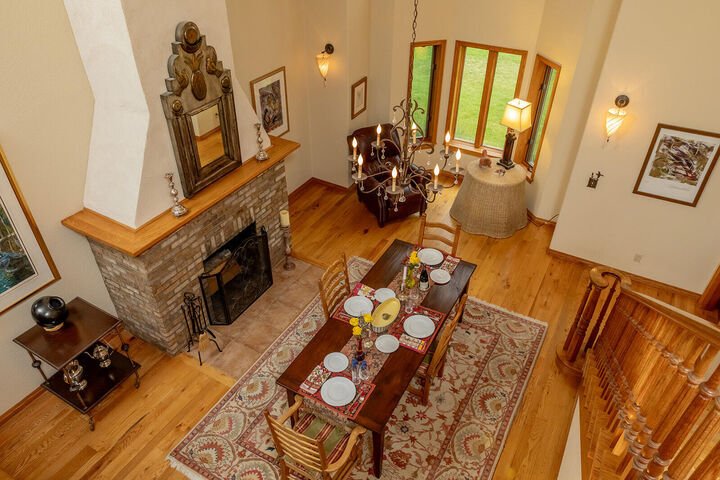
Dining room with two-story high ceilings and fireplace
Foyer/entry with tile flooring and coat closet (access to garage as well)
Powder room off living room with pedestal sink
Red oak hardwood flooring
Kitchen:
Alder cabinets
Granite tile counters
New stainless-steel microwave and oven installed in 2026, new refrigerator 2025 and new Bosch dishwasher in 2024.
Custom-built island with spice rack
Nutone ceiling vent for cooktop
Breakfast nook
Upstairs:
Primary bathroom has separate WC, walk-in shower, jetted tub, double vanity, walk-in closet with window, and tile floor
Three additional bedrooms
Guest bathroom updated with single vanity, and tiled tub/shower
Nook (currently used as a workout area)
Textured engineered hardwood flooring
Downstairs:
Den (plumbing in the wall, could convert this to a separate apartment or guest suite)
Office with French doors to the large patio.
Half bathroom
Walk-in closet with sink (could be converted to full bath)
Additional basement area features:
Large laundry room (electric dryer)
Mechanical room for hydronic heat system, boiler, and pressure tank
Lots of storage
Door to garage stairwell
Coat closet
Utility/ski tune/storage room
Radon system
One regular 50-gallon gas water heater
One on-demand water heater that can be used as a backup
Garage:
624 SF, two-car garage
Finished, not heated
Lots of storage
Access to basement
Access to foyer/entry
Lot:
1.72 acres abutting Indian Creek open space on bench over the creek
Large patio area
In-ground irrigation on approximately 1/2 acre
Mature trees
Vegetable garden (currently unmaintained but has water going to it).
Electric dog fence
Indian Creek Neighborhood:
The development consists of 213 plotted lots occupying a dispersed 500 acres. The remaining commonly owned 2,000 acres are comprised of open fields, iconic Indian Creek with dense willows and sage-covered hillsides that provide enviable vistas, natural space and buffer between home sites.
Indian Creek homeowners have immediate access to the backcountry right out their backdoor. At the same time, the single entrance to our neighborhood is a quick 3-mile drive to Hailey along Buttercup Road.
Builder:
The house was built by Larry Olsen in 1986 for his family.
Roof:
30-year high-definition shingle roof by Scott Miley Roofing in 2007
Siding:
Stucco - touch ups in 2026
Heating:
Radiant floor heat (zoned thermostats)
Rod at Piping Hot Plumbing does the boiler maintenance
Boiler is 8 years old
Hot Water Heater:
Gas hot water heater and instant hot water backup.
Individual Septic:
Inspected and pumped by Sweet’s in May 2026
Located in the NE corner of the lot, below living room
Individual Well:
Inspected and tested by Wood River Pump & Drilling May, 2026
Located in the NW corner of the lawn area
Major construction/renovations:
The main floor was renovated in 2002 (Young Construction). Red Oak flooring, windows moved and added in living room, new slider, entrance tile, tile around fireplace, alder kitchen cabinets, kitchen island, granite tile counters, new sink, gas installed and gas range, new microwave and oven, re-surfacing walls, paint, kitchen lighting, dining room chandelier.
The upper floor was renovated in 2006 (Bobo Hawks): Master Bath: New tile shower, glass door, paint. Engineered hardwood flooring in upper hallway (Valley paint and floor). 2nd. Bath: New bathtub, floor and wall tile, furniture, new toilet, fixtures.
Internet:
Cox Fiber Optics: Current 1gig high-speed connection.
Electrical Power:
Last year Idaho Power put in all new underground cabling in Indian Creek, over 42,000 lineal feet.
Welcoming covered entry
Living room, with slider to balcony and great views
Sitting room
Dining room with two-story high ceilings and fireplace
Foyer/entry with tile flooring and coat closet (access to garage as well)
Powder room off living room with pedestal sink
Red oak hardwood flooring
Kitchen:
Alder cabinets
Granite tile counters
New stainless-steel microwave and oven installed in 2026, new refrigerator 2025 and new Bosch dishwasher in 2024.
Custom-built island with spice rack
Nutone ceiling vent for cooktop
Breakfast nook
Upstairs:
Primary bathroom has separate WC, walk-in shower, jetted tub, double vanity, walk-in closet with window, and tile floor
Three additional bedrooms
Guest bathroom updated with single vanity, and tiled tub/shower
Nook (currently used as a workout area)
Textured engineered hardwood flooring
Downstairs:
Den (plumbing in the wall, could convert this to a separate apartment or guest suite)
Office with French doors to the large patio.
Half bathroom
Walk-in closet with sink (could be converted to full bath)
Additional basement area features:
Large laundry room (electric dryer)
Mechanical room for hydronic heat system, boiler, and pressure tank
Lots of storage
Door to garage stairwell
Coat closet
Utility/ski tune/storage room
Radon system
One regular 50-gallon gas water heater
One on-demand water heater that can be used as a backup
Garage:
624 SF, two-car garage
Finished, not heated
Lots of storage
Access to basement
Access to foyer/entry
Lot:
1.72 acres abutting Indian Creek open space on bench over the creek
Large patio area
In-ground irrigation on approximately 1/2 acre
Mature trees
Vegetable garden (currently unmaintained but has water going to it).
Electric dog fence
Indian Creek Neighborhood:
The development consists of 213 plotted lots occupying a dispersed 500 acres. The remaining commonly owned 2,000 acres are comprised of open fields, iconic Indian Creek with dense willows and sage-covered hillsides that provide enviable vistas, natural space and buffer between home sites.
Indian Creek homeowners have immediate access to the backcountry right out their backdoor. At the same time, the single entrance to our neighborhood is a quick 3-mile drive to Hailey along Buttercup Road.
Builder:
The house was built by Larry Olsen in 1986 for his family.
Roof:
30-year high-definition shingle roof by Scott Miley Roofing in 2007
Siding:
Stucco - touch ups in 2026
Heating:
Radiant floor heat (zoned thermostats)
Rod at Piping Hot Plumbing does the boiler maintenance
Boiler is 8 years old
Hot Water Heater:
Gas hot water heater and instant hot water backup.
Individual Septic:
Inspected and pumped by Sweet’s in May 2026
Located in the NE corner of the lot, below living room
Individual Well:
Inspected and tested by Wood River Pump & Drilling May, 2026
Located in the NW corner of the lawn area
Major construction/renovations:
The main floor was renovated in 2002 (Young Construction). Red Oak flooring, windows moved and added in living room, new slider, entrance tile, tile around fireplace, alder kitchen cabinets, kitchen island, granite tile counters, new sink, gas installed and gas range, new microwave and oven, re-surfacing walls, paint, kitchen lighting, dining room chandelier.
The upper floor was renovated in 2006 (Bobo Hawks): Master Bath: New tile shower, glass door, paint. Engineered hardwood flooring in upper hallway (Valley paint and floor). 2nd. Bath: New bathtub, floor and wall tile, furniture, new toilet, fixtures.
Internet:
Cox Fiber Optics: Current 1gig high-speed connection.
Electrical Power:
Last year Idaho Power put in all new underground cabling in Indian Creek, over 42,000 lineal feet.
-
Type de propriété
Maison
-
Année de construction
1986
-
Prix/pied²
$619
Caractéristiques
- Vue sur la montagne
- Cheminée
- Garage
- Jardin
- Dressing
- Buanderie
- Rénové
- Laveuse sécheuse
- Vue panoramique / panoramique
Caractéristiques
Lot
- Vue panoramique / panoramique
- Vue sur la montagne
- Vie privée
- Rénové
Intérieur
- Haut plafond
- Bureau
- Cheminée
- Îlot de cuisine
- Cuisinière à gaz
- Laveuse sécheuse
- Buanderie
- Sous-sol
- Comptoirs en pierre
- Dressing
Outdoor
- Balcon
- Garage
- Jardin
Explorez le secteur
293 Indian Creek Rd N/a ID 83333, Ketchum, Idaho, États-Unis
Voir sur Google Maps
Prix par sqft
Faible
Élevé
Inscrit il y a 6 mois
Vous vous êtes renseigné sur ce bien
L'agent vous contactera bientôt par
Publié par
1
Annonces
2026
Inscrit
Réserver une visite avec Anna Mathieu
Choisissez une date et si vous souhaitez une visite virtuelle ou en personne avec l’agent.
Date préférée
Type de visite

Windermere Real Estate - Mountain West
25 W. Cataldo AvenueSuite A, 99201-3205, Spokane, Washington, United States
Voir le profil de l’agence
Windermere Real Estate is a leading residential real estate network in the Western U. S. Windermere is consistently
Windermere Real Estate is a leading residential real estate network in the Western U. S. Windermere is consistently ranked as one of the largest regional real estate brands in the United States by REAL Trends, a leading source of industry data. Windermere’s website, receives over one million visits per month, and is regarded as one of the leading real estate sites in the country in terms of customer usability. While residential real estate is the mainstay of its business, Windermere also has offices and associates who specialize in new construction, commercial real estate, relocation, and property management. To further facilitate the home buying process, Windermere has affiliated resources in certain regions to provide mortgage, title and escrow services. The Windermere family has a proud heritage of serving our neighbors via the Windermere Foundation which funds services for low-income and homeless families. Since 1989, the Windermere Foundation has contributed more than 21 million dollars towards improving lives in the communities where we live and work. For more information, visit our website.
Dernière mise à jour
Septembre 8
Première mise en ligne
Août 7
Référence de l’annonce
870c159d-9087-11f1-901e-6045bdd61ac4
Propriétés similaires à proximité
Nouvelles annonces à Ketchum





Explorez plus de biens à vendre
Ketchum, ID, États-Unis types de propriétés
Ketchum, ID, États-Unis Recherches populaires
- Au bord de l’eau propriétés à Ketchum, ID, États-Unis
- Vue sur la mer propriétés à Ketchum, ID, États-Unis
- Propriétés avec Sauna à Ketchum, ID, États-Unis
- Propriétés avec Bibliothèque à Ketchum, ID, États-Unis
- Front de rivière propriétés à Ketchum, ID, États-Unis
- Au bord du lac propriétés à Ketchum, ID, États-Unis
- Propriétés avec Cuisine ouverte à Ketchum, ID, États-Unis
- Vue sur le lac propriétés à Ketchum, ID, États-Unis
- Propriétés avec Piscine intérieure à Ketchum, ID, États-Unis
- Propriétés avec Plage privée à Ketchum, ID, États-Unis
- Lotissement sécurisé propriétés à Ketchum, ID, États-Unis
- Entrée et sortie à ski propriétés à Ketchum, ID, États-Unis
Guides et histoires connexes
La confiance des plus grands courtiers du monde
Les agents des propriétés les plus exceptionnelles du monde publient sur JamesEdition.
- Des annonces de Sotheby's, Christie's, BARNES et Engel & Völkers
- Chaque annonce est vérifiée avant sa mise en ligne
- Contactez directement des agents vérifiés
En continuant, vous acceptez nos Conditions et notre Politique de confidentialité.
brokerages we
partnered with
partnered with