$3,382,249
Une Maison Victorienne De Quatre Chambres Magnifiquement Présentée à De Beauvoir. Réparti Sur Trois étages, Le Ho
- 4 Chambres
- 3 SdB
- Mis à jour: Mai 8
-
14
Vues des 30 derniers jours
- 3
À propos de la propriété
La description a été traduite automatiquement.
La description est affichée dans la langue d'origine.
Situated on the highly sought-after Ufton Grove, N1, within the De Beauvoir Conservation Area, this exceptional four-bedroom Victorian end-of-terrace freehold house presents a rare opportunity to acquire a beautifully crafted family home of outstanding quality. Meticulously refurbished and architecturally reimagined, the property combines elegant period detailing with best-in-class contemporary sp
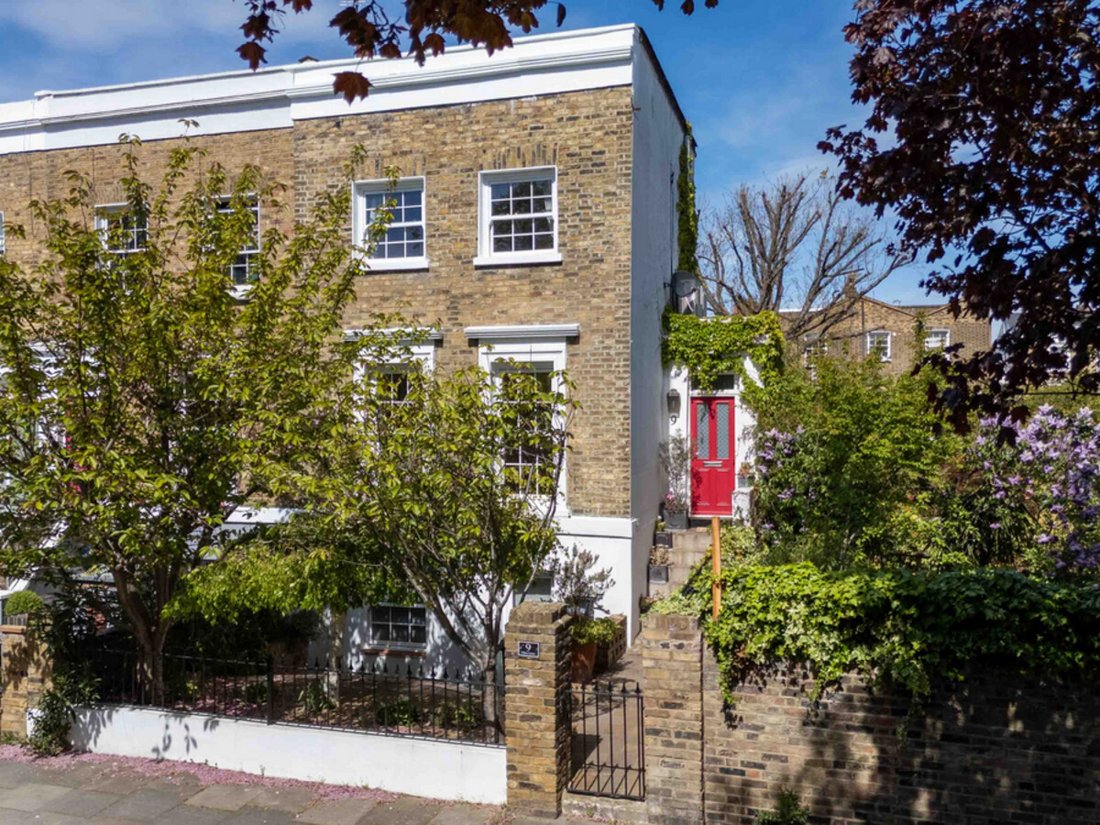
Situated on the highly sought-after Ufton Grove, N1, within the De Beauvoir Conservation Area, this exceptional four-bedroom Victorian end-of-terrace freehold house presents a rare opportunity to acquire a beautifully crafted family home of outstanding quality. Meticulously refurbished and architecturally reimagined, the property combines elegant period detailing with best-in-class contemporary specification, creating a home of remarkable character, width and volume.
Behind its handsome façade, the house unfolds into a series of beautifully proportioned interiors, notable for their unusually generous lateral space—an uncommon attribute in this location. The ground floor, enhanced by a professional excavation, enjoys exceptional ceiling heights and a wonderful sense of light and openness.
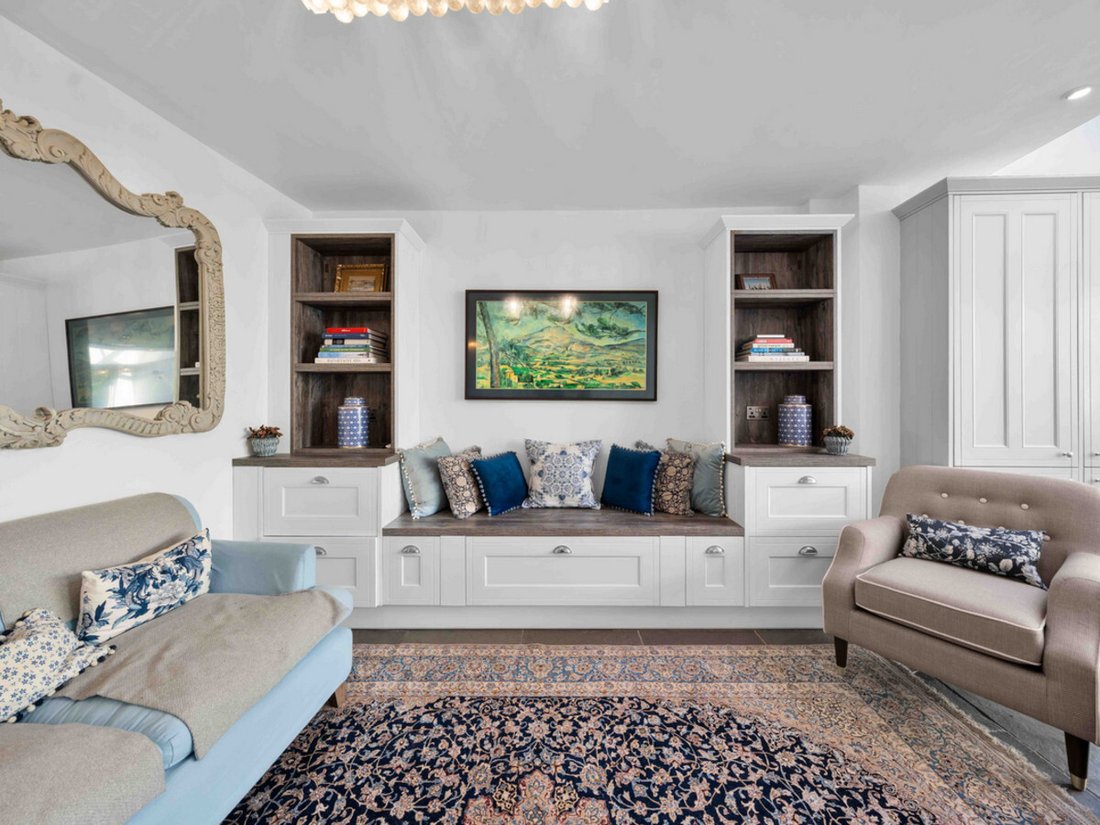
A formal reception room to the front offers a refined setting for entertaining, bathed in natural light from south-facing sash windows and centred around an extraordinary hand-carved 17th-century Louis XIV fireplace, sourced from a French château. A second matching fireplace further enhances the home’s sense of heritage and distinction.
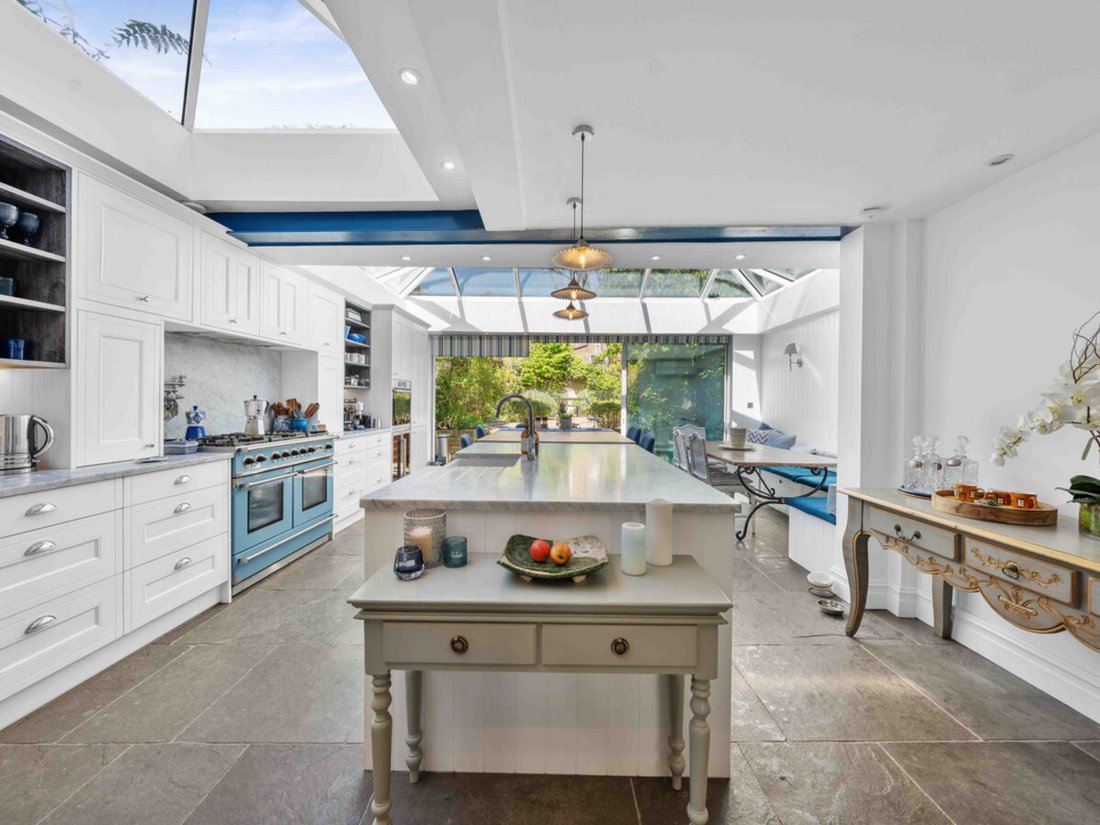
The principal living space lies to the rear, where a striking open-plan kitchen, dining and family area has been designed as the true heart of the home. Finished to a specification comparable with high-end American residences, it features a substantial central island, bespoke cabinetry and a comprehensive suite of premium appliances, including double ovens, twin dishwashers, wine refrigeration and air conditioning. A separate pantry and boot room—rarely found in similar homes—add further practicality.
Expansive slimline glazing spans the rear elevation, with full-width sliding doors opening onto a beautifully landscaped, low-maintenance garden. Designed for seamless indoor-outdoor living, this space lends itself equally well to everyday family life and large-scale entertaining. Both the front and rear gardens have been thoughtfully planted to provide exceptional privacy, creating tranquil green outlooks of trees and sky rather than neighbouring houses.
The house has been the subject of an extensive and highly considered renovation by the award-winning architects Creig & Stephenson, known for their celebrated work at Borough Market. Their design includes a pioneering rear extension and carefully engineered garden excavation, incorporating glazed boundaries to maximise natural light while avoiding any sense of a lowered ground floor—an approach that is both innovative and rarely achieved locally.
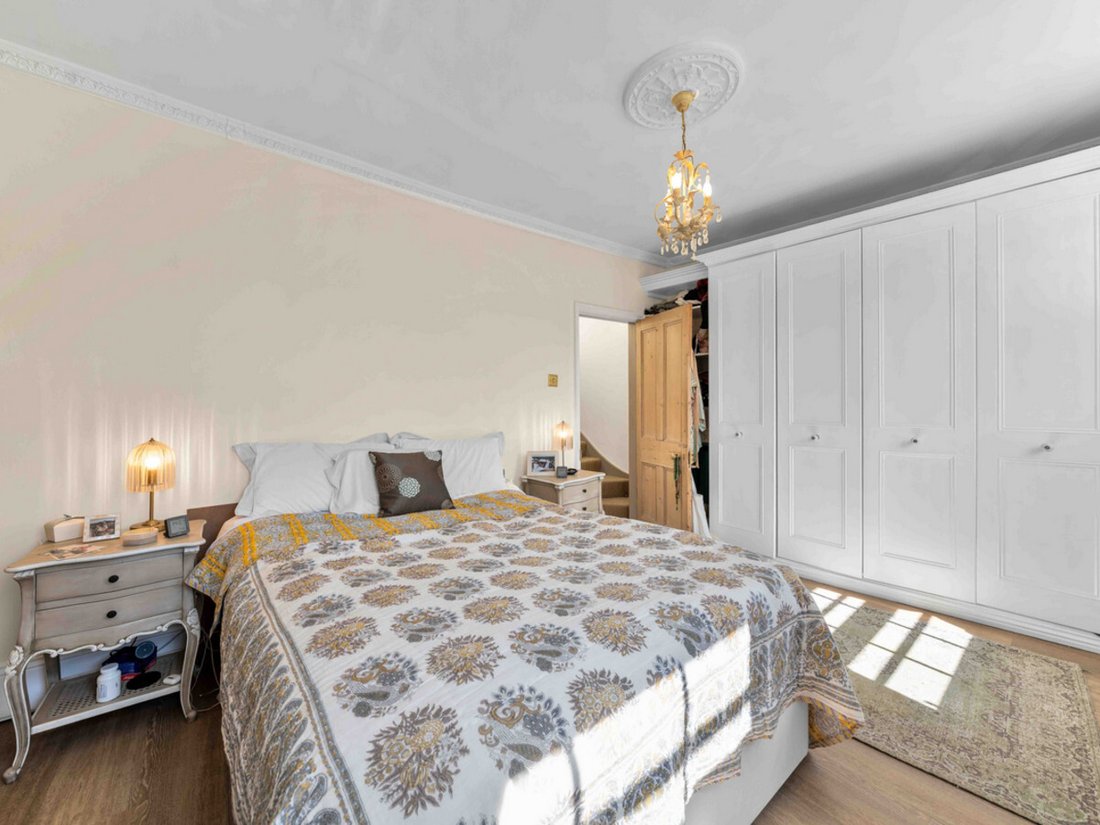
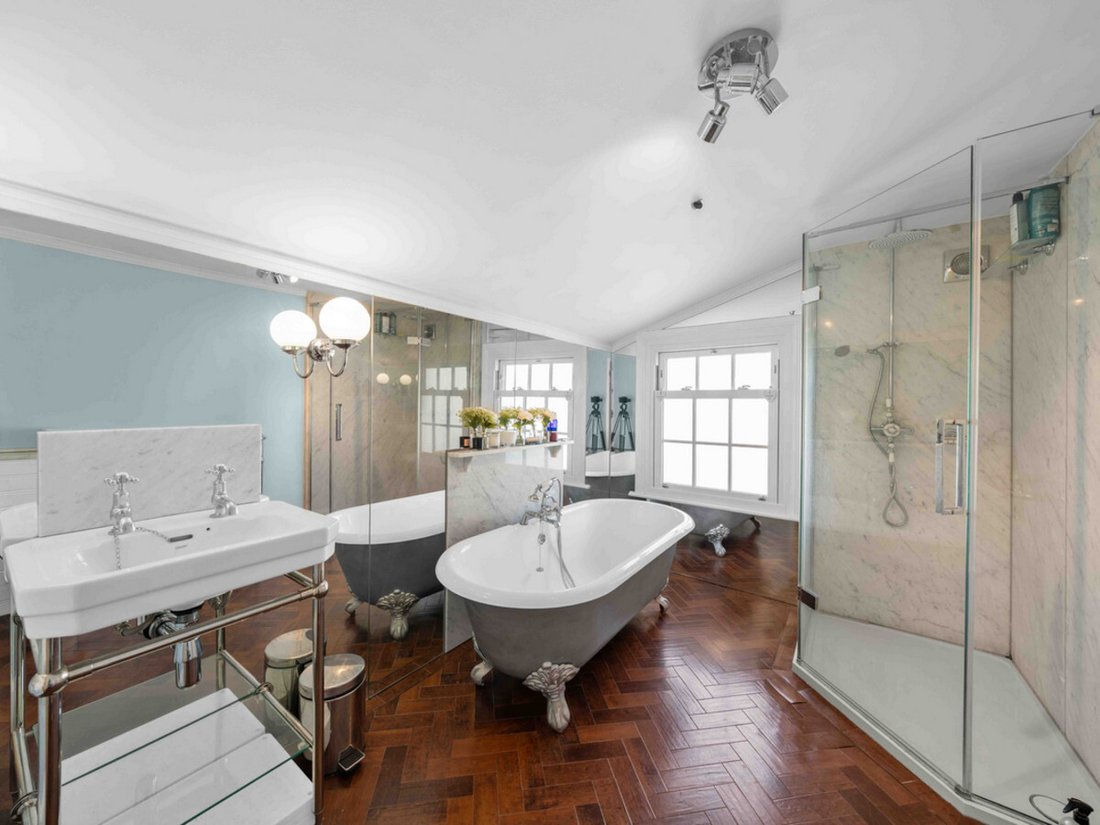
Accommodation is arranged across the upper floors, comprising four well-proportioned bedrooms and two contemporary bath/shower rooms. The principal suite occupies the top floor and benefits from uniquely elevated post-war window proportions, affording excellent natural light, far-reaching sky views and a high degree of privacy—an uncommon advantage compared to neighbouring homes.
A particularly notable feature is the provision of a WC on every floor. In an area where planning restrictions often prevent such additions—and where many comparable houses have only a single bathroom or must sacrifice bedroom space—this thoughtful configuration significantly enhances day-to-day living and sets the property apart.
Throughout, the house balances elegance with ingenuity, including bespoke details such as a concealed chinoiserie panel in the ground floor bathroom, revealing generous hidden storage.
Ufton Grove is superbly positioned for access to Haggerston and Dalston Junction Overground stations, with Canonbury and Essex Road also within easy reach, providing swift connections to Shoreditch, the City and Canary Wharf.
The independent cafés, restaurants and amenities of Southgate Road and Essex Road are nearby, along with the open green spaces of De Beauvoir Square, Rosemary Gardens, Shoreditch Park and the Regent’s Canal. De Beauvoir combines a quiet, village-like setting with immediate access to some of East London’s most popular independent spots, including De Beauvoir Deli, Sappe, and nearby canal-side favourites, alongside local pubs such as The De Beauvoir Arms. Just moments from Shoreditch and Islington, it offers a rare balance of calm residential living and vibrant café, dining and nightlife on the doorstep.
Lovingly maintained for over 25 years, this is a rare and exceptional home—offering architectural distinction, outstanding specification and beautifully considered family living in one of Islington’s most desirable enclaves.
Offered to the market chain free.
[hidden information]8kWRhBmVg
Quote Reference: 755831
Behind its handsome façade, the house unfolds into a series of beautifully proportioned interiors, notable for their unusually generous lateral space—an uncommon attribute in this location. The ground floor, enhanced by a professional excavation, enjoys exceptional ceiling heights and a wonderful sense of light and openness.
A formal reception room to the front offers a refined setting for entertaining, bathed in natural light from south-facing sash windows and centred around an extraordinary hand-carved 17th-century Louis XIV fireplace, sourced from a French château. A second matching fireplace further enhances the home’s sense of heritage and distinction.
The principal living space lies to the rear, where a striking open-plan kitchen, dining and family area has been designed as the true heart of the home. Finished to a specification comparable with high-end American residences, it features a substantial central island, bespoke cabinetry and a comprehensive suite of premium appliances, including double ovens, twin dishwashers, wine refrigeration and air conditioning. A separate pantry and boot room—rarely found in similar homes—add further practicality.
Expansive slimline glazing spans the rear elevation, with full-width sliding doors opening onto a beautifully landscaped, low-maintenance garden. Designed for seamless indoor-outdoor living, this space lends itself equally well to everyday family life and large-scale entertaining. Both the front and rear gardens have been thoughtfully planted to provide exceptional privacy, creating tranquil green outlooks of trees and sky rather than neighbouring houses.
The house has been the subject of an extensive and highly considered renovation by the award-winning architects Creig & Stephenson, known for their celebrated work at Borough Market. Their design includes a pioneering rear extension and carefully engineered garden excavation, incorporating glazed boundaries to maximise natural light while avoiding any sense of a lowered ground floor—an approach that is both innovative and rarely achieved locally.
Accommodation is arranged across the upper floors, comprising four well-proportioned bedrooms and two contemporary bath/shower rooms. The principal suite occupies the top floor and benefits from uniquely elevated post-war window proportions, affording excellent natural light, far-reaching sky views and a high degree of privacy—an uncommon advantage compared to neighbouring homes.
A particularly notable feature is the provision of a WC on every floor. In an area where planning restrictions often prevent such additions—and where many comparable houses have only a single bathroom or must sacrifice bedroom space—this thoughtful configuration significantly enhances day-to-day living and sets the property apart.
Throughout, the house balances elegance with ingenuity, including bespoke details such as a concealed chinoiserie panel in the ground floor bathroom, revealing generous hidden storage.
Ufton Grove is superbly positioned for access to Haggerston and Dalston Junction Overground stations, with Canonbury and Essex Road also within easy reach, providing swift connections to Shoreditch, the City and Canary Wharf.
The independent cafés, restaurants and amenities of Southgate Road and Essex Road are nearby, along with the open green spaces of De Beauvoir Square, Rosemary Gardens, Shoreditch Park and the Regent’s Canal. De Beauvoir combines a quiet, village-like setting with immediate access to some of East London’s most popular independent spots, including De Beauvoir Deli, Sappe, and nearby canal-side favourites, alongside local pubs such as The De Beauvoir Arms. Just moments from Shoreditch and Islington, it offers a rare balance of calm residential living and vibrant café, dining and nightlife on the doorstep.
Lovingly maintained for over 25 years, this is a rare and exceptional home—offering architectural distinction, outstanding specification and beautifully considered family living in one of Islington’s most desirable enclaves.
Offered to the market chain free.
[hidden information]8kWRhBmVg
Quote Reference: 755831
-
Type de propriété
Maison
Caractéristiques
- Jardin
- Terrasse
- Cheminée
- Dressing
- Cuisine ouverte
- Rénové
- Laveuse sécheuse
- Porte
- Îlot de cuisine
Caractéristiques
Lot
Intérieur
- Haut plafond
- Cheminée
- Climatisation
- Îlot de cuisine
- Laveuse sécheuse
- Bar
- Buanderie
- Cuisine ouverte
- Comptoirs en pierre
- Dressing
Outdoor
Explorez le secteur
Ufton Grove, Hackney, N1, De Beauvoir Town, Angleterre
Voir sur Google Maps
Prix par sqft
Faible
Élevé
Inscrit il y a 2 ans
Vous vous êtes renseigné sur ce bien
L'agent vous contactera bientôt par
Publié par
374
Annonces
2024
Inscrit
Réserver une visite avec the agent
Choisissez une date et si vous souhaitez une visite virtuelle ou en personne avec l’agent.
Date préférée
Type de visite
Dernière mise à jour
Mai 8
Première mise en ligne
May 8
Référence de l’annonce
229551_RX755831
Propriétés similaires à proximité
Nouvelles annonces à De Beauvoir Town

Explorez plus de biens à vendre
De Beauvoir Town, Hackney, Angleterre types de propriétés
De Beauvoir Town, Hackney, Angleterre Recherches populaires
- Vue panoramique / panoramique propriétés à De Beauvoir Town, Hackney, Angleterre
- Propriétés avec Terrasse à De Beauvoir Town, Hackney, Angleterre
- Propriétés avec Bar à De Beauvoir Town, Hackney, Angleterre
- Propriétés avec Bureau à De Beauvoir Town, Hackney, Angleterre
- Vue sur la ville propriétés à De Beauvoir Town, Hackney, Angleterre
- Propriétés avec Jardin à De Beauvoir Town, Hackney, Angleterre
- Vie privée propriétés à De Beauvoir Town, Hackney, Angleterre
- Immobilier d’investissement propriétés à De Beauvoir Town, Hackney, Angleterre
- Propriétés avec Climatisation à De Beauvoir Town, Hackney, Angleterre
- Propriétés avec Jacuzzi à De Beauvoir Town, Hackney, Angleterre
- Propriétés avec Cheminée à De Beauvoir Town, Hackney, Angleterre
- Propriétés avec Cuisine ouverte à De Beauvoir Town, Hackney, Angleterre
- Rénové propriétés à De Beauvoir Town, Hackney, Angleterre
- Vue sur la mer propriétés à De Beauvoir Town, Hackney, Angleterre
Guides et histoires connexes
La confiance des plus grands courtiers du monde
Les agents des propriétés les plus exceptionnelles du monde publient sur JamesEdition.
- Des annonces de Sotheby's, Christie's, BARNES et Engel & Völkers
- Chaque annonce est vérifiée avant sa mise en ligne
- Contactez directement des agents vérifiés
En continuant, vous acceptez nos Conditions et notre Politique de confidentialité.