$1,399,254
Provincialeweg Oost 64 2851 Ah Haastrecht
- 4 Chambres
- 1 SdB
- 1,938 Sqft
- 20,603 Sqft lot
- Mis à jour: Mai 29
- 5
À propos de la propriété
La description a été traduite automatiquement.
La description est affichée dans la langue d'origine.
DETACHED HOUSE WITH LARGE WORKSHOP, GARAGE, CARPORT AND SPACIOUS GARDEN
A renovated house, a workshop of over 115 m², and a plot of no less than 1,914 m²: this is a place where space and tranquility come together. Perfect for upscalers with their own business or hobby enthusiasts who need just a bit more room, but also suitable for use as a care home. The rural location offers plenty of f
A renovated house, a workshop of over 115 m², and a plot of no less than 1,914 m²: this is a place where space and tranquility come together. Perfect for upscalers with their own business or hobby enthusiasts who need just a bit more room, but also suitable for use as a care home. The rural location offers plenty of f
DETACHED HOUSE WITH LARGE WORKSHOP, GARAGE, CARPORT AND SPACIOUS GARDEN
A renovated house, a workshop of over 115 m², and a plot of no less than 1,914 m²: this is a place where space and tranquility come together. Perfect for upscalers with their own business or hobby enthusiasts who need just a bit more room, but also suitable for use as a care home. The rural location offers plenty of freedom, while all amenities and main roads are conveniently nearby.
SELLER’S WORD:
“We have lived here with great pleasure for the past 14 years, first with our two daughters and in recent years just the two of us.
It’s a wonderful house to live in, with lots of space for visitors and even more space around the house.
We’ve hosted many parties and BBQs with family and friends in the spacious garden and under the veranda.
It’s lovely to spend time outside because there’s so much growing and blooming—something is always happening in the garden, and many different birds find their way here.
Fresh vegetables from your own garden and hand-picked bouquets from the blooms make outdoor living complete.”
RENOVATED DETACHED HOUSE WITH CHARACTER
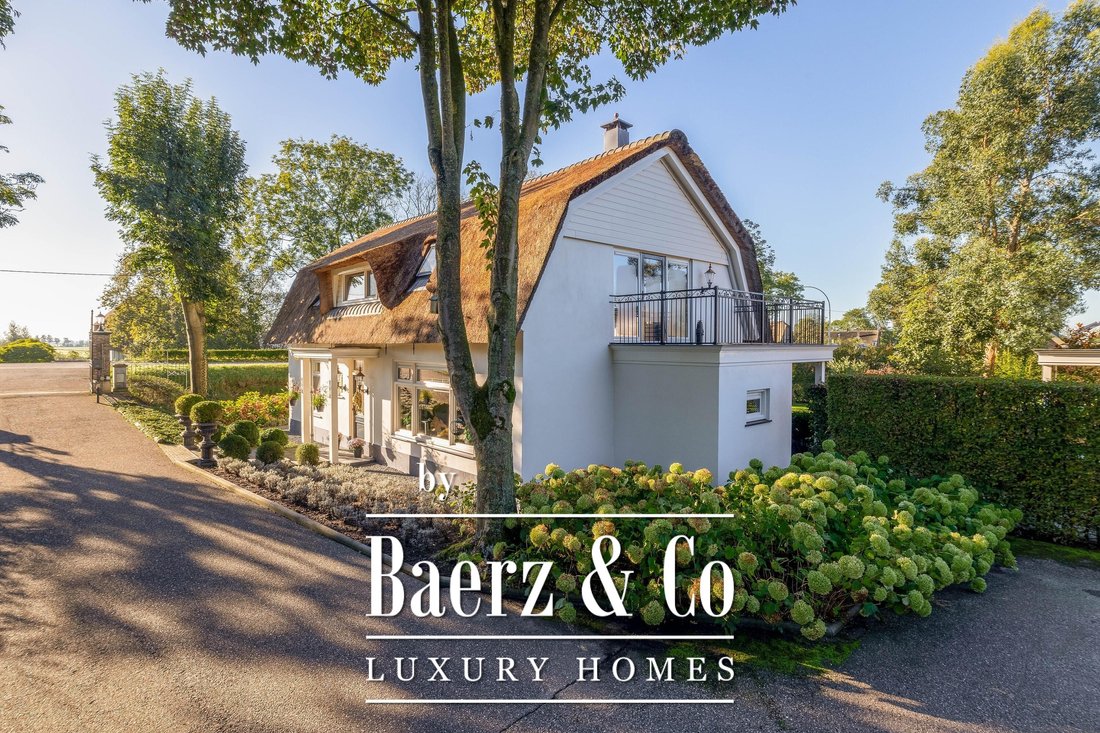
This detached house, originally built in 1929, was thoroughly renovated in 2011 with respect for its original charm and character. The roof boarding was replaced, and a beautiful thatched roof was added, combined with modern insulation.
With a living area of approximately 180 m², there’s ample space for the entire family. Thanks to roof, floor, and cavity wall insulation and HR++ glazing, the home is energy-efficient (energy label B), keeping energy costs low.
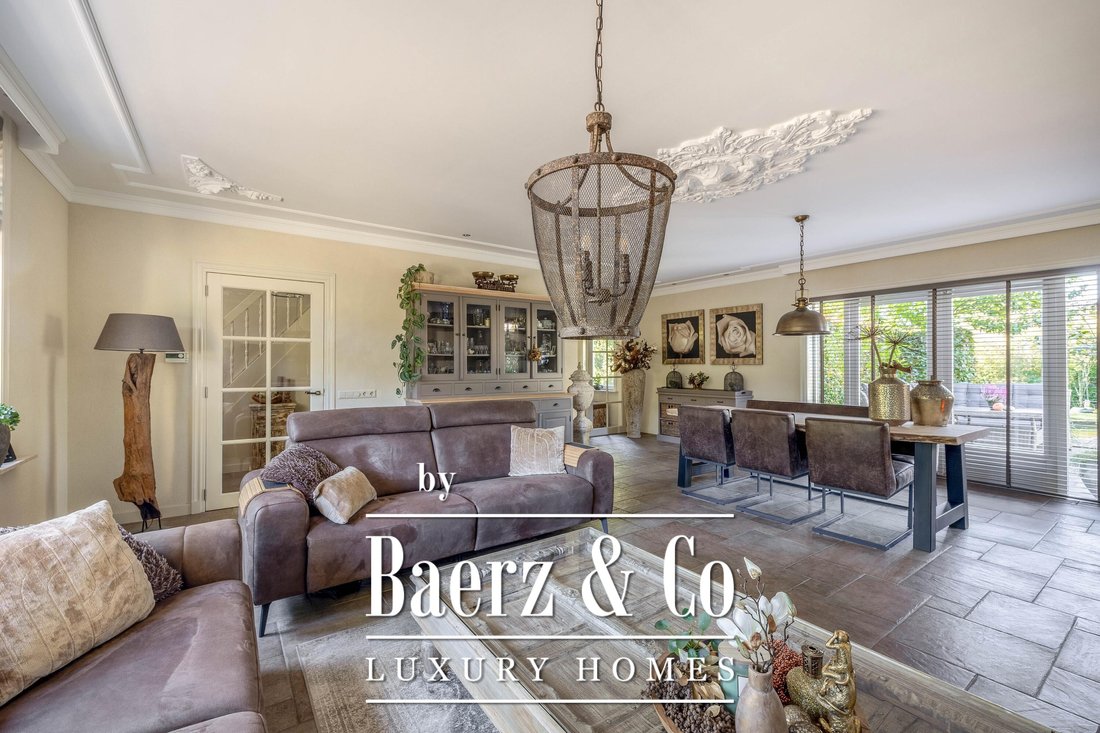

Inside, you’ll find a cozy and bright living room, a spacious kitchen-diner, utility room, basement, and a home office—ideal for remote work.
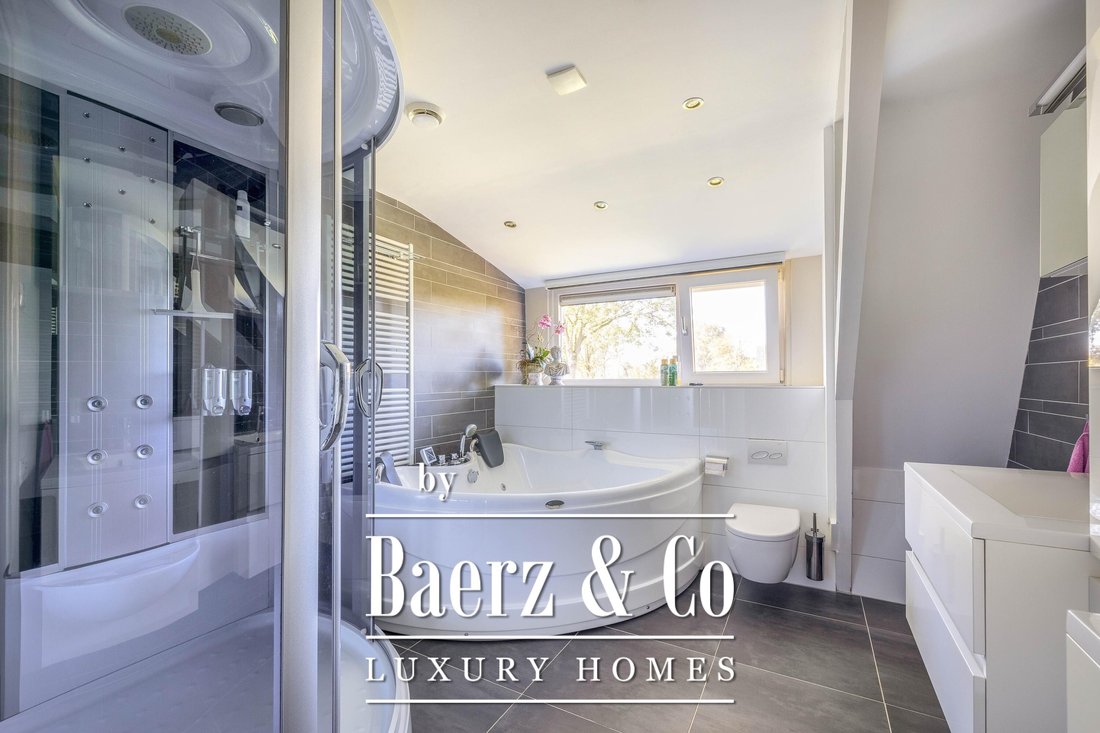
The upper floor offers four bedrooms, a luxurious bathroom, and a large attic for storage.
LARGE WORKSHOP FOR BUSINESS, HOBBY, OR CARE FACILITY
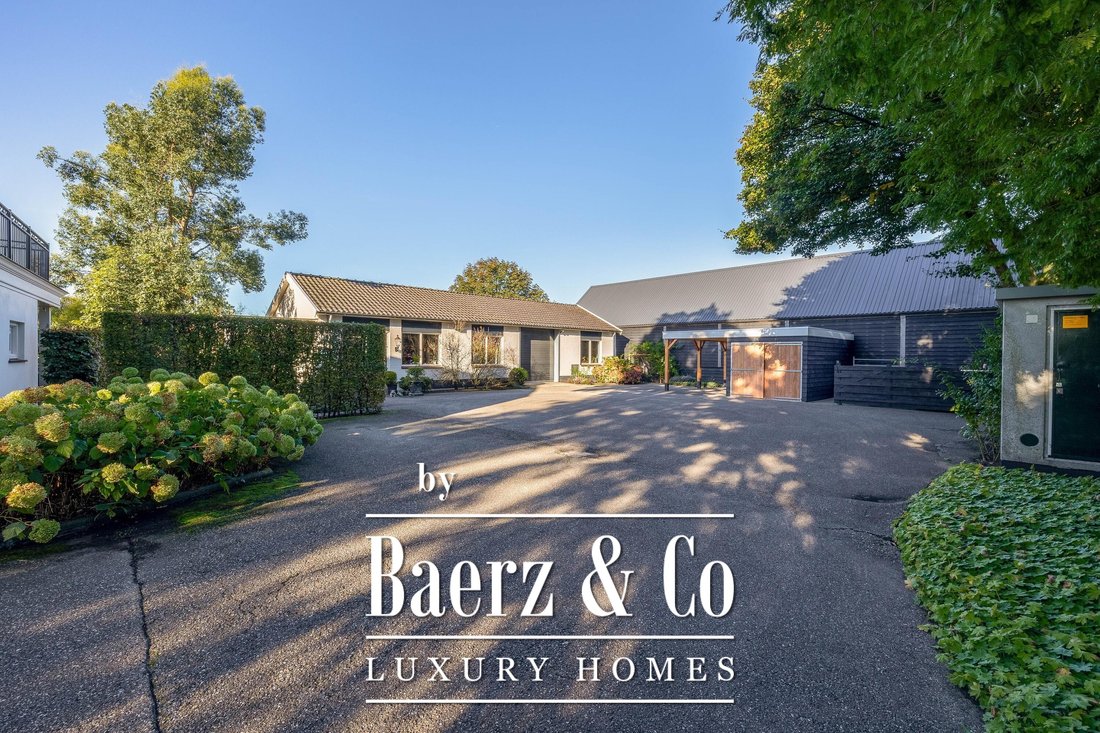
Behind the house is a huge workshop of over 115 m², fully renovated in 2012 with a new tiled roof.
Ideal for entrepreneurs working from home, as a care residence, for DIY enthusiasts, hobbyists, or anyone needing extra storage.
The workshop is easily accessible via a wide driveway.
Here you can uniquely combine work and home life without compromise, especially with the added bonus of a newly built garage and carport in 2024.
RURAL LIVING WITH EVERYTHING NEARBY
The rural setting means you can enjoy peace, greenery, and freedom, while daily amenities remain within easy reach.
Supermarkets, schools, and sports clubs are all just a short distance away.
With main roads nearby, you can quickly get to surrounding villages and cities.
Perfect for those who want the benefits of countryside living without the hassle of long drives for groceries or appointments.
The surrounding area offers plenty of opportunities to relax and stay active.
You’re living amidst a green, rural environment with great options for walking, cycling, and enjoying nature.
At the same time, towns like Haastrecht and Gouda are just around the corner, offering shops, restaurants, and other services.
This unique combination of freedom, space, and accessibility makes this location truly special.
Whether you’re looking for an inspiring place to run your business, a perfect family home, or simply a peaceful place to live—this property has it all.
KEY FEATURES:
-Year of construction: 1929, renovated in 2011
-Plot size: 1,914 m² of private land
-Living area: approx. 180 m²
-Equipped with roof, cavity wall, and floor insulation, and full HR++ glazing (except front and back doors)
-New roof boarding and thatched roof (2010)
-Low energy costs (energy label B)
-Garage/workshop over 115 m² with new tiled roof (2012)
-Carport and garage renewed in 2024
DELIVERY: by mutual agreement
Curious about this unique home? Contact us now to schedule a viewing!
A renovated house, a workshop of over 115 m², and a plot of no less than 1,914 m²: this is a place where space and tranquility come together. Perfect for upscalers with their own business or hobby enthusiasts who need just a bit more room, but also suitable for use as a care home. The rural location offers plenty of freedom, while all amenities and main roads are conveniently nearby.
SELLER’S WORD:
“We have lived here with great pleasure for the past 14 years, first with our two daughters and in recent years just the two of us.
It’s a wonderful house to live in, with lots of space for visitors and even more space around the house.
We’ve hosted many parties and BBQs with family and friends in the spacious garden and under the veranda.
It’s lovely to spend time outside because there’s so much growing and blooming—something is always happening in the garden, and many different birds find their way here.
Fresh vegetables from your own garden and hand-picked bouquets from the blooms make outdoor living complete.”
RENOVATED DETACHED HOUSE WITH CHARACTER
This detached house, originally built in 1929, was thoroughly renovated in 2011 with respect for its original charm and character. The roof boarding was replaced, and a beautiful thatched roof was added, combined with modern insulation.
With a living area of approximately 180 m², there’s ample space for the entire family. Thanks to roof, floor, and cavity wall insulation and HR++ glazing, the home is energy-efficient (energy label B), keeping energy costs low.
Inside, you’ll find a cozy and bright living room, a spacious kitchen-diner, utility room, basement, and a home office—ideal for remote work.
The upper floor offers four bedrooms, a luxurious bathroom, and a large attic for storage.
LARGE WORKSHOP FOR BUSINESS, HOBBY, OR CARE FACILITY
Behind the house is a huge workshop of over 115 m², fully renovated in 2012 with a new tiled roof.
Ideal for entrepreneurs working from home, as a care residence, for DIY enthusiasts, hobbyists, or anyone needing extra storage.
The workshop is easily accessible via a wide driveway.
Here you can uniquely combine work and home life without compromise, especially with the added bonus of a newly built garage and carport in 2024.
RURAL LIVING WITH EVERYTHING NEARBY
The rural setting means you can enjoy peace, greenery, and freedom, while daily amenities remain within easy reach.
Supermarkets, schools, and sports clubs are all just a short distance away.
With main roads nearby, you can quickly get to surrounding villages and cities.
Perfect for those who want the benefits of countryside living without the hassle of long drives for groceries or appointments.
The surrounding area offers plenty of opportunities to relax and stay active.
You’re living amidst a green, rural environment with great options for walking, cycling, and enjoying nature.
At the same time, towns like Haastrecht and Gouda are just around the corner, offering shops, restaurants, and other services.
This unique combination of freedom, space, and accessibility makes this location truly special.
Whether you’re looking for an inspiring place to run your business, a perfect family home, or simply a peaceful place to live—this property has it all.
KEY FEATURES:
-Year of construction: 1929, renovated in 2011
-Plot size: 1,914 m² of private land
-Living area: approx. 180 m²
-Equipped with roof, cavity wall, and floor insulation, and full HR++ glazing (except front and back doors)
-New roof boarding and thatched roof (2010)
-Low energy costs (energy label B)
-Garage/workshop over 115 m² with new tiled roof (2012)
-Carport and garage renewed in 2024
DELIVERY: by mutual agreement
Curious about this unique home? Contact us now to schedule a viewing!
-
Type de propriété
Maison
-
Étages
3
-
Année de construction
1929
-
Prix/pied²
$722
-
Consommation
B
Caractéristiques
Explorez le secteur
Provincialeweg Oost 64, Haastrecht, Hollande-Méridionale, Pays-Bas
Voir sur Google Maps
Prix par sqft
Faible
Élevé
Inscrit il y a 8 ans
Vous vous êtes renseigné sur ce bien
L'agent vous contactera bientôt par
Publié par
465
Annonces
2019
Inscrit
Réserver une visite avec the agent
Choisissez une date et si vous souhaitez une visite virtuelle ou en personne avec l’agent.
Date préférée
Type de visite
Dernière mise à jour
Mai 29
Première mise en ligne
Mai 14, 2025
Référence de l’annonce
44610
La confiance des plus grands courtiers du monde
Les agents des propriétés les plus exceptionnelles du monde publient sur JamesEdition.
- Des annonces de Sotheby's, Christie's, BARNES et Engel & Völkers
- Chaque annonce est vérifiée avant sa mise en ligne
- Contactez directement des agents vérifiés
En continuant, vous acceptez nos Conditions et notre Politique de confidentialité.