$1,602,645
Groot Heiligland 3
- 3 Chambres
- 1,938 Sqft
- Mis à jour: Juin 26
- 3
À propos de la propriété
La description a été traduite automatiquement.
La description est affichée dans la langue d'origine.
Où un ancien entrepôt et une maison se réunissent pour former un loft industriel unique au cœur de Haarlem.
Située au début de Groot Heiligland, l’une des rues les plus caractéristiques et les plus complexes du vieux centre-ville, se trouve cette maison exceptionnelle d’environ 180 m² dont les origines remontent à 1885. Groot Heiligland est l’une des plus anciennes rues de Haarlem et fait
Située au début de Groot Heiligland, l’une des rues les plus caractéristiques et les plus complexes du vieux centre-ville, se trouve cette maison exceptionnelle d’environ 180 m² dont les origines remontent à 1885. Groot Heiligland est l’une des plus anciennes rues de Haarlem et fait
Where a former warehouse and a home come together to form one unique industrial loft apartment in the heart of Haarlem.
Located at the beginning of Groot Heiligland, one of the most characterful and layered streets in the old city center, lies this exceptional home of approximately 180m² with origins dating back to 1885. Groot Heiligland is one of the oldest streets in Haarlem and has bee
Located at the beginning of Groot Heiligland, one of the most characterful and layered streets in the old city center, lies this exceptional home of approximately 180m² with origins dating back to 1885. Groot Heiligland is one of the oldest streets in Haarlem and has bee
Où un ancien entrepôt et une maison se réunissent pour former un loft industriel unique au cœur de Haarlem.
Située au début de Groot Heiligland, l’une des rues les plus caractéristiques et les plus complexes du vieux centre-ville, se trouve cette maison exceptionnelle d’environ 180 m² dont les origines remontent à 1885. Groot Heiligland est l’une des plus anciennes rues de Haarlem et fait partie du centre historique de la ville depuis la fin du Moyen Âge. Le nom fait référence à l’histoire séculaire des hospices et des monastères de ce quartier, où les cours monumentales et les icônes culturelles telles que l’ancienne maison d’hôtes Sainte-Élisabeth et le musée Frans Hals définissent le paysage urbain. Un endroit où Haarlem est la plus belle ville : à quelques pas de la Grote Markt, des musées, des restaurants raffinés et des principales rues commerçantes, tandis que la maison elle-même offre un sentiment de paix et d’isolement en plein cœur de la ville.
L’accessibilité est excellente. La gare de Haarlem, les artères menant à Amsterdam et Schiphol, ainsi que les plages de Bloemendaal et de Zandvoort, sont facilement accessibles. Une combinaison idéale de dynamisme urbain et de confort de vie. La propriété, composée à l’origine d’un magasin/maison et d’un entrepôt adjacent, a été intégrée à une association de propriétaires (VvE) ces dernières années, reconfigurée, modernisée et rendue durable dans des domaines clés. Par exemple, le salon est partiellement isolé, équipé de nouveaux doubles vitrages et de volets élégants, et la chaudière du chauffage central a été récemment remplacée. L’ensemble de la propriété présente une finition élégante de haute qualité avec une signature industrielle contemporaine.
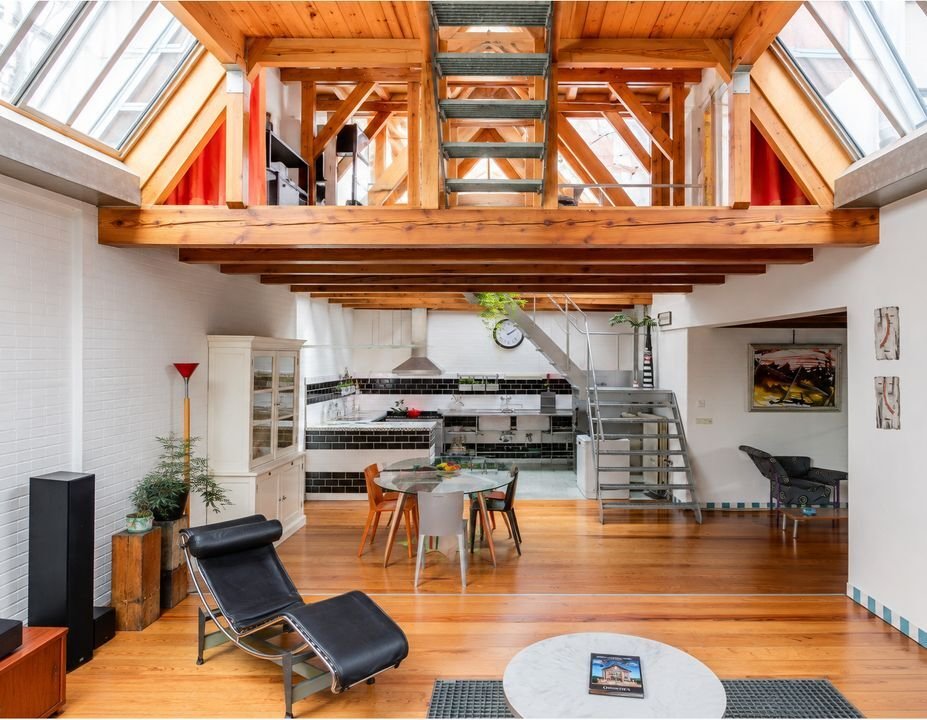
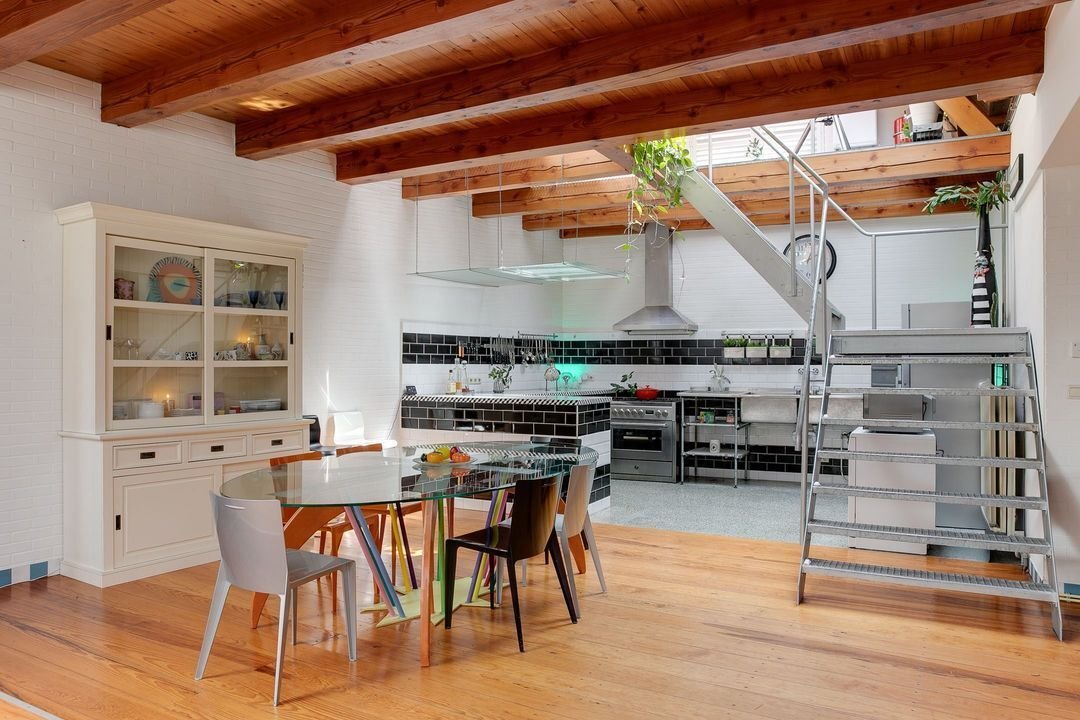
Entrée avec hall, vestiaire et armoire à compteurs. Salon d’ambiance avec une lumière naturelle fantastique et une architecture caractéristique. Salle à manger spacieuse avec une cuisine ouverte généreuse, avec un bar à petit-déjeuner d’angle, un comptoir en granit Duropal, de nombreuses garnitures en acier, deux éviers profonds en acier inoxydable et des appareils électroménagers de haute qualité, dont un Quooker, un lave-vaisselle, une cuisinière à gaz à 6 brûleurs, un grand four électrique avec grill, une hotte aspirante, un four micro-ondes, un réfrigérateur-congélateur Liebherr séparé, un lave-vaisselle, un raccordement pour un deuxième lave-vaisselle disponible, des connexions pour lave-linge et sèche-linge et un garde-manger pratique. Salle de bain luxueuse avec baignoire, douche à l’italienne, toilettes et grand meuble vasque. Sous-sol : Un espace polyvalent entièrement fonctionnel avec une hauteur debout et une lumière naturelle pénétrant par des grilles métalliques depuis le salon. Idéal comme chambre d’amis, bureau à domicile, salle de loisirs, garde-manger ou cave à vin, offrant une superficie habitable remarquablement importante et une atmosphère tranquille.
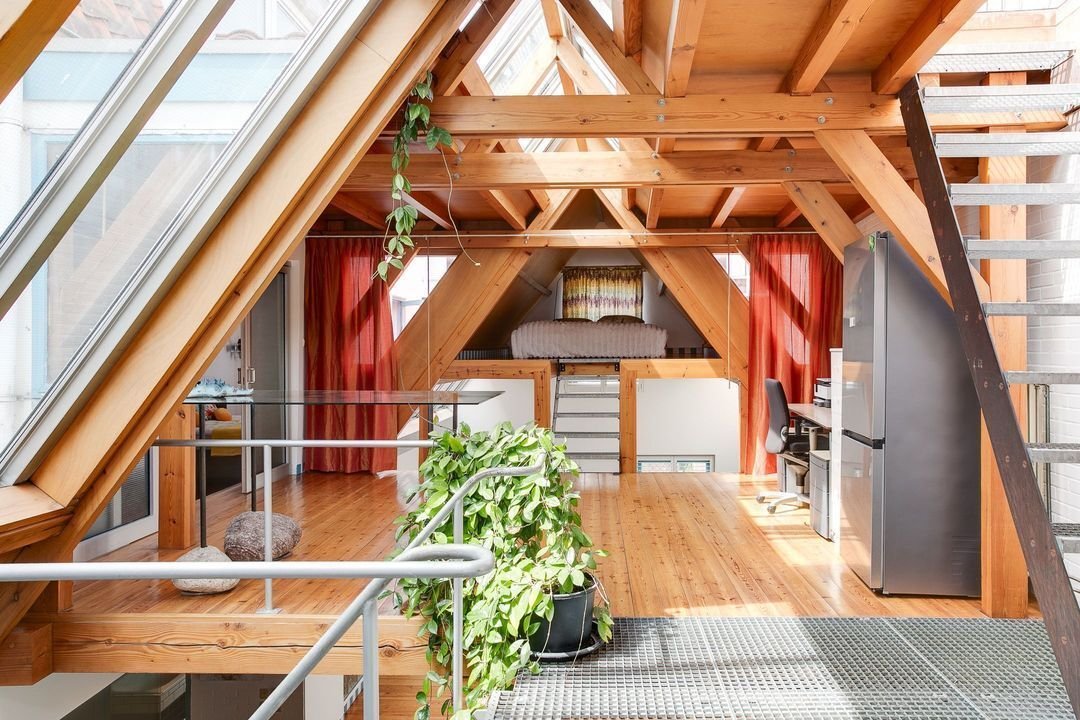
Premier étage : escalier ouvert menant à un salon imaginaire comprenant un deuxième coin salon, un coin de travail spacieux et un accès au « Nid d’oiseau », un espace de couchage intime et unique. Porte coulissante menant à une chambre spacieuse avec accès à une deuxième salle de bain avec douche, lavabo et toilettes.
Escalier fixe menant à une terrasse sur le toit verrouillable avec une trappe de toit et une terrasse privée abritée d’environ 16 m² surplombant la ville, où soleil, tranquillité et vues se rejoignent, avec la possibilité d’un petit potager.
Général :
- Surface habitable d’environ 180 m²
- La propriété date de 1885 et a rempli diverses fonctions historiques au fil des ans.
- Rénové en 2024
- Chaudière de chauffage central Intergas (2023)
- Label EPA C
- Partiellement isolé
- Planchers partiellement en granit/caillebotis en acier/bois
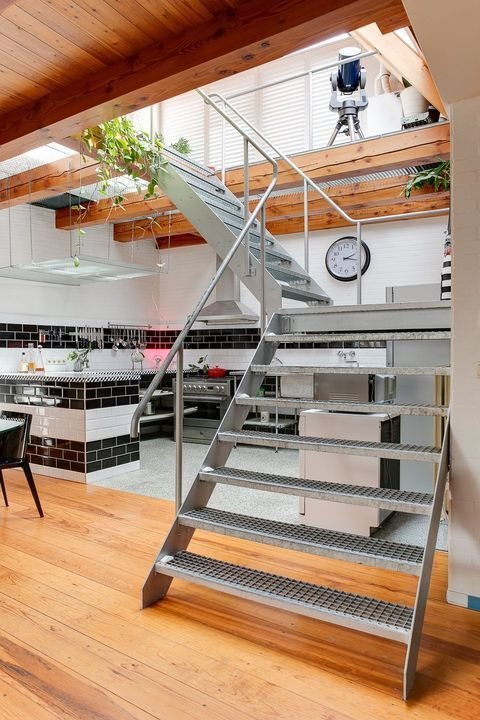
- Escaliers robustes en acier avec grilles
- Terrasse ensoleillée d’environ 16 m²
- Maison d’habitation - légalement divisée en droits d’appartement
- Association des propriétaires Groot Heiligland 3 et 5 à Haarlem
- La propriété fait partie d’un complexe historique divisé. La division légale et la subdivision ultérieure sont enregistrées dans l’acte de division et le dessin de division qui l’accompagne.
La propriété vendue concerne les droits d’appartement de Groot Heiligland 3 à Haarlem, répartis sur plusieurs étages et connus dans le registre cadastral de la municipalité de Haarlem, section D, numéros 9846-A3 et 9846-A4.
- L’espace extérieur au premier étage n’appartient pas à l’appartement vendu. Toute utilisation de celui-ci par Groot Heiligland 3 ne peut avoir lieu qu’en cas d’urgence et/ou de travaux de maintenance nécessaires après avoir obtenu l’autorisation du propriétaire de Groot Heiligland 5.
- Acceptation soumise à accord
- Ça vaut le détour !
Située au début de Groot Heiligland, l’une des rues les plus caractéristiques et les plus complexes du vieux centre-ville, se trouve cette maison exceptionnelle d’environ 180 m² dont les origines remontent à 1885. Groot Heiligland est l’une des plus anciennes rues de Haarlem et fait partie du centre historique de la ville depuis la fin du Moyen Âge. Le nom fait référence à l’histoire séculaire des hospices et des monastères de ce quartier, où les cours monumentales et les icônes culturelles telles que l’ancienne maison d’hôtes Sainte-Élisabeth et le musée Frans Hals définissent le paysage urbain. Un endroit où Haarlem est la plus belle ville : à quelques pas de la Grote Markt, des musées, des restaurants raffinés et des principales rues commerçantes, tandis que la maison elle-même offre un sentiment de paix et d’isolement en plein cœur de la ville.
L’accessibilité est excellente. La gare de Haarlem, les artères menant à Amsterdam et Schiphol, ainsi que les plages de Bloemendaal et de Zandvoort, sont facilement accessibles. Une combinaison idéale de dynamisme urbain et de confort de vie. La propriété, composée à l’origine d’un magasin/maison et d’un entrepôt adjacent, a été intégrée à une association de propriétaires (VvE) ces dernières années, reconfigurée, modernisée et rendue durable dans des domaines clés. Par exemple, le salon est partiellement isolé, équipé de nouveaux doubles vitrages et de volets élégants, et la chaudière du chauffage central a été récemment remplacée. L’ensemble de la propriété présente une finition élégante de haute qualité avec une signature industrielle contemporaine.
Entrée avec hall, vestiaire et armoire à compteurs. Salon d’ambiance avec une lumière naturelle fantastique et une architecture caractéristique. Salle à manger spacieuse avec une cuisine ouverte généreuse, avec un bar à petit-déjeuner d’angle, un comptoir en granit Duropal, de nombreuses garnitures en acier, deux éviers profonds en acier inoxydable et des appareils électroménagers de haute qualité, dont un Quooker, un lave-vaisselle, une cuisinière à gaz à 6 brûleurs, un grand four électrique avec grill, une hotte aspirante, un four micro-ondes, un réfrigérateur-congélateur Liebherr séparé, un lave-vaisselle, un raccordement pour un deuxième lave-vaisselle disponible, des connexions pour lave-linge et sèche-linge et un garde-manger pratique. Salle de bain luxueuse avec baignoire, douche à l’italienne, toilettes et grand meuble vasque. Sous-sol : Un espace polyvalent entièrement fonctionnel avec une hauteur debout et une lumière naturelle pénétrant par des grilles métalliques depuis le salon. Idéal comme chambre d’amis, bureau à domicile, salle de loisirs, garde-manger ou cave à vin, offrant une superficie habitable remarquablement importante et une atmosphère tranquille.
Premier étage : escalier ouvert menant à un salon imaginaire comprenant un deuxième coin salon, un coin de travail spacieux et un accès au « Nid d’oiseau », un espace de couchage intime et unique. Porte coulissante menant à une chambre spacieuse avec accès à une deuxième salle de bain avec douche, lavabo et toilettes.
Escalier fixe menant à une terrasse sur le toit verrouillable avec une trappe de toit et une terrasse privée abritée d’environ 16 m² surplombant la ville, où soleil, tranquillité et vues se rejoignent, avec la possibilité d’un petit potager.
Général :
- Surface habitable d’environ 180 m²
- La propriété date de 1885 et a rempli diverses fonctions historiques au fil des ans.
- Rénové en 2024
- Chaudière de chauffage central Intergas (2023)
- Label EPA C
- Partiellement isolé
- Planchers partiellement en granit/caillebotis en acier/bois
- Escaliers robustes en acier avec grilles
- Terrasse ensoleillée d’environ 16 m²
- Maison d’habitation - légalement divisée en droits d’appartement
- Association des propriétaires Groot Heiligland 3 et 5 à Haarlem
- La propriété fait partie d’un complexe historique divisé. La division légale et la subdivision ultérieure sont enregistrées dans l’acte de division et le dessin de division qui l’accompagne.
La propriété vendue concerne les droits d’appartement de Groot Heiligland 3 à Haarlem, répartis sur plusieurs étages et connus dans le registre cadastral de la municipalité de Haarlem, section D, numéros 9846-A3 et 9846-A4.
- L’espace extérieur au premier étage n’appartient pas à l’appartement vendu. Toute utilisation de celui-ci par Groot Heiligland 3 ne peut avoir lieu qu’en cas d’urgence et/ou de travaux de maintenance nécessaires après avoir obtenu l’autorisation du propriétaire de Groot Heiligland 5.
- Acceptation soumise à accord
- Ça vaut le détour !
Where a former warehouse and a home come together to form one unique industrial loft apartment in the heart of Haarlem.
Located at the beginning of Groot Heiligland, one of the most characterful and layered streets in the old city center, lies this exceptional home of approximately 180m² with origins dating back to 1885. Groot Heiligland is one of the oldest streets in Haarlem and has been part of the city’s historic core since the late Middle Ages. The name refers to the centuries-old history of almshouses and monasteries in this neighborhood, where monumental courtyards and cultural icons such as the former St. Elisabeth Gasthuis and the Frans Hals Museum define the streetscape. A location where Haarlem is at its most beautiful: within walking distance of the Grote Markt, museums, fine restaurants, and the main shopping streets, while the home itself offers a sense of peace and seclusion right in the middle of the city.
Accessibility is excellent. Haarlem Station, arterial roads towards Amsterdam and Schiphol, as well as the beaches of Bloemendaal and Zandvoort, are within easy reach. An ideal combination of urban vibrancy and comfortable living. The property, originally consisting of a shop/house and an adjacent warehouse, has been incorporated into a Homeowners’ Association (VvE) in recent years, reconfigured, and modernized and made sustainable in key areas. For instance, the living room is partially insulated, fitted with new double glazing and stylish shutters, and the central heating boiler was recently replaced. The entire property features a sleek, high-quality finish with a contemporary industrial signature.
Entrance with hall, cloakroom, and meter cupboard. Atmospheric living room with fantastic natural light and characteristic architecture. Spacious dining room with a generous open-plan kitchen, complete with a corner breakfast bar, Duropal granite countertop, numerous steel accents, two deep stainless steel sinks, and high-quality appliances, including a Quooker, dishwasher, 6-burner gas hob, large wide electric oven with grill, extractor hood, microwave, separate Liebherr fridge-freezer, dishwasher, connection for a second dishwasher available, washing machine and dryer connections, and a practical pantry. Luxurious bathroom with bathtub, walk-in shower, toilet, and large vanity unit. Basement: A fully functional multi-purpose space with standing height and natural light entering through metal grilles from the living room. Ideal as a guest room, home office, hobby room, pantry, or wine cellar, offering a remarkably large amount of usable square footage and a tranquil atmosphere.
First floor: Open staircase to an imaginative lounge floor featuring a second seating area, a spacious work corner, and access to the ”Bird’s Nest,” an intimate and unique sleeping space. Sliding door to a spacious bedroom with access to a second bathroom featuring a shower, sink, and toilet.
Fixed staircase to a lockable roof terrace with a roof hatch and a sheltered private sun terrace of approximately 16m² overlooking the city, where sun, tranquility, and views come together, with the possibility of a small vegetable garden.
General:
- Living area approx. 180m²
- The property dates back to 1885 and has served various historical functions over the years.
- Renovated in 2024
- Intergas central heating boiler (2023)
- EPA label C
- Partially insulated
- Floors partially Granito/steel gratings/wood
- Robust steel staircases with gratings
- Sun terrace of approx. 16m²
- Residential house - legally divided into apartment rights
- Owners’ Association Groot Heiligland 3 and 5 in Haarlem
- The property is part of a historically divided complex. The legal division and subsequent sub-division are recorded in the deed of division and the accompanying division drawing.
The property sold concerns the apartment rights of Groot Heiligland 3 in Haarlem, distributed over multiple floors and known in the cadastral register of the municipality of Haarlem, section D, numbers 9846-A3 and 9846-A4.
- The outdoor space on the first floor does not belong to the apartment right sold. Any use thereof by Groot Heiligland 3 may only take place in the event of emergencies and/or necessary maintenance work after obtaining permission from the owner of Groot Heiligland 5.
- Acceptance subject to agreement
- Well worth a viewing!
Located at the beginning of Groot Heiligland, one of the most characterful and layered streets in the old city center, lies this exceptional home of approximately 180m² with origins dating back to 1885. Groot Heiligland is one of the oldest streets in Haarlem and has been part of the city’s historic core since the late Middle Ages. The name refers to the centuries-old history of almshouses and monasteries in this neighborhood, where monumental courtyards and cultural icons such as the former St. Elisabeth Gasthuis and the Frans Hals Museum define the streetscape. A location where Haarlem is at its most beautiful: within walking distance of the Grote Markt, museums, fine restaurants, and the main shopping streets, while the home itself offers a sense of peace and seclusion right in the middle of the city.
Accessibility is excellent. Haarlem Station, arterial roads towards Amsterdam and Schiphol, as well as the beaches of Bloemendaal and Zandvoort, are within easy reach. An ideal combination of urban vibrancy and comfortable living. The property, originally consisting of a shop/house and an adjacent warehouse, has been incorporated into a Homeowners’ Association (VvE) in recent years, reconfigured, and modernized and made sustainable in key areas. For instance, the living room is partially insulated, fitted with new double glazing and stylish shutters, and the central heating boiler was recently replaced. The entire property features a sleek, high-quality finish with a contemporary industrial signature.
Entrance with hall, cloakroom, and meter cupboard. Atmospheric living room with fantastic natural light and characteristic architecture. Spacious dining room with a generous open-plan kitchen, complete with a corner breakfast bar, Duropal granite countertop, numerous steel accents, two deep stainless steel sinks, and high-quality appliances, including a Quooker, dishwasher, 6-burner gas hob, large wide electric oven with grill, extractor hood, microwave, separate Liebherr fridge-freezer, dishwasher, connection for a second dishwasher available, washing machine and dryer connections, and a practical pantry. Luxurious bathroom with bathtub, walk-in shower, toilet, and large vanity unit. Basement: A fully functional multi-purpose space with standing height and natural light entering through metal grilles from the living room. Ideal as a guest room, home office, hobby room, pantry, or wine cellar, offering a remarkably large amount of usable square footage and a tranquil atmosphere.
First floor: Open staircase to an imaginative lounge floor featuring a second seating area, a spacious work corner, and access to the ”Bird’s Nest,” an intimate and unique sleeping space. Sliding door to a spacious bedroom with access to a second bathroom featuring a shower, sink, and toilet.
Fixed staircase to a lockable roof terrace with a roof hatch and a sheltered private sun terrace of approximately 16m² overlooking the city, where sun, tranquility, and views come together, with the possibility of a small vegetable garden.
General:
- Living area approx. 180m²
- The property dates back to 1885 and has served various historical functions over the years.
- Renovated in 2024
- Intergas central heating boiler (2023)
- EPA label C
- Partially insulated
- Floors partially Granito/steel gratings/wood
- Robust steel staircases with gratings
- Sun terrace of approx. 16m²
- Residential house - legally divided into apartment rights
- Owners’ Association Groot Heiligland 3 and 5 in Haarlem
- The property is part of a historically divided complex. The legal division and subsequent sub-division are recorded in the deed of division and the accompanying division drawing.
The property sold concerns the apartment rights of Groot Heiligland 3 in Haarlem, distributed over multiple floors and known in the cadastral register of the municipality of Haarlem, section D, numbers 9846-A3 and 9846-A4.
- The outdoor space on the first floor does not belong to the apartment right sold. Any use thereof by Groot Heiligland 3 may only take place in the event of emergencies and/or necessary maintenance work after obtaining permission from the owner of Groot Heiligland 5.
- Acceptance subject to agreement
- Well worth a viewing!
-
Type de propriété
Appartement
-
Prix/pied²
$827
Caractéristiques
- Jardin
- Terrasse
- Moderne
- Cave à vins
- Plan d’étage 3D
- Plan d’étage 2D
- Bureau
- Bar
- Rénové
Caractéristiques
Lot
- Rénové
- Moderne
Intérieur
- Haut plafond
- Bureau
- Laveuse sécheuse
- Bar
- Cave à vins
- Sous-sol
Outdoor
- Terrasse
- Balcon
- Jardin
Explorez le secteur
Groot Heiligland 3, Haarlem, Hollande-Septentrionale, Pays-Bas
Voir sur Google Maps
Prix par sqft
Faible
Élevé
Inscrit il y a 7 ans
Vous vous êtes renseigné sur ce bien
L'agent vous contactera bientôt par
Publié par
270
Annonces
2019
Inscrit
Réserver une visite avec the agent
Choisissez une date et si vous souhaitez une visite virtuelle ou en personne avec l’agent.
Date préférée
Type de visite

Residence 365 B.V. Christie's International Real Estate - HQ
Herengracht 454, 1017 CA, Amsterdam, Netherlands
Voir le profil de l’agence
Dernière mise à jour
Juin 26
Première mise en ligne
Jun 12
Référence de l’annonce
166a2a8afdeb94a0051ae52285
Propriétés similaires à proximité
Nouvelles annonces à Haarlem

Explorez plus de biens à vendre
Haarlem, Pays-Bas types de propriétés
Haarlem, Pays-Bas Recherches populaires
- Rénové propriétés à Haarlem, Pays-Bas
- Propriétés avec Terrasse à Haarlem, Pays-Bas
- Propriétés avec Bibliothèque à Haarlem, Pays-Bas
- Moderne propriétés à Haarlem, Pays-Bas
- Propriétés avec Bar à Haarlem, Pays-Bas
- Propriétés avec Cave à vins à Haarlem, Pays-Bas
- Vue sur la mer propriétés à Haarlem, Pays-Bas
Guides et histoires connexes
La confiance des plus grands courtiers du monde
Les agents des propriétés les plus exceptionnelles du monde publient sur JamesEdition.
- Des annonces de Sotheby's, Christie's, BARNES et Engel & Völkers
- Chaque annonce est vérifiée avant sa mise en ligne
- Contactez directement des agents vérifiés
En continuant, vous acceptez nos Conditions et notre Politique de confidentialité.