


$828,627
Ancien Monastère Chargé D'histoire
- 7 Chambres
- 1 SdB
- 4,844 Sqft
- 1.83 Ac lot
- Mis à jour: Octobre 16
À propos de la propriété
La description a été traduite automatiquement.
La description est affichée dans la langue d'origine.
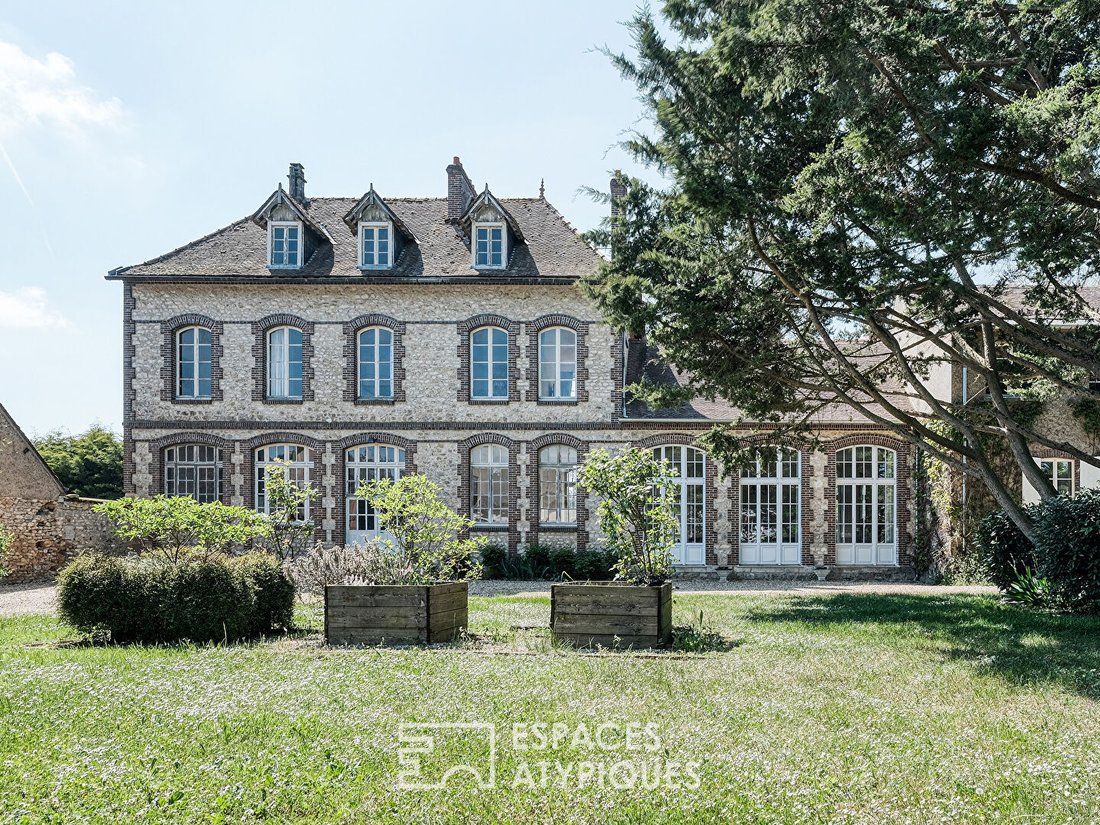
Located 130 km from Paris and 15 minutes from Montargis, here is the opportunity to settle in a former Carolingian monastery, rich in history, which has undergone exceptional restoration.
The property offers extraordinary space, consisting of the main building with approximately 450 m² of living area plus 130 m² of raw surface including a 110 m² open floor, and a workshop of nearly 380 m²
The property offers extraordinary space, consisting of the main building with approximately 450 m² of living area plus 130 m² of raw surface including a 110 m² open floor, and a workshop of nearly 380 m²
Located 130 km from Paris and 15 minutes from Montargis, here is the opportunity to settle in a former Carolingian monastery, rich in history, which has undergone exceptional restoration.
The property offers extraordinary space, consisting of the main building with approximately 450 m² of living area plus 130 m² of raw surface including a 110 m² open floor, and a workshop of nearly 380 m². All this is set in the heart of a wooded and bucolic 7,400 m² park.
The original monastery dates back to the 7th century. It has had illustrious occupants, including one of Charlemagne’s daughters. A major restoration phase began in the 12th century. In the 19th century, it housed two schools run by the abbey’s nuns. Over time, through successive acquisitions by private owners, this place has become an exceptional residence while preserving traces of its history. Notable features include a carved cartouche on one interior wall and a defensive tower, a remnant of the monastery’s fortifications.
Today, the story of this place can be told in four main chapters.
CHAPTER 1: The residential wing of the main building
From the entrance, the atmosphere is striking, with elegant materials such as terracotta tiles and arched glazed wooden doors. The layout combines designer pieces with vintage finds, and the chic decoration perfectly unites everything. This successful blend is the theme throughout the house.
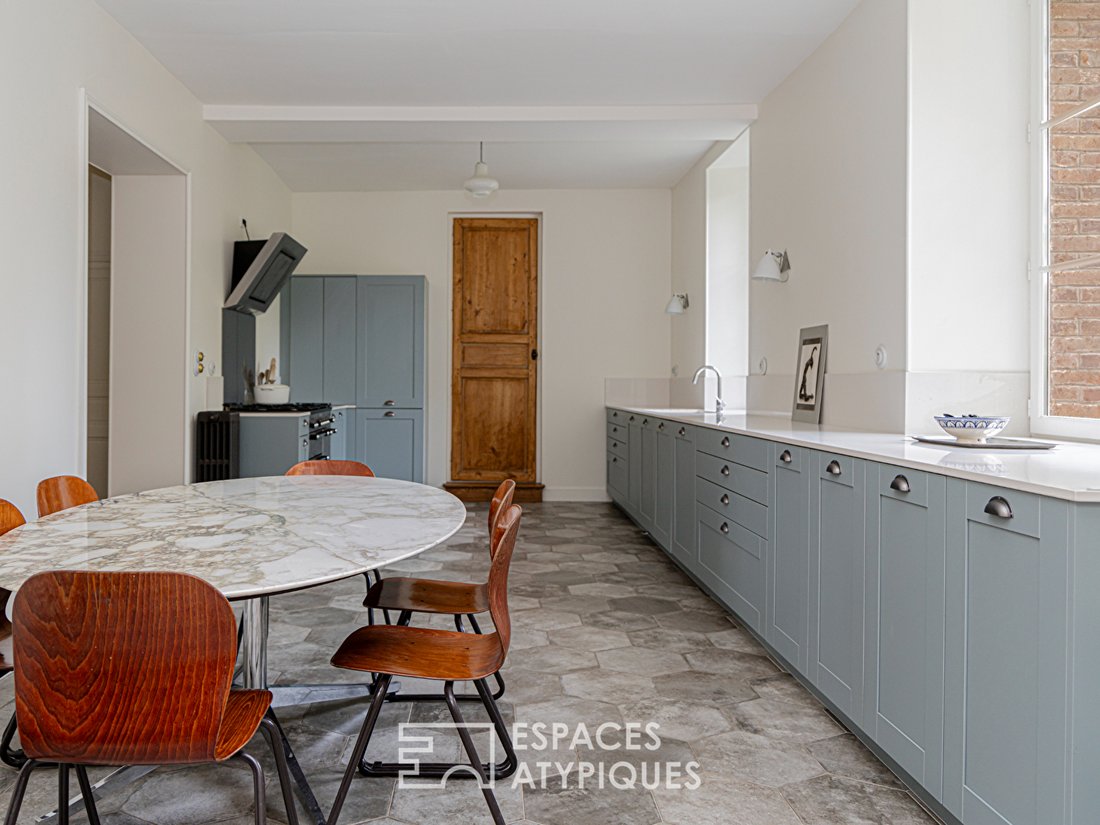
A superb kitchen with clean lines and soft colors is undeniably a welcoming space. It opens onto a warm living room with three large windows overlooking the wooded park.
The sleeping area includes two bright bedrooms facing a unique bathroom centered around a remarkable wooden and marble washstand.
Upstairs, two rooms can serve as workspaces or additional bedrooms. At the center, a vast 110 m² raw floor awaits the imagination of its new owners.
Back on the ground floor, beyond the bedrooms, a magnificent reception lounge bathed in light reveals itself. Its elegant stone fireplace, ornate cast-iron radiators, and checkerboard floor enhance its character. This central space connects the first wing of the house to the second.
CHAPTER 2: The reception wing
Designed as a self-contained living area to welcome family, friends, or even travelers, it includes:
- A living room with direct garden access
- A generously sized kitchen with a bold, distinctive style
A landing serves a ground-floor room ideal for a bedroom, and upstairs there are four charming bedrooms, a country-chic bathroom, and a versatile additional room.
A hidden staircase leads to the attic with exposed beams, offering undeniable potential.
CHAPTER 3: The workshop
Facing the main building at the back of the park stands an XXL workshop, matching the size of the living area.
Its uses can vary according to needs.
CHAPTER 4: The park
A true haven of peace and tranquility, it seems the serenity of the old monastery still lingers here, found in every majestic tree and the calm that reigns.
From the garden, pretty stone steps lead down to a large vaulted cellar.
An old dovecote and a former defensive tower recall the successive lives of this exceptional property.
This is a unique living place now awaiting new owners who will surely be passionate and fall in love at first sight with this historic home.
Nearby amenities include a bakery and grocery store in the neighboring village.
Montargis train station is 15 minutes away. Montargis-Bercy line: 1 hour.
Access to the A77 or A19 highways.
ENERGY CLASS: F
CLIMATE CLASS: F
Estimated average annual energy costs for standard use, based on 2021 energy prices: between €13,970 and €18,970 per year.
This property has excessive energy consumption. By law, the energy performance level of real estate currently rated F/G must be between class A and E starting January 1, 2028.
Contact: Bérangère [hidden information]
Commercial Agent (EI) RSAC: 811 459 593 Orléans
Des informations sur les risques auxquels est exposé ce bien sont disponibles sur le site Géorisques : https://www.georisques.gouv.fr/
-
Type de propriété
Villa
-
Prix/pied²
$171
Caractéristiques
- Jardin
- Cheminée
- Cuisine ouverte
- Sous-sol
- Haut plafond
- Climatisation
Explorez le secteur
Gy-les-Nonains, Centre-Val de Loire, France
Voir sur Google Maps
Prix par sqft
Faible
Élevé
Inscrit il y a 10 mois
Vous vous êtes renseigné sur ce bien
L'agent vous contactera bientôt par
Publié par
27
Annonces
2025
Inscrit
Réserver une visite avec the agent
Choisissez une date et si vous souhaitez une visite virtuelle ou en personne avec l’agent.
Date préférée
Type de visite
Dernière mise à jour
Octobre 16
Première mise en ligne
Octobre 16
Référence de l’annonce
00906EAO
La confiance des plus grands courtiers du monde
Les agents des propriétés les plus exceptionnelles du monde publient sur JamesEdition.
- Des annonces de Sotheby's, Christie's, BARNES et Engel & Völkers
- Chaque annonce est vérifiée avant sa mise en ligne
- Contactez directement des agents vérifiés
En continuant, vous acceptez nos Conditions et notre Politique de confidentialité.