Résidence Unifamiliale À Gunnison
- 4 Chambres
- 5 SdB
- 7,950 Sqft
- 35.0 Ac lot
- Mis à jour: Août 19
- Source: IRES MLS MLS#6071050
À propos de la propriété
The main home encompasses approximately 7,950 square feet and includes three bedrooms, three full bathrooms, and
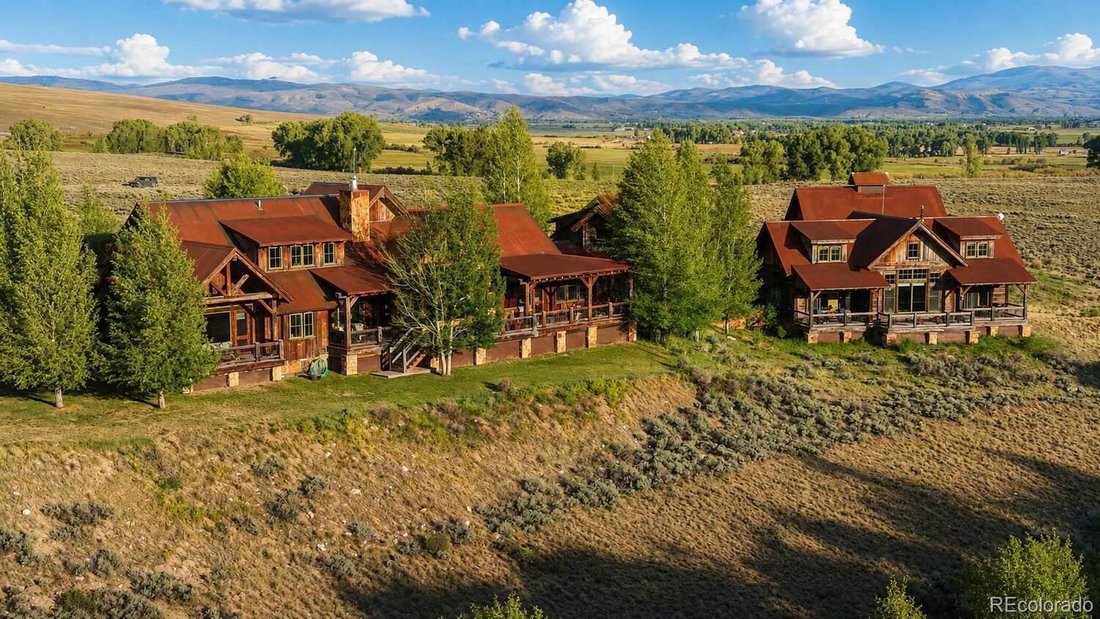
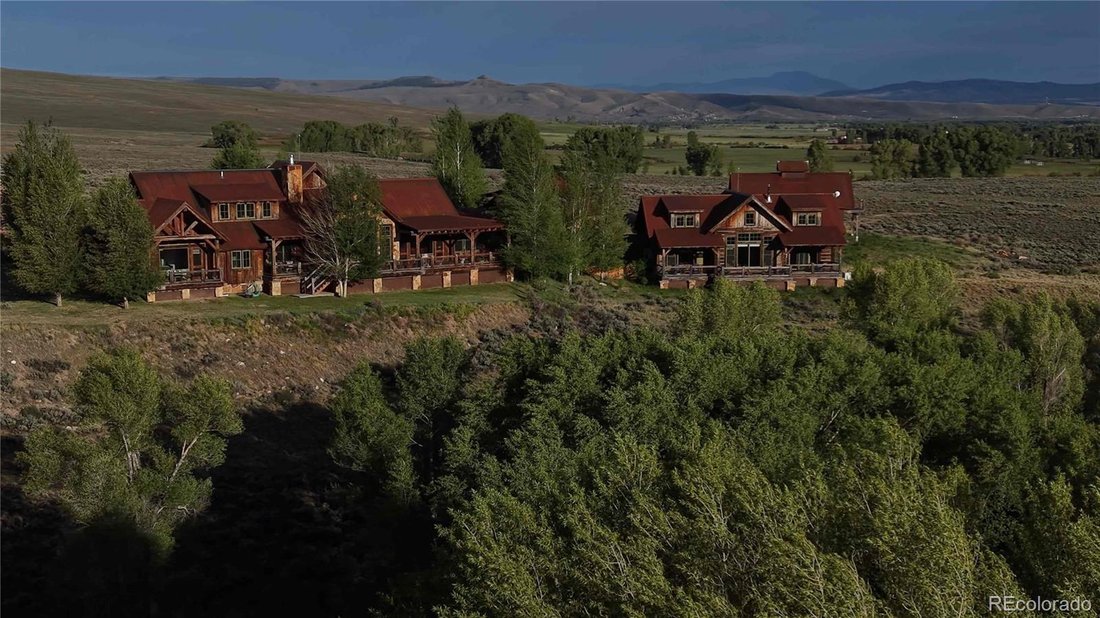
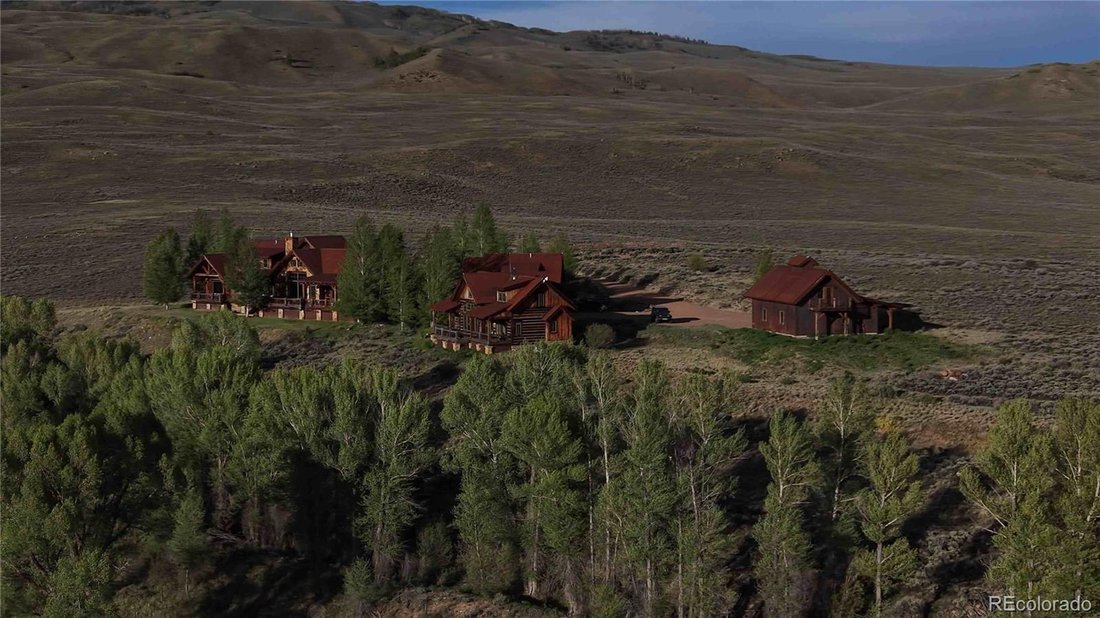
The main home encompasses approximately 7,950 square feet and includes three bedrooms, three full bathrooms, and two half bathrooms. A separate guest residence provides three bedrooms (with the third bedroom set up as a bunk room) and three-and-one-half bathrooms, creating flexibility for family gatherings and visiting guests.
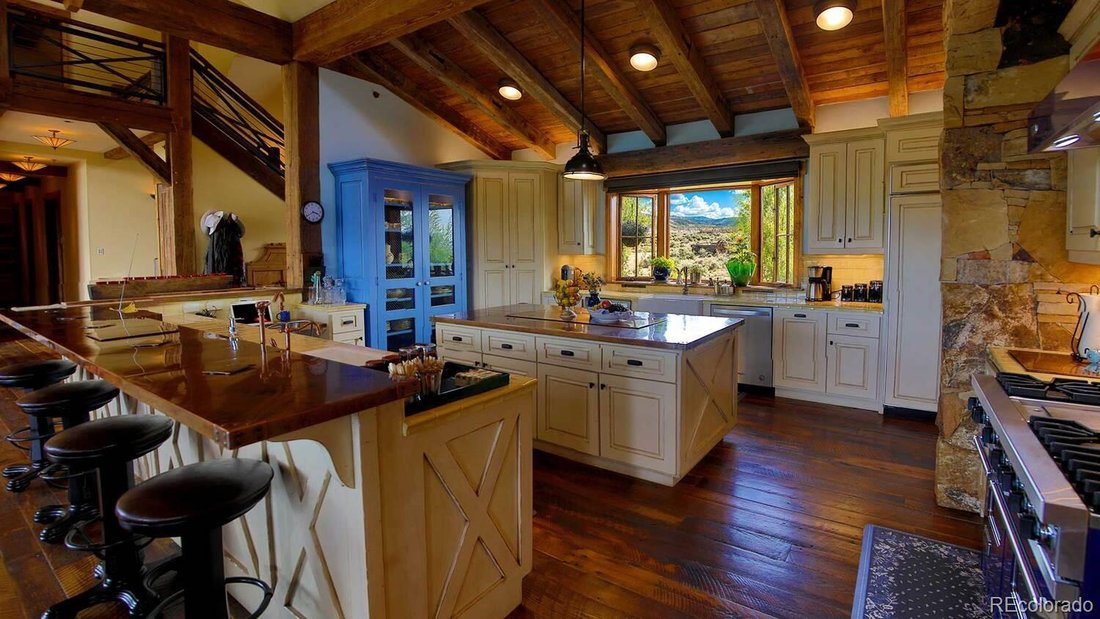
The massive, reclaimed beams (salvaged from a tobacco barn in Kentucky) provide the engineering integrity for the architectural masterpiece. Interior finishes reflect a classic Western mountain aesthetic, including reclaimed barn wood flooring, antique timber beams, copper accents, stone fireplaces, Viking appliances, a library and two dedicated office spaces. Modern infrastructure includes fourteen-zone radiant floor heat, dual boilers installed in 2022, reverse osmosis water treatment, fire suppression systems, backup generator capability, alarm system, a large cistern, private well, underground irrigation, and 2000 gallons of propane storage.
The interior was designed by LA interior designer Susan Cohen and includes the Swedish designed kitchen, “hand-holding-a-torch” sconces by the living room fireplace and many other touches. The home is family-friendly and great for hosting. For the reader there is ample space for books and several reading nooks as well as a cozy library and TV room. Multiple outdoor decks offer additional space for enjoying the serenity and beauty of the area.
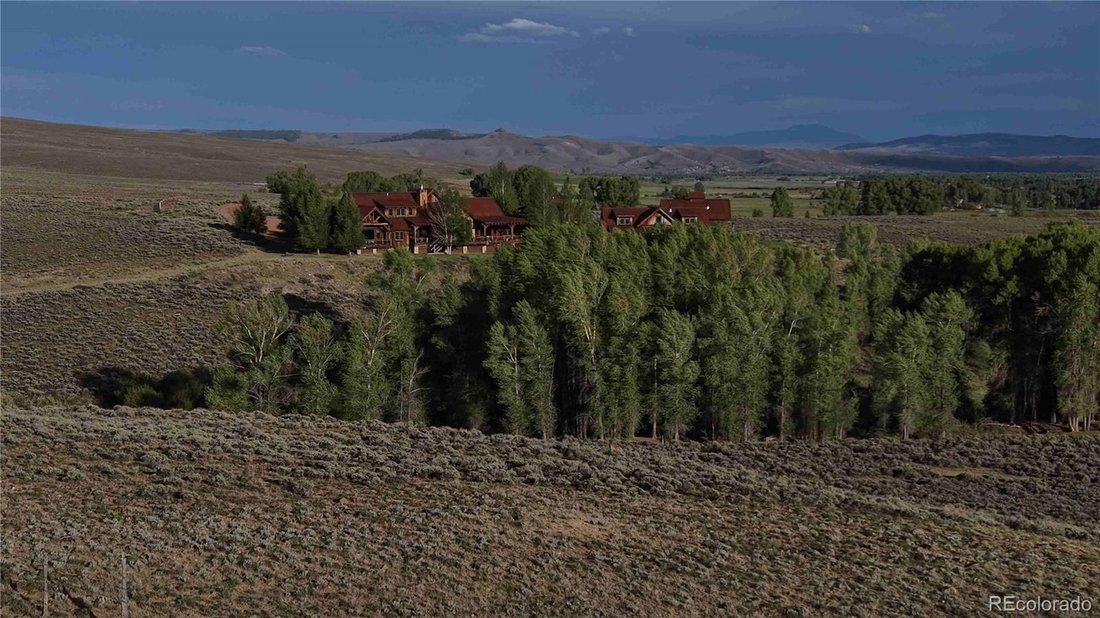
The property not only consists of 35± deeded acres, but the ownership also includes membership in the Eagle Ridge Ranch Homeowners Association and access to approximately 4,700 acres of private common ranch land.
-
Type de propriété
Maison
-
Année de construction
2007
-
Prix/pied²
$911
Caractéristiques
- Cheminée
- Garage
- Dressing
- Cuisine ouverte
- Bibliothèque
- Bureau
- Îlot de cuisine
- Balcon
- Comptoirs en pierre
Lot
- Vie privée
Intérieur
- Haut plafond
- Bureau
- Cheminée
- Îlot de cuisine
- Bar
- Cuisine ouverte
- Bibliothèque
- Comptoirs en pierre
- Dressing
Outdoor
- Balcon
- Garage
Explorez le secteur
L'agent vous contactera bientôt par
Publié par
Réserver une visite avec the agent
Choisissez une date et si vous souhaitez une visite virtuelle ou en personne avec l’agent.
Information and Real Estate Services, LLC. Provided for limited non-commercial use only under IRES Rules. Copyright © IRES. Broker Reciprocity is the current compilation of active listings of all Broker Reciprocity subscribers except those listings where the seller or the seller's agency has opted out of Internet publication by so indicating on the listing contract or by written notice to the Multiple Listing Service. Information provided is thought to be reliable but is not guaranteed to be accurate; you are advised to verify facts that are important to you. No warranties, expressed or implied, are provided for the data herein, or for their use or interpretation by the user, Information deemed reliable but not Guaranteed. Information being provided is for consumers' personal, non-commercial use and may not be used for any purpose other than to identify prospective properties consumers may be interested in purchasing. Copyright © 2026 Information and Real Estate Services, LLC. All rights reserved.
Propriétés similaires à proximité
Nouvelles annonces à Crested Butte


Explorez plus de biens à vendre
Crested Butte, CO, États-Unis types de propriétés
Crested Butte, CO, États-Unis Recherches populaires
- Entrée et sortie à ski propriétés à Crested Butte, CO, États-Unis
- Propriétés avec Terrain de tennis à Crested Butte, CO, États-Unis
- Propriétés avec Aéroport privé à Crested Butte, CO, États-Unis
- Vue sur la rivière propriétés à Crested Butte, CO, États-Unis
- Duplex propriétés à Crested Butte, CO, États-Unis
- Vue sur le lac propriétés à Crested Butte, CO, États-Unis
- Lotissement sécurisé propriétés à Crested Butte, CO, États-Unis
- Propriétés avec Cinéma à Crested Butte, CO, États-Unis
- Vue sur l’océan propriétés à Crested Butte, CO, États-Unis
- Vue sur la ville propriétés à Crested Butte, CO, États-Unis
- Côtières propriétés à Crested Butte, CO, États-Unis
Guides et histoires connexes
La confiance des plus grands courtiers du monde
Les agents des propriétés les plus exceptionnelles du monde publient sur JamesEdition.
- Des annonces de Sotheby's, Christie's, BARNES et Engel & Völkers
- Chaque annonce est vérifiée avant sa mise en ligne
- Contactez directement des agents vérifiés
En continuant, vous acceptez nos Conditions et notre Politique de confidentialité.
partnered with