$2,059,548
Efh Buchstrasse 33a, Allenlüften/Gümmenen
- 6 Chambres
- 1 SdB
- 1,766 Sqft
- Mis à jour: Aujourd'hui
À propos de la propriété
La description a été traduite automatiquement.
La description est affichée dans la langue d'origine.
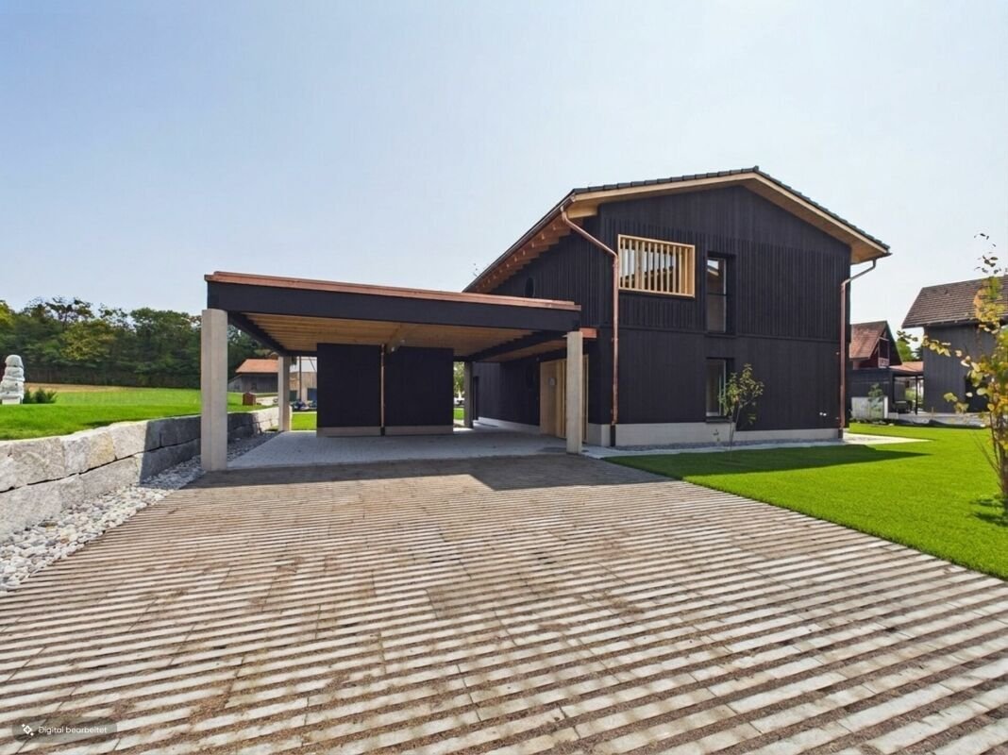
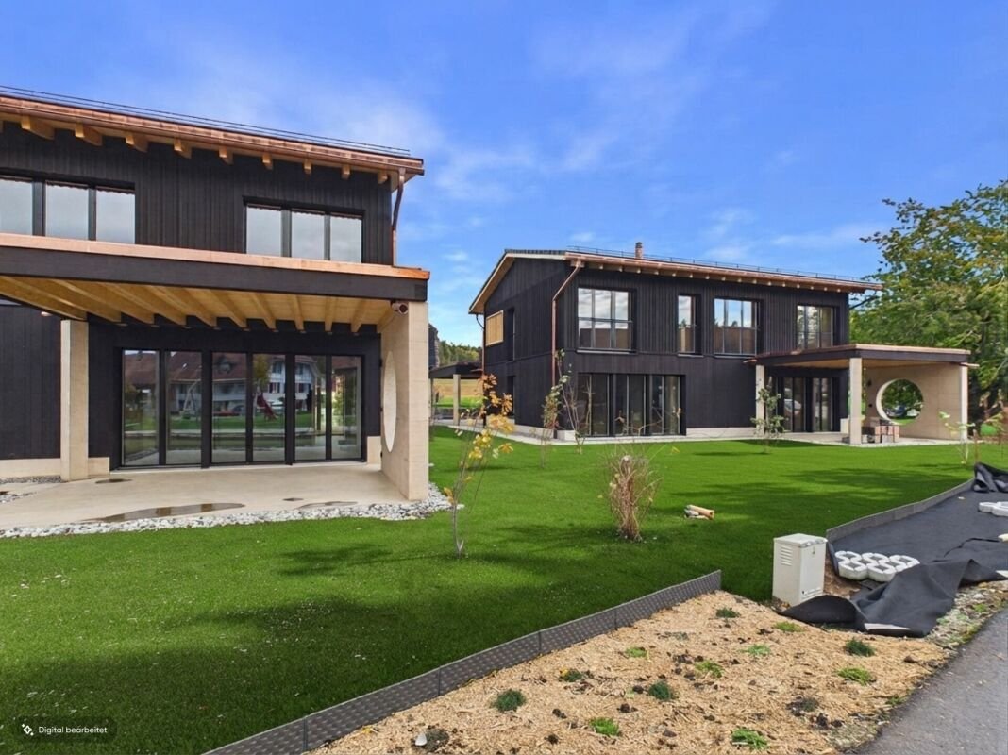
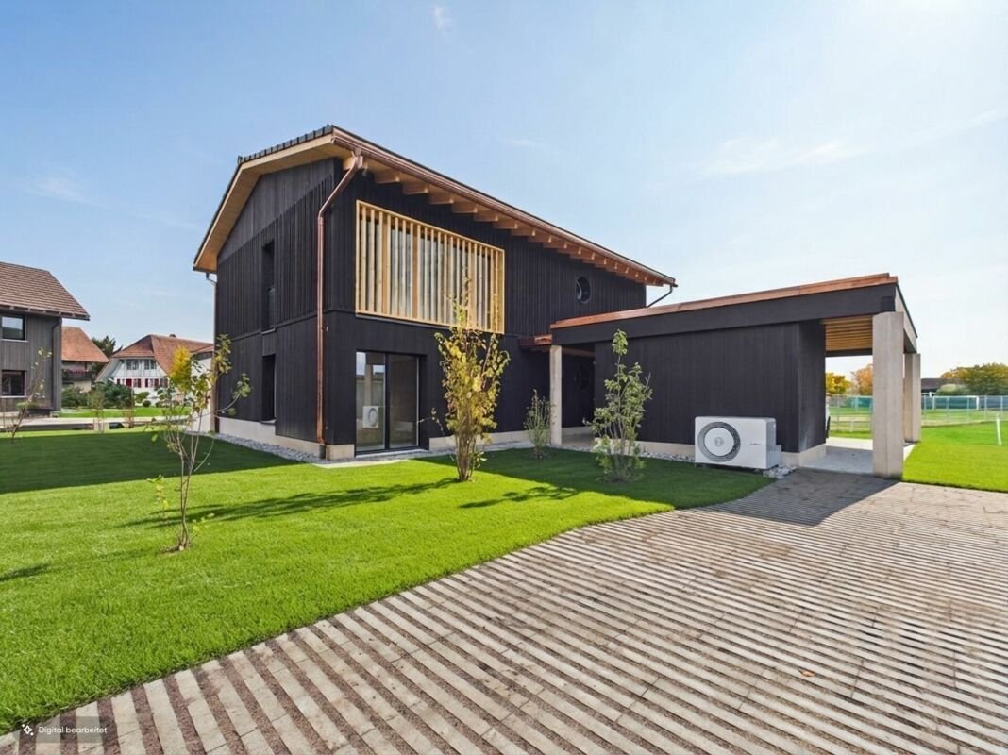
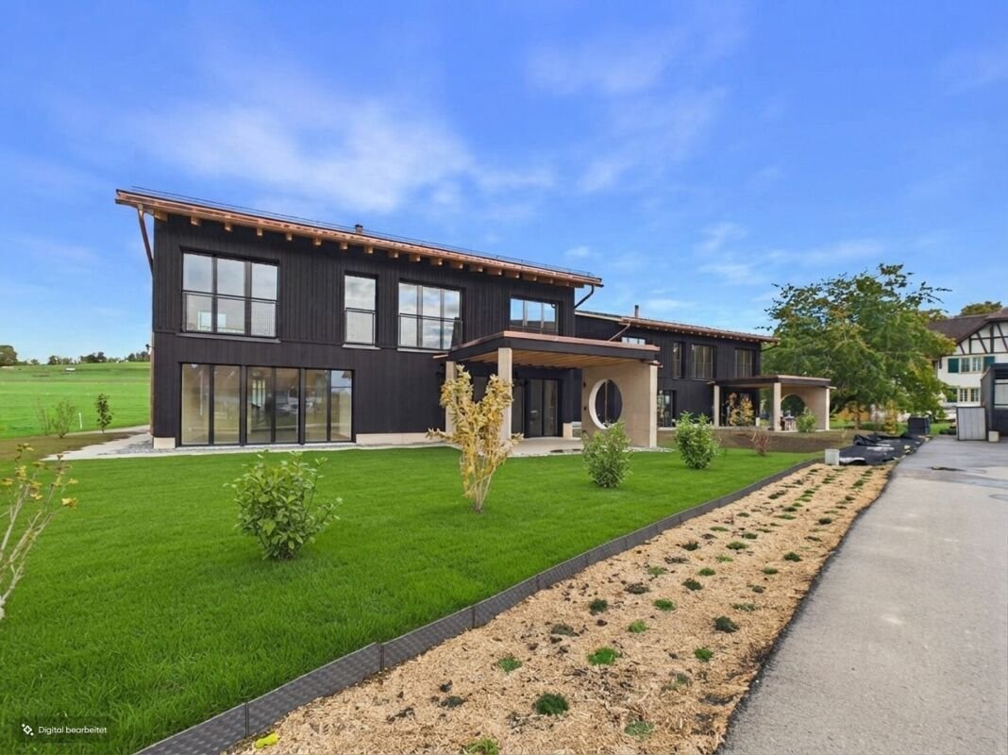
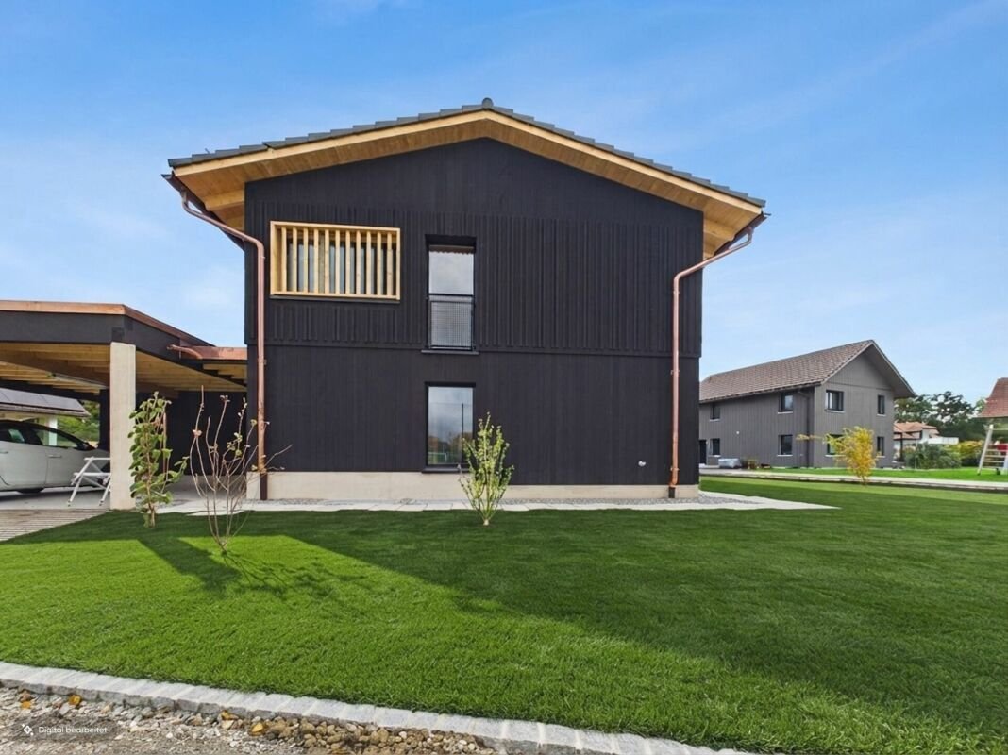
Live modern, enjoy nature, and gain a bit of quality of life every day. This attractive 6.5-room single-family home in Allenlüften offers ideal conditions for families and couples who value spacious rooms, contemporary living comfort, and a quiet home in a green setting.
Situated on a 568 m² plot, the property combines modern architecture with a family-friendly layout and a generous outdo
Situated on a 568 m² plot, the property combines modern architecture with a family-friendly layout and a generous outdo
Live modern, enjoy nature, and gain a bit of quality of life every day. This attractive 6.5-room single-family home in Allenlüften offers ideal conditions for families and couples who value spacious rooms, contemporary living comfort, and a quiet home in a green setting.
Situated on a 568 m² plot, the property combines modern architecture with a family-friendly layout and a generous outdoor area. With 164.9 m² of living space across two floors, it creates a versatile home that supports both family togetherness and private retreats.
Upon entering, the ground floor conveys a pleasant sense of openness and coziness. The spacious kitchen and dining area form the natural heart of the house. The modern kitchen with an island provides the perfect setting for shared meals, social evenings, and the lively daily life of a family.
The separate living area invites relaxed moments. The centrally placed fireplace connects the living zones and adds a special architectural touch. Large windows ensure bright rooms and offer lovely views of the private garden.
The approximately 18.8 m² terrace offers an inviting space for outdoor dining, cozy summer evenings, or a relaxed morning coffee. With around 384.4 m² of green space, there is ample room for play, relaxation, and personal gardening dreams. Whether a play area for children, flower beds, or a cozy lounge, the outdoor space can be designed in many ways.
Upstairs, you will find three well-sized bedrooms, an additional office room, and a practical dressing area. This layout allows flexible use for different family configurations. The spacious bathroom complements the private living area and provides comfortable daily convenience.
A utility room, a separate guest toilet, as well as cellar and technical rooms offer extra storage and ensure functional household organization. A generous double carport is available for your vehicles. A separate outdoor storage room provides additional space for garden tools, bicycles, and other items.
The carefully planned interior combines natural materials with modern features. The kitchen with high-quality appliances, coordinated wood surfaces, and the heat pump with underfloor heating as per the building specifications emphasize the commitment to comfortable and contemporary living.
Highlights:
- Modern 6.5-room single-family home with high-quality finish
- 568 m² plot size
- 164.9 m² living space over two floors
- Approximately 384.4 m² green area for family, leisure, and relaxation
- Bright living and dining area with modern kitchen and island
- Centrally located fireplace
- Three bedrooms, separate office room, and dressing area
- Spacious bathroom and additional guest toilet
- Terrace of about 18.8 m²
- Utility room as well as cellar and technical spaces
- Heat pump and underfloor heating according to building specifications
- Double carport with additional outdoor storage
- Natural, family-friendly residential location
We would be happy to personally introduce you to this attractive home. Contact us for more information and to arrange a private viewing appointment.
-
Type de propriété
Maison
-
Année de construction
2026
-
Prix/pied²
$1,166
Caractéristiques
Explorez le secteur
Buchstrasse 33a, Mühleberg, Canton de Berne, Suisse
Voir sur Google Maps
Prix par sqft
Faible
Élevé
Inscrit il y a 2 ans
Vous vous êtes renseigné sur ce bien
L'agent vous contactera bientôt par
Publié par
52
Annonces
2024
Inscrit
Réserver une visite avec the agent
Choisissez une date et si vous souhaitez une visite virtuelle ou en personne avec l’agent.
Date préférée
Type de visite
Dernière mise à jour
Aujourd'hui
Première mise en ligne
Octobre 25
Référence de l’annonce
1815783
La confiance des plus grands courtiers du monde
Les agents des propriétés les plus exceptionnelles du monde publient sur JamesEdition.
- Des annonces de Sotheby's, Christie's, BARNES et Engel & Völkers
- Chaque annonce est vérifiée avant sa mise en ligne
- Contactez directement des agents vérifiés
En continuant, vous acceptez nos Conditions et notre Politique de confidentialité.