$1,120,089
Maison Gujan Mestras
- 4 Chambres
- 2 SdB
- 1,551 Sqft
- 12,917 Sqft lot
- Mis à jour: Septembre 25
À propos de la propriété
La description a été traduite automatiquement.
La description est affichée dans la langue d'origine.
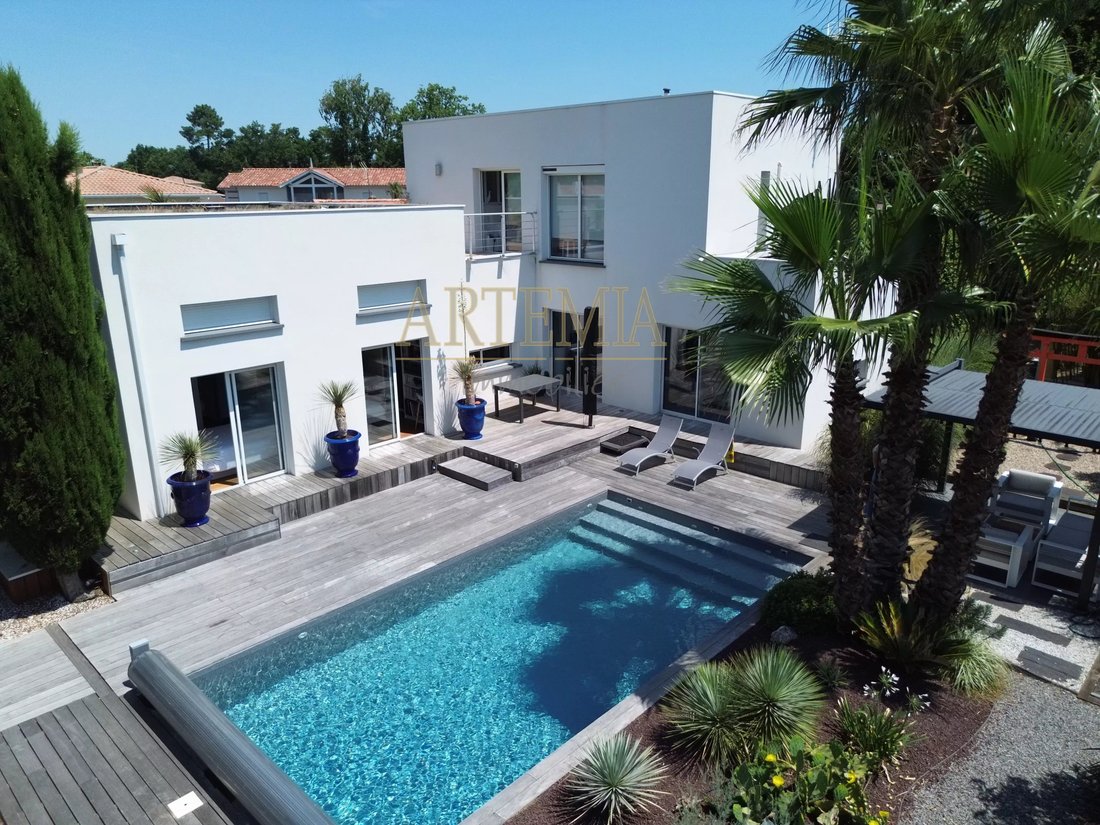
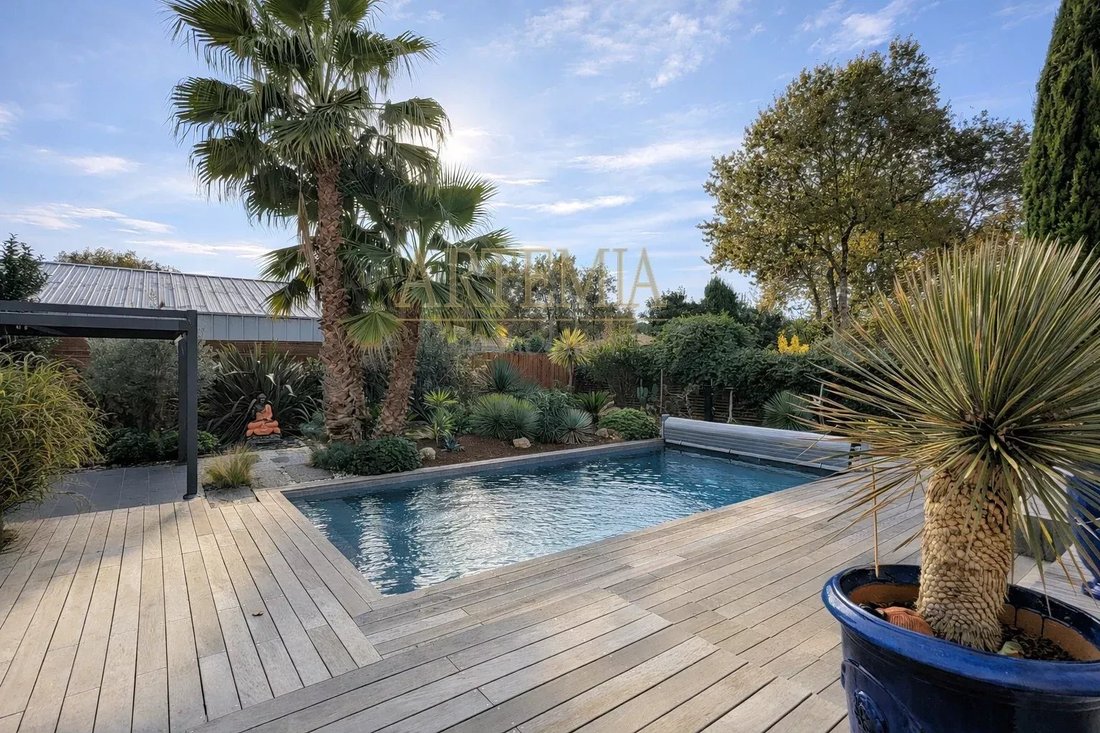
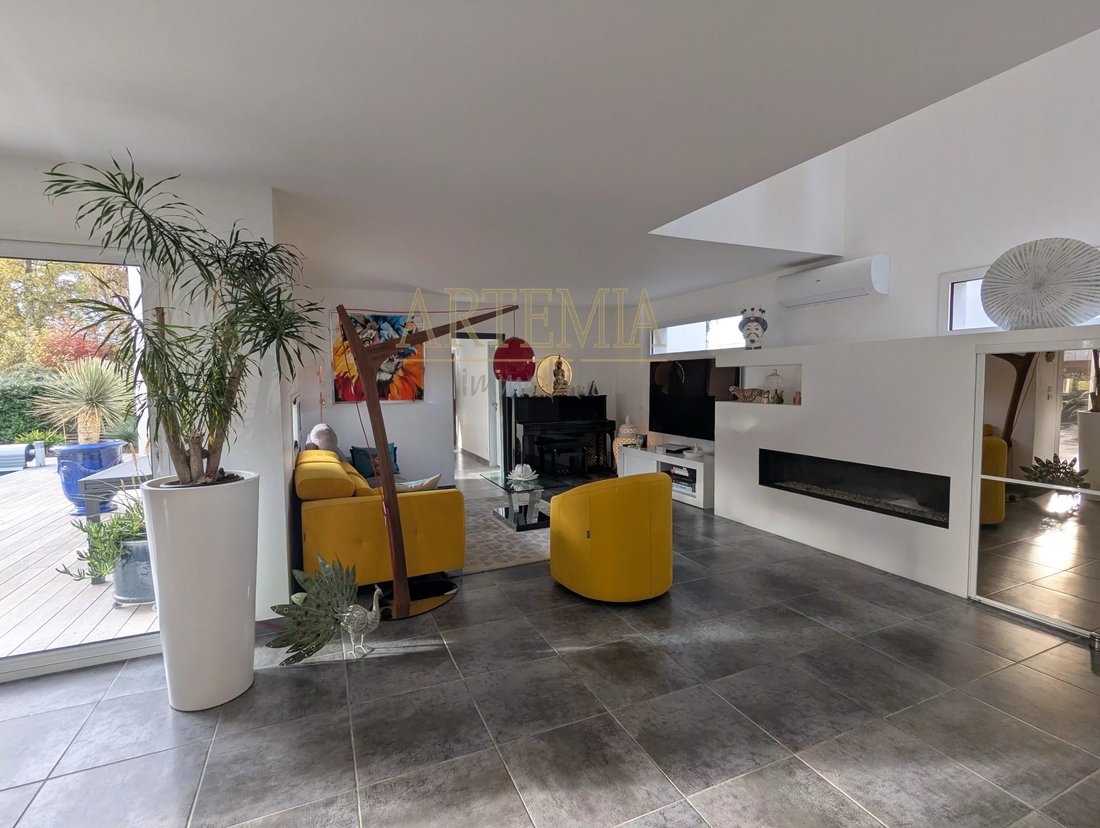
Built in 2011, this architect-designed house is located in a residential neighborhood near the forest. Sheltered from view, the landscaped garden is a true haven of peace. Designed as a living space in its own right, it is harmoniously arranged around several areas: - Pool - Zen garden - Summer kitchen - Pool house - Garage and carport The house has two levels. On the ground floor, the bright livi
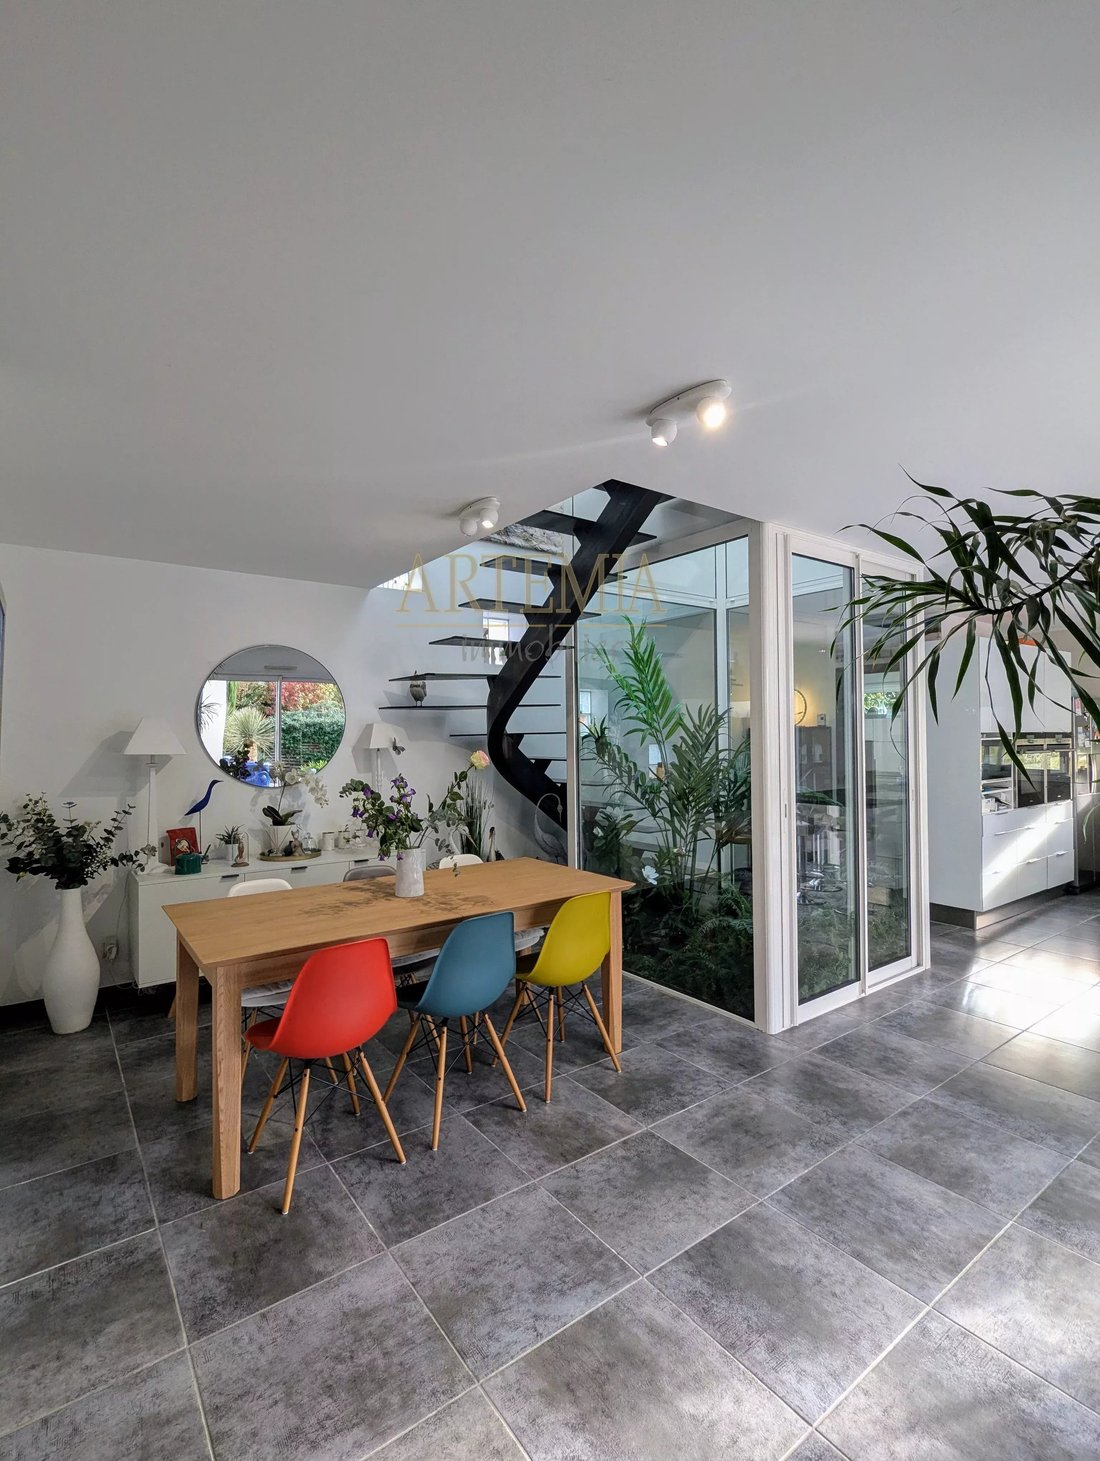
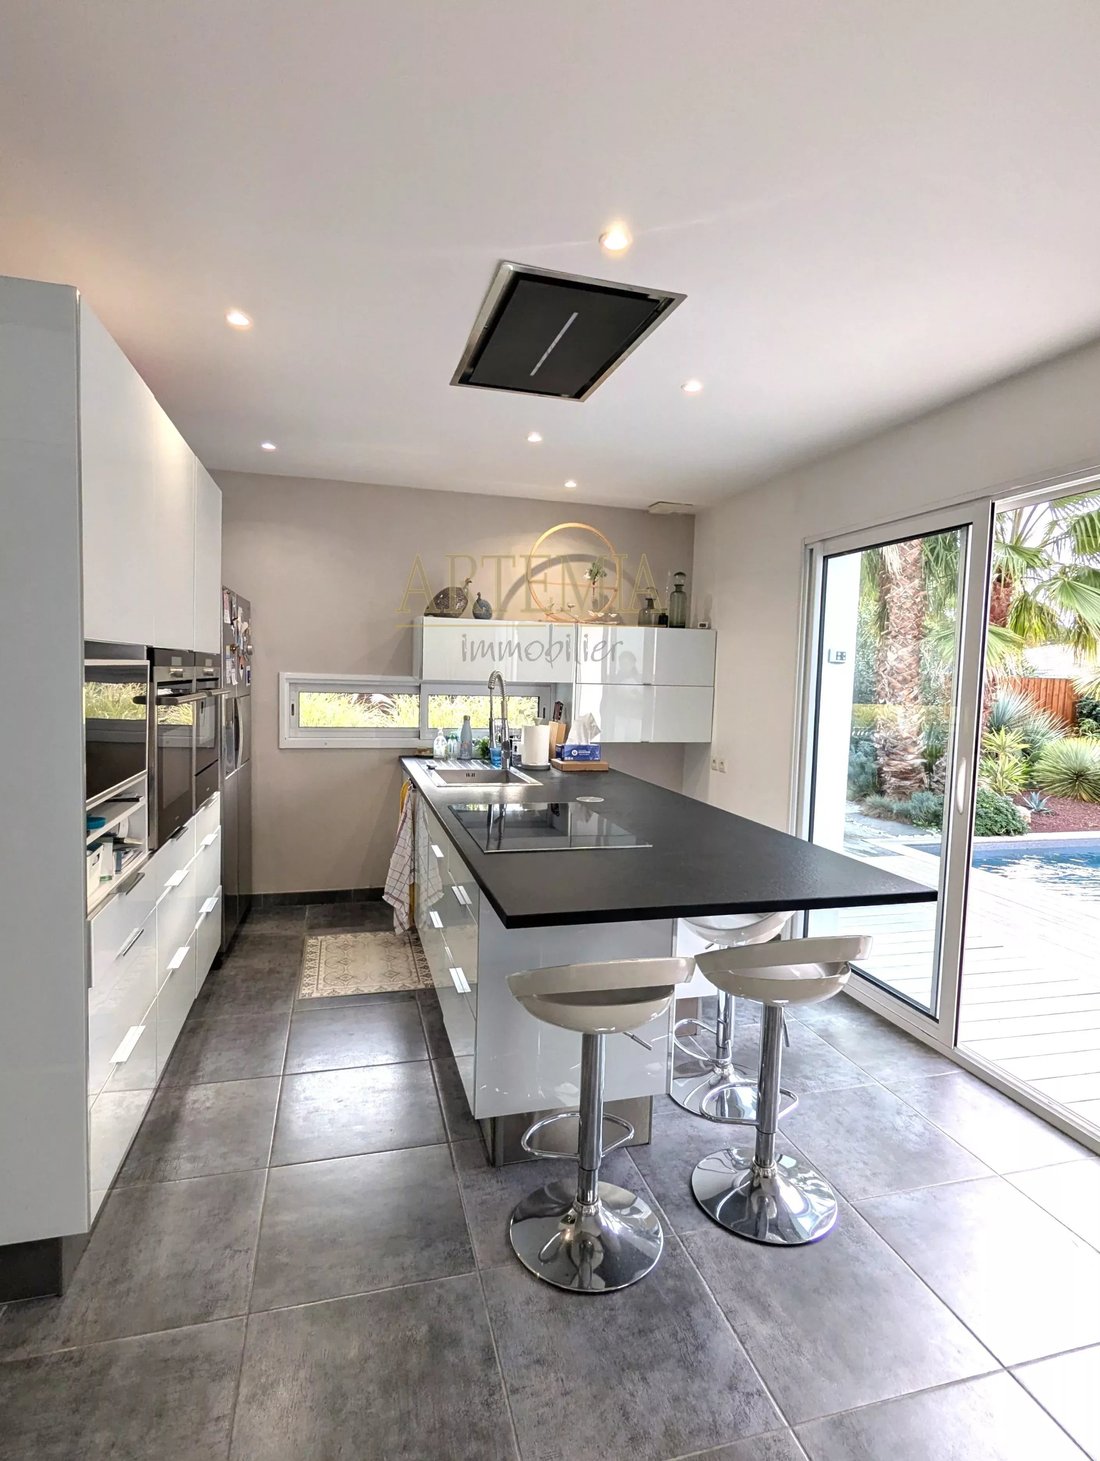
Built in 2011, this architect-designed house is located in a residential neighborhood near the forest. Sheltered from view, the landscaped garden is a true haven of peace. Designed as a living space in its own right, it is harmoniously arranged around several areas: - Pool - Zen garden - Summer kitchen - Pool house - Garage and carport The house has two levels. On the ground floor, the bright living area includes a living room with a gas fireplace, a dining room, and an open kitchen. A pantry, accessible directly from outside (near the garage and parking spaces), adds extra convenience to daily life. The sleeping area features three bedrooms with mezzanines, two of which open directly onto the pool, as well as a shower room and separate toilets. A patio and a skylight highlight the uniqueness of the space and enhance natural light. Upstairs, a large master suite includes a dressing room, a shower room, and a private terrace. This house captivates with its unique character and constant openness to the garden, visible from every room. Numerous openings, combining large glass doors and sliding frames, strengthen the connection between indoors and outdoors and fully contribute to the property’s charm. A few other ”little extras” will be discovered during the visit!
Des informations sur les risques auxquels est exposé ce bien sont disponibles sur le site Géorisques : https://www.georisques.gouv.fr/
Des informations sur les risques auxquels est exposé ce bien sont disponibles sur le site Géorisques : https://www.georisques.gouv.fr/
-
Type de propriété
Maison
-
Année de construction
2011
-
Prix/pied²
$722
Explorez le secteur
Meyran, Gujan-Mestras, France
Voir sur Google Maps
Prix par sqft
Faible
Élevé
Inscrit il y a 8 mois
Vous vous êtes renseigné sur ce bien
L'agent vous contactera bientôt par
Publié par
20
Annonces
2026
Inscrit
Réserver une visite avec the agent
Choisissez une date et si vous souhaitez une visite virtuelle ou en personne avec l’agent.
Date préférée
Type de visite
Dernière mise à jour
Septembre 25
Première mise en ligne
Avril 20
Référence de l’annonce
86695651
La confiance des plus grands courtiers du monde
Les agents des propriétés les plus exceptionnelles du monde publient sur JamesEdition.
- Des annonces de Sotheby's, Christie's, BARNES et Engel & Völkers
- Chaque annonce est vérifiée avant sa mise en ligne
- Contactez directement des agents vérifiés
En continuant, vous acceptez nos Conditions et notre Politique de confidentialité.