$1,066,122
Maison Guimarães
- 4 Chambres
- 4 SdB
- 2,799 Sqft
- 1.03 Ac lot
- Mis à jour: Aujourd'hui
À propos de la propriété
La description a été traduite automatiquement.
La description est affichée dans la langue d'origine.
Property ID: ZMPT594182
GROUND FLOOR 4-BEDROOM HOUSE | COSTA, GUIMARÃES
With a gross construction area of 449m² and a total land area of 4,166m².
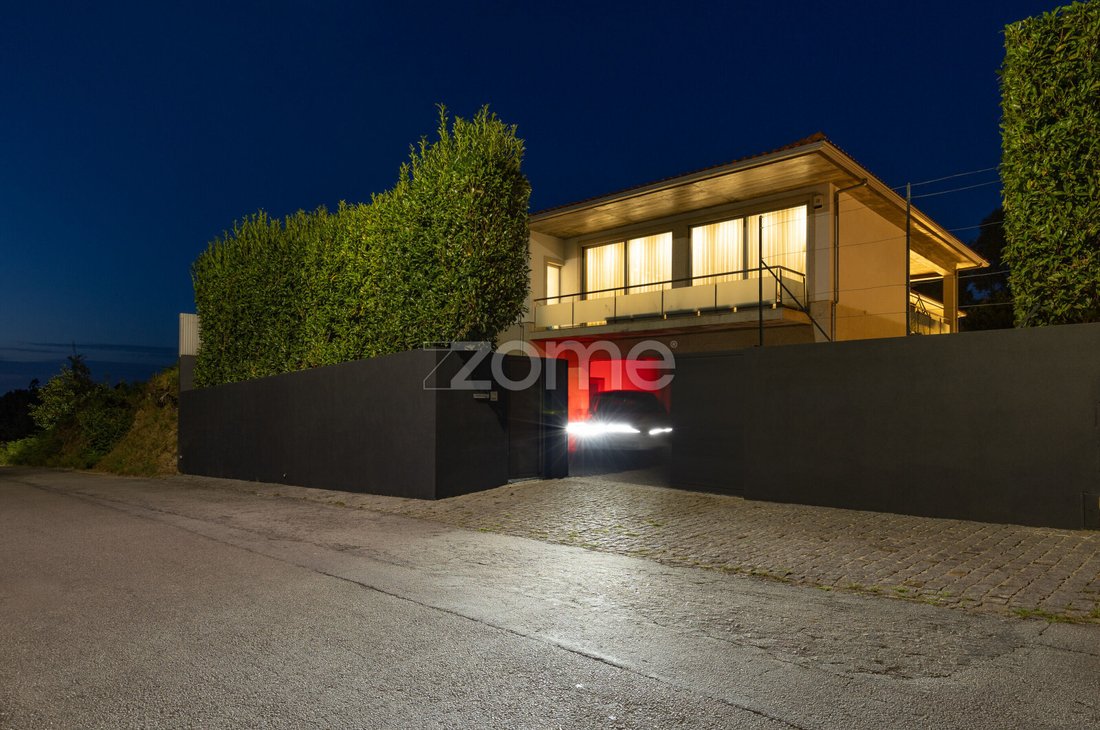
Located in Infantas, Guimarães, just 1 minute from the Penha Sanctuary and 5 minutes from Guimarães, it offers a rare combination: spacious interiors, well-maintained gardens, and a natural surrounding.
A property desi
GROUND FLOOR 4-BEDROOM HOUSE | COSTA, GUIMARÃES
With a gross construction area of 449m² and a total land area of 4,166m².
Located in Infantas, Guimarães, just 1 minute from the Penha Sanctuary and 5 minutes from Guimarães, it offers a rare combination: spacious interiors, well-maintained gardens, and a natural surrounding.
A property desi
Property ID: ZMPT594182
GROUND FLOOR 4-BEDROOM HOUSE | COSTA, GUIMARÃES
With a gross construction area of 449m² and a total land area of 4,166m².
Located in Infantas, Guimarães, just 1 minute from the Penha Sanctuary and 5 minutes from Guimarães, it offers a rare combination: spacious interiors, well-maintained gardens, and a natural surrounding.
A property designed for those who value tranquility, contact with nature, and the freedom to live with space while staying close to Guimarães’ historic center.
ARCHITECTURE, LIGHT, AND SPACIOUSNESS
Built following the natural slope of the land, the main floor opens onto the garden, emphasizing the connection between indoor and outdoor spaces.
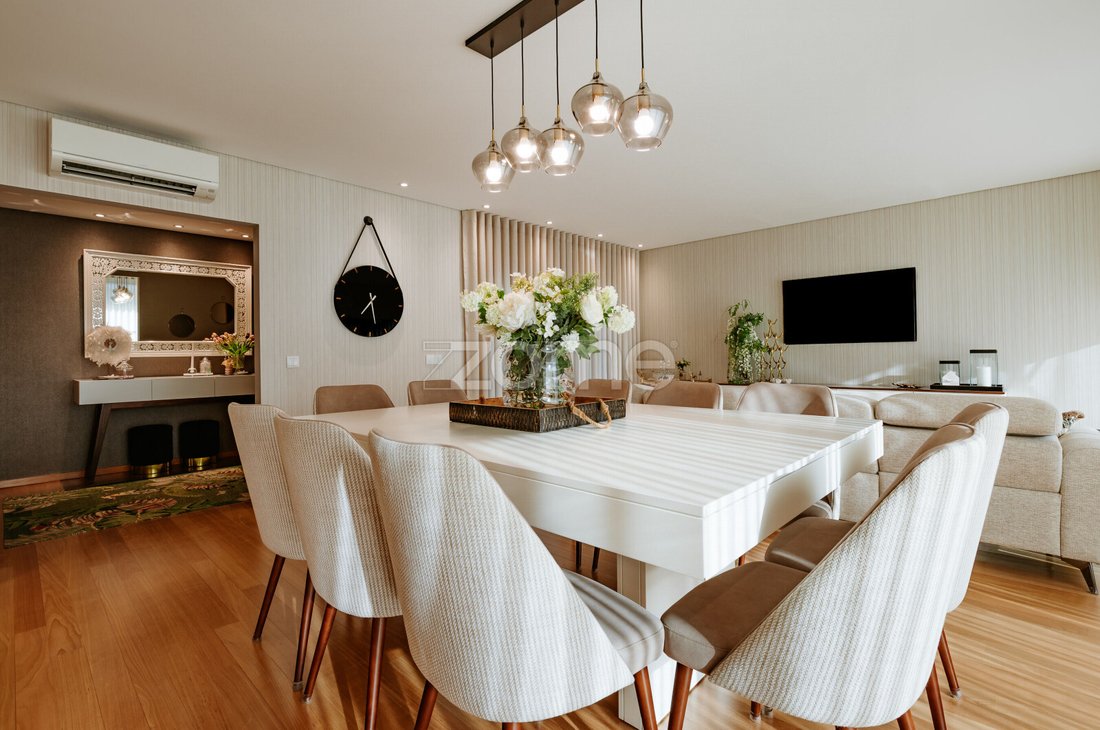
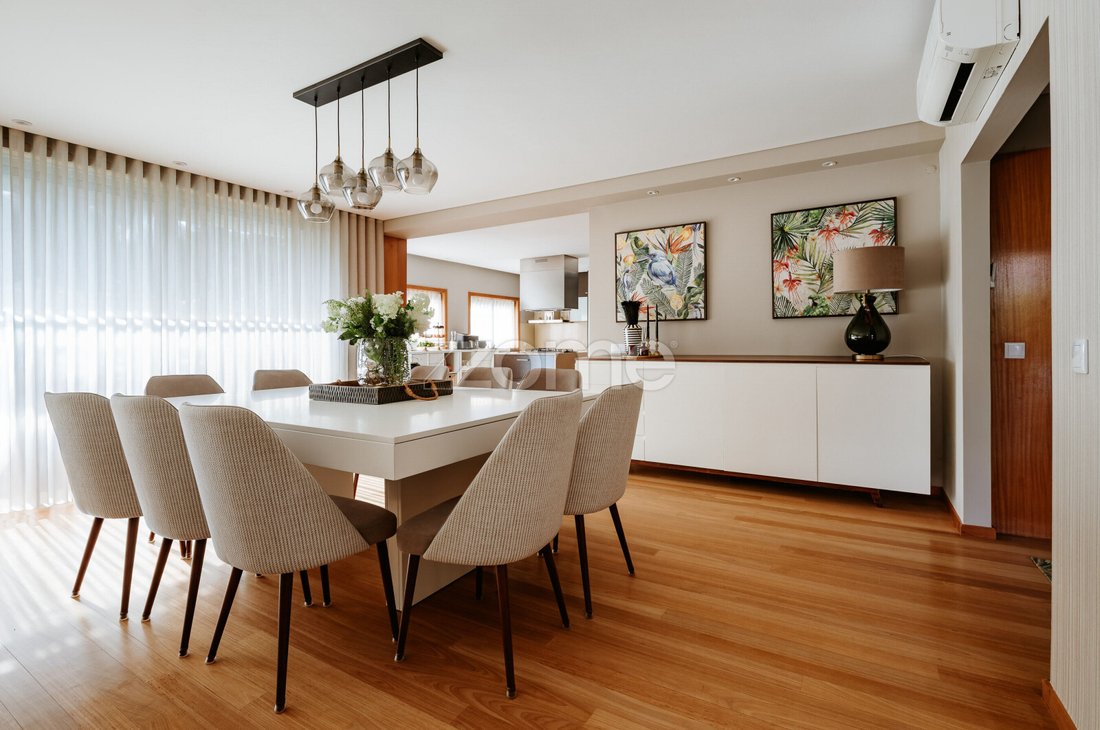
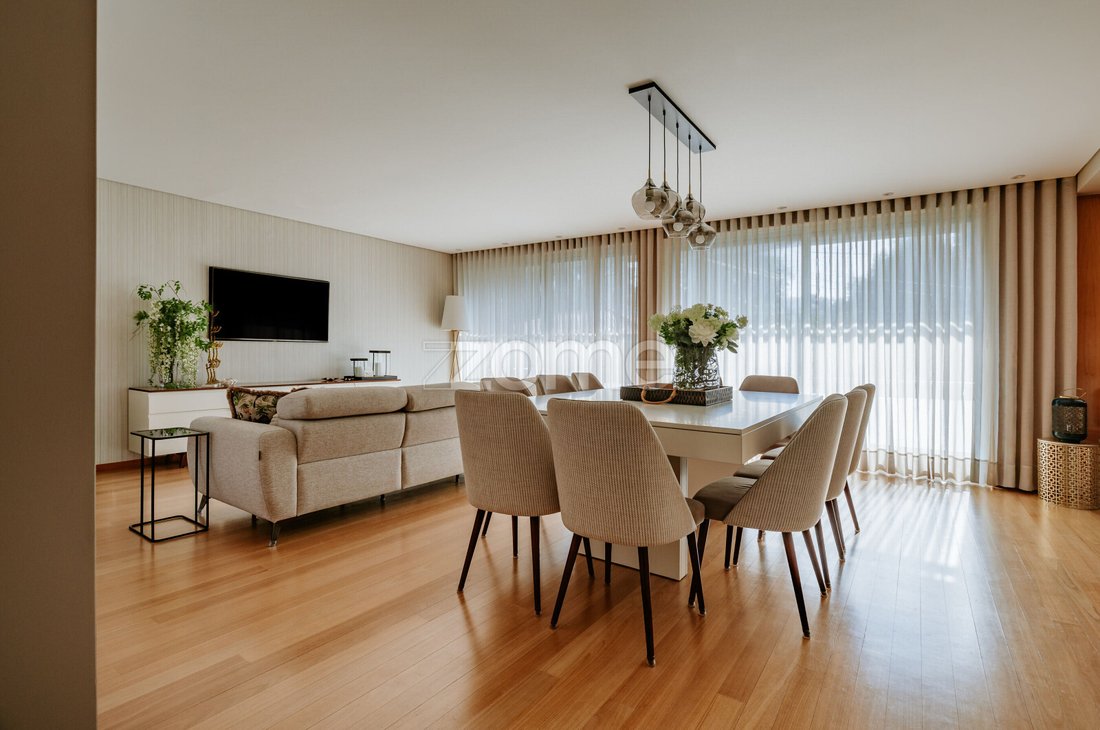
The social area features a large common room of approximately 67 m², divided into distinct living and dining areas. Large glazed openings allow natural light to flood in and extend the space to the porch and garden.
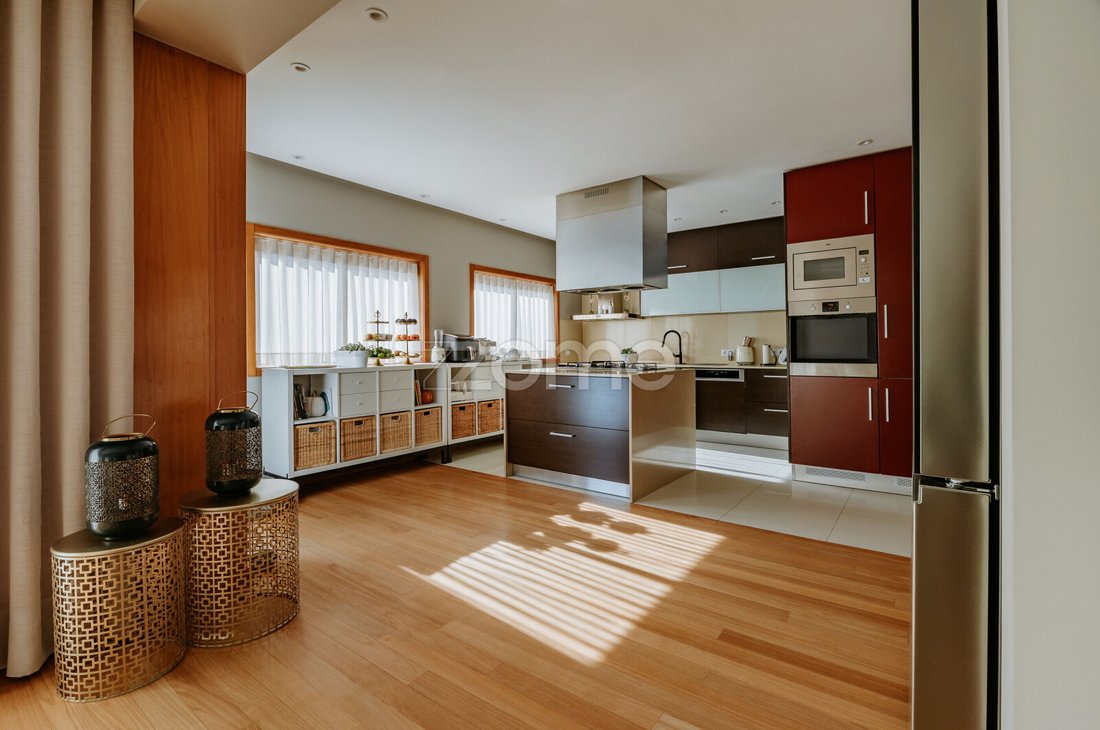
The fully equipped kitchen with a central island integrates seamlessly into this space, creating a contemporary and functional environment.
An independent laundry room complements the service area.
In the private area, there are four bedrooms with built-in wardrobes and natural light access, including a master suite, supported by a total of four bathrooms.
The finishes, especially the solid wood flooring, enhance the warm character of the interiors.
ADDITIONAL SPACES AND FUNCTIONALITY
On the lower floor connected to the garage, the property includes an entrance hall and a multipurpose room, currently used as a leisure and office space, allowing adaptation to each family’s needs.
The wine cellar adds a distinctive touch, while the garage, approximately 78 m², offers space for four vehicles and the possibility of additional use as a gym.
The exterior access features a large granite cube patio, automatic gate, and parking for several vehicles.
AN OUTDOOR AREA THAT INVITES YOU TO STAY
The exterior reveals one of the property’s most distinctive features.
The garden, lawn, and solarium area benefit from a peaceful setting that invites you to enjoy every moment.
The covered dining area, equipped with a barbecue, is designed to host family and friends in a relaxed atmosphere.
The land also includes an orchard with fruit trees, space for a vegetable garden, and perimeter vegetation providing privacy, as well as an annex for storing all materials for orchard and garden cultivation and maintenance.
The property also includes an additional plot of about 2,083 m², included in the same land registry article, expanding possibilities for cultivation, orchard extension, or creating new leisure areas.
There is also space for the potential construction of a swimming pool, subject to feasibility verification and applicable procedures.
COMFORT AND BUILD QUALITY
Built in 2008, the house has a usage license and features that contribute to daily comfort:
- Air conditioning in several rooms
- Solid wood flooring in the living room, bedrooms, and corridors
- Aluminum frames with double glazing
- Thermal shutters
- Home automation
- LED exterior lighting
- Energy certificate class C
A LOCATION THAT BALANCES NATURE AND CITY
Proximity to Serra da Penha allows enjoying a privileged natural environment without sacrificing access to shops, services, schools, healthcare facilities, and main roadways.
Reference distances:
- Penha Sanctuary — 1.5 km
- Hypermarket — 4.2 km
- Shops and services — 4.7 km
- João de Meira Primary School — 5.7 km
- Martins Sarmento Secondary School — 6.1 km
- Guimarães Historic Center / Toural — 6.7 km
- Access to A7/A11 — 7.6 km
- Senhora da Oliveira Hospital — 9.6 km
PROPERTY FEATURES
GROUND FLOOR 4-BEDROOM HOUSE | COSTA, GUIMARÃES
With a gross construction area of 449m² and a total land area of 4,166m².
Located in Infantas, Guimarães, just 1 minute from the Penha Sanctuary and 5 minutes from Guimarães, it offers a rare combination: spacious interiors, well-maintained gardens, and a natural surrounding.
A property designed for those who value tranquility, contact with nature, and the freedom to live with space while staying close to Guimarães’ historic center.
ARCHITECTURE, LIGHT, AND SPACIOUSNESS
Built following the natural slope of the land, the main floor opens onto the garden, emphasizing the connection between indoor and outdoor spaces.
The social area features a large common room of approximately 67 m², divided into distinct living and dining areas. Large glazed openings allow natural light to flood in and extend the space to the porch and garden.
The fully equipped kitchen with a central island integrates seamlessly into this space, creating a contemporary and functional environment.
An independent laundry room complements the service area.
In the private area, there are four bedrooms with built-in wardrobes and natural light access, including a master suite, supported by a total of four bathrooms.
The finishes, especially the solid wood flooring, enhance the warm character of the interiors.
ADDITIONAL SPACES AND FUNCTIONALITY
On the lower floor connected to the garage, the property includes an entrance hall and a multipurpose room, currently used as a leisure and office space, allowing adaptation to each family’s needs.
The wine cellar adds a distinctive touch, while the garage, approximately 78 m², offers space for four vehicles and the possibility of additional use as a gym.
The exterior access features a large granite cube patio, automatic gate, and parking for several vehicles.
AN OUTDOOR AREA THAT INVITES YOU TO STAY
The exterior reveals one of the property’s most distinctive features.
The garden, lawn, and solarium area benefit from a peaceful setting that invites you to enjoy every moment.
The covered dining area, equipped with a barbecue, is designed to host family and friends in a relaxed atmosphere.
The land also includes an orchard with fruit trees, space for a vegetable garden, and perimeter vegetation providing privacy, as well as an annex for storing all materials for orchard and garden cultivation and maintenance.
The property also includes an additional plot of about 2,083 m², included in the same land registry article, expanding possibilities for cultivation, orchard extension, or creating new leisure areas.
There is also space for the potential construction of a swimming pool, subject to feasibility verification and applicable procedures.
COMFORT AND BUILD QUALITY
Built in 2008, the house has a usage license and features that contribute to daily comfort:
- Air conditioning in several rooms
- Solid wood flooring in the living room, bedrooms, and corridors
- Aluminum frames with double glazing
- Thermal shutters
- Home automation
- LED exterior lighting
- Energy certificate class C
A LOCATION THAT BALANCES NATURE AND CITY
Proximity to Serra da Penha allows enjoying a privileged natural environment without sacrificing access to shops, services, schools, healthcare facilities, and main roadways.
Reference distances:
- Penha Sanctuary — 1.5 km
- Hypermarket — 4.2 km
- Shops and services — 4.7 km
- João de Meira Primary School — 5.7 km
- Martins Sarmento Secondary School — 6.1 km
- Guimarães Historic Center / Toural — 6.7 km
- Access to A7/A11 — 7.6 km
- Senhora da Oliveira Hospital — 9.6 km
PROPERTY FEATURES
-
Type de propriété
Maison
-
Prix/pied²
$380
Caractéristiques
- Jardin
- Garage
- Moderne
- Cave à vins
- Porte
- Bureau
- Buanderie
- Vie privée
- Îlot de cuisine
Caractéristiques
Lot
Intérieur
- Bureau
- Climatisation
- Îlot de cuisine
- Buanderie
- Cave à vins
Outdoor
- Stationnement
- Garage
- Porte
- Jardin
Explorez le secteur
Inscrit il y a 4 ans
Vous vous êtes renseigné sur ce bien
L'agent vous contactera bientôt par
Publié par
2047
Annonces
2022
Inscrit
Réserver une visite avec the agent
Choisissez une date et si vous souhaitez une visite virtuelle ou en personne avec l’agent.
Date préférée
Type de visite
Dernière mise à jour
Aujourd'hui
Première mise en ligne
Octobre 17
Référence de l’annonce
ZMPT594182
La confiance des plus grands courtiers du monde
Les agents des propriétés les plus exceptionnelles du monde publient sur JamesEdition.
- Des annonces de Sotheby's, Christie's, BARNES et Engel & Völkers
- Chaque annonce est vérifiée avant sa mise en ligne
- Contactez directement des agents vérifiés
En continuant, vous acceptez nos Conditions et notre Politique de confidentialité.