$1,594,900
Résidentiel Dans La Guilde
- 4 Chambres
- 5 SdB
- 4,410 Sqft
- 4.03 Ac lot
- Mis à jour: Septembre 11
- Source: Realtracs MLS#3260661
À propos de la propriété
La description a été traduite automatiquement.
La description est affichée dans la langue d'origine.
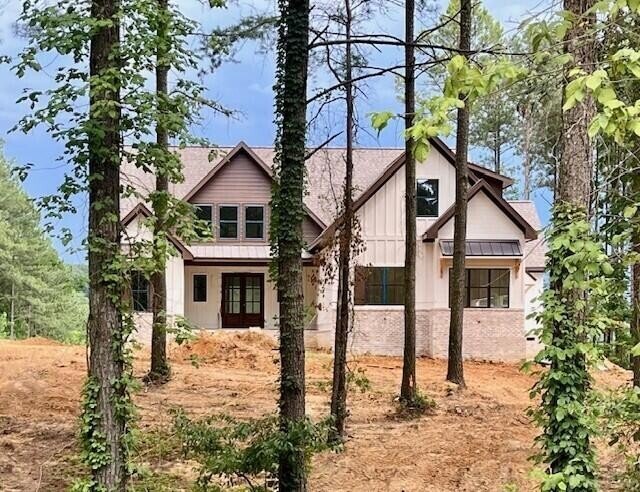
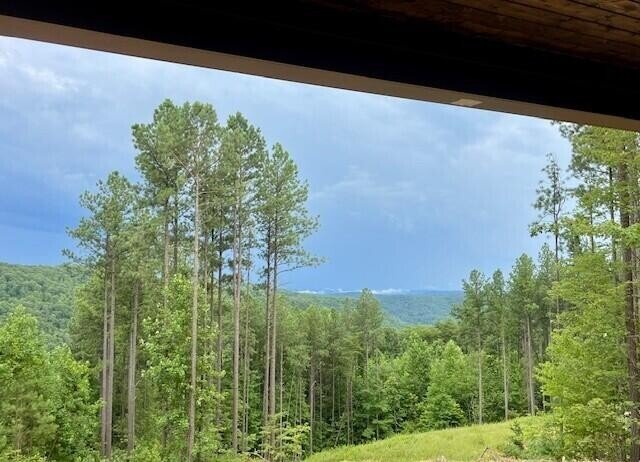
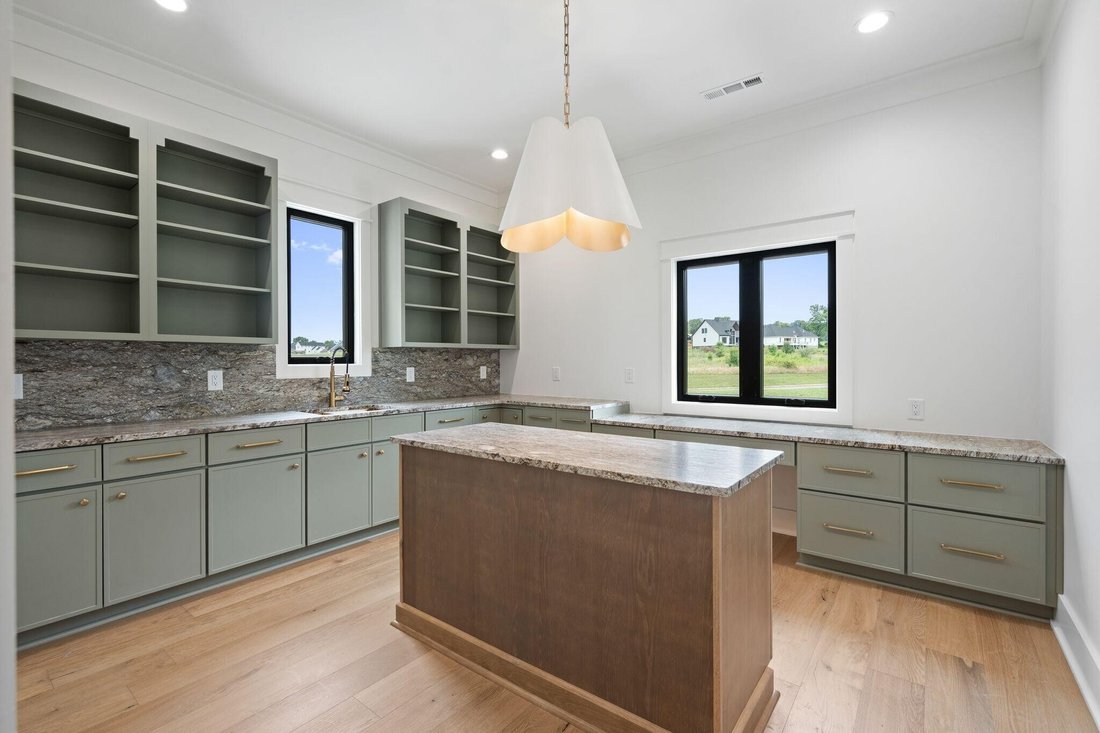
Custom Designed Home on 4.03 acre Brow (View) Lot Some Interior photos are of a recently completed home with same floor plan. This home has 2 bedrooms on the main. The Main living area ,master bedrooms and guest suite all have expansive views of the mountains. On the second floor you will find 2 bedroom , 2 full baths a 450 SQ FT bonus room and a media room.
Just off the dining room will be a
Just off the dining room will be a
Custom Designed Home on 4.03 acre Brow (View) Lot Some Interior photos are of a recently completed home with same floor plan. This home has 2 bedrooms on the main. The Main living area ,master bedrooms and guest suite all have expansive views of the mountains. On the second floor you will find 2 bedroom , 2 full baths a 450 SQ FT bonus room and a media room.
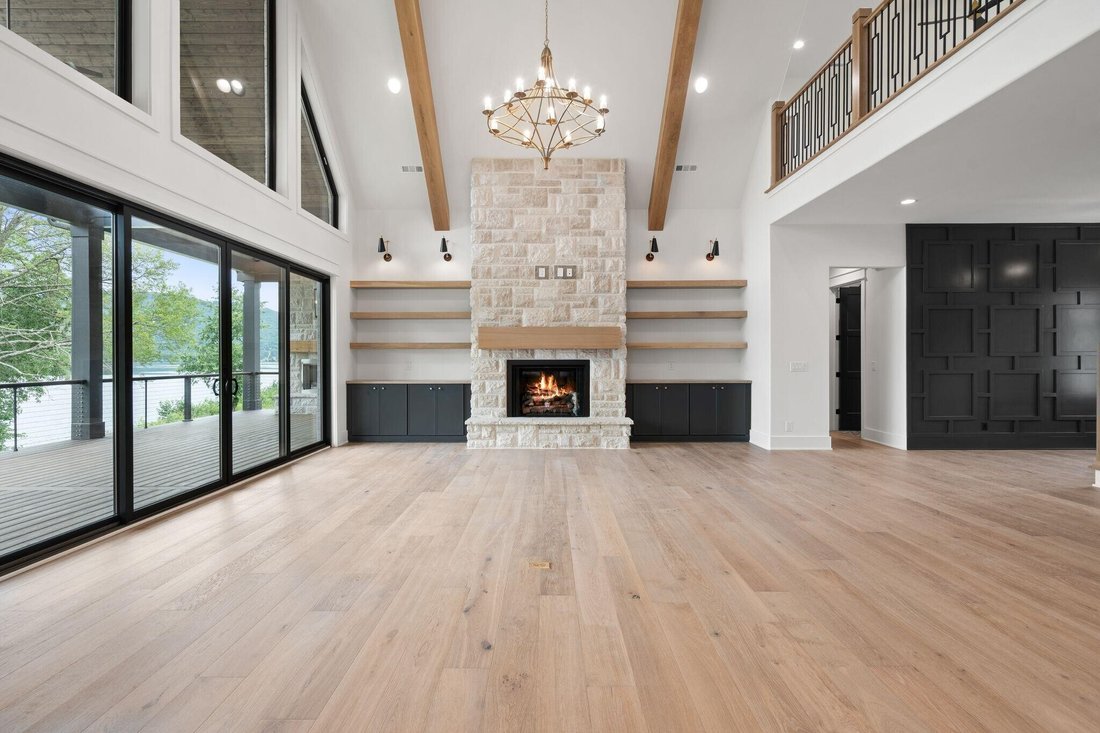
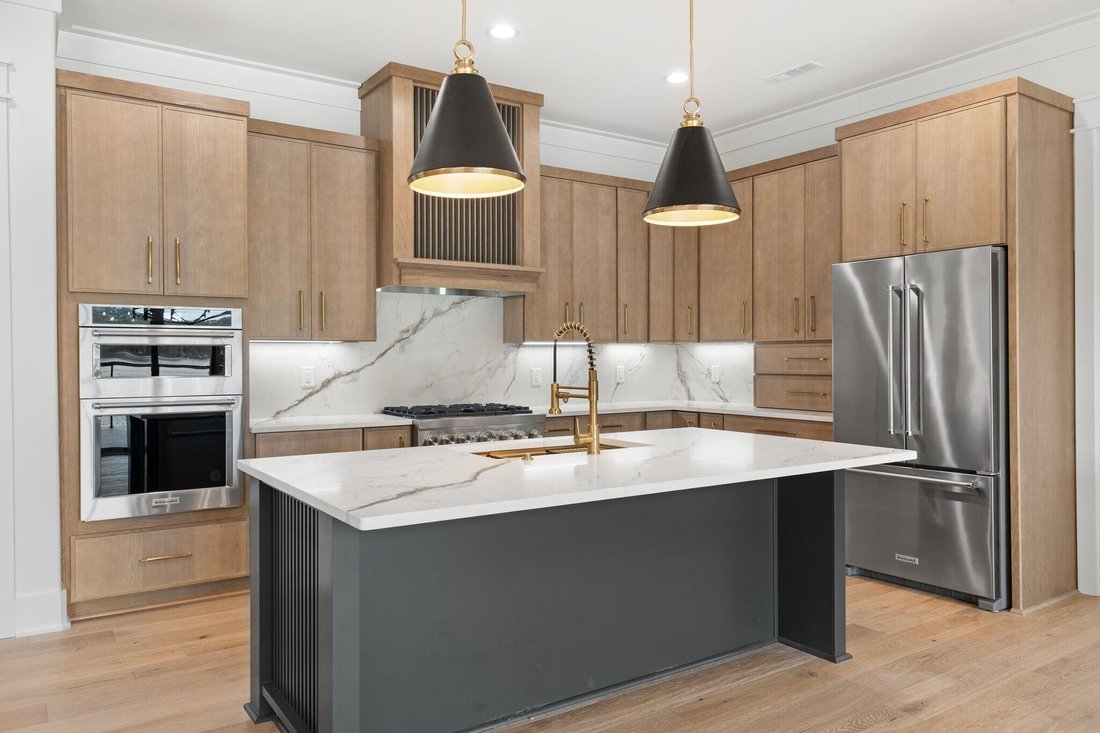
Just off the dining room will be a sunroom of which will overlook the majestic mountain views Adjacent to the full size kitchen is a 12x18 Prep Kitchen/ pantry with sink and additional dishwasher. The great room will a feature 12 ft coffered ceilings and stack stone fireplace. Master bedroom will have 10 ft ceilings and wall to wall glass overlooking the mountain . The main kitchen is complete with double ovens, a wet bar, and Kitchen Aid Appliances. located beside the Mudroom is a half bath with tile dog show. The 17 x 16 covered porch has Timber Tech composite decking. The 3 car garage will be approx 34ft wide x 25 ft deep. This home site is wide enough for an additional 2 car detached garage of which is not included in purchase price
If you own a lot and would like to be in your home sooner than later Nickajack Lake Homes LLC would be interested in discussing the option of purchasing your lot and/ or using it as a down payment on this home.
For a limited time a buyer can make the remaining interior selections such as counter tops, lighting and plumbing.
Owner / Agent / Builder -
To see Like kind finished model visit us at 140 Edgewater Way, Jasper TN by appointment Only Contact us or call a local licensed professional to tour this location as well as other customized homes that we have under construction. Price is subject to change depending on personalized selections
Just off the dining room will be a sunroom of which will overlook the majestic mountain views Adjacent to the full size kitchen is a 12x18 Prep Kitchen/ pantry with sink and additional dishwasher. The great room will a feature 12 ft coffered ceilings and stack stone fireplace. Master bedroom will have 10 ft ceilings and wall to wall glass overlooking the mountain . The main kitchen is complete with double ovens, a wet bar, and Kitchen Aid Appliances. located beside the Mudroom is a half bath with tile dog show. The 17 x 16 covered porch has Timber Tech composite decking. The 3 car garage will be approx 34ft wide x 25 ft deep. This home site is wide enough for an additional 2 car detached garage of which is not included in purchase price
If you own a lot and would like to be in your home sooner than later Nickajack Lake Homes LLC would be interested in discussing the option of purchasing your lot and/ or using it as a down payment on this home.
For a limited time a buyer can make the remaining interior selections such as counter tops, lighting and plumbing.
Owner / Agent / Builder -
To see Like kind finished model visit us at 140 Edgewater Way, Jasper TN by appointment Only Contact us or call a local licensed professional to tour this location as well as other customized homes that we have under construction. Price is subject to change depending on personalized selections
-
Type de propriété
Maison
-
Étages
2
-
Année de construction
2026
-
Prix/pied²
$361
Caractéristiques
- Garage
- Cheminée
- Dressing
- Vue sur la montagne
- Terrain de jeu
- Lotissement sécurisé
- Piscine
- Laveuse sécheuse
- Constructions neuves
Caractéristiques
Lot
- Lotissement sécurisé
- Vue panoramique / panoramique
- Vue sur la montagne
- Vie privée
- Constructions neuves
Intérieur
Outdoor
- Piscine
- Garage
- Terrain de jeu
- Porte
Explorez le secteur
4190 Split Rail Way, Guild, Tennessee, États-Unis
Voir sur Google Maps
Prix par sqft
Faible
Élevé
Inscrit il y a 10 mois
Vous vous êtes renseigné sur ce bien
L'agent vous contactera bientôt par
Publié par
102
Annonces
2025
Inscrit
Réserver une visite avec the agent
Choisissez une date et si vous souhaitez une visite virtuelle ou en personne avec l’agent.
Date préférée
Type de visite
Dernière mise à jour
Septembre 11
Première mise en ligne
Juillet 6
Référence de l’annonce
3260661
Statut de l’annonce
Active under contract
Based on information submitted to the MLS GRID as of 2026. All data is obtained from various sources and may not have been verified by broker or MLS GRID. Supplied Open House Information is subject to change without notice. All information should be independently reviewed and verified for accuracy. Properties may or may not be listed by the office/agent presenting the information.
Propriétés similaires à proximité
Nouvelles annonces à Guild



Explorez plus de biens à vendre
Guild, TN, États-Unis types de propriétés
Guild, TN, États-Unis Recherches populaires
- Propriétés avec Cheminée à Guild, TN, États-Unis
- Vue sur la montagne propriétés à Guild, TN, États-Unis
- Vie privée propriétés à Guild, TN, États-Unis
- Propriétés avec Bar à Guild, TN, États-Unis
- Propriétés avec Jardin à Guild, TN, États-Unis
- Vue panoramique / panoramique propriétés à Guild, TN, États-Unis
- Propriétés avec Piscine à Guild, TN, États-Unis
- Lotissement sécurisé propriétés à Guild, TN, États-Unis
- Propriétés avec Cuisine ouverte à Guild, TN, États-Unis
- Propriétés avec Centre de remise en forme / Fitness à Guild, TN, États-Unis
- Vue sur la mer propriétés à Guild, TN, États-Unis
- Propriétés avec Jacuzzi à Guild, TN, États-Unis
- Vue sur la rivière propriétés à Guild, TN, États-Unis
- Propriétés avec Bureau à Guild, TN, États-Unis
- Constructions neuves propriétés à Guild, TN, États-Unis
- Propriétés avec Terrasse à Guild, TN, États-Unis
- Propriétés avec Terrain de tennis à Guild, TN, États-Unis
- Moderne propriétés à Guild, TN, États-Unis
- Propriétés avec Balcon à Guild, TN, États-Unis
- Vue sur le lac propriétés à Guild, TN, États-Unis
- Propriétés avec Cinéma à Guild, TN, États-Unis
- Propriétés avec Bibliothèque à Guild, TN, États-Unis
- Au bord du lac propriétés à Guild, TN, États-Unis
- Propriétés avec Salle de jeux à Guild, TN, États-Unis
- Propriétés avec Cuisine extérieure à Guild, TN, États-Unis
- Au bord de l’eau propriétés à Guild, TN, États-Unis
- Équestre propriétés à Guild, TN, États-Unis
Guides et histoires connexes
La confiance des plus grands courtiers du monde
Les agents des propriétés les plus exceptionnelles du monde publient sur JamesEdition.
- Des annonces de Sotheby's, Christie's, BARNES et Engel & Völkers
- Chaque annonce est vérifiée avant sa mise en ligne
- Contactez directement des agents vérifiés
En continuant, vous acceptez nos Conditions et notre Politique de confidentialité.
brokerages we
partnered with
partnered with