$1,890,816
Guide Individuel Pour Une Famille
- 4 Chambres
- 4 SdB
- 2,562 Sqft
- 1,518 Sqft lot
- Mis à jour: Août 10
-
3
Vues des 30 derniers jours
À propos de la propriété
La description a été traduite automatiquement.
La description est affichée dans la langue d'origine.
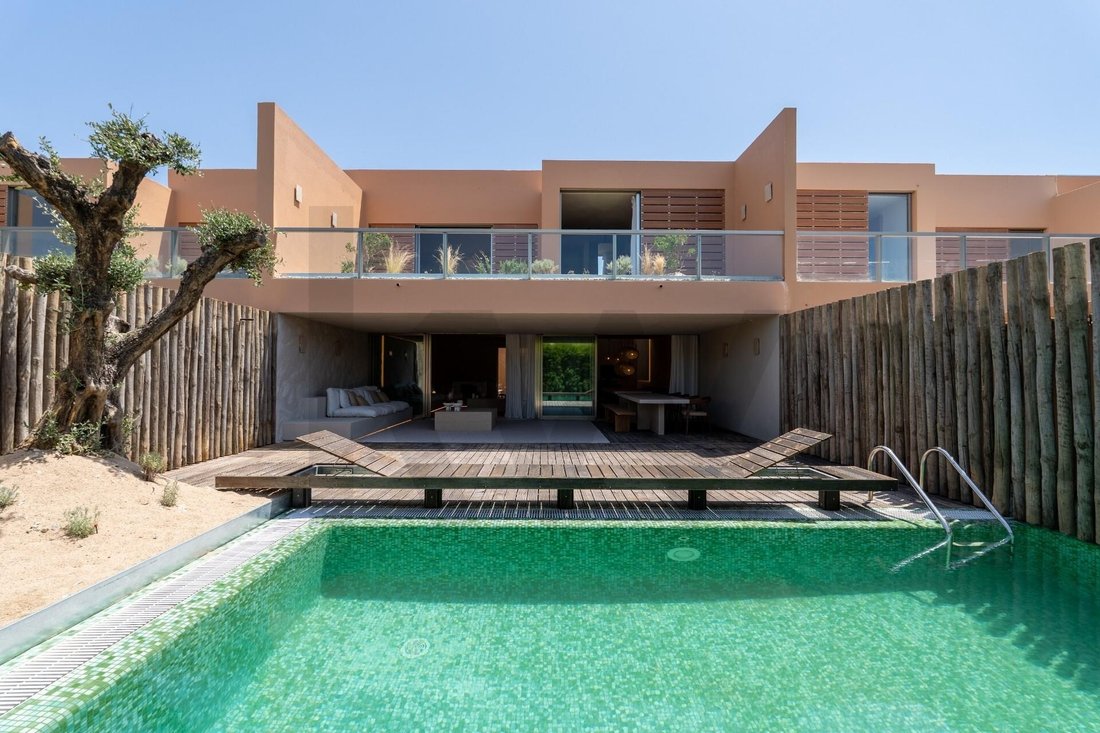
Brand new V4 house with private garden and pool, set in the natural landscape of Herdade dos Salgados, just a few meters from Salgados beach. Experience a dream meticulously prepared for you. True luxury is defined by a unique experience where exclusivity, personalization, and quality of life are the essential pillars.
This turnkey project is signed by the architecture firm ARTSPAZIOS – a
This turnkey project is signed by the architecture firm ARTSPAZIOS – a
Brand new V4 house with private garden and pool, set in the natural landscape of Herdade dos Salgados, just a few meters from Salgados beach. Experience a dream meticulously prepared for you. True luxury is defined by a unique experience where exclusivity, personalization, and quality of life are the essential pillars.
This turnkey project is signed by the architecture firm ARTSPAZIOS – a fully redesigned, furnished, and decorated space, ready to be lived in. Its contemporary and sophisticated design is based on Biophilia, an architectural and interior design concept aimed at creating an environment that fosters an intimate connection with nature and physical, psychological, and emotional well-being.
Space distribution:
The house is spread over two spacious and well-structured floors:
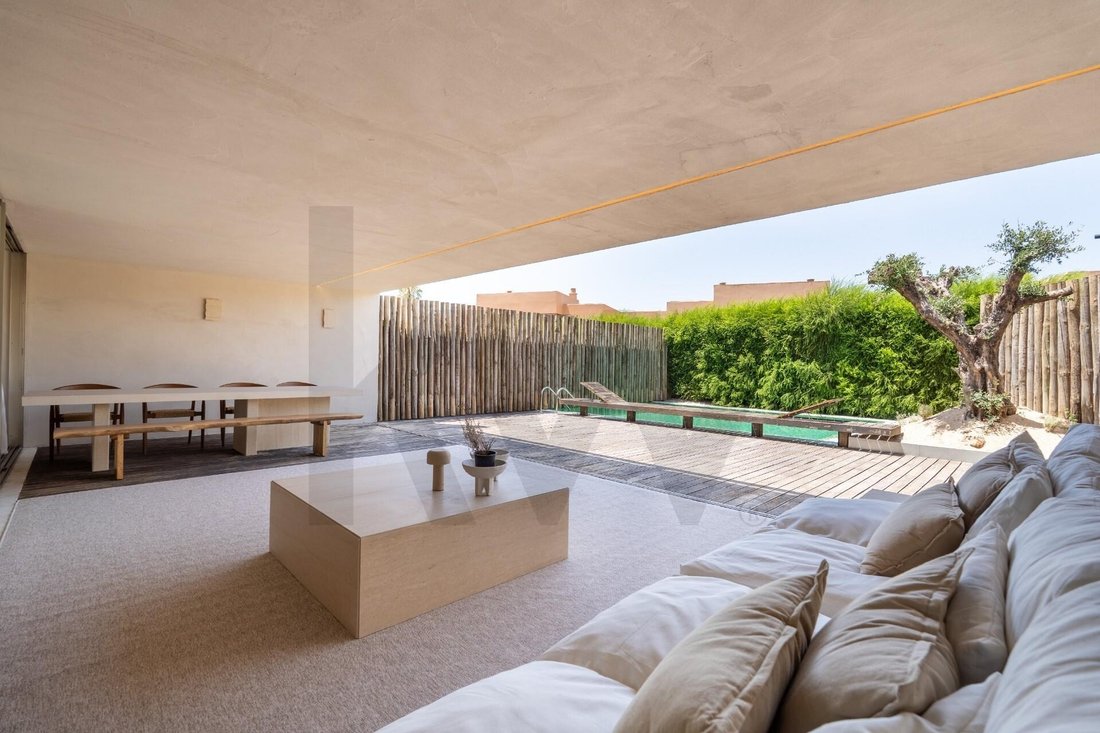
- The ground floor is dedicated to the social area, featuring a modern open-plan kitchen that harmoniously connects to the dining and living rooms, providing direct access to the outdoors.
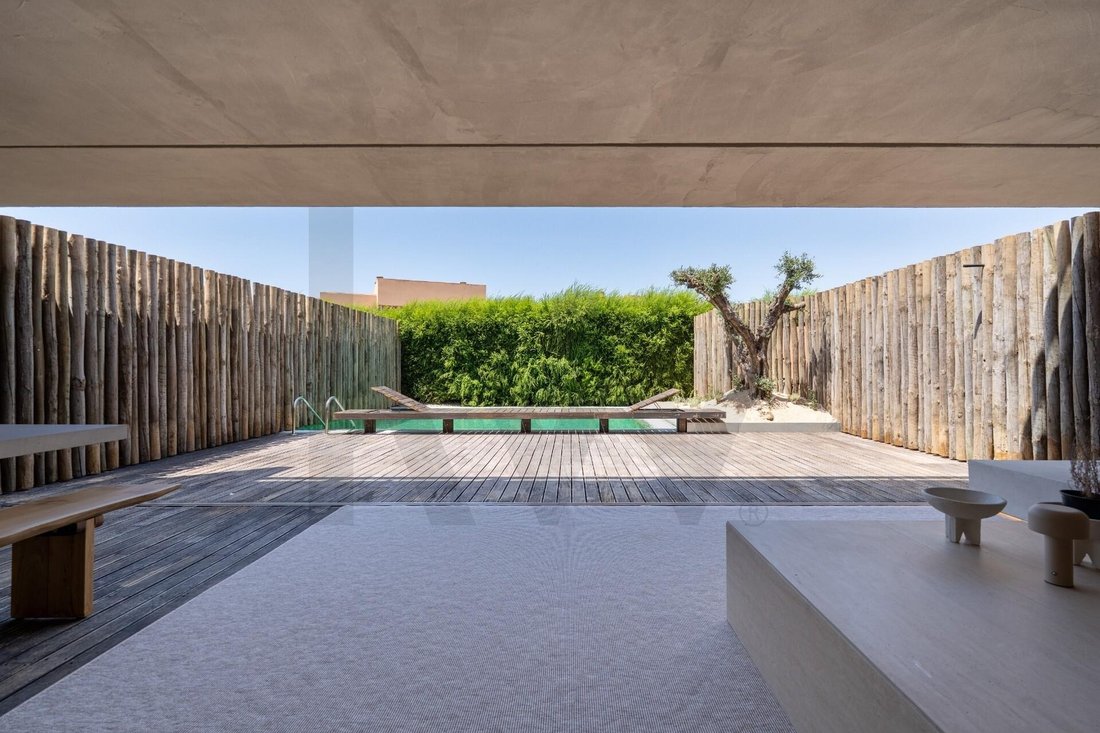
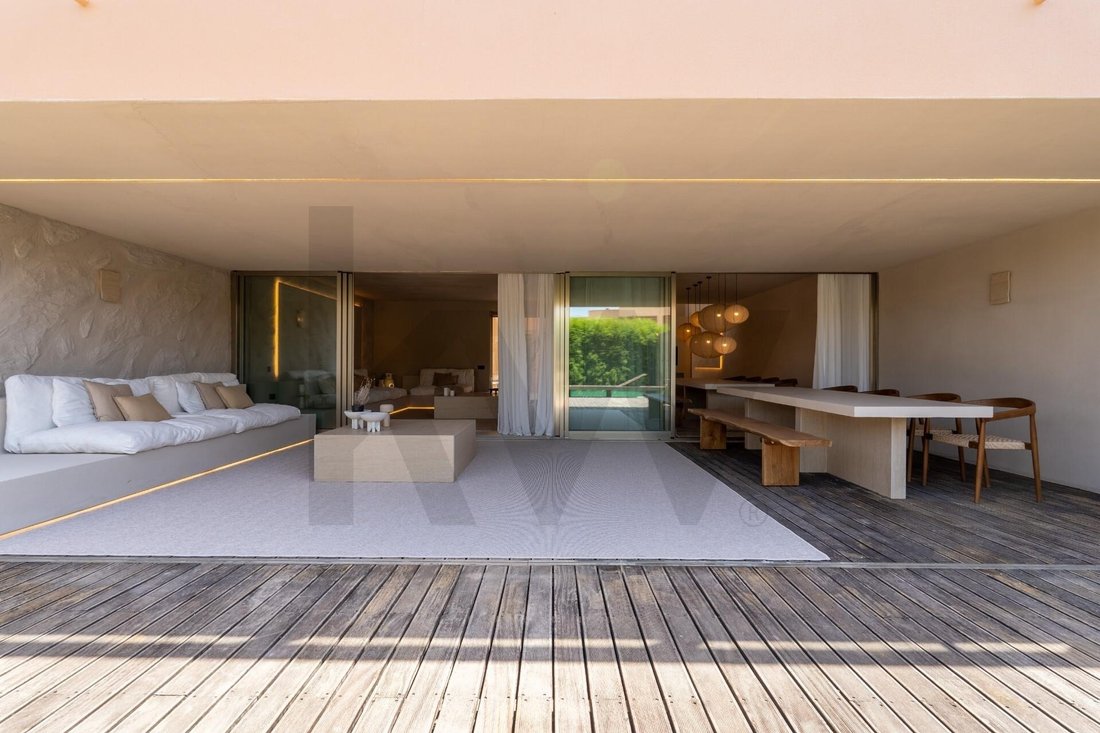
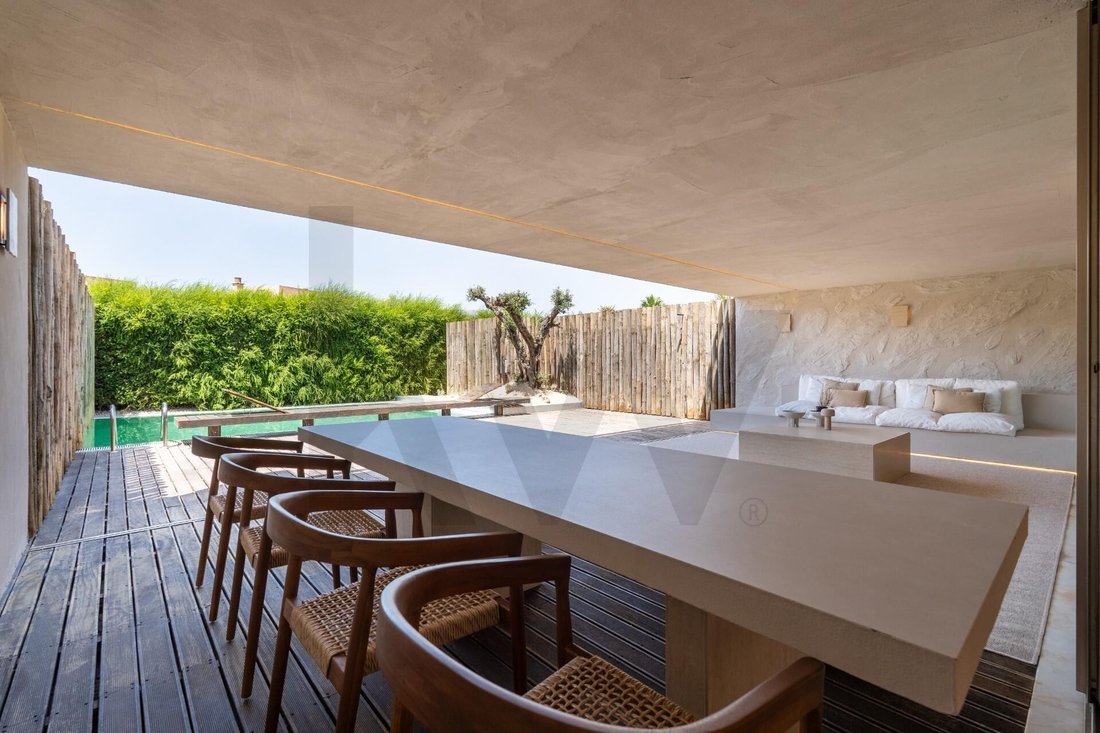
- The outdoor space includes a pool and deck, plus a covered area that serves as a natural extension of the living rooms, where the dining table extends to double seating and the sofa expands to create a second living area.
- Also on this floor is a bedroom that can be used as a guest room or home office.
On the upper floor, three spacious and bright suites offer comfort and exclusivity, highlighted by the master suite, which includes a generous walk-in closet and a shower room with a view, creating a pure relaxation retreat.
An exclusive design inspired by the wabi-sabi philosophy
Every detail has been carefully considered to create a warm and intimate atmosphere, respecting the balance between simplicity, imperfect beauty, and connection with nature, where minimalism blends with rustic and handcrafted elements.
The slow living concept permeates the entire project, using natural and raw textures that allow materials to convey the sensations and memories of the place. Noble materials such as local marble, natural stones, and natural woods reinforce the sophisticated identity of the house.
Sustainability and energy efficiency are fundamental principles, ensuring thermal and acoustic comfort through innovative construction solutions.
Stepping out of your refuge, you will be within an exclusive and vibrant condominium with direct beach access. Herdade dos Salgados offers a full life surrounded by a fantastic natural reserve and a dream beach accessible by a wooden boardwalk.
The private condominium features:
- 7 swimming pools
- Numerous exclusive gardens
- Gourmet restaurants
- High-quality beach restaurants
- Gym
- SPA
- Tennis courts
- A world-class golf course
The private condominium guarantees total privacy and security, with controlled access and an exclusive environment.
This turnkey project is signed by the architecture firm ARTSPAZIOS – a fully redesigned, furnished, and decorated space, ready to be lived in. Its contemporary and sophisticated design is based on Biophilia, an architectural and interior design concept aimed at creating an environment that fosters an intimate connection with nature and physical, psychological, and emotional well-being.
Space distribution:
The house is spread over two spacious and well-structured floors:
- The ground floor is dedicated to the social area, featuring a modern open-plan kitchen that harmoniously connects to the dining and living rooms, providing direct access to the outdoors.
- The outdoor space includes a pool and deck, plus a covered area that serves as a natural extension of the living rooms, where the dining table extends to double seating and the sofa expands to create a second living area.
- Also on this floor is a bedroom that can be used as a guest room or home office.
On the upper floor, three spacious and bright suites offer comfort and exclusivity, highlighted by the master suite, which includes a generous walk-in closet and a shower room with a view, creating a pure relaxation retreat.
An exclusive design inspired by the wabi-sabi philosophy
Every detail has been carefully considered to create a warm and intimate atmosphere, respecting the balance between simplicity, imperfect beauty, and connection with nature, where minimalism blends with rustic and handcrafted elements.
The slow living concept permeates the entire project, using natural and raw textures that allow materials to convey the sensations and memories of the place. Noble materials such as local marble, natural stones, and natural woods reinforce the sophisticated identity of the house.
Sustainability and energy efficiency are fundamental principles, ensuring thermal and acoustic comfort through innovative construction solutions.
Stepping out of your refuge, you will be within an exclusive and vibrant condominium with direct beach access. Herdade dos Salgados offers a full life surrounded by a fantastic natural reserve and a dream beach accessible by a wooden boardwalk.
The private condominium features:
- 7 swimming pools
- Numerous exclusive gardens
- Gourmet restaurants
- High-quality beach restaurants
- Gym
- SPA
- Tennis courts
- A world-class golf course
The private condominium guarantees total privacy and security, with controlled access and an exclusive environment.
-
Type de propriété
Maison
-
Année de construction
2025
-
Prix/pied²
$738
Caractéristiques
- Piscine
- Terrasse
- Vue sur la mer
- Foyer
- Plan d’étage 3D
- Plan d’étage 2D
- Espace de vie extérieur
- Bureau
- Îlot de cuisine
Caractéristiques
Lot
- Vue sur la mer
Intérieur
- Haut plafond
- Bureau
- Îlot de cuisine
- Bar
- Comptoirs en pierre
Outdoor
- Terrasse
- Foyer
- Piscine
- Espace de vie extérieur
Explorez le secteur
Via Existente, Lote 2, Bloco B, Herdade dos Salgados #Lote 2, Guia, Albufeira 8200-428, Algarve, Portugal
Voir sur Google Maps
Prix par sqft
Faible
Élevé
Inscrit il y a 6 mois
Vous vous êtes renseigné sur ce bien
L'agent vous contactera bientôt par
Publié par
1
Annonces
2026
Inscrit
Réserver une visite avec Júlio Filipe
Choisissez une date et si vous souhaitez une visite virtuelle ou en personne avec l’agent.
Date préférée
Type de visite

Dernière mise à jour
Août 10
Première mise en ligne
Feb 18
Référence de l’annonce
1997938151691904
Propriétés similaires à proximité
Nouvelles annonces à Guia

Explorez plus de biens à vendre
Guia, Portugal types de propriétés
Guia, Portugal Recherches populaires
Guia, Portugal Quartiers
Guides et histoires connexes
La confiance des plus grands courtiers du monde
Les agents des propriétés les plus exceptionnelles du monde publient sur JamesEdition.
- Des annonces de Sotheby's, Christie's, BARNES et Engel & Völkers
- Chaque annonce est vérifiée avant sa mise en ligne
- Contactez directement des agents vérifiés
En continuant, vous acceptez nos Conditions et notre Politique de confidentialité.