$1,621,688

Maison De Luxe Exquise Avec Cuisine Design Personnalisée

  • 5 Chambres
  • 3 SdB
  • Mis à jour: Août 26
  • 2
    Vues des 30 derniers jours
  • MLS#X13220102

À propos de la propriété

La description a été traduite automatiquement.
La description est affichée dans la langue d'origine.
Located in Guelph’s St. Georges Park area is this rare, exclusive, and stately luxury property. Start at the grand entranceway with a center-hall staircase, soaring ceilings, deep trim, and tall baseboards. The custom Paragon kitchen is a show-stopper! With NO expense spared, including stunning Cambria quartz countertops and wall covering, built-in Miele and Gaggenau appliances, refrigerated bever
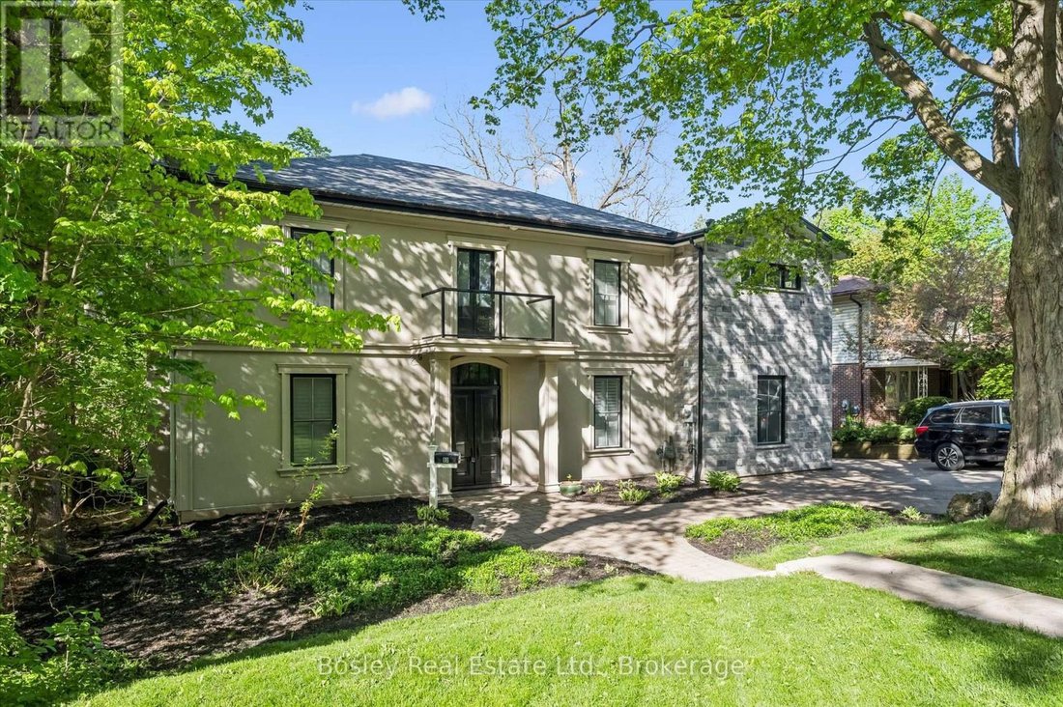
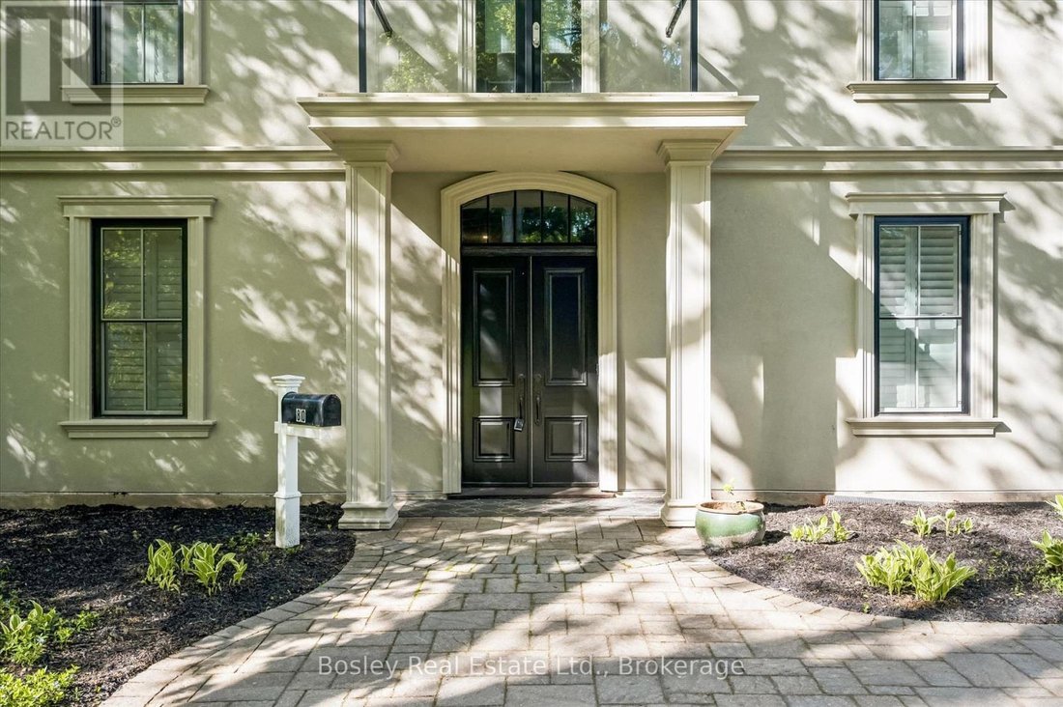
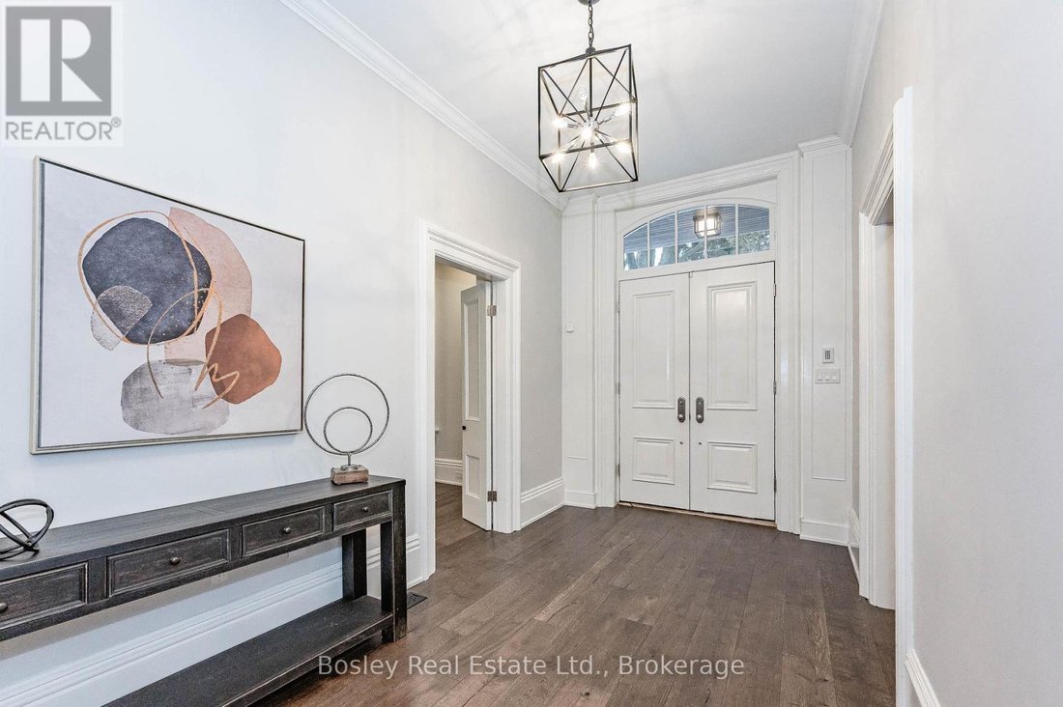
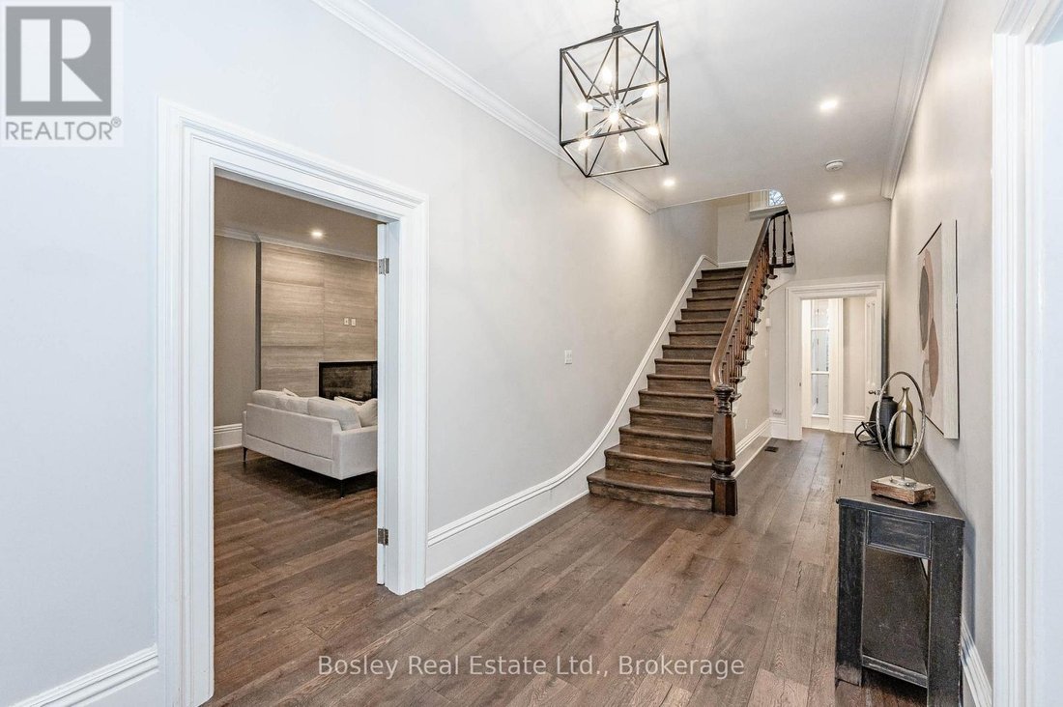
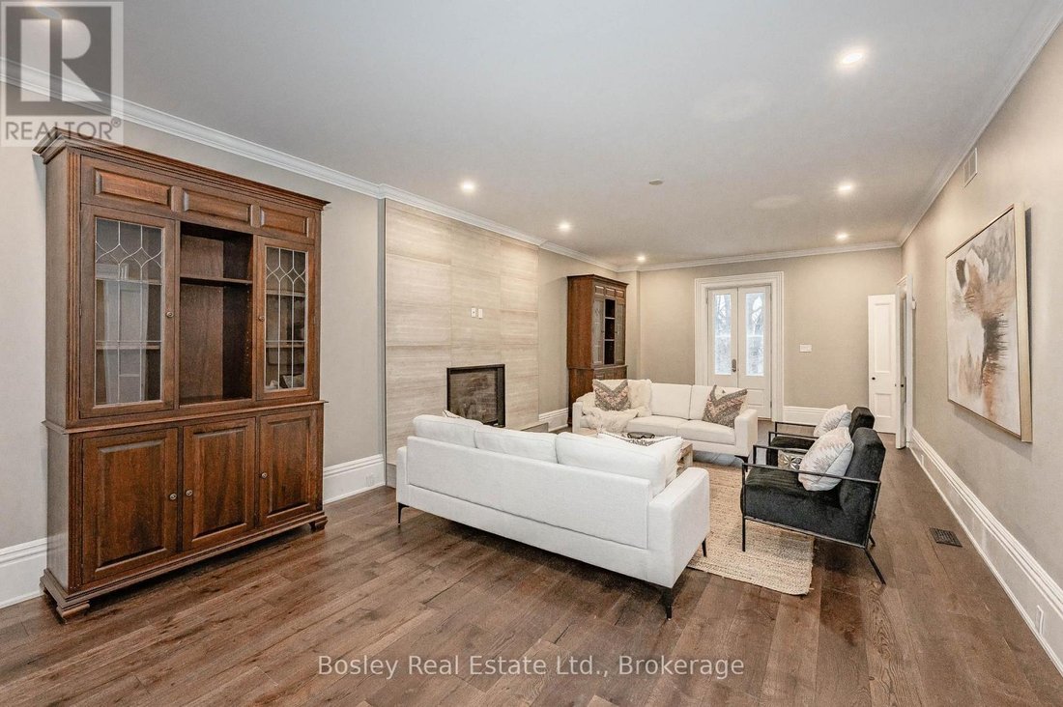
Located in Guelph’s St. Georges Park area is this rare, exclusive, and stately luxury property. Start at the grand entranceway with a center-hall staircase, soaring ceilings, deep trim, and tall baseboards. The custom Paragon kitchen is a show-stopper! With NO expense spared, including stunning Cambria quartz countertops and wall covering, built-in Miele and Gaggenau appliances, refrigerated beverage drawers, Blanco sinks and faucets, wine fridge, 8 burner gas cooktop, banks of pantry drawers, all soft close, all Fenix cabinets (which are matte, fingerprint and scratch resistant - you will find these in the laundry room and mudroom too, which are both on the main floor). Marble accent wall with gas fireplace in the living room. Main floor office with built-in shelving. Upstairs you have five generous bedrooms with the 5th bedroom access being through the 4th bedroom. The 5th bedroom would make a great den with a 3-piece bath in-between the 4th and 5th bedrooms - ideal for guests, in-laws, or for that very special child who you wish to live like a prince or princess. The primary room is gracious and enjoys a beautiful ensuite with transom lighting, his and her sinks, a full body shower spa system, and a walk-in closet. The four bathrooms throughout the home all have heated floors and Cambria quartz countertops. The main bath is complete with a stand-alone tub, a walk-in shower, and its own balcony. The sunroom overlooks the city and enjoys heated floors too. The hardwood floors are engineered European white oak 7 1/4” and throughout the home. All new doors and windows. Insulated exterior walls. 200 amp service. Custom shutters throughout. Newer forced air gas heating system. Single-car garage and plenty of parking. 73 x 113-foot lot allows for plenty of room to expand the garage, add a pool, and whatever else it is you can dream up.
  • Type de propriété

    Maison

Caractéristiques

  • Jardin
  • Terrasse
  • Cheminée
  • Garage
  • Dressing
  • Vue sur la ville
  • Stationnement
  • Cuisinière à gaz
  • Buanderie
Caractéristiques

Lot

Intérieur

  • Haut plafond
  • Bureau
  • Cheminée
  • Îlot de cuisine
  • Cuisinière à gaz
  • Bar
  • Buanderie
  • Comptoirs en pierre
  • Dressing

Outdoor

  • Terrasse
  • Balcon
  • Stationnement
  • Garage
  • Jardin

Explorez le secteur

80 Queen Street Guelph ON N1E4R8 CAN, Ontario, Canada Voir sur Google Maps
Prix par sqft
Faible
Élevé

Voir 10 autres annonces à Guelph

Bosley Real Estate Ltd., Brokerage

Inscrit il y a 4 ans
Votre message
Vous vous êtes renseigné sur ce bien

L'agent vous contactera bientôt par

Publié par

Bosley Real Estate Ltd., Brokerage
Canada
Voir le profil de l’agence
37
Annonces
2022
Inscrit

Réserver une visite avec the agent

Choisissez une date et si vous souhaitez une visite virtuelle ou en personne avec l’agent.

In-person tour
Date préférée
Type de visite
Bosley Real Estate Ltd., Brokerage
103 Vanderhoof Ave, M4G 2H5, Toronto, ON M4G 2H5 CANADA, Canada
Voir le profil de l’agence

We strive to ensure our customers are confident their Bosley Representative can provide invaluable advice, depen

We strive to ensure our customers are confident their Bosley Representative can provide invaluable advice, dependable service, and any necessary resources throughout the real estate process. We aim to exceed expectations every step of the way. Last, but not least, while we provide professional service, it is our mission to make what can be a stressful experience as fun, efficient and enjoyable as possible. For our valued team, our mission is to promote a culture that fosters innovation, collaboration, knowledge sharing, and support to help each individual excel. Our goal is always to empower each other by being respectful, honest, fun, and committed. The Bosley team doesn’t wish to be giants, but rather to be trusted advisors to buyers and sellers.

Dernière mise à jour
Août 26
Première mise en ligne
Aug 26
Référence de l’annonce
29cd7f89-a03e-11f1-831f-6045bdd61ac4
Appel

Démarrer un appel téléphonique avec :

Bonjour, j'appelle au sujet du bien avec la référence 29cd7f89-a03e-11f1-831f-6045bdd61ac4, que j'ai vu sur JamesEdition.

Après l'appel, nous transmettrons vos coordonnées à l'agent pour faciliter la communication.