$13,050,821
Maison Contemporaine En Bord De Mer Avec Vue Sur La Mer Et Piscine À Praia Das Conchas
- 5 Chambres
- 5 SdB
- 12,917 Sqft
- 40
À propos de la propriété
La description a été traduite automatiquement.
La description est affichée dans la langue d'origine.
Située dans un quartier isolé de Praia das Conchas, au sein de la communauté fermée d’Iporanga, cette résidence contemporaine allie intégration naturelle, précision architecturale et finitions haut de gamme. Le terrain de 18 837 pieds carrés comprend 14 531 pieds carrés face à la mer et 4 306 pieds carrés d’espaces verts préservés, intégrés à l’aménagement paysager conçu par Gilberto Elkis. D’une
Located in a secluded area of Praia das Conchas, within the Iporanga gated community, this contemporary residence blends natural integration, architectural precision, and high-end finishes. The 18,837 sq. ft. lot includes 14,531 sq. ft. facing the sea and 4,306 sq. ft. of preserved green area, integrated into the landscaping designed by Gilberto Elkis. With a 12,917 sq. ft. built area, executed by
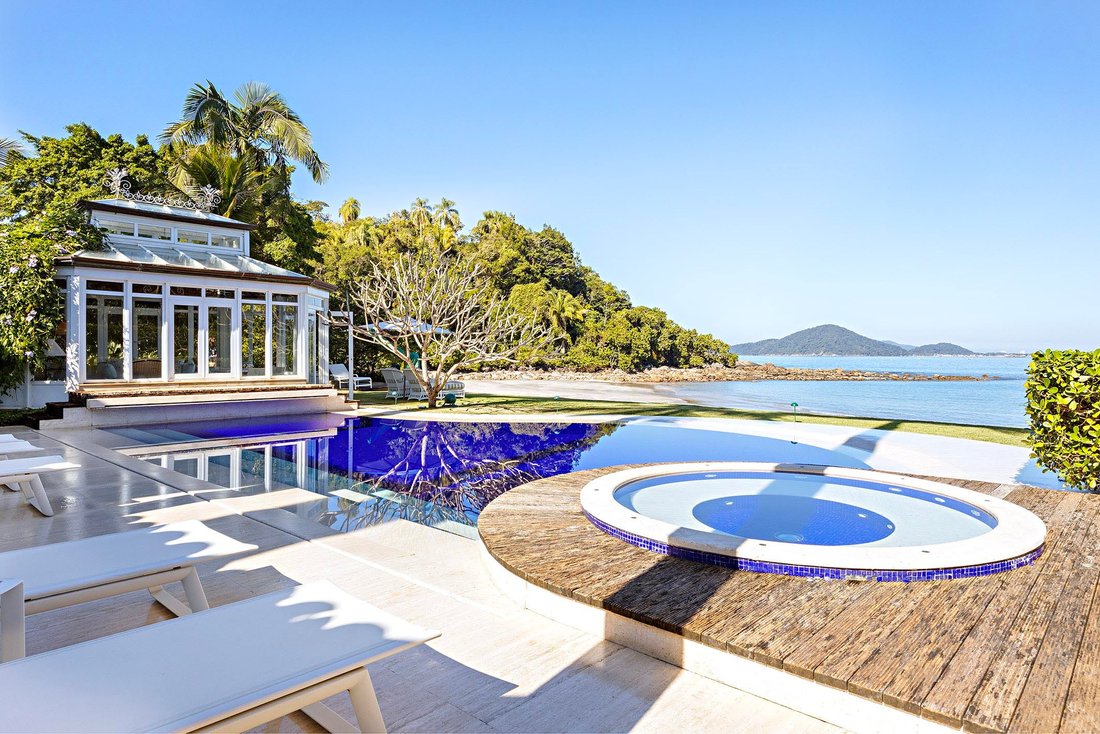
Située dans un quartier isolé de Praia das Conchas, au sein de la communauté fermée d’Iporanga, cette résidence contemporaine allie intégration naturelle, précision architecturale et finitions haut de gamme. Le terrain de 18 837 pieds carrés comprend 14 531 pieds carrés face à la mer et 4 306 pieds carrés d’espaces verts préservés, intégrés à l’aménagement paysager conçu par Gilberto Elkis. D’une superficie construite de 12 917 pieds carrés, exécutée par TECSA, la maison est dotée de matériaux importés et de solutions de construction performantes. Le salon principal réunit salon, salle à manger, cheminée et home cinéma, le tout parfaitement connecté. Le système audio couvre à la fois les espaces intérieurs et extérieurs, y compris le jardin et un belvédère climatisé surplombant la mer. La cuisine gastronomique comprend un îlot avec hotte, trois tables de cuisson Gaggenau, un comptoir de soutien et une vue permanente sur l’océan. Les équipements de loisirs comprennent une piscine chauffée avec cascade, un jacuzzi, une douche extérieure et un treuil dédié aux motomarines ou aux bateaux, positionné près du mur de la plage. L’espace gastronomique, situé à l’intérieur, est équipé d’un barbecue, d’une plaque chauffante et d’un four à pizza électrique. Le niveau inférieur abrite une salle de sport, des saunas secs et à vapeur, ainsi qu’un espace détente avec salle de bains et douche. La maison comprend également une cave à vin climatisée pouvant accueillir jusqu’à 1 600 bouteilles, un garde-manger avec refroidisseur de bière et machine à glaçons, ainsi qu’une cuisine de marque Kitchens avec trois réfrigérateurs et un congélateur vertical. L’aile privée comprend cinq suites, toutes dotées de la climatisation, de placards, de terrasses et d’une vue sur l’océan. La suite principale comprend une salle de bains spacieuse et une baignoire de style japonais. Un projet de sixième suite a été approuvé. Au même étage, une armoire à linge et un minibar soutiennent l’espace intime. Les logements du personnel comprennent une buanderie entièrement équipée, un appartement de gardien avec deux chambres, un salon, une kitchenette et une salle de bains, ainsi que des logements supplémentaires pour le personnel. Un générateur diesel alimente l’ensemble de la résidence (à l’exception du sauna), ainsi qu’un espace de rangement et un grand garage.
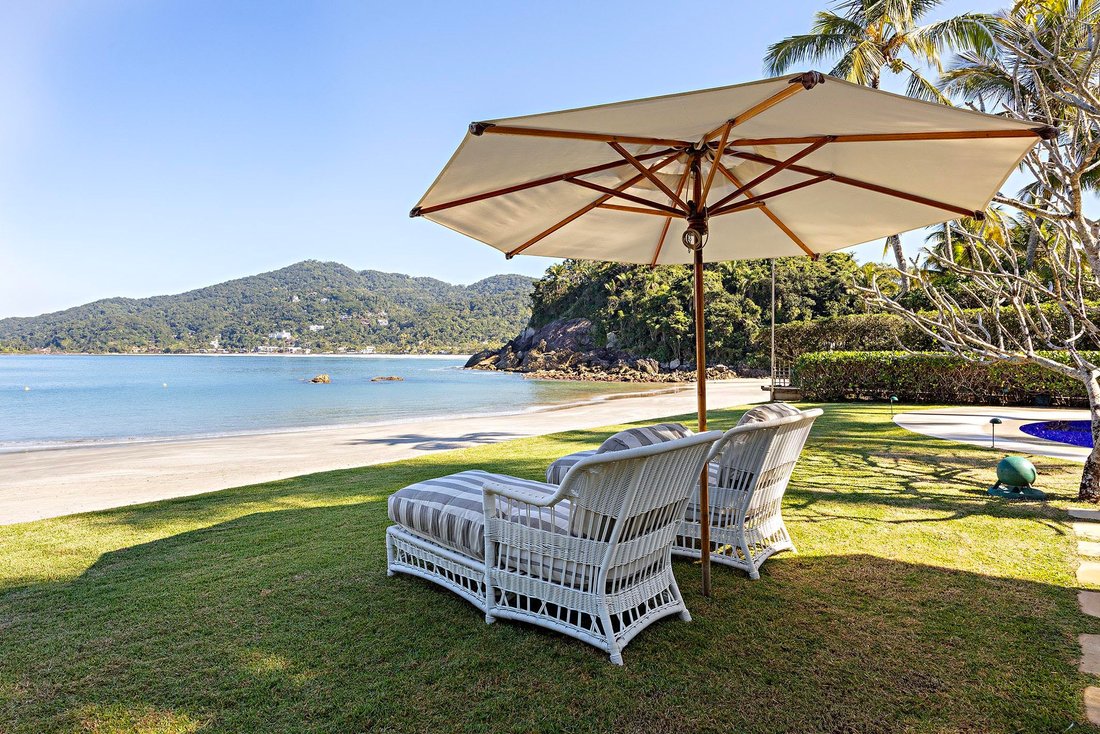
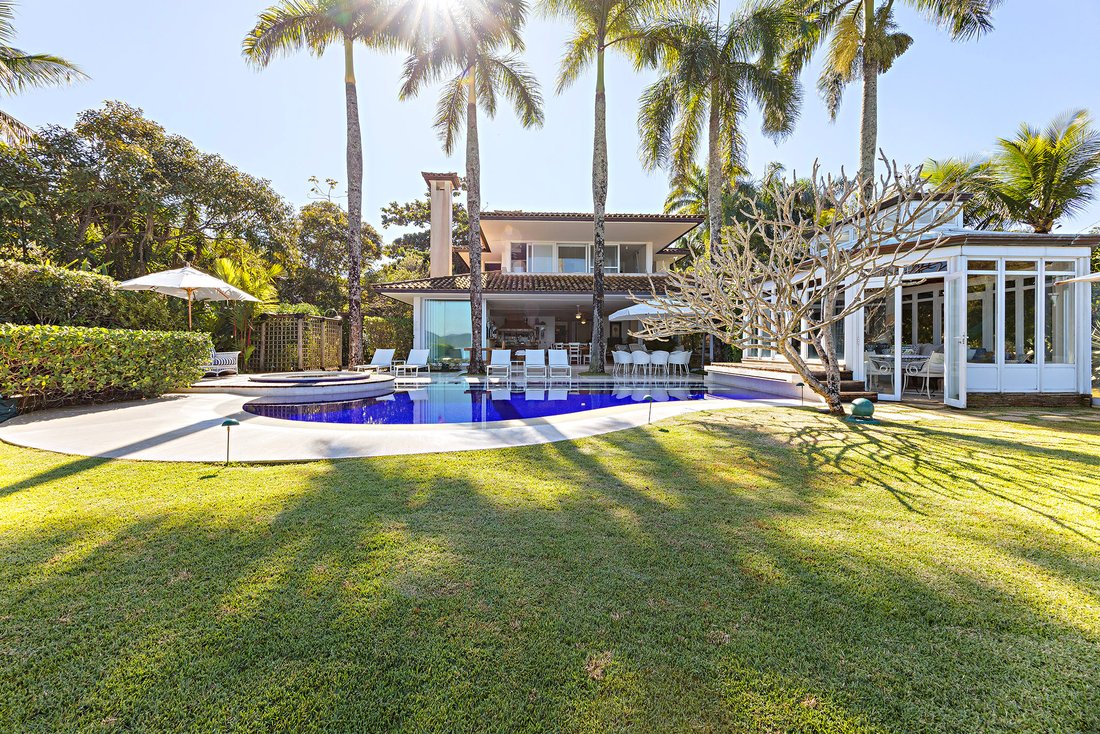
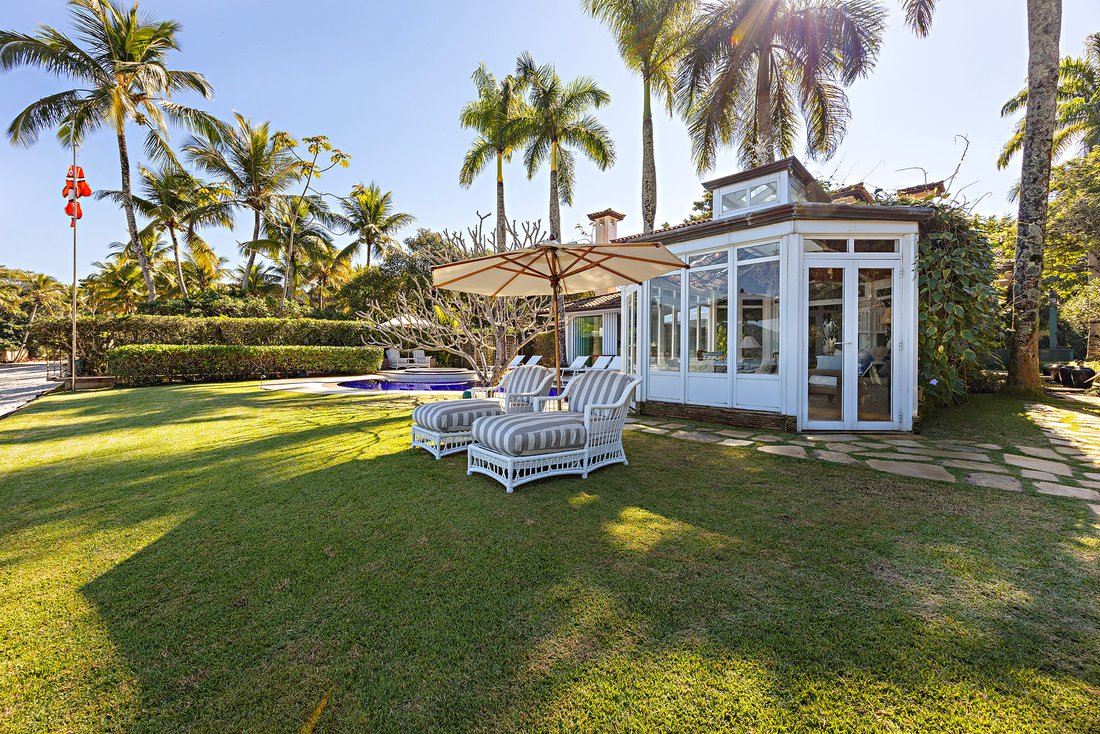
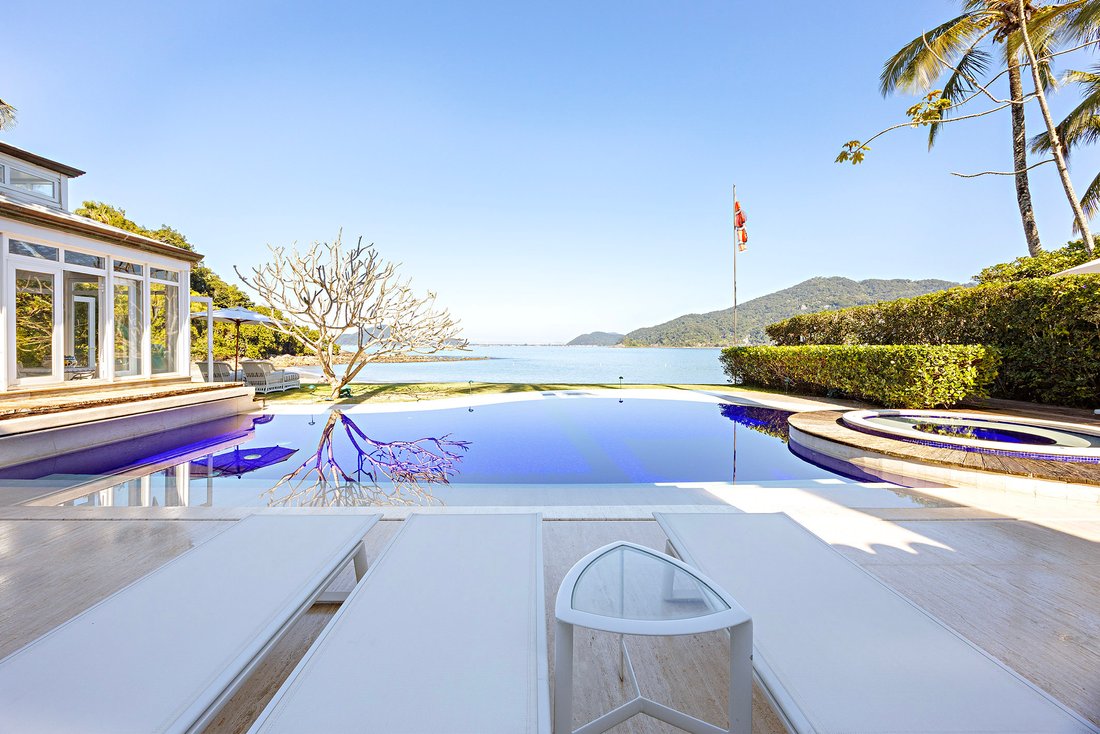
Located in a secluded area of Praia das Conchas, within the Iporanga gated community, this contemporary residence blends natural integration, architectural precision, and high-end finishes. The 18,837 sq. ft. lot includes 14,531 sq. ft. facing the sea and 4,306 sq. ft. of preserved green area, integrated into the landscaping designed by Gilberto Elkis. With a 12,917 sq. ft. built area, executed by TECSA, the home features imported materials and high-performance construction solutions. The main living area brings together lounge, dining, fireplace, and home theater, all seamlessly connected. The sound system covers both indoor and outdoor areas, including the garden and a climate-controlled gazebo overlooking the sea. The gourmet kitchen includes an island with a hood, three Gaggenau cooktops, support countertop, and permanent ocean view. Leisure amenities include a heated pool with waterfall, jacuzzi, outdoor shower, and a dedicated winch for personal watercraft or boat, positioned by the beachside wall. The gourmet area, located indoors, is equipped with barbecue, griddle, and electric pizza oven. The lower level houses a gym, dry and steam saunas, and a relaxation area with bathroom and shower. The home also features a climate-controlled wine cellar for up to 1,600 bottles, pantry with beer cooler and ice maker, and a Kitchens-brand kitchen with three refrigerators and a vertical freezer. The private wing includes five suites, all with air conditioning, wardrobes, terraces, and ocean views. The primary suite includes a spacious bathroom and Japanese-style soaking tub. There is an approved project for a sixth suite. On the same floor, a linen closet and minibar support the intimate area. Staff quarters include a fully equipped laundry room, a caretaker’s apartment with two bedrooms, living area, kitchenette, and bathroom, as well as additional staff accommodations. A diesel generator supports the entire residence (except sauna), along with a storage area and a large garage.
-
Type de propriété
Maison
-
Année de construction
2003
-
Prix/pied²
$1,010
Caractéristiques
- Piscine
- Terrasse
- Jardin
- Jacuzzi
- Héliport
- Cave à vins
- Moderne
- Vue sur l’océan
- Foyer
Caractéristiques
Lot
- Lotissement sécurisé
- Vue sur la mer
- Plage
- Vue sur la montagne
- Vue sur la mer
- Vue sur l’océan
- Au bord de l’eau
- Vie privée
- Moderne
Intérieur
- Haut plafond
- Cheminée
- Climatisation
- Îlot de cuisine
- Cuisinière à gaz
- Jacuzzi
- Bar
- Buanderie
- Sauna
- Cave à vins
- Comptoirs en pierre
- Dressing
- Centre de remise en forme / Fitness
Outdoor
- Terrasse
- Balcon
- Héliport
- Foyer
- Piscine
- Garage
- Jardin
Explorez le secteur
Rua Tiê sangue (Rua 35) Praia de Iporanga, Guarujá, SP 11446-002, São Paulo, Brésil
Voir sur Google Maps
Prix par sqft
Faible
Élevé
Inscrit il y a 6 ans
Vous vous êtes renseigné sur ce bien
L'agent vous contactera bientôt par
Publié par
94
Annonces
2020
Inscrit
Réserver une visite avec Marcelo Gonçalves
Choisissez une date et si vous souhaitez une visite virtuelle ou en personne avec l’agent.
Date préférée
Type de visite

Bossa Nova Sotheby's International Realty
Alameda Gabriel Monteiro da Silva, 2027 - Jardim Europa, 2027-Jardins, 01418-200, São Paulo, São Paulo, Brazil
Voir le profil de l’agence
Bossa Nova Sotheby’s International Realty, established in Brazil since 2015,
with a strong presence in São Paul
with a strong presence in São Paul
Bossa Nova Sotheby’s International Realty, established in Brazil since 2015,
with a strong presence in São Paulo and Rio de Janeiro, rigorously upholds the
rich tradition and high standards of curation and service that define our brand.
By blending centuries of heritage with a continuous pursuit of innovation in the
luxury real estate market, we deliver transformative experiences to our clients,
exceeding their expectations at every step of the process.
with a strong presence in São Paulo and Rio de Janeiro, rigorously upholds the
rich tradition and high standards of curation and service that define our brand.
By blending centuries of heritage with a continuous pursuit of innovation in the
luxury real estate market, we deliver transformative experiences to our clients,
exceeding their expectations at every step of the process.
Dernière mise à jour
Novembre 27, 2025
Première mise en ligne
Juillet 28, 2025
Lien de l’annonce
Référence de l’annonce
LVKGTK
Propriétés similaires à proximité
Nouvelles annonces à Guarujá

Explorez plus de biens à vendre
Guarujá, Brésil types de propriétés
Guarujá, Brésil Recherches populaires
- Lotissement sécurisé propriétés à Guarujá, Brésil
- Plage propriétés à Guarujá, Brésil
- Au bord de l’eau propriétés à Guarujá, Brésil
- Vie privée propriétés à Guarujá, Brésil
- Vue sur l’océan propriétés à Guarujá, Brésil
- Propriétés avec Héliport à Guarujá, Brésil
- Propriétés avec Cuisine ouverte à Guarujá, Brésil
- Immobilier d’investissement propriétés à Guarujá, Brésil
- Propriétés avec Bibliothèque à Guarujá, Brésil
- Constructions neuves propriétés à Guarujá, Brésil
- Colline propriétés à Guarujá, Brésil
- Le front de mer propriétés à Guarujá, Brésil
- Vue sur la ville propriétés à Guarujá, Brésil
Guides et histoires connexes
La confiance des plus grands courtiers du monde
Les agents des propriétés les plus exceptionnelles du monde publient sur JamesEdition.
- Des annonces de Sotheby's, Christie's, BARNES et Engel & Völkers
- Chaque annonce est vérifiée avant sa mise en ligne
- Contactez directement des agents vérifiés
En continuant, vous acceptez nos Conditions et notre Politique de confidentialité.