$1,399,199
Villa Guardamar Del Segura
- 4 Chambres
- 3 SdB
- 2,089 Sqft
- 3,736 Sqft lot
- Mis à jour: Août 5
À propos de la propriété
La description a été traduite automatiquement.
La description est affichée dans la langue d'origine.
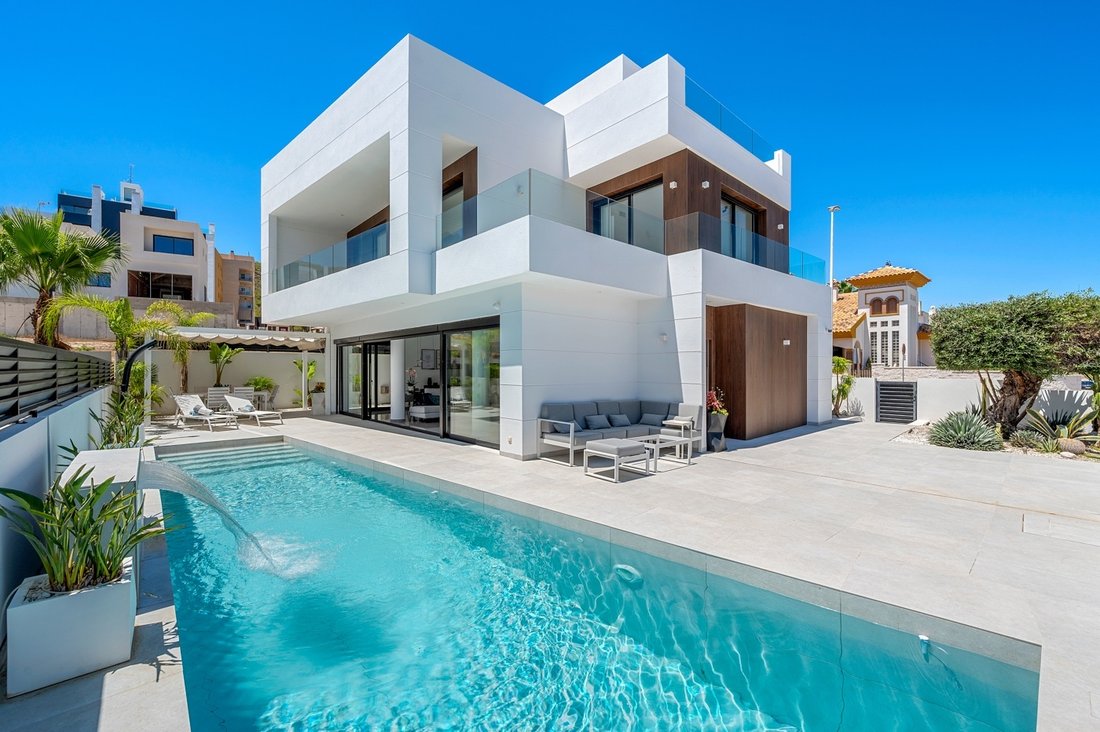
Située sur un terrain de 347m², cette villa contemporaine, construite en 2019, allie design moderne et confort de vie. D’une surface construite de 194m² répartis sur trois niveaux, elle dispose de quatre chambres spacieuses et de trois salles de bain, dans une configuration pensée pour offrir à la fois intimité et fonctionnalité. La cuisine ouverte s’intègre harmonieusement au salon et à la salle
Situated on a 347m² plot, this contemporary villa—built in 2019—offers a refined blend of modern architecture and comfortable living. Spanning 194m² across three levels, the home features four generously sized bedrooms and three bathrooms, with a layout designed for both privacy and functionality. The open-plan kitchen flows into the dining and living areas, creating a bright, spacious environment
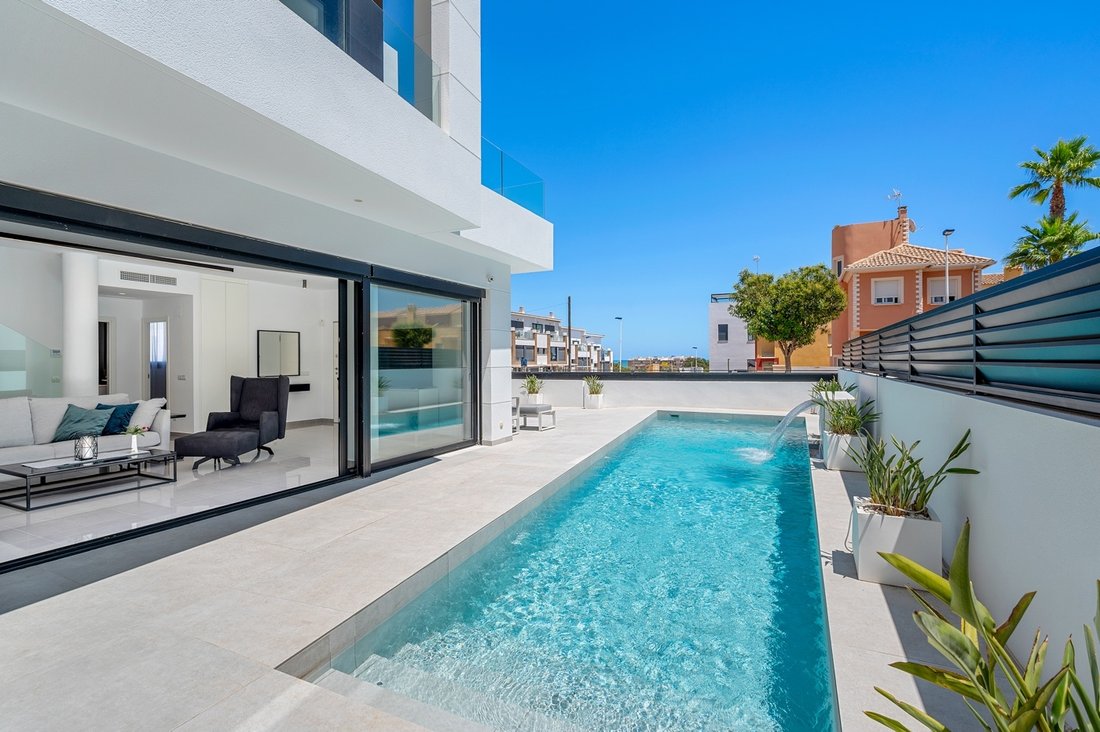
Située sur un terrain de 347m², cette villa contemporaine, construite en 2019, allie design moderne et confort de vie. D’une surface construite de 194m² répartis sur trois niveaux, elle dispose de quatre chambres spacieuses et de trois salles de bain, dans une configuration pensée pour offrir à la fois intimité et fonctionnalité. La cuisine ouverte s’intègre harmonieusement au salon et à la salle à manger, avec un accès direct au jardin et à la terrasse grâce à de grandes baies vitrées, inondant l’espace de lumière naturelle.
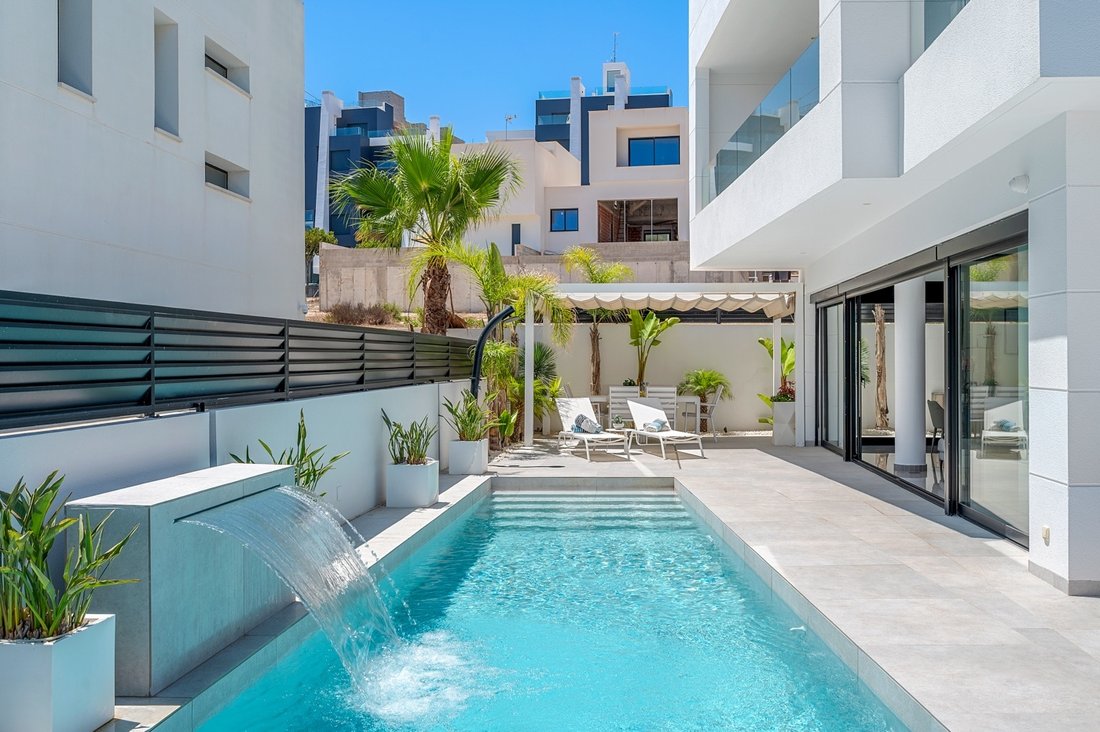
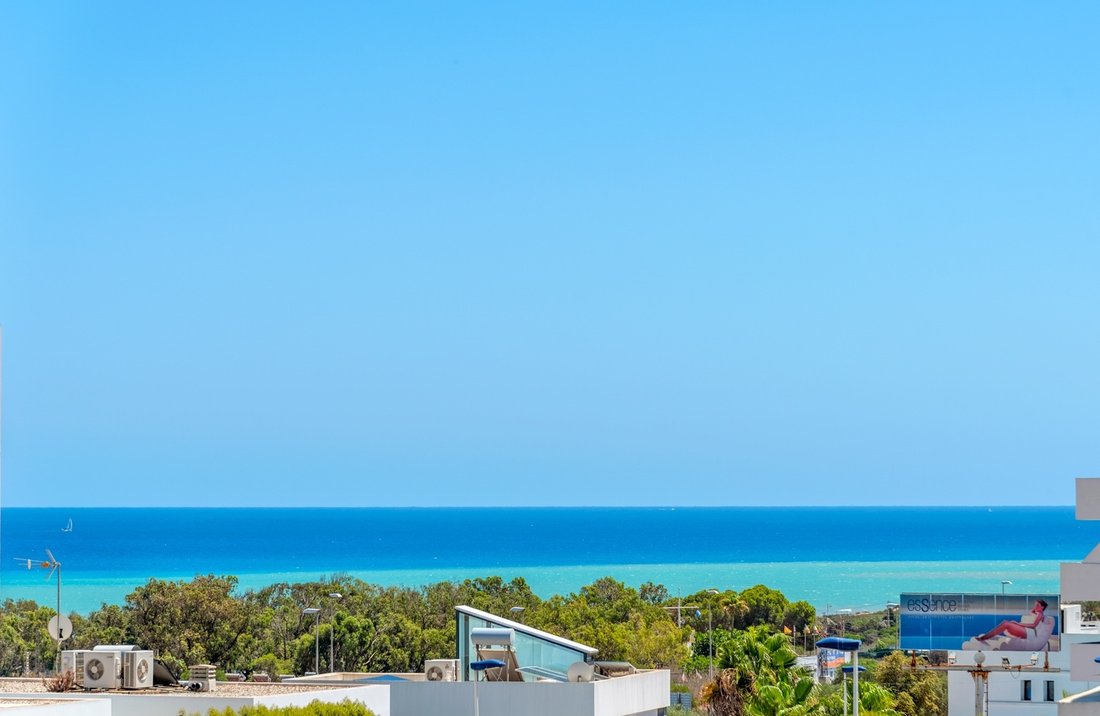
L’entrée principale se trouve au nord, tandis que le jardin et la piscine bénéficient d’une exposition plein sud. À l’extérieur, la piscine privée de 36m² est mise en valeur par un aménagement paysager épuré, avec différents espaces détente et repas. Une pergola permet de profiter de repas à l’ombre, tandis que la terrasse couverte prolonge l’espace de vie. Le solarium sur le toit offre une vue dégagée, avec aperçu sur la mer.
L’étage supérieur comprend une suite parentale avec dressing et balcon privé, ainsi que deux chambres supplémentaires avec placards intégrés. Une quatrième chambre, au rez-de-chaussée, peut accueillir des invités ou servir d’espace polyvalent. Un local de rangement, une buanderie séparée et un stationnement privé sur le terrain complètent les prestations. Avec son agencement soigné et sa situation idéale, cette villa propose un mode de vie moderne à deux pas de la mer.
L’entrée principale se trouve au nord, tandis que le jardin et la piscine bénéficient d’une exposition plein sud. À l’extérieur, la piscine privée de 36m² est mise en valeur par un aménagement paysager épuré, avec différents espaces détente et repas. Une pergola permet de profiter de repas à l’ombre, tandis que la terrasse couverte prolonge l’espace de vie. Le solarium sur le toit offre une vue dégagée, avec aperçu sur la mer.
L’étage supérieur comprend une suite parentale avec dressing et balcon privé, ainsi que deux chambres supplémentaires avec placards intégrés. Une quatrième chambre, au rez-de-chaussée, peut accueillir des invités ou servir d’espace polyvalent. Un local de rangement, une buanderie séparée et un stationnement privé sur le terrain complètent les prestations. Avec son agencement soigné et sa situation idéale, cette villa propose un mode de vie moderne à deux pas de la mer.
Situated on a 347m² plot, this contemporary villa—built in 2019—offers a refined blend of modern architecture and comfortable living. Spanning 194m² across three levels, the home features four generously sized bedrooms and three bathrooms, with a layout designed for both privacy and functionality. The open-plan kitchen flows into the dining and living areas, creating a bright, spacious environment with direct access to the garden and terrace through large sliding glass doors, inviting natural light throughout the day.
The main entrance is positioned on the north side of the property, while the garden and pool area enjoy a sunny south-facing orientation. Outside, the 36m² private swimming pool serves as a focal point, surrounded by clean, modern landscaping and a selection of lounging and dining areas. A pergola provides a shaded retreat for outdoor meals, and a covered terrace extends the living space outdoors. The rooftop solarium offers open views and a relaxing spot to enjoy the surrounding environment, including partial sea views.
Upstairs, the primary suite includes a walk-in closet and access to a private balcony, while two additional bedrooms with built-in wardrobes complete the upper level. A fourth bedroom is located on the ground floor, ideal for guests or flexible use. Additional conveniences include a separate laundry room, a storage area, and private parking on the plot. With its thoughtful layout, quality finishes, and excellent orientation, this home presents a modern lifestyle just minutes from the sea.
The main entrance is positioned on the north side of the property, while the garden and pool area enjoy a sunny south-facing orientation. Outside, the 36m² private swimming pool serves as a focal point, surrounded by clean, modern landscaping and a selection of lounging and dining areas. A pergola provides a shaded retreat for outdoor meals, and a covered terrace extends the living space outdoors. The rooftop solarium offers open views and a relaxing spot to enjoy the surrounding environment, including partial sea views.
Upstairs, the primary suite includes a walk-in closet and access to a private balcony, while two additional bedrooms with built-in wardrobes complete the upper level. A fourth bedroom is located on the ground floor, ideal for guests or flexible use. Additional conveniences include a separate laundry room, a storage area, and private parking on the plot. With its thoughtful layout, quality finishes, and excellent orientation, this home presents a modern lifestyle just minutes from the sea.
-
Type de propriété
Villa
-
Prix/pied²
$670
-
Émissions
X
-
Consommation
X
Caractéristiques
- Jardin
- Piscine
- Terrasse
- Vue sur la mer
- Vue sur la mer
- Jacuzzi
- Cuisine ouverte
- Moderne
- Dressing
Caractéristiques
Lot
- Vue sur la mer
- Vue sur la mer
- Constructions neuves
- Moderne
Intérieur
- Climatisation
- Cuisinière à gaz
- Jacuzzi
- Bar
- Buanderie
- Cuisine ouverte
- Comptoirs en pierre
- Dressing
Outdoor
- Terrasse
- Balcon
- Stationnement
- Piscine
- Espace de vie extérieur
- Pergola
- Jardin
Explorez le secteur
Guardamar del Segura, 03140, Spain
Voir sur Google Maps
Prix par sqft
Faible
Élevé
Inscrit il y a 7 ans
Vous vous êtes renseigné sur ce bien
L'agent vous contactera bientôt par
Publié par
Costa Blanca Bolig
Voir le profil de l’agence
40
Annonces
2019
Inscrit
Réserver une visite avec the agent
Choisissez une date et si vous souhaitez une visite virtuelle ou en personne avec l’agent.
Date préférée
Type de visite
Dernière mise à jour
Août 5
Première mise en ligne
Août 5
Référence de l’annonce
A-003598
Propriétés similaires à proximité
Nouvelles annonces à Guardamar del Segura


Explorez plus de biens à vendre
Guardamar del Segura, Valence, Espagne types de propriétés
Guardamar del Segura, Valence, Espagne Recherches populaires
Guides et histoires connexes
La confiance des plus grands courtiers du monde
Les agents des propriétés les plus exceptionnelles du monde publient sur JamesEdition.
- Des annonces de Sotheby's, Christie's, BARNES et Engel & Völkers
- Chaque annonce est vérifiée avant sa mise en ligne
- Contactez directement des agents vérifiés
En continuant, vous acceptez nos Conditions et notre Politique de confidentialité.