$3,073,738
Villa Guadalmina Alta
- 3 Chambres
- 3 SdB
- 2,853 Sqft
- 8,665 Sqft lot
- Mis à jour: Aujourd'hui
À propos de la propriété
La description a été traduite automatiquement.
La description est affichée dans la langue d'origine.
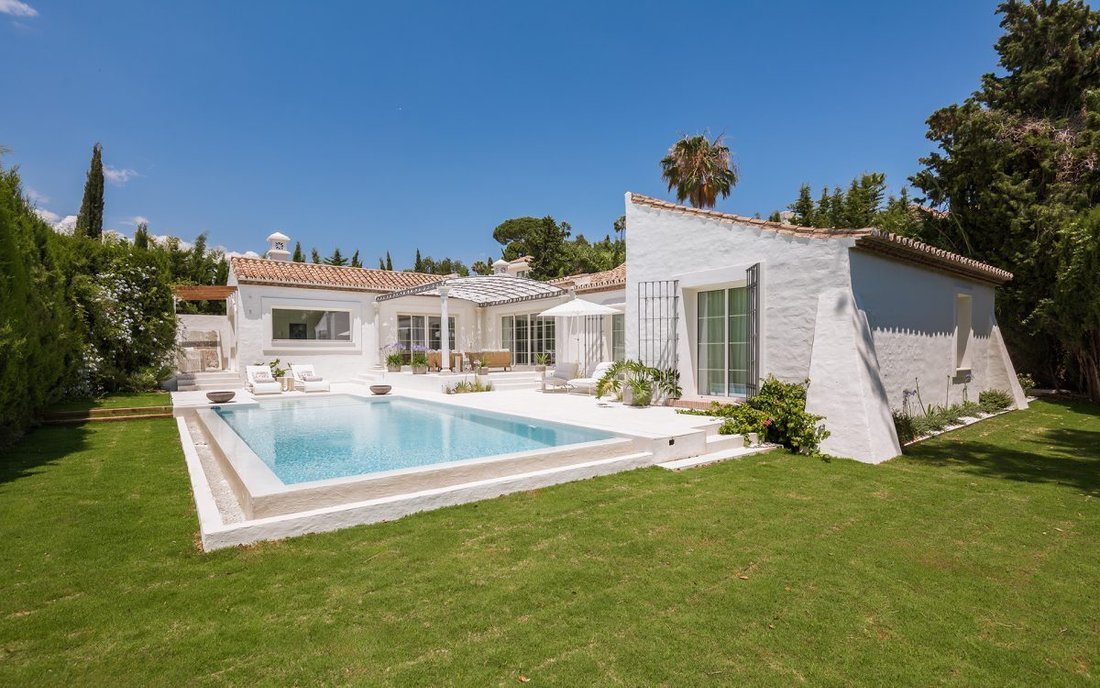
Beautifully renovated and thoughtfully designed, this exceptional villa combines comfort, privacy, and a seamless connection with its outdoor spaces in an atmosphere defined by light, warmth, and understated elegance.
The property welcomes you through an impressive antique wooden door that immediately sets the tone, adding character and timeless charm from the very first moment. A magnifi
The property welcomes you through an impressive antique wooden door that immediately sets the tone, adding character and timeless charm from the very first moment. A magnifi
Beautifully renovated and thoughtfully designed, this exceptional villa combines comfort, privacy, and a seamless connection with its outdoor spaces in an atmosphere defined by light, warmth, and understated elegance.
The property welcomes you through an impressive antique wooden door that immediately sets the tone, adding character and timeless charm from the very first moment. A magnificently landscaped garden surrounds the villa, featuring mature olive trees, Mediterranean vegetation, and an automatic drip irrigation system, creating an elegant and low-maintenance environment.
A covered garage with space for two vehicles provides direct access from the street. Entirely designed on one level, the villa offers comfortable and effortless living. It is equipped with a complete home automation system, water-based underfloor heating throughout, and air conditioning for both cooling and heating, ensuring comfort all year round.
The interior layout has been carefully planned to maximize both functionality and a sense of spaciousness. The home offers three generous bedroom suites, each with its own bathroom, as well as a separate guest toilet.
The living area centers around an elegant dining room with seating for eight and a spacious kitchen bathed in natural light thanks to a large window overlooking the countertop and sink. Adjacent to the kitchen, a charming terrace provides the perfect setting for outdoor breakfasts and relaxed mornings.
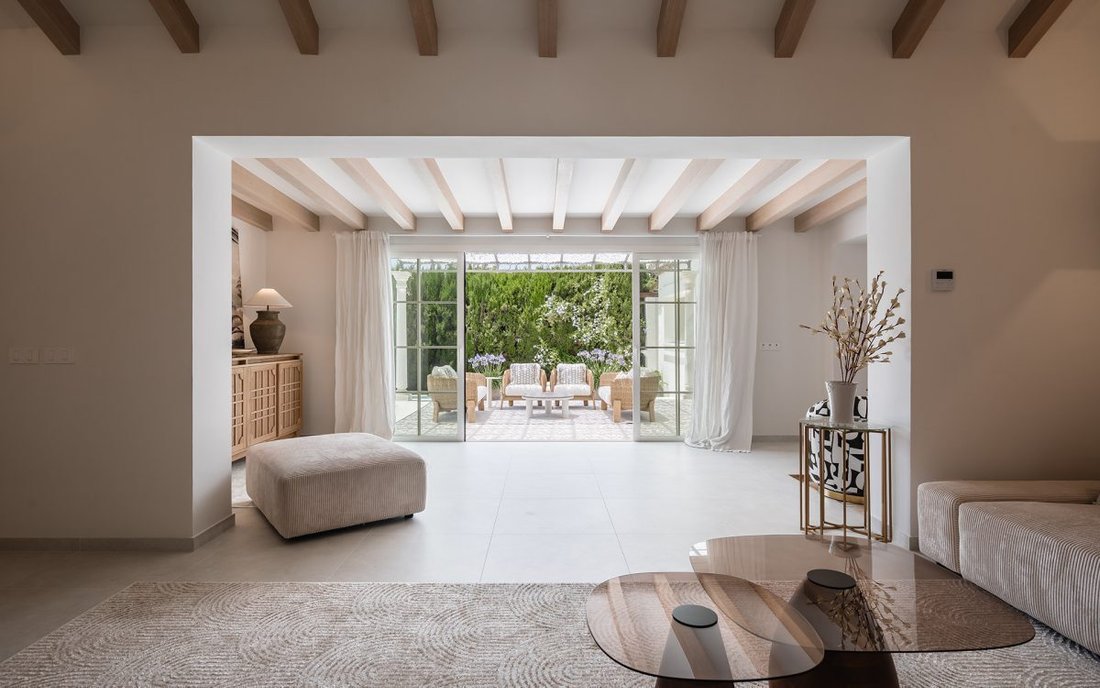
The generously sized living room is divided into two distinct areas: a cozy office and reading nook, and a comfortable sitting area with a fireplace and television, ideal for family gatherings and quiet evenings at home.
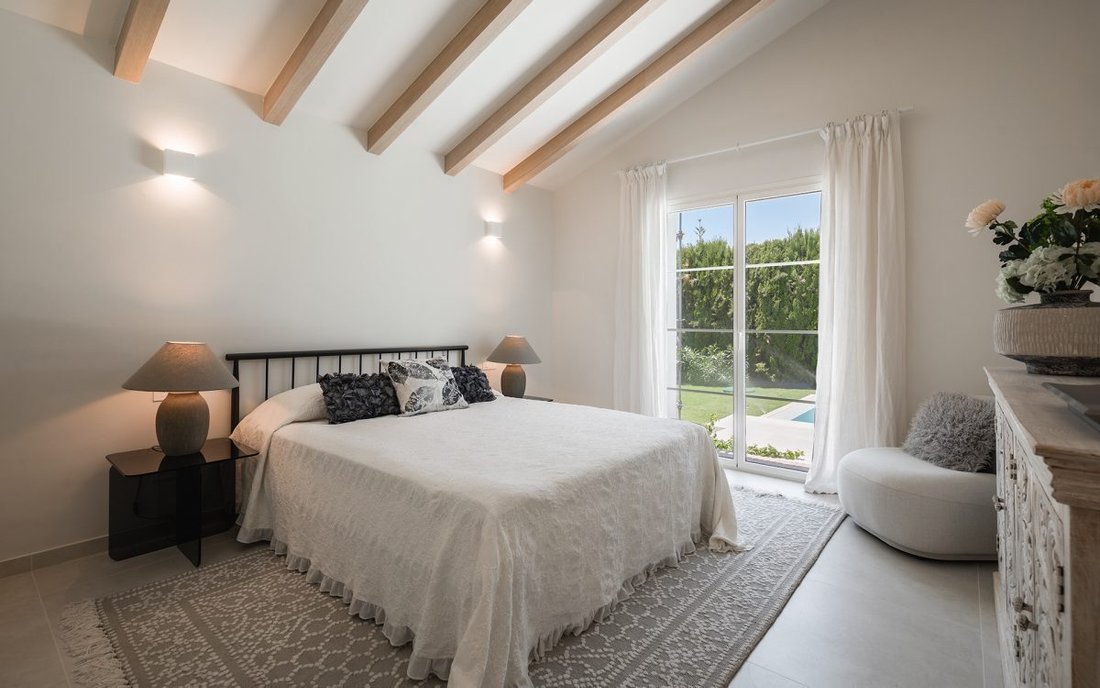
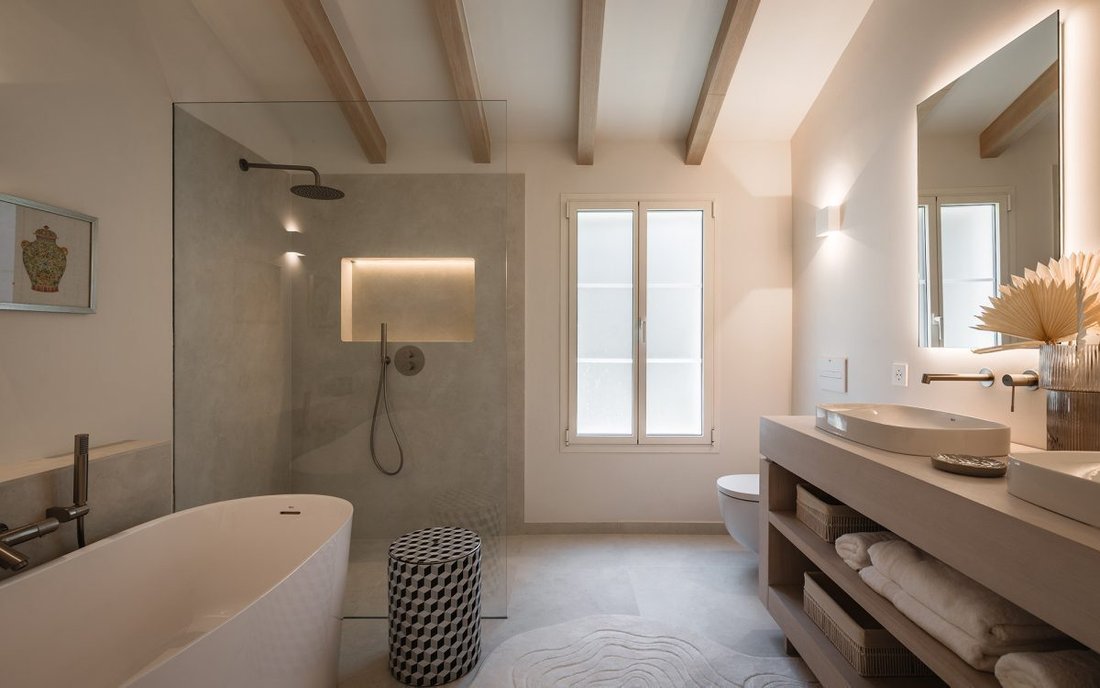
Two of the bedrooms stand out for their ample size, large beds, and abundant storage space. The master suite offers a spacious walk-in closet and an elegant full bathroom with a double sink, bathtub, and a separate walk-in shower.
Throughout the home, natural tones, exposed wooden beams, custom carpentry, and abundant natural light create a feeling of harmony and warmth. Large windows establish a continuous dialogue between the interiors and the beautiful gardens, allowing every room to enjoy views of the outdoor spaces.
The property also includes a practical laundry room equipped with a washer and dryer, with direct access to a versatile backyard patio that could be used as a service area, jacuzzi space, or adapted to the future owner’s needs.
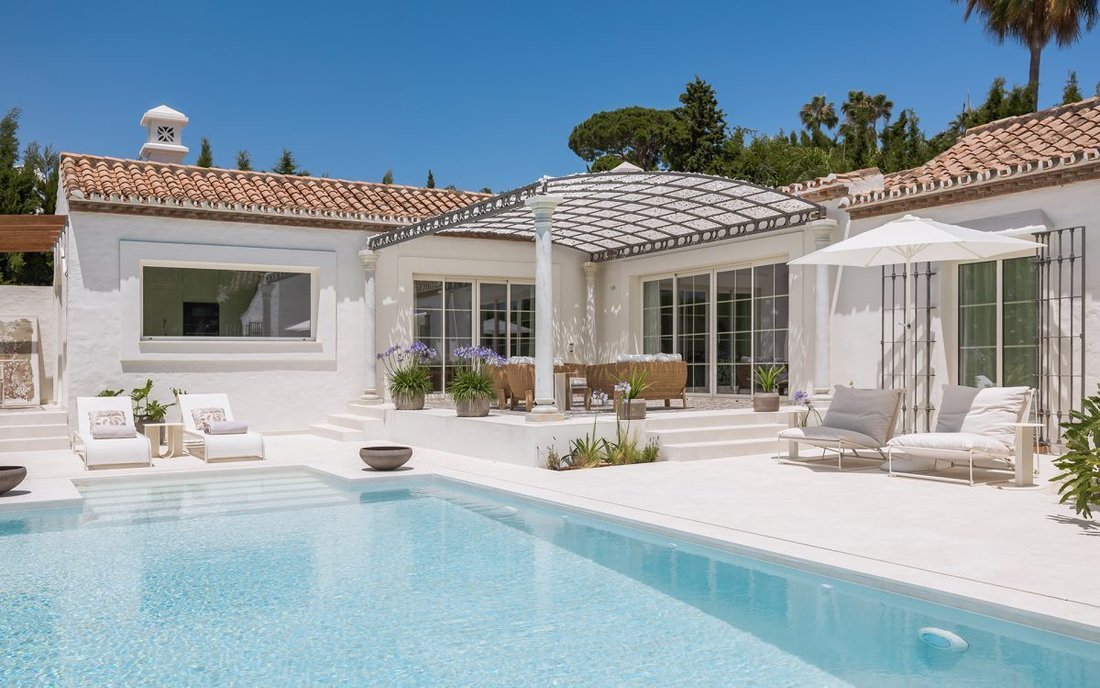
Outside, a large covered porch overlooks the garden, solarium area, and an elegant pool finished with the same porcelain material as the interior flooring, creating a sophisticated visual continuity between indoor and outdoor spaces. A pleasant lawn area adds freshness and completes the Mediterranean atmosphere of the property.
Technical features include pre-installation for pool heating, pre-installation for solar panels, and an efficient aerothermal system that provides hot water, air conditioning, and underfloor heating.
Additionally, the villa offers the possibility to expand the built area by approximately 80 m², allowing for the creation of an additional bedroom, a second living room, a private spa, a gym, or a leisure area according to the future owner’s lifestyle needs.
A unique residence where design, technology, efficiency, and quality of life come together in perfect harmony.
-
Type de propriété
Villa
-
Prix/pied²
$1,077
Caractéristiques
- Jardin
- Piscine
- Terrasse
- Garage
- Dressing
- Cheminée
- Rénové
- Laveuse sécheuse
- Porte
Caractéristiques
Lot
- Rénové
Intérieur
- Bureau
- Cheminée
- Climatisation
- Laveuse sécheuse
- Buanderie
- Dressing
Outdoor
- Terrasse
- Piscine
- Garage
- Porte
- Jardin
Explorez le secteur
Guadalmina Alta, Málaga, 29670, Spain
Voir sur Google Maps
Prix par sqft
Faible
Élevé
Located in the prestigious Guadalmina Alta area of Marbella, this property offers exclusive living close to San Pedro de Alcantara. Residents enjoy easy access to the beaches, Marbella’s upscale dining and shopping, and renowned golf courses. Malaga International Airport is approximately 45 minutes by car, while local amenities and natural parks are within a 10-minute drive, combining serene luxury with excellent connectivity.
Voir à proximité
Attractions
Écoles
Malaga-Costa del Sol Airport
Airport
45 min
San Pedro de Alcántara Train Station
Train Station
9 min
Puerto Banús Marina
Port / Marina
12 min
Real Club de Golf Guadalmina
Golf & Country Clubs
6 min
Marbella Old Town
Culture & Heritage
18 min
Marbella Beach
Outdoor & Nature
10 min
Nobu Marbella
Dining & Wine
15 min
SHA Wellness Clinic
Luxury Wellness & Spas
50 min
Swans International School
International School
8 min
San José Grammar School
Private School
10 min
I.E.S. Guadalpin Marbella
Public School
12 min
Inscrit il y a 2 mois
Vous vous êtes renseigné sur ce bien
L'agent vous contactera bientôt par
Publié par
2052
Annonces
2026
Inscrit
Réserver une visite avec the agent
Choisissez une date et si vous souhaitez une visite virtuelle ou en personne avec l’agent.
Date préférée
Type de visite
Dernière mise à jour
Aujourd'hui
Première mise en ligne
Octobre 27
Référence de l’annonce
VALE-G5XVDR
Propriétés similaires à proximité
Nouvelles annonces à Guadalmina Alta




Explorez plus de biens à vendre
Guadalmina Alta, San Pedro de Alcántara, Espagne types de propriétés
Guadalmina Alta, San Pedro de Alcántara, Espagne Recherches populaires
- Vue sur la mer propriétés à Guadalmina Alta, San Pedro de Alcántara, Espagne
- Propriétés avec Bar à Guadalmina Alta, San Pedro de Alcántara, Espagne
- Propriétés avec Salle de jeux à Guadalmina Alta, San Pedro de Alcántara, Espagne
- Propriétés avec Bureau à Guadalmina Alta, San Pedro de Alcántara, Espagne
- Vue sur la rivière propriétés à Guadalmina Alta, San Pedro de Alcántara, Espagne
- Propriétés avec Cuisine extérieure à Guadalmina Alta, San Pedro de Alcántara, Espagne
- Duplex propriétés à Guadalmina Alta, San Pedro de Alcántara, Espagne
- Vie privée propriétés à Guadalmina Alta, San Pedro de Alcántara, Espagne
- Propriétés avec Climatisation à Guadalmina Alta, San Pedro de Alcántara, Espagne
- Le front de mer propriétés à Guadalmina Alta, San Pedro de Alcántara, Espagne
- Propriétés avec Jacuzzi à Guadalmina Alta, San Pedro de Alcántara, Espagne
- Propriétés avec Cheminée à Guadalmina Alta, San Pedro de Alcántara, Espagne
- Propriétés avec Héliport à Guadalmina Alta, San Pedro de Alcántara, Espagne
- Propriétés avec Cuisine ouverte à Guadalmina Alta, San Pedro de Alcántara, Espagne
- Propriétés avec Piscine intérieure à Guadalmina Alta, San Pedro de Alcántara, Espagne
Guides et histoires connexes
La confiance des plus grands courtiers du monde
Les agents des propriétés les plus exceptionnelles du monde publient sur JamesEdition.
- Des annonces de Sotheby's, Christie's, BARNES et Engel & Völkers
- Chaque annonce est vérifiée avant sa mise en ligne
- Contactez directement des agents vérifiés
En continuant, vous acceptez nos Conditions et notre Politique de confidentialité.