$3,454,910
Villa Guadalmina Alta
- 6 Chambres
- 6 SdB
- 5,060 Sqft
- 10,764 Sqft lot
- Mis à jour: Septembre 14
À propos de la propriété
La description a été traduite automatiquement.
La description est affichée dans la langue d'origine.
This exceptional contemporary villa is a statement of design, comfort, and cutting-edge technology, ideally located just a four-minute walk from the shopping center.
Set on a generous 1,000 m2 plot with a built area of 470 m2, the property offers refined living spaces designed to meet the highest standards of modern luxury.
The villa features six spacious double bedrooms, each wi
Set on a generous 1,000 m2 plot with a built area of 470 m2, the property offers refined living spaces designed to meet the highest standards of modern luxury.
The villa features six spacious double bedrooms, each wi
This exceptional contemporary villa is a statement of design, comfort, and cutting-edge technology, ideally located just a four-minute walk from the shopping center.
Set on a generous 1,000 m2 plot with a built area of 470 m2, the property offers refined living spaces designed to meet the highest standards of modern luxury.
The villa features six spacious double bedrooms, each with its own en-suite bathroom finished with premium materials and Italian design elements. The bathrooms include solid surface countertops with integrated sinks, wall-mounted Catalano toilets, tempered safety glass partitions, built-in Ramón Soler faucets, ceiling-mounted rain showers, and custom wardrobes with soft-close, fully extendable drawers. Lighting is thoughtfully designed with dual circuits for ambiance and functionality. A separate guest toilet completes the layout.
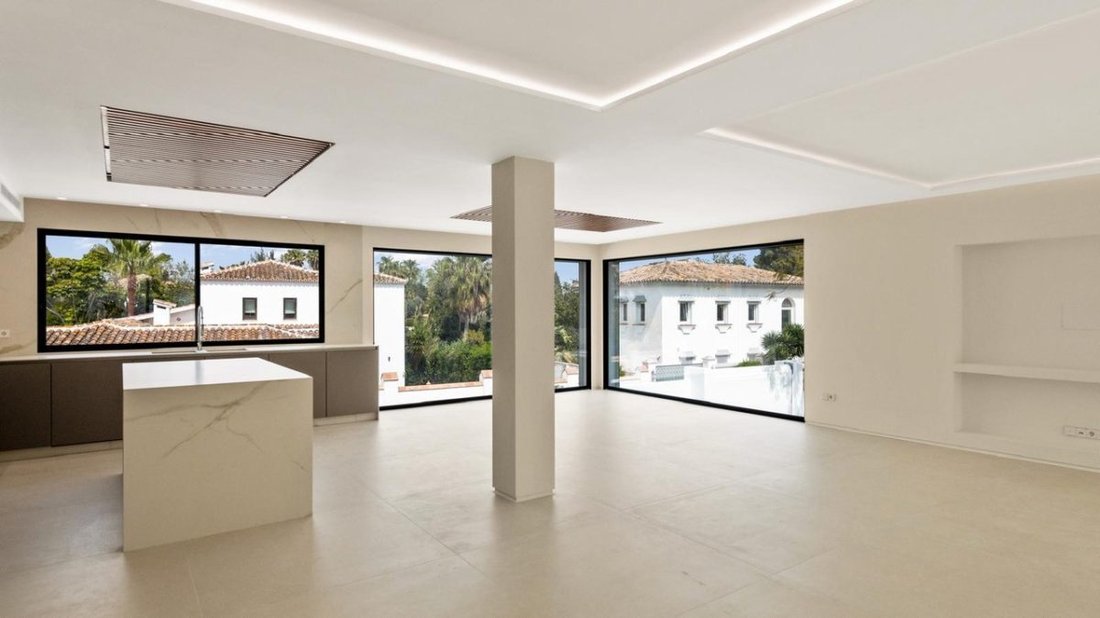
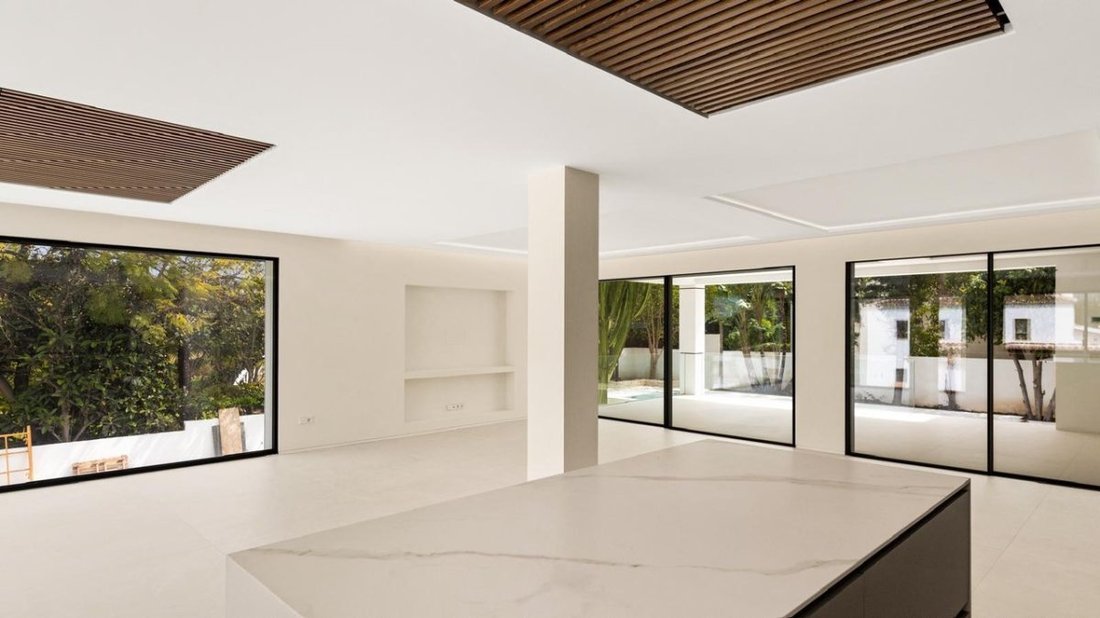
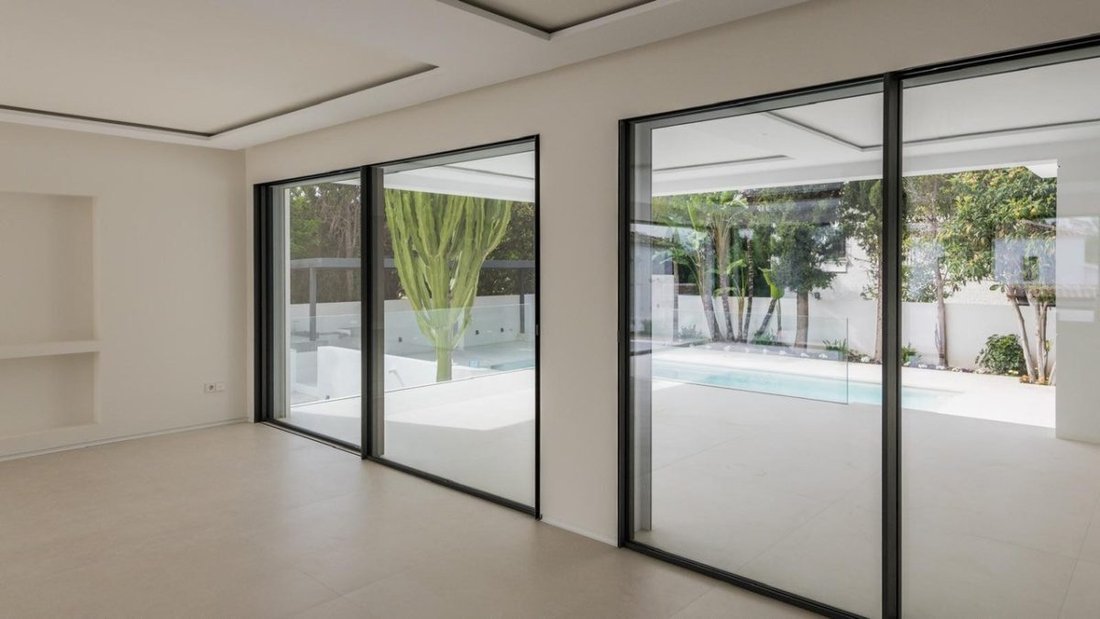
The heart of the home is a large, light-filled living room with an open-plan kitchen and dining area. The designer kitchen is equipped with high-end cabinetry, a generous central island, large-format porcelain countertops, a recessed extractor hood, and premium Siemens appliances. Minimalist floor-to-ceiling windows enhance the sense of space and connect the interior with the outdoor areas, all finished with elegant porcelain tile flooring.
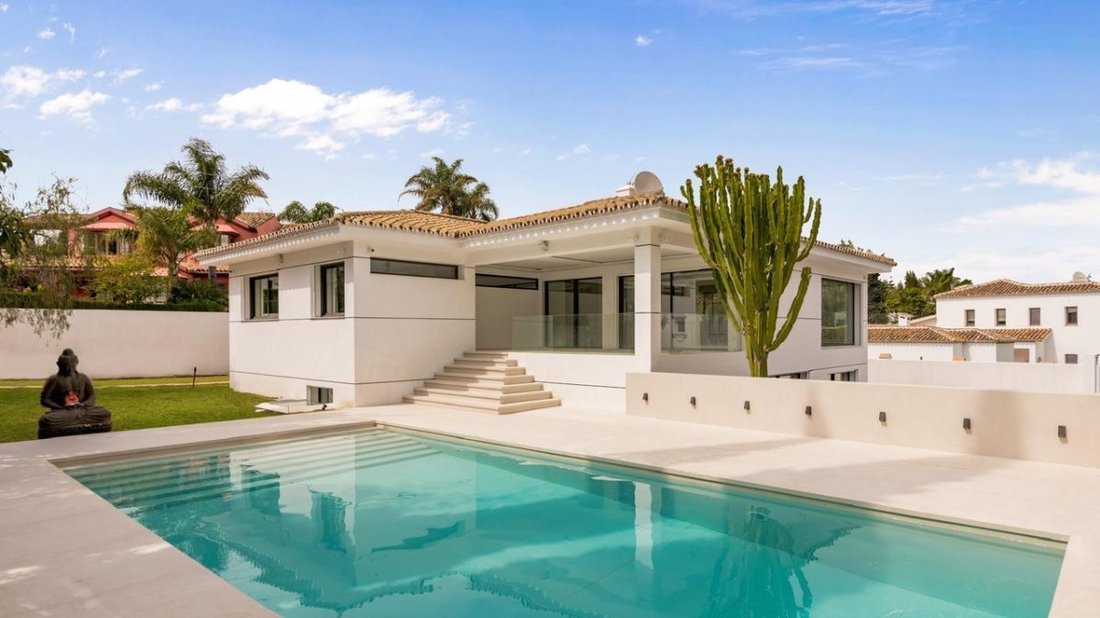
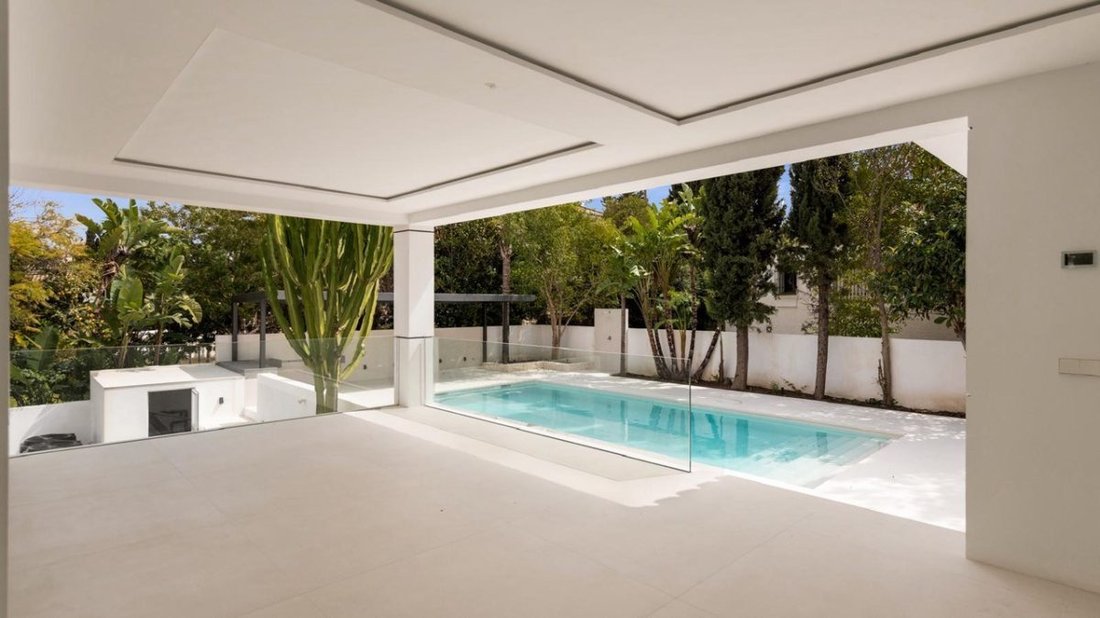
Outdoor living is equally impressive. A heated covered porch with underfloor heating overlooks the pool, which measures approximately 5 x 11 meters and is finished with large 120 x 120 cm tiles to match the home’s aesthetic. The pool features LED lighting for nighttime, automation-controlled maintenance, and pre-installation for heat pumps, allowing year-round use. A covered outdoor porch with an integrated barbecue area makes this space ideal for entertaining.
The master suite is a private retreat, offering a walk-in closet and a luxurious bathroom with a freestanding solid surface bathtub and separate shower. Two additional recreation rooms provide flexible living options, with one easily convertible into a private cinema. A dedicated laundry room is equipped with Siemens washer and dryer.
Throughout the house, premium finishes are evident in every detail: matte white lacquered interior wood, solid designer doors with concealed hinges and magnetic locks, minimalist Italian handles, and built-in wardrobes with fully finished interiors, shoe shelves, and soft-close mechanisms. Large aluminum and glass pivot entrance doors create an impressive first impression, while high-performance exterior carpentry with full thermal break and advanced double glazing ensures comfort, efficiency, and security.
The villa is fully equipped with a modern home automation system, offering complete control of lighting, climate, blinds, security, pool maintenance, irrigation, domestic hot water, and presence simulation, both via in-home touchscreens and remotely from anywhere in the world.
Other features include underfloor heating and fan air conditioning, heat heating and hot water system, pre-installation for solar panels, pre-installation for multichannel audio, Jung electric mechanisms, and two high-bandwidth Wi-Fi hotspots covering all floors. Security is comprehensive, with shutters throughout the house, window opening detectors, motion sensors in common areas, and ten remotely accessible HD outdoor security cameras.
The property also includes parking spaces for up to five vehicles. The landscaped garden completes the villa’s appeal, with a large lawn, abundant vegetation, perimeter planters with decorative lighting, and a fully automated drip and sprinkler irrigation system integrated into the home automation.
This villa is a rare opportunity to own a meticulous and technologically advanced home that perfectly balances luxury, comfort, and location.
Set on a generous 1,000 m2 plot with a built area of 470 m2, the property offers refined living spaces designed to meet the highest standards of modern luxury.
The villa features six spacious double bedrooms, each with its own en-suite bathroom finished with premium materials and Italian design elements. The bathrooms include solid surface countertops with integrated sinks, wall-mounted Catalano toilets, tempered safety glass partitions, built-in Ramón Soler faucets, ceiling-mounted rain showers, and custom wardrobes with soft-close, fully extendable drawers. Lighting is thoughtfully designed with dual circuits for ambiance and functionality. A separate guest toilet completes the layout.
The heart of the home is a large, light-filled living room with an open-plan kitchen and dining area. The designer kitchen is equipped with high-end cabinetry, a generous central island, large-format porcelain countertops, a recessed extractor hood, and premium Siemens appliances. Minimalist floor-to-ceiling windows enhance the sense of space and connect the interior with the outdoor areas, all finished with elegant porcelain tile flooring.
Outdoor living is equally impressive. A heated covered porch with underfloor heating overlooks the pool, which measures approximately 5 x 11 meters and is finished with large 120 x 120 cm tiles to match the home’s aesthetic. The pool features LED lighting for nighttime, automation-controlled maintenance, and pre-installation for heat pumps, allowing year-round use. A covered outdoor porch with an integrated barbecue area makes this space ideal for entertaining.
The master suite is a private retreat, offering a walk-in closet and a luxurious bathroom with a freestanding solid surface bathtub and separate shower. Two additional recreation rooms provide flexible living options, with one easily convertible into a private cinema. A dedicated laundry room is equipped with Siemens washer and dryer.
Throughout the house, premium finishes are evident in every detail: matte white lacquered interior wood, solid designer doors with concealed hinges and magnetic locks, minimalist Italian handles, and built-in wardrobes with fully finished interiors, shoe shelves, and soft-close mechanisms. Large aluminum and glass pivot entrance doors create an impressive first impression, while high-performance exterior carpentry with full thermal break and advanced double glazing ensures comfort, efficiency, and security.
The villa is fully equipped with a modern home automation system, offering complete control of lighting, climate, blinds, security, pool maintenance, irrigation, domestic hot water, and presence simulation, both via in-home touchscreens and remotely from anywhere in the world.
Other features include underfloor heating and fan air conditioning, heat heating and hot water system, pre-installation for solar panels, pre-installation for multichannel audio, Jung electric mechanisms, and two high-bandwidth Wi-Fi hotspots covering all floors. Security is comprehensive, with shutters throughout the house, window opening detectors, motion sensors in common areas, and ten remotely accessible HD outdoor security cameras.
The property also includes parking spaces for up to five vehicles. The landscaped garden completes the villa’s appeal, with a large lawn, abundant vegetation, perimeter planters with decorative lighting, and a fully automated drip and sprinkler irrigation system integrated into the home automation.
This villa is a rare opportunity to own a meticulous and technologically advanced home that perfectly balances luxury, comfort, and location.
-
Type de propriété
Villa
-
Prix/pied²
$682
Caractéristiques
- Jardin
- Piscine
- Dressing
- Moderne
- Cuisine extérieure
- Cuisine ouverte
- Laveuse sécheuse
- Sous-sol
- Buanderie
Caractéristiques
Lot
- Moderne
Intérieur
- Climatisation
- Îlot de cuisine
- Laveuse sécheuse
- Buanderie
- Cuisine ouverte
- Sous-sol
- Comptoirs en pierre
- Dressing
Outdoor
- Stationnement
- Piscine
- Cuisine extérieure
- Jardin
Explorez le secteur
Guadalmina Alta, Málaga, 29670, Spain
Voir sur Google Maps
Prix par sqft
Faible
Élevé
Located in Guadalmina Alta, Málaga, this luxury residence offers tranquil surroundings with easy access to renowned golf clubs and the beach. Just 35 minutes from Málaga-Costa del Sol Airport, the area is well connected by road. Nearby dining and lifestyle options in Marbella and San Pedro de Alcántara complement the peaceful environment, making it ideal for those seeking a blend of leisure, culture, and international accessibility.
Voir à proximité
Attractions
Écoles
Málaga-Costa del Sol Airport
Airport
35 min
Marbella Bus Station
Public Transport Hub
15 min
Guadalmina Golf Club
Golf & Country Clubs
5 min
Marbella Club Golf Resort
Golf & Country Clubs
10 min
Puerto Banús Marina
Port / Marina
15 min
La Sala by the Sea (Michelin Dining)
Dining & Wine
15 min
Aqwa Mist Luxury Wellness & Spa
Luxury Wellness & Spas
10 min
La Concha National Park
Outdoor & Nature
25 min
Swans International School
International School
15 min
Laude San Pedro International College
International School
12 min
Sotogrande International School
International School
30 min
Inscrit il y a 1 mois
Vous vous êtes renseigné sur ce bien
L'agent vous contactera bientôt par
Publié par
3276
Annonces
2026
Inscrit
Réserver une visite avec the agent
Choisissez une date et si vous souhaitez une visite virtuelle ou en personne avec l’agent.
Date préférée
Type de visite
Dernière mise à jour
Septembre 14
Première mise en ligne
Sep 14
Référence de l’annonce
VALE-R7LUCH
Propriétés similaires à proximité
Nouvelles annonces à Guadalmina Alta


Explorez plus de biens à vendre
Guadalmina Alta, San Pedro de Alcántara, Espagne types de propriétés
Guadalmina Alta, San Pedro de Alcántara, Espagne Recherches populaires
- Vue sur la mer propriétés à Guadalmina Alta, San Pedro de Alcántara, Espagne
- Propriétés avec Bar à Guadalmina Alta, San Pedro de Alcántara, Espagne
- Propriétés avec Salle de jeux à Guadalmina Alta, San Pedro de Alcántara, Espagne
- Propriétés avec Bureau à Guadalmina Alta, San Pedro de Alcántara, Espagne
- Vue sur la rivière propriétés à Guadalmina Alta, San Pedro de Alcántara, Espagne
- Propriétés avec Cuisine extérieure à Guadalmina Alta, San Pedro de Alcántara, Espagne
- Duplex propriétés à Guadalmina Alta, San Pedro de Alcántara, Espagne
- Vie privée propriétés à Guadalmina Alta, San Pedro de Alcántara, Espagne
- Haute altitude propriétés à Guadalmina Alta, San Pedro de Alcántara, Espagne
- Propriétés avec Climatisation à Guadalmina Alta, San Pedro de Alcántara, Espagne
- Le front de mer propriétés à Guadalmina Alta, San Pedro de Alcántara, Espagne
- Propriétés avec Jacuzzi à Guadalmina Alta, San Pedro de Alcántara, Espagne
- Propriétés avec Cheminée à Guadalmina Alta, San Pedro de Alcántara, Espagne
- Propriétés avec Héliport à Guadalmina Alta, San Pedro de Alcántara, Espagne
- Propriétés avec Cuisine ouverte à Guadalmina Alta, San Pedro de Alcántara, Espagne
- Propriétés avec Piscine intérieure à Guadalmina Alta, San Pedro de Alcántara, Espagne
Guides et histoires connexes
La confiance des plus grands courtiers du monde
Les agents des propriétés les plus exceptionnelles du monde publient sur JamesEdition.
- Des annonces de Sotheby's, Christie's, BARNES et Engel & Völkers
- Chaque annonce est vérifiée avant sa mise en ligne
- Contactez directement des agents vérifiés
En continuant, vous acceptez nos Conditions et notre Politique de confidentialité.