


$5,057,333
Lignes Épurées. Salon Spacieux.
- 4 Chambres
- 3 SdB
- 3,014 Sqft
- 12
À propos de la propriété
La description a été traduite automatiquement.
La description est affichée dans la langue d'origine.
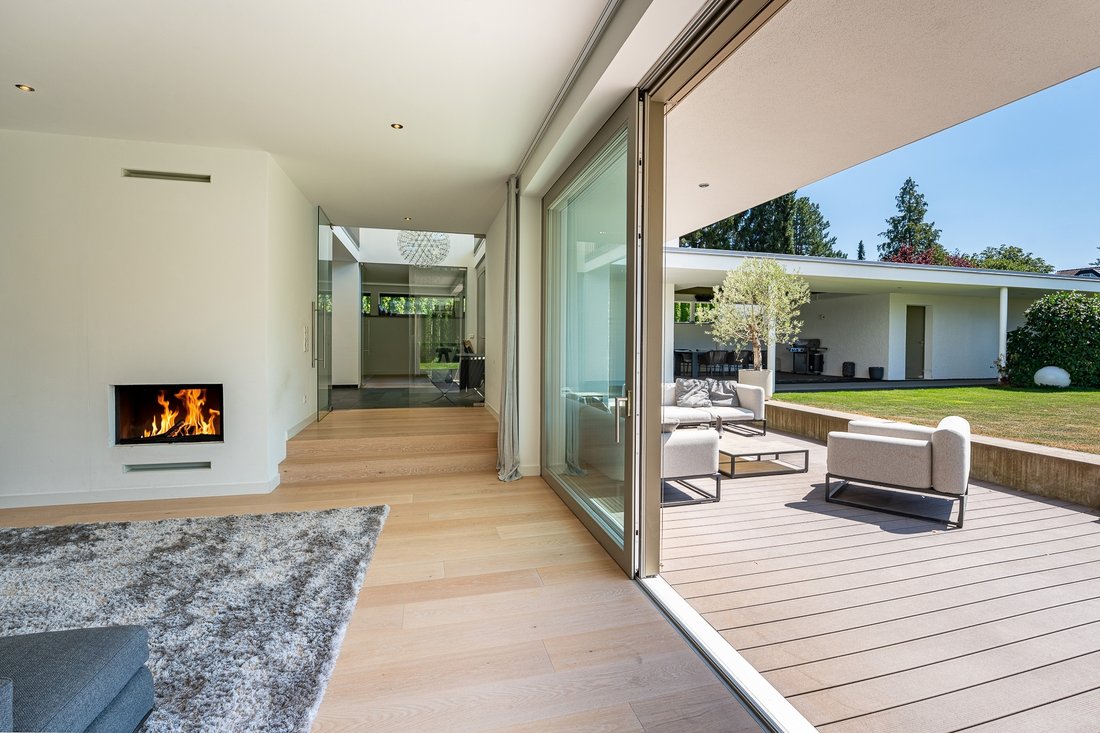
This extraordinary Bauhaus-style home combines timeless architecture, high-quality finishes, and exceptional comfort. Upon entering, a grand entrance hall with ceiling heights of up to six metres creates an immediate sense of space and exclusivity. Clean lines, harmonious proportions, generous windows, and striking visual axes fill the home with natural light.
The open-plan ground floor s
The open-plan ground floor s
This extraordinary Bauhaus-style home combines timeless architecture, high-quality finishes, and exceptional comfort. Upon entering, a grand entrance hall with ceiling heights of up to six metres creates an immediate sense of space and exclusivity. Clean lines, harmonious proportions, generous windows, and striking visual axes fill the home with natural light.
The open-plan ground floor seamlessly connects the kitchen, dining, and living areas. Terraces on both sides of the kitchen extend the living space outdoors, offering sun or shade throughout the day, while a stylish louvered seating area provides year-round comfort.
The impressive living room features exceptional ceiling height, an open fireplace, generous glazing, and direct access to the sunny lounge terrace and garden. Upstairs, an open gallery provides a welcoming retreat, while the private master suite includes a walk-in wardrobe and en suite bathroom. Two further bedrooms, each with balcony access and their own bathroom, offer privacy and comfort for the family.
The basement adds a bright fitness room with atrium and sauna, a guest room or home office, plus generous utility and storage areas.
Outside, the beautifully landscaped garden with robotic lawn mower, covered and open terraces, and a stylish pool creates a private oasis for relaxation and entertaining.
The result is a harmonious blend of modern architecture, light-filled spaces, premium craftsmanship, and understated comfort—an exceptional home designed for the highest standards of living.
Energy data:
EA-V; 63.7 kWh/(m²*a); KWK regenerative; Year of construction 2013; B
Commission:
The brokerage agreement with us is concluded through a written agreement or confirmation in text form based on the property listing and our General Terms and Conditions.
In the event of the notarization of a purchase agreement, the commission payable by the buyer to MIR München International Realty Verwaltungs GmbH, the master licensee of Bayern I Sotheby’s International Realty, amounts to 3.57% (including 19% VAT) of the purchase price and is due upon the execution of the notarized purchase agreement. The seller must pay us a commission of the same amount.
The open-plan ground floor seamlessly connects the kitchen, dining, and living areas. Terraces on both sides of the kitchen extend the living space outdoors, offering sun or shade throughout the day, while a stylish louvered seating area provides year-round comfort.
The impressive living room features exceptional ceiling height, an open fireplace, generous glazing, and direct access to the sunny lounge terrace and garden. Upstairs, an open gallery provides a welcoming retreat, while the private master suite includes a walk-in wardrobe and en suite bathroom. Two further bedrooms, each with balcony access and their own bathroom, offer privacy and comfort for the family.
The basement adds a bright fitness room with atrium and sauna, a guest room or home office, plus generous utility and storage areas.
Outside, the beautifully landscaped garden with robotic lawn mower, covered and open terraces, and a stylish pool creates a private oasis for relaxation and entertaining.
The result is a harmonious blend of modern architecture, light-filled spaces, premium craftsmanship, and understated comfort—an exceptional home designed for the highest standards of living.
Energy data:
EA-V; 63.7 kWh/(m²*a); KWK regenerative; Year of construction 2013; B
Commission:
The brokerage agreement with us is concluded through a written agreement or confirmation in text form based on the property listing and our General Terms and Conditions.
In the event of the notarization of a purchase agreement, the commission payable by the buyer to MIR München International Realty Verwaltungs GmbH, the master licensee of Bayern I Sotheby’s International Realty, amounts to 3.57% (including 19% VAT) of the purchase price and is due upon the execution of the notarized purchase agreement. The seller must pay us a commission of the same amount.
-
Type de propriété
Maison
-
Année de construction
2013
-
Prix/pied²
$1,678
Caractéristiques
- Jardin
- Garage
- Terrasse
- Cheminée
- Cuisine extérieure
- Moderne
- Centre de remise en forme / Fitness
- Dressing
- Sauna
Caractéristiques
Lot
Intérieur
- Haut plafond
- Bureau
- Cheminée
- Climatisation
- Îlot de cuisine
- Cuisinière à gaz
- Laveuse sécheuse
- Bar
- Sauna
- Sous-sol
- Dressing
- Centre de remise en forme / Fitness
Outdoor
- Terrasse
- Balcon
- Piscine
- Garage
- Cuisine extérieure
- Espace de vie extérieur
- Pergola
- Jardin
Explorez le secteur
Grünwald, BY 82031, Allemagne
Voir sur Google Maps
Prix par sqft
Faible
Élevé
Inscrit il y a 6 ans
Vous vous êtes renseigné sur ce bien
L'agent vous contactera bientôt par
Publié par
3
Annonces
2020
Inscrit
Réserver une visite avec Nina Reincke
Choisissez une date et si vous souhaitez une visite virtuelle ou en personne avec l’agent.
Date préférée
Type de visite

Munich Sotheby's International Realty
Maximilianstrasse 13, 80539, Munich, Bayern, Germany
Voir le profil de l’agence
Dernière mise à jour
Septembre 1
Première mise en ligne
Septembre 1
Lien de l’annonce
Référence de l’annonce
E7BY6J
Propriétés similaires à proximité
Nouvelles annonces à Grünwald





Explorez plus de biens à vendre
Grünwald, Allemagne types de propriétés
Grünwald, Allemagne Recherches populaires
- Propriétés avec Jardin à Grünwald, Allemagne
- Moderne propriétés à Grünwald, Allemagne
- Propriétés avec Bureau à Grünwald, Allemagne
- Propriétés avec Cuisine ouverte à Grünwald, Allemagne
- Propriétés avec Cuisine extérieure à Grünwald, Allemagne
- Constructions neuves propriétés à Grünwald, Allemagne
- Vue sur la rivière propriétés à Grünwald, Allemagne
- Rénové propriétés à Grünwald, Allemagne
- Vue sur la mer propriétés à Grünwald, Allemagne
- Immobilier d’investissement propriétés à Grünwald, Allemagne
Grünwald, Allemagne Quartiers
Guides et histoires connexes
La confiance des plus grands courtiers du monde
Les agents des propriétés les plus exceptionnelles du monde publient sur JamesEdition.
- Des annonces de Sotheby's, Christie's, BARNES et Engel & Völkers
- Chaque annonce est vérifiée avant sa mise en ligne
- Contactez directement des agents vérifiés
En continuant, vous acceptez nos Conditions et notre Politique de confidentialité.