Domaine Exclusif En Istrie — Villa Avec Bâtiment Supplémentaire Et 8 921 M² De Terrain À Bâtir
- 3 Chambres
- 3 SdB
- 2,638 Sqft
- Mis à jour: Juin 18
- 5
À propos de la propriété
Nestled in a peaceful and picturesque setting, surrounded by forests, vineyards, and Mediterranean vegetation, the m
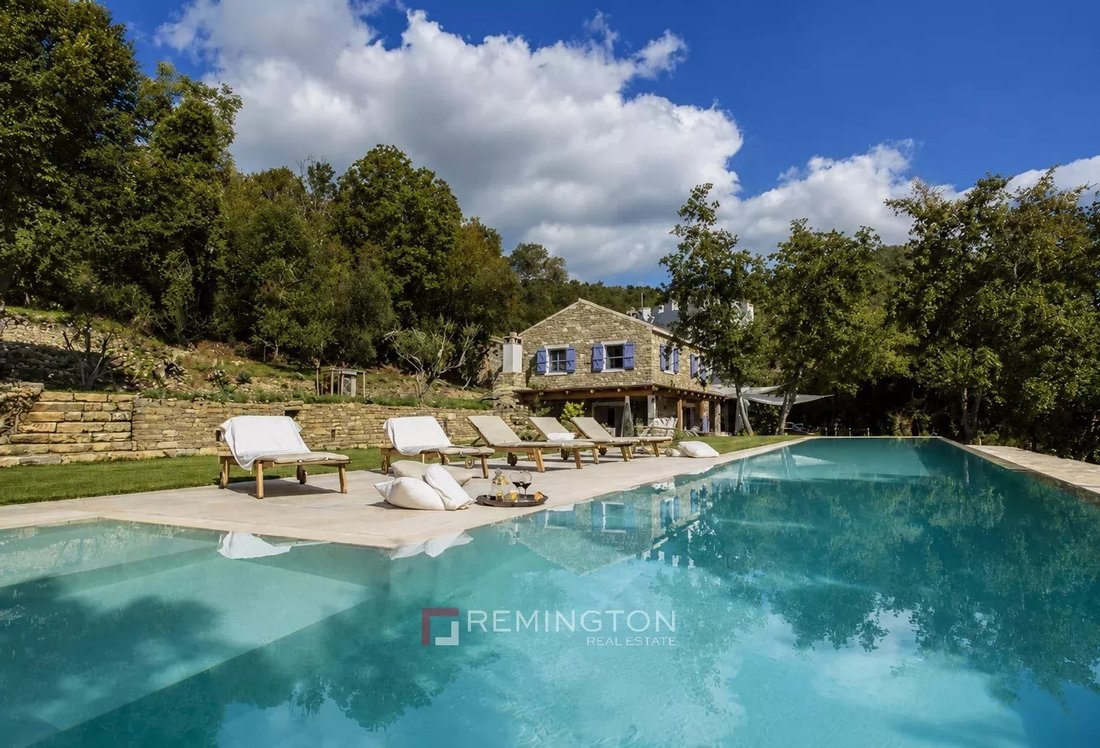
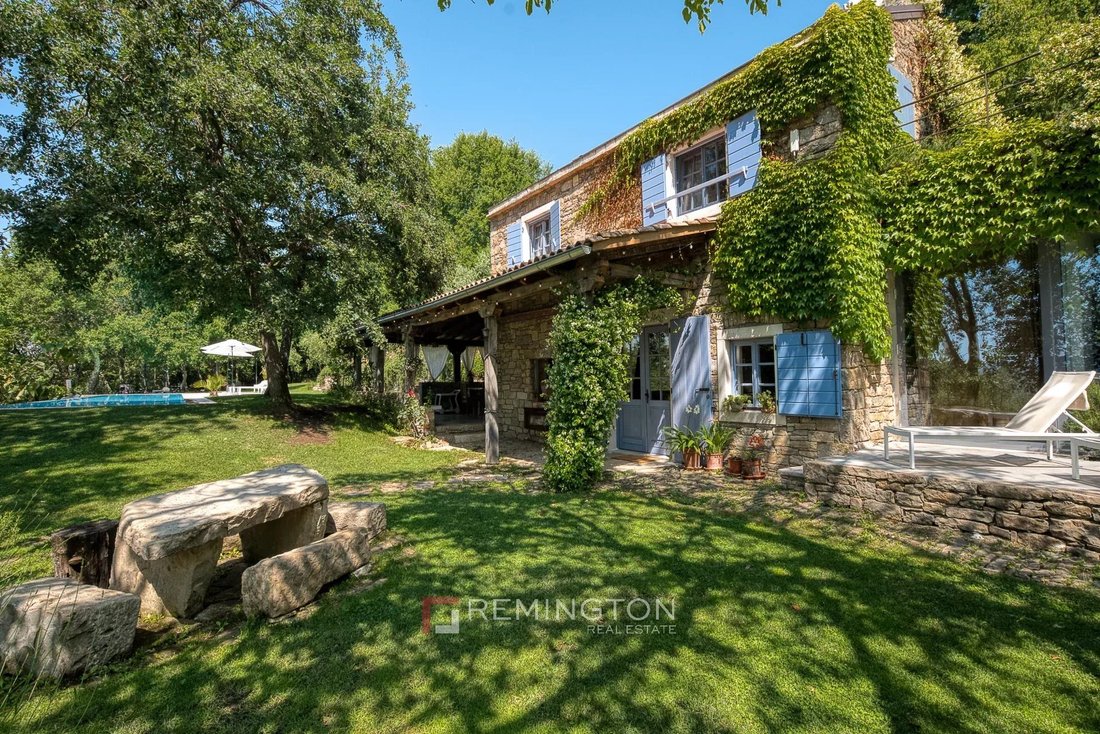
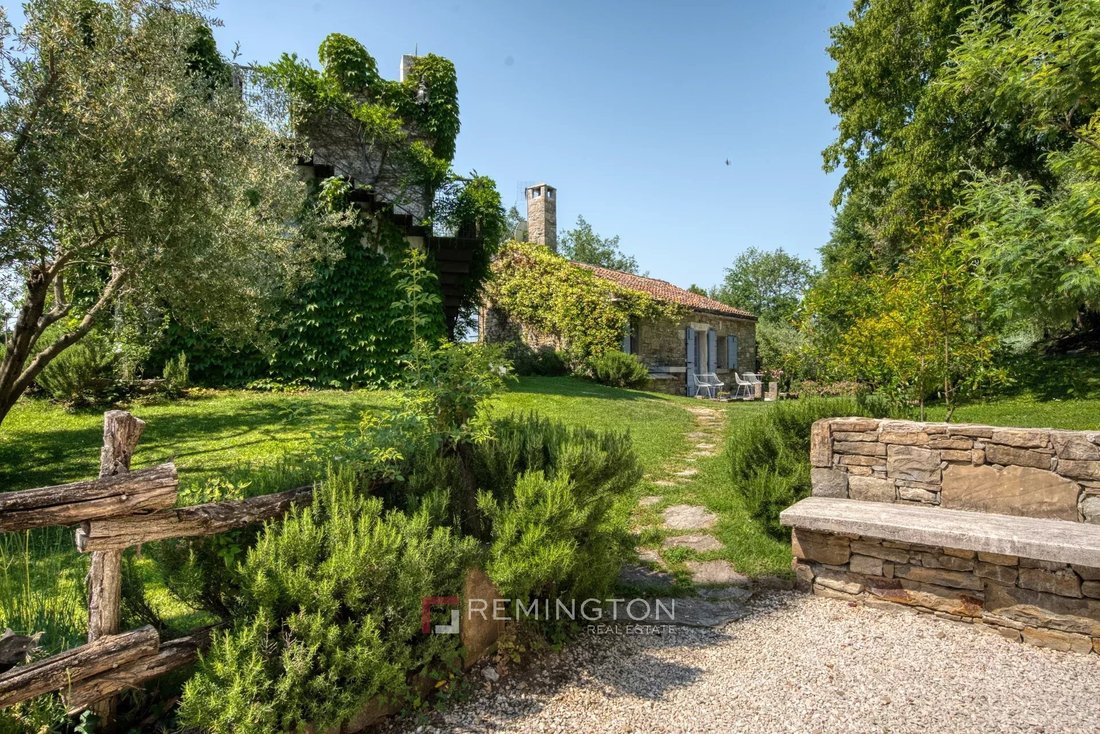
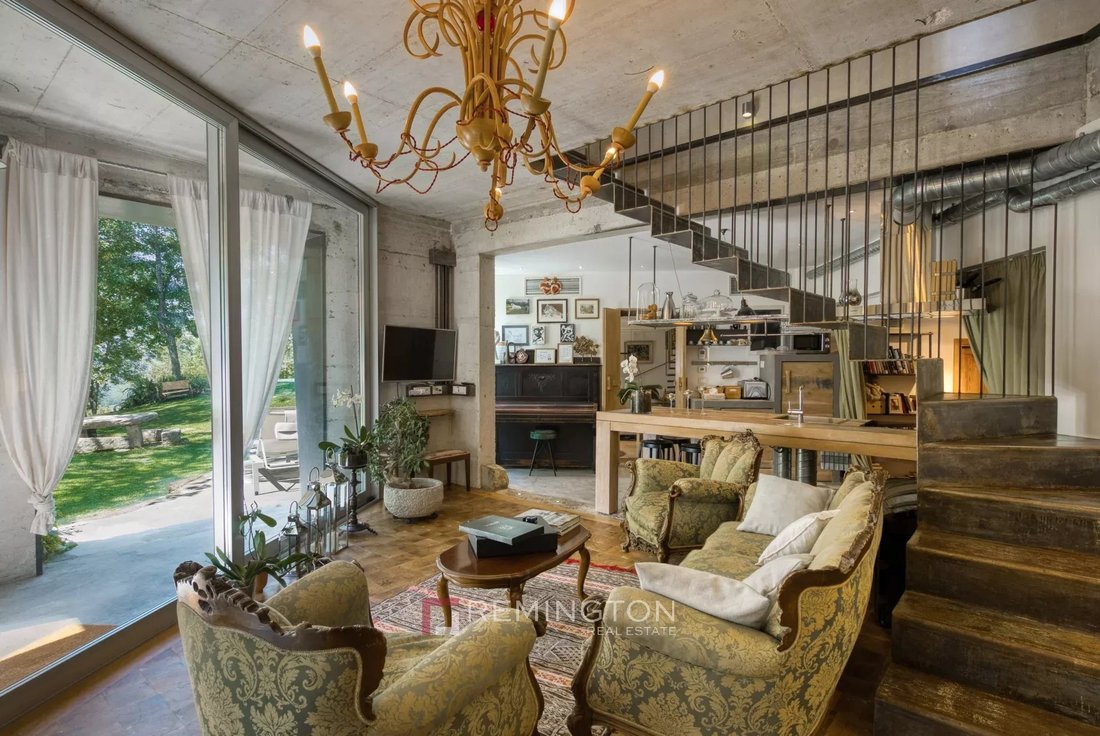
Nestled in a peaceful and picturesque setting, surrounded by forests, vineyards, and Mediterranean vegetation, the main villa with an additional guest house forms a harmonious architectural composition that combines rustic Istrian tradition with contemporary design. At the same time, the substantial share of building land offers outstanding development opportunities - whether through expansion of the existing complex, construction of additional villas, or the creation of an exclusive resort concept.
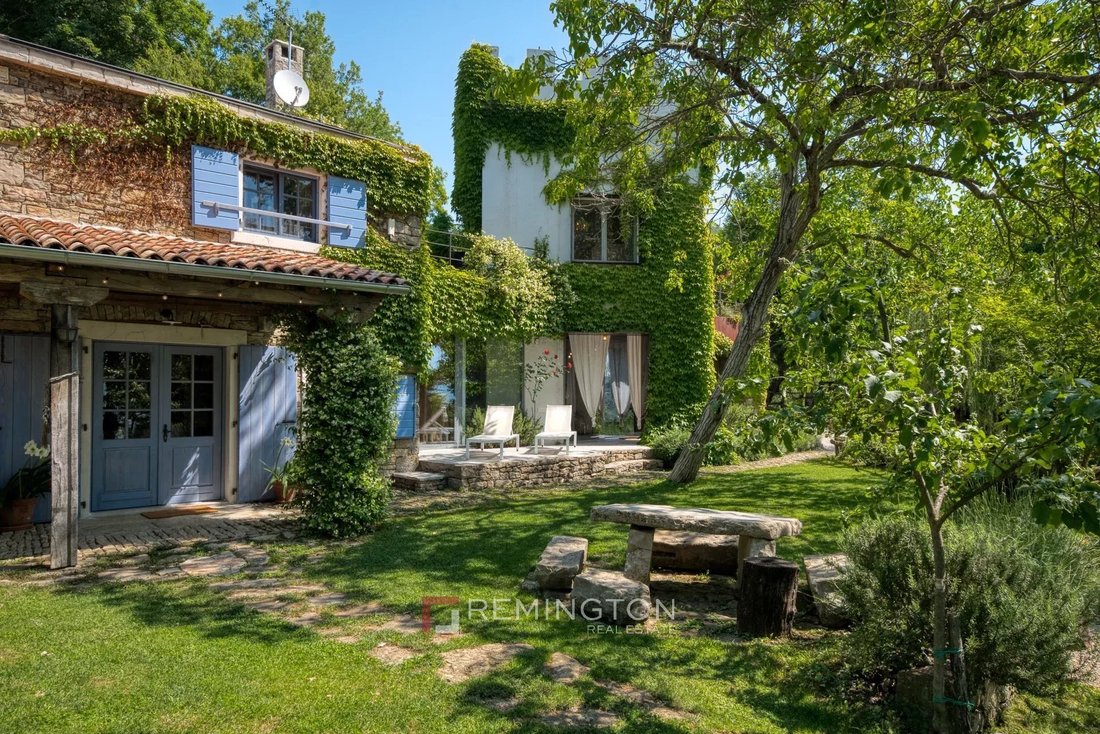
The main villa offers 245 m² of interior space and is designed as two interconnected units a traditional stone house and a medieval-style tower, linked by an impressive ten-metre glass wall overlooking the forest. This architectural concept creates a strong visual identity and a seamless connection with nature.
The stone house is designed with a focus on balancing rustic character and modern comfort. The open-plan living area integrates a kitchen, dining area, and lounge, with large glass walls opening onto the landscaped garden. A piano defines the interior as a central feature, while two spacious bedrooms with en-suite bathrooms on the upper floor provide a high level of privacy. The bathrooms are fitted with freestanding bathtubs, and the space is further enriched with custom-made furniture, an oak dining table, vintage details, and industrial accents. An integrated wellness area includes an iroko sauna, concrete whirlpool, fireplace, and an additional bathroom.
The tower functions as an independent yet fully integrated unit, featuring a living room, additional kitchen, mini cinema, bathroom, and terrace on the ground floor, as well as a bedroom on the upper level with direct access to the garden. A distinctive architectural feature is the freestanding wrought-iron staircase, while the walkable flat roof offers additional space for a lounge area or sun deck.
The exterior is conceived as a private oasis with no immediate neighbours, offering a landscaped garden and complete tranquillity. A 100 m² infinity pool with sunbathing area, a fully equipped outdoor gym, and a covered terrace with a built-in barbecue and traditional bread oven create an ideal setting for outdoor living throughout the year.
The estate also includes an additional house with 110 m² of interior space, suitable as a guest residence, staff accommodation, or a separate rental unit.
The key value of this property lies in the extensive building land, providing exceptional flexibility for future use from private estate expansion to the development of a luxury multi-unit project, in line with the growing demand for high-end real estate in Istria.
The location offers an ideal balance between privacy and accessibility, the sea is just a 20-minute drive away, while proximity to Slovenia and Italy, along with excellent transport connections, further enhances the attractiveness of this investment.
The total built area amounts to 426 m², including 245 m² of interior space in the main villa, 75 m² of terraces, and an additional 110 m² of interior space in the auxiliary house.
-
Type de propriété
Villa
Caractéristiques
- Jardin
- Piscine
- Terrasse
- Cheminée
- Cinéma
- Sauna
- Moderne
- Centre de remise en forme / Fitness
- Immobilier d’investissement
Lot
- Vie privée
- Immobilier d’investissement
- Moderne
Intérieur
- Cheminée
- Cuisinière à gaz
- Sauna
- Cinéma
- Comptoirs en pierre
- Centre de remise en forme / Fitness
Outdoor
- Terrasse
- Piscine
- Jardin
Explorez le secteur
L'agent vous contactera bientôt par
Publié par
Réserver une visite avec the agent
Choisissez une date et si vous souhaitez une visite virtuelle ou en personne avec l’agent.

Nestled in the centre of Opatija, one of the most sought after regions in Croatia, Remington Christie’s Opatija
Nestled in the centre of Opatija, one of the most sought after regions in Croatia, Remington Christie’s Opatija office is ideally positioned to serve a discerning local and international clientele seeking luxury real estate across Croatia. Our portfolio features charming villas, upscale apartments, and historic properties, perfect for those seeking a mediterranean lifestyle or a serene coastal retreat. ”Croatia’s stunning natural beauty and exceptional quality of life make it a highly desirable destination. Our international clients also value its close proximity to southern Germany, Austria, and Hungary,” says Ivan Kovačić, managing director.
Thoughtfully designed with meticulous attention to interior decor, our office creates a sophisticated and welcoming atmosphere that reflects the elegance of the properties we represent. From this central location, our dedicated sales and marketing team serves clients interested in properties throughout Croatian coast, from Istria and Kvarner to Dalmatia and Dubrovnik Riviera.
Propriétés similaires à proximité
Nouvelles annonces à Grožnjan



Explorez plus de biens à vendre
Grožnjan, Istrie, Croatie Recherches populaires
- Propriétés avec Terrasse à Grožnjan, Istrie, Croatie
- Propriétés avec Ascenseur à Grožnjan, Istrie, Croatie
- Vue sur la montagne propriétés à Grožnjan, Istrie, Croatie
- Propriétés avec Cuisine extérieure à Grožnjan, Istrie, Croatie
- Propriétés avec Jacuzzi à Grožnjan, Istrie, Croatie
- Vue sur la mer propriétés à Grožnjan, Istrie, Croatie
Guides et histoires connexes
La confiance des plus grands courtiers du monde
Les agents des propriétés les plus exceptionnelles du monde publient sur JamesEdition.
- Des annonces de Sotheby's, Christie's, BARNES et Engel & Völkers
- Chaque annonce est vérifiée avant sa mise en ligne
- Contactez directement des agents vérifiés
En continuant, vous acceptez nos Conditions et notre Politique de confidentialité.