$514,900

Résidence Unifamiliale à Grovetown

  • 4 Chambres
  • 5 SdB
  • 3,361 Sqft
  • 11,326 Sqft lot
  • Mis à jour: Septembre 2
  • Source:
    Hive MLS (North Carolina Regional)  MLS#100583626

À propos de la propriété

La description a été traduite automatiquement.
La description est affichée dans la langue d'origine.
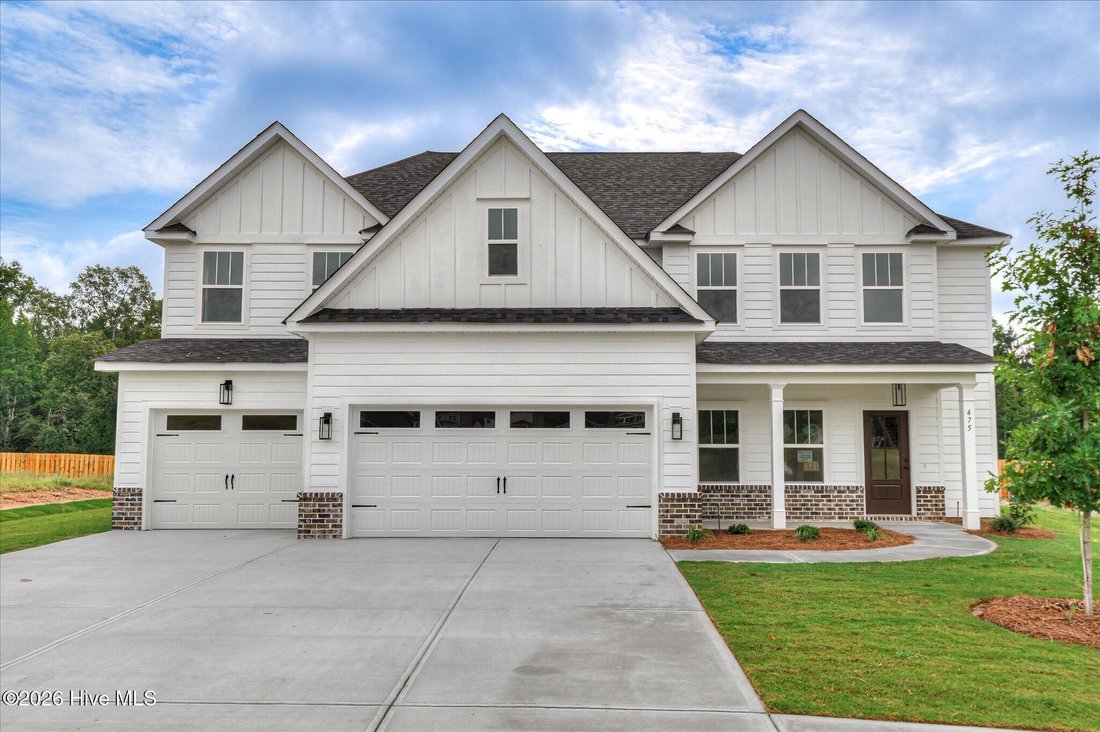
*BUILDER INCENTIVES: $20,000 PLUS BLINDS AND FENCE* The Blakely Plan by Oconee Capital Homes offers 4 bedrooms, 4.5 baths, and 3,361 square feet of thoughtfully designed living space with a 3-car garage. *2 PRIMARY SUITES* This stunning two-story home blends luxury finishes with functional everyday living. A formal dining room welcomes you just off the foyer, while the open-concept great room and
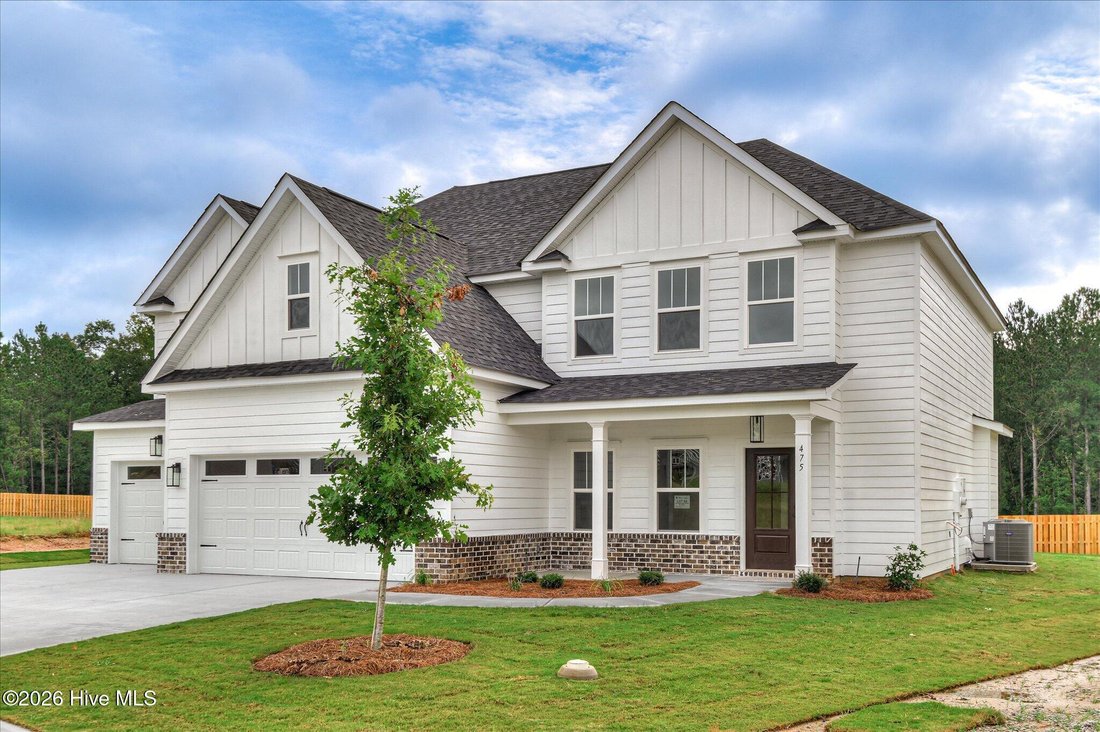
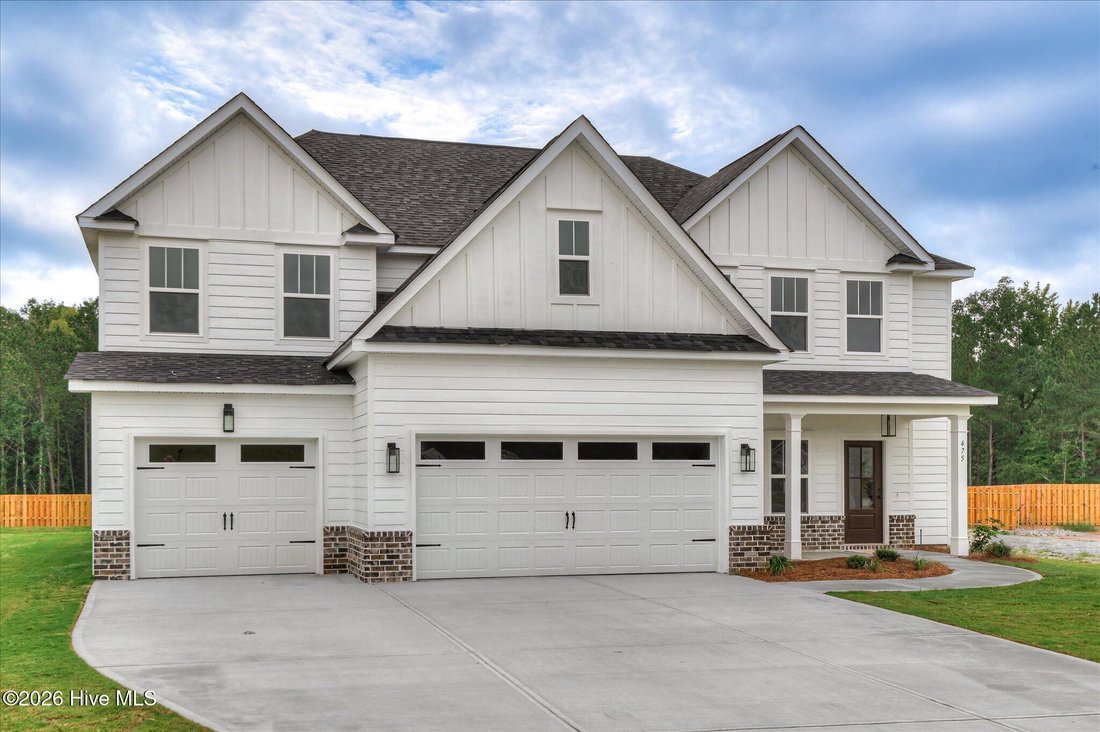
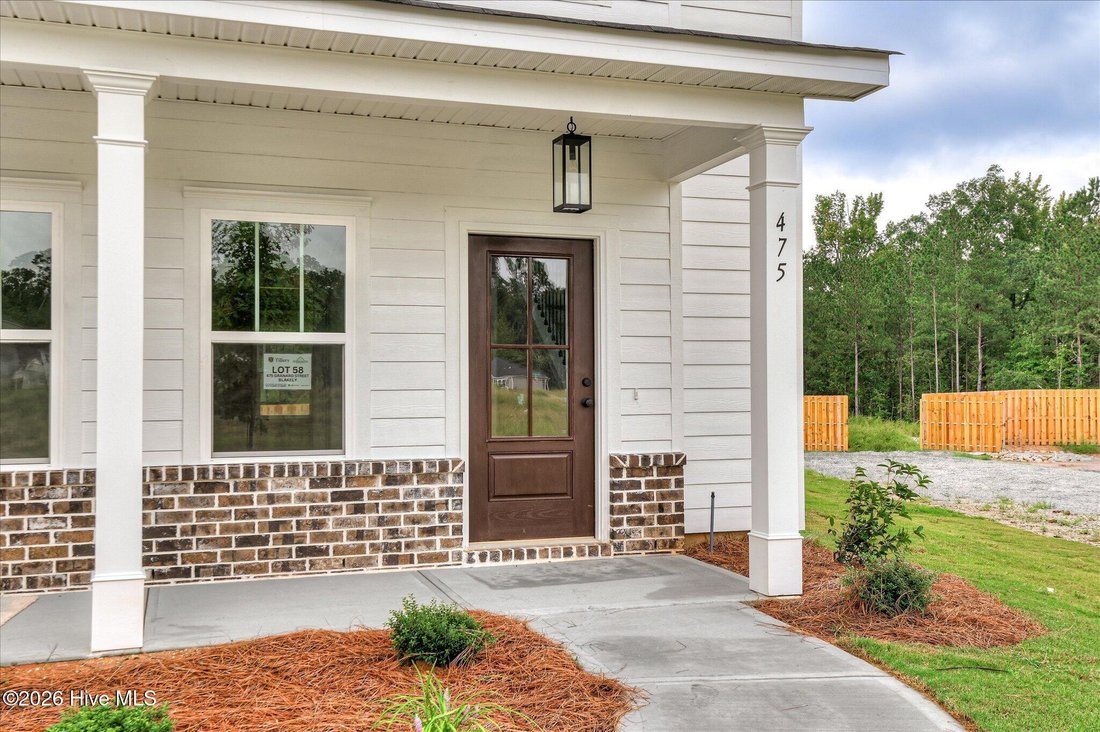
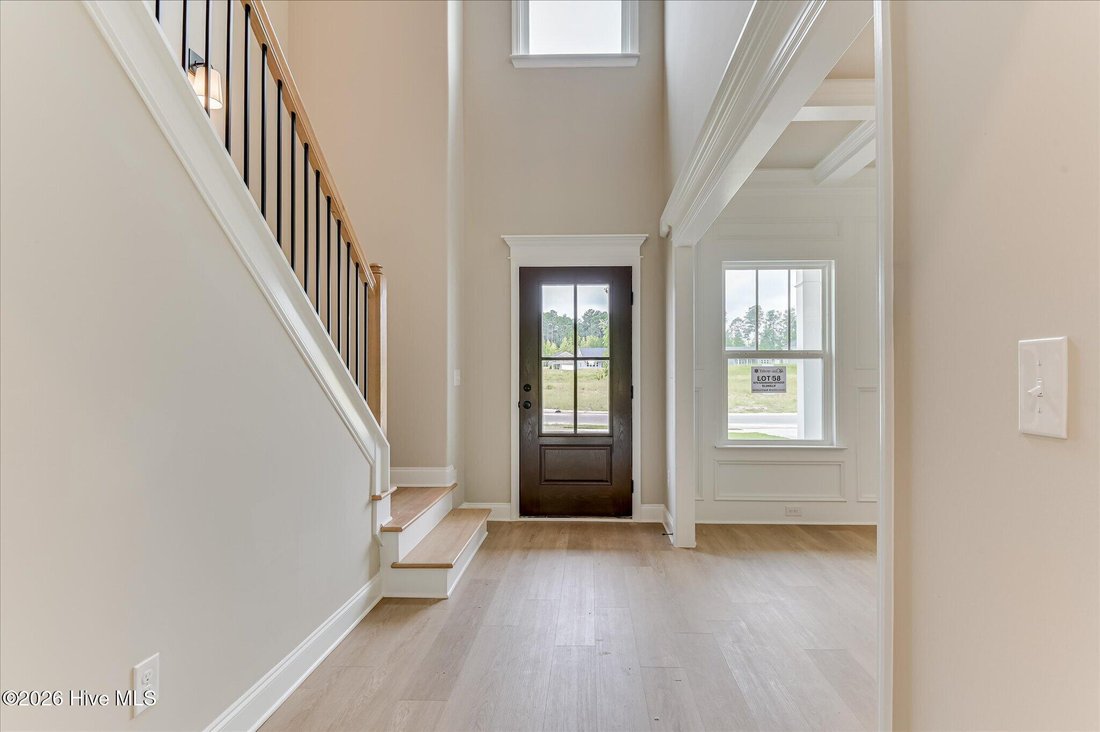
*BUILDER INCENTIVES: $20,000 PLUS BLINDS AND FENCE* The Blakely Plan by Oconee Capital Homes offers 4 bedrooms, 4.5 baths, and 3,361 square feet of thoughtfully designed living space with a 3-car garage. *2 PRIMARY SUITES* This stunning two-story home blends luxury finishes with functional everyday living. A formal dining room welcomes you just off the foyer, while the open-concept great room and kitchen are filled with natural light from expansive windows. The semi-gourmet kitchen is designed for both everyday living and entertaining and features all GE appliances including a 30’’ smooth slide-in range, single oven, microwave, wood hood, upgraded dishwasher, large center island, and abundant cabinetry. A rare second owner’s suite on the main level with a private full bath provides the perfect setup for guests or multi-generational living. A mudroom off the garage adds convenience and extra storage space. Upstairs, the spacious primary suite features a private sitting area with a cozy fireplace, a spa-inspired bath, and an oversized walk-in closet. A media room offers additional flex space perfect for movie nights, gaming, or a home retreat. Outdoor living is just as inviting with a covered back porch. Fully landscaped and irrigated yard. Residents of Tillery Park will soon enjoy community amenities including a neighborhood pool, playgrounds, and pocket parks throughout the community. Options, finishes, colors, and selections are subject to change prior to an agreed upon contract at the builder’s discretion.
  • Type de propriété

    Maison

  • Étages

    2

  • Année de construction

    2026

  • Prix/pied²

    $153

Caractéristiques

Caractéristiques

Lot

Intérieur

Outdoor

  • Piscine
  • Garage
  • Terrain de jeu
  • Jardin

Explorez le secteur

475 Granard Street, Grovetown, Géorgie, États-Unis Voir sur Google Maps
Prix par sqft
Faible
Élevé

Voir 28 autres annonces à Grovetown

Meybohm - New Home Div. - Evans

Inscrit il y a 9 mois
Votre message
Vous vous êtes renseigné sur ce bien

L'agent vous contactera bientôt par

Publié par

Meybohm - New Home Div. - Evans
Georgia, United States
Voir le profil de l’agence
6
Annonces
2025
Inscrit

Réserver une visite avec the agent

Choisissez une date et si vous souhaitez une visite virtuelle ou en personne avec l’agent.

In-person tour
Date préférée
Type de visite
Meybohm - New Home Div. - Evans
Evans, Georgia, United States
Voir le profil de l’agence
Dernière mise à jour
Septembre 2
Première mise en ligne
Jun 23
Référence de l’annonce
100583626
Statut de l’annonce
Appel

Démarrer un appel téléphonique avec :

Bonjour, j'appelle au sujet du bien avec la référence 100583626, que j'ai vu sur JamesEdition.

Après l'appel, nous transmettrons vos coordonnées à l'agent pour faciliter la communication.

brokerages we
partnered with