$728,164
Ruhiger Familiensitz Mit Fernblick, Jardin Et Trois Garages Près De Tulln
- 5 Chambres
- 2 SdB
- 2,702 Sqft
- 9,419 Sqft lot
- Mis à jour: Août 4
À propos de la propriété
La description a été traduite automatiquement.
La description est affichée dans la langue d'origine.
North of the Danube, in the Tulln district, lies the market town of Großweikersdorf, the economic and cultural center of the lower Schmidatal. This wine and cultural town is situated on the foothills of the Wagram.
In this charming town, you will find everything needed for daily life, including a shopping center with a bakery, Bipa, and a home studio, as well as other supermarkets like Bi
In this charming town, you will find everything needed for daily life, including a shopping center with a bakery, Bipa, and a home studio, as well as other supermarkets like Bi
North of the Danube, in the Tulln district, lies the market town of Großweikersdorf, the economic and cultural center of the lower Schmidatal. This wine and cultural town is situated on the foothills of the Wagram.
In this charming town, you will find everything needed for daily life, including a shopping center with a bakery, Bipa, and a home studio, as well as other supermarkets like Billa, Spar, and Hofer. After a 10-minute walk, you reach the main square with the town hall, pharmacy, Nah&Frisch, police station, butcher, inn, Raiffeisen Bank, Sparkasse, and hairdresser.
Public transport connections are also very good. From Großweikersdorf station, you can reach Vienna’s Franz-Josefs-Bahnhof by train in three-quarters of an hour, and Tulln in about 15 minutes.
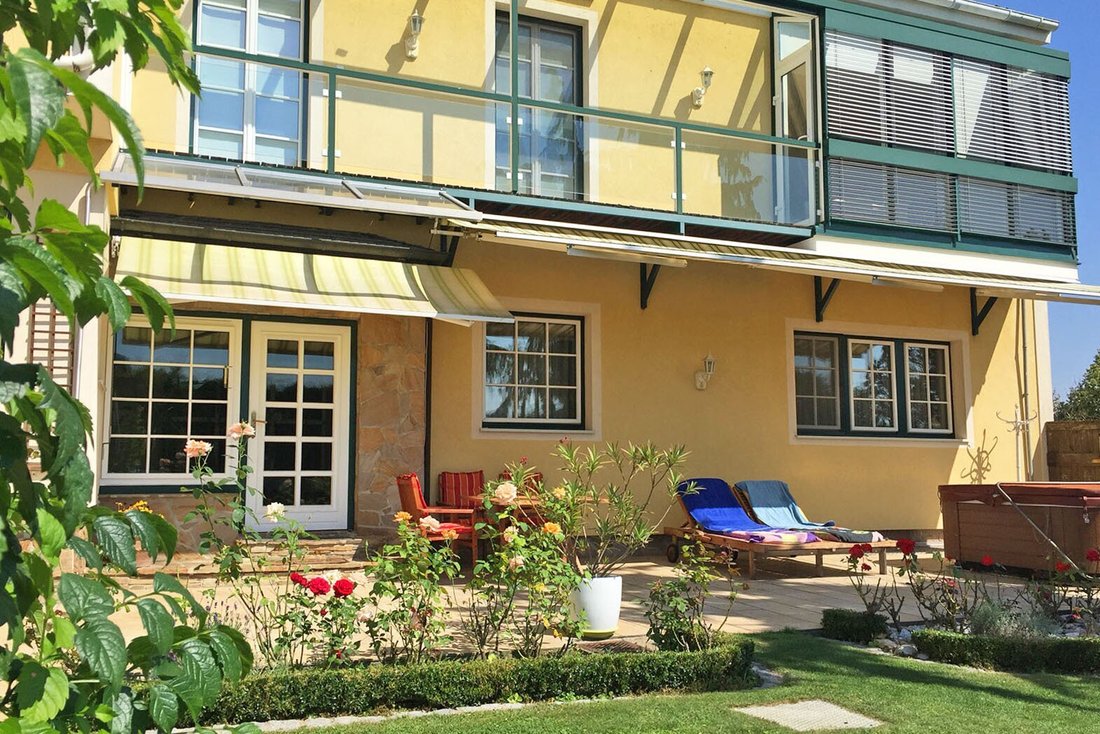
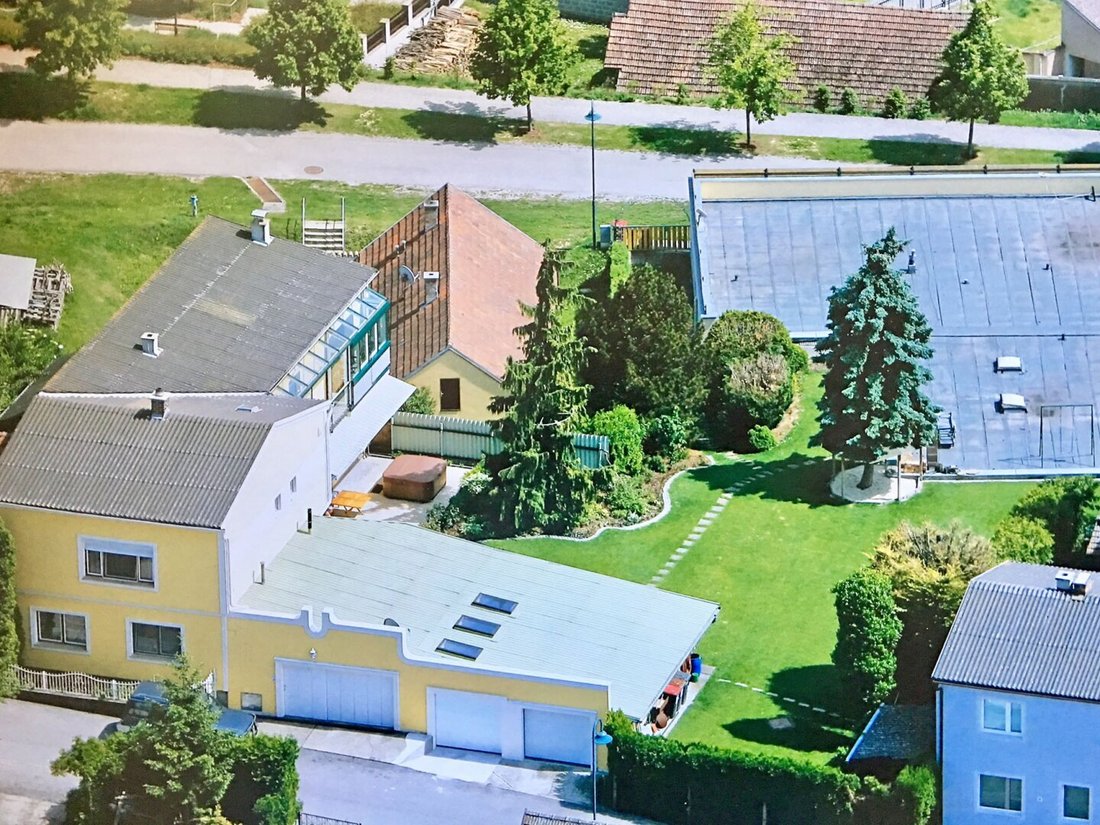
This lovingly maintained single-family house, built around 1956, with a well-kept garden, is located on a flat plot in a peaceful rural setting.
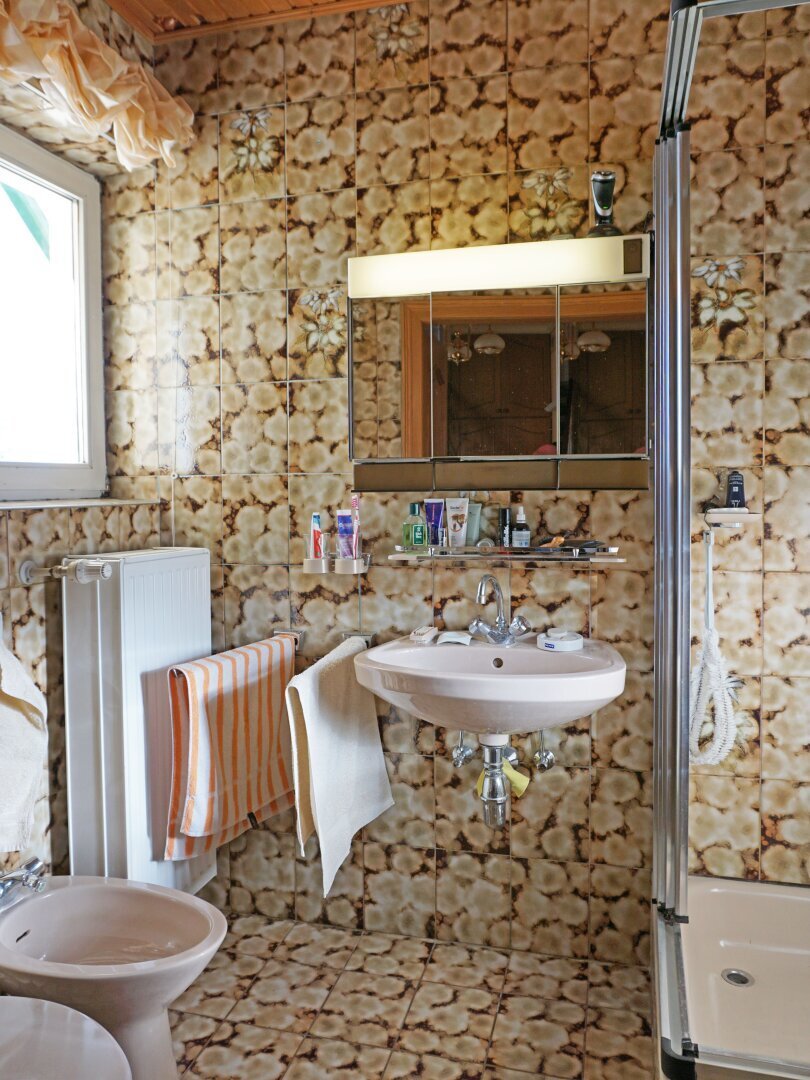
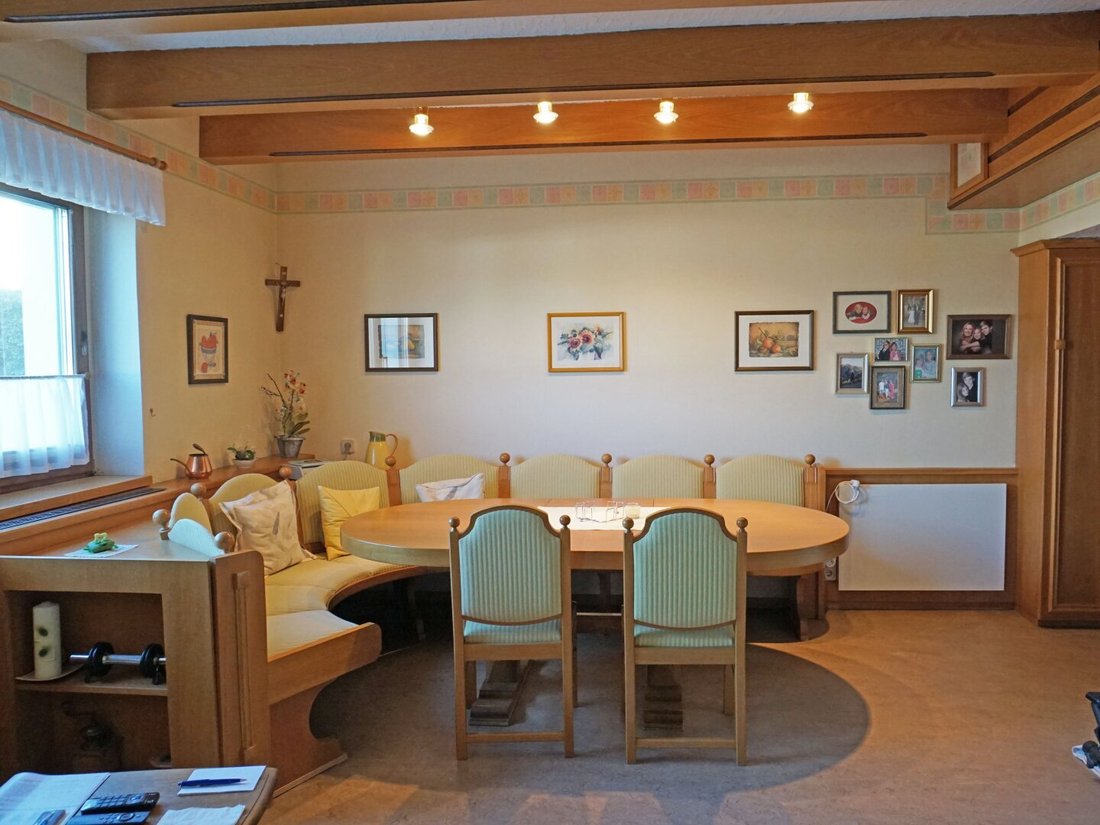
Through the partially covered courtyard, you enter the ground floor, which offers an entrance area, an anteroom, a hallway with stairs, and a bathroom with shower and toilet. Additionally, there is a kitchen-living room with a seating area, an adjoining pantry with branded built-in appliances, two storage rooms, and a spacious living room with a fireplace.
The living area on the upper floor includes a hallway, three southwest-facing rooms each with access to the balcony, a bathroom with a separate toilet, a walk-in closet, and another northwest-facing room. The largest southwest room is currently used as a fitness room and is equipped with an infrared cabin.
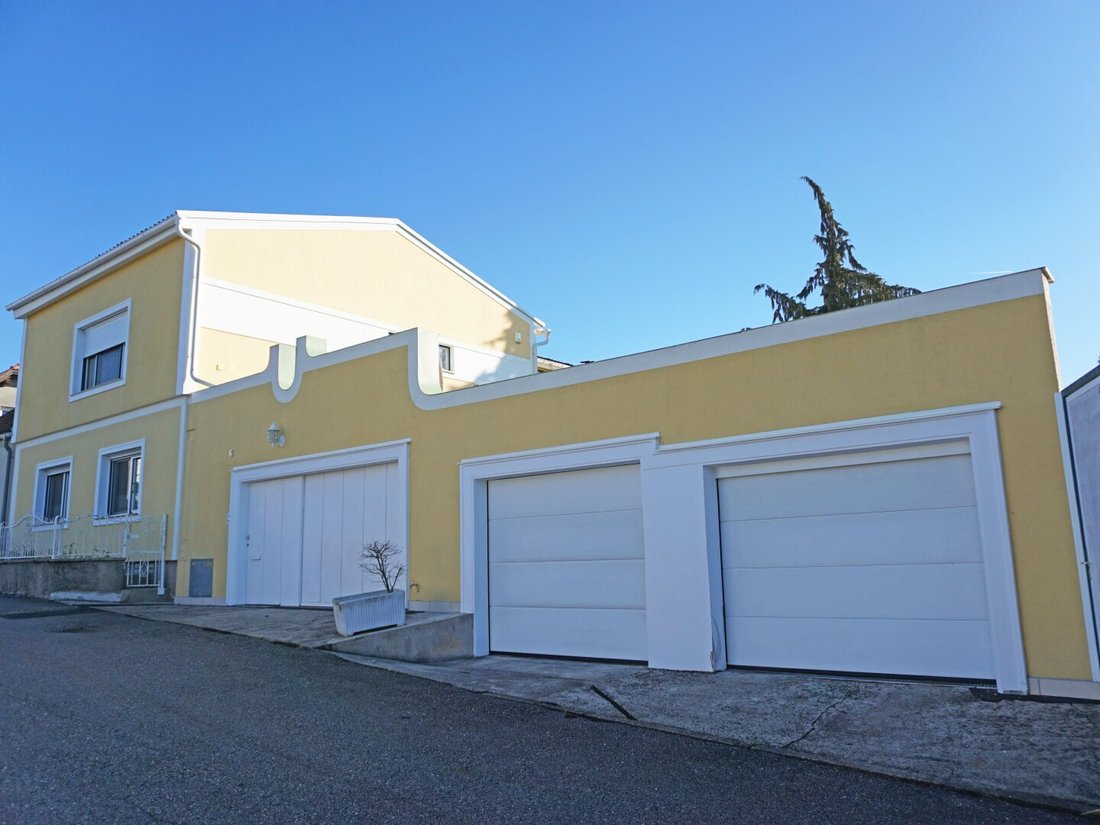
West of the house is an outbuilding housing a storage room, separate toilet, laundry room, and three garages.
The agent acts as a dual agent.
In this charming town, you will find everything needed for daily life, including a shopping center with a bakery, Bipa, and a home studio, as well as other supermarkets like Billa, Spar, and Hofer. After a 10-minute walk, you reach the main square with the town hall, pharmacy, Nah&Frisch, police station, butcher, inn, Raiffeisen Bank, Sparkasse, and hairdresser.
Public transport connections are also very good. From Großweikersdorf station, you can reach Vienna’s Franz-Josefs-Bahnhof by train in three-quarters of an hour, and Tulln in about 15 minutes.
This lovingly maintained single-family house, built around 1956, with a well-kept garden, is located on a flat plot in a peaceful rural setting.
Through the partially covered courtyard, you enter the ground floor, which offers an entrance area, an anteroom, a hallway with stairs, and a bathroom with shower and toilet. Additionally, there is a kitchen-living room with a seating area, an adjoining pantry with branded built-in appliances, two storage rooms, and a spacious living room with a fireplace.
The living area on the upper floor includes a hallway, three southwest-facing rooms each with access to the balcony, a bathroom with a separate toilet, a walk-in closet, and another northwest-facing room. The largest southwest room is currently used as a fitness room and is equipped with an infrared cabin.
West of the house is an outbuilding housing a storage room, separate toilet, laundry room, and three garages.
The agent acts as a dual agent.
-
Type de propriété
Maison
-
Étages
2
-
Année de construction
1956
-
Prix/pied²
$269
Caractéristiques
Explorez le secteur
Inscrit il y a 12 mois
Vous vous êtes renseigné sur ce bien
L'agent vous contactera bientôt par
Publié par
60
Annonces
2025
Inscrit
Réserver une visite avec the agent
Choisissez une date et si vous souhaitez une visite virtuelle ou en personne avec l’agent.
Date préférée
Type de visite
Dernière mise à jour
Août 4
Première mise en ligne
Octobre 18, 2025
Référence de l’annonce
94804
La confiance des plus grands courtiers du monde
Les agents des propriétés les plus exceptionnelles du monde publient sur JamesEdition.
- Des annonces de Sotheby's, Christie's, BARNES et Engel & Völkers
- Chaque annonce est vérifiée avant sa mise en ligne
- Contactez directement des agents vérifiés
En continuant, vous acceptez nos Conditions et notre Politique de confidentialité.