$819,000

Résidence Unifamiliale À Grosse Île

  • 4 Chambres
  • 5 SdB
  • 5,200 Sqft
  • 27,008 Sqft lot
  • Mis à jour: Octobre 8
  • Source:
    MiRealSource  MLS#61033955

À propos de la propriété

La description a été traduite automatiquement.
La description est affichée dans la langue d'origine.
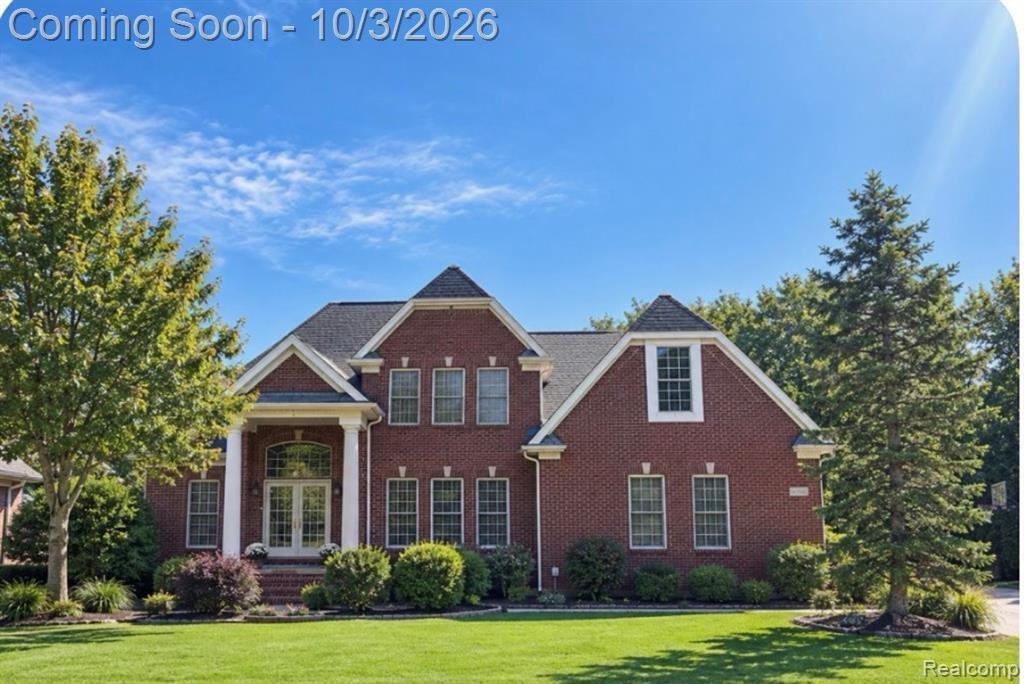
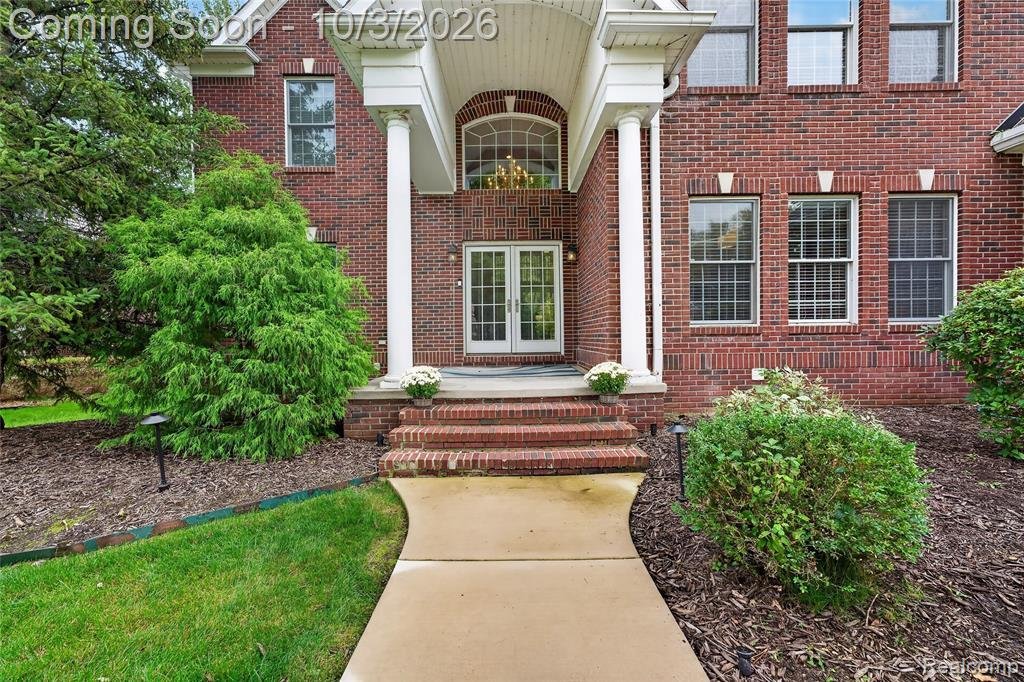
Stunning 4-Bedroom, 4.5 Bath Brick Colonial with Finished Basement! Welcome to this beautifully appointed 4-bedroom, 4.5-bath home offering approximately 3,200 square feet of thoughtfully designed living space. From the moment you enter the large foyer, you’ll appreciate the spacious layout, great room, quality finishes, and attention to detail throughout. The open concept kitchen features an isla
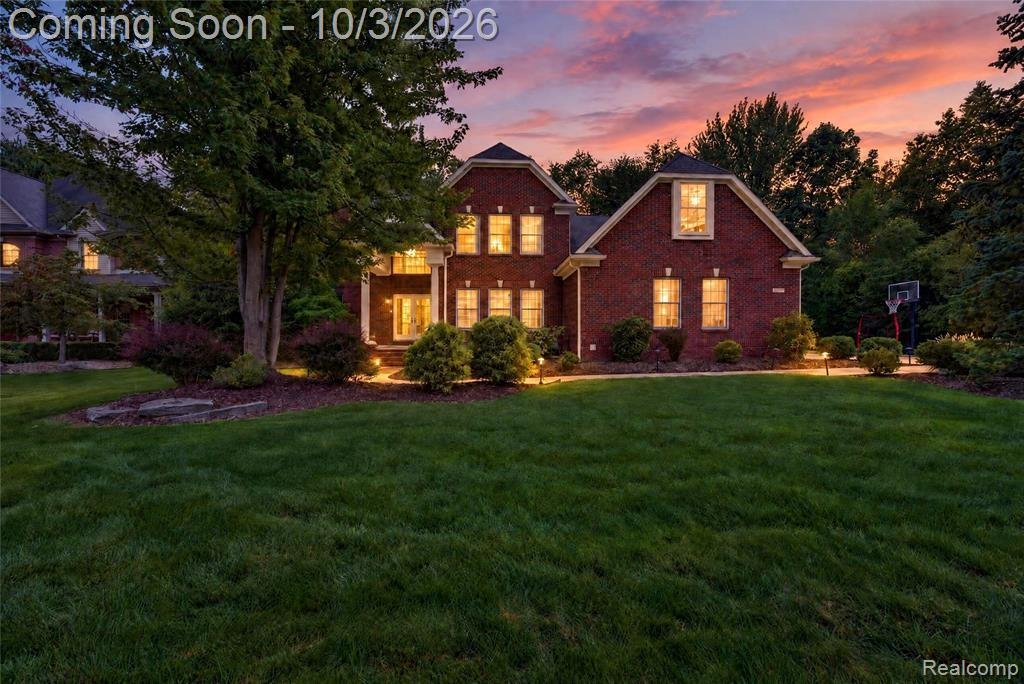
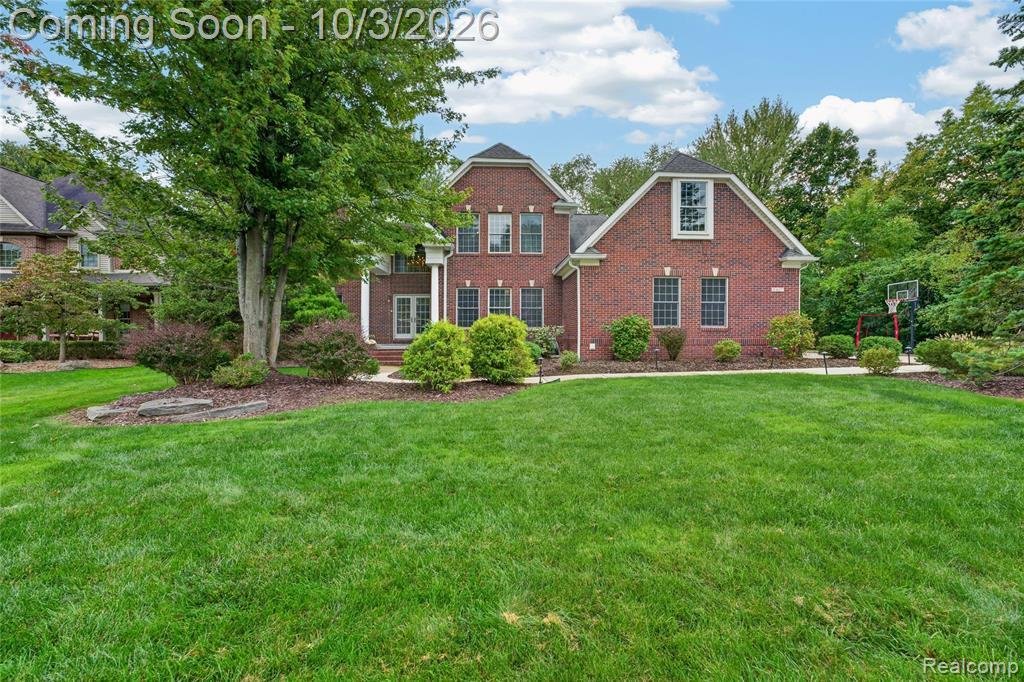
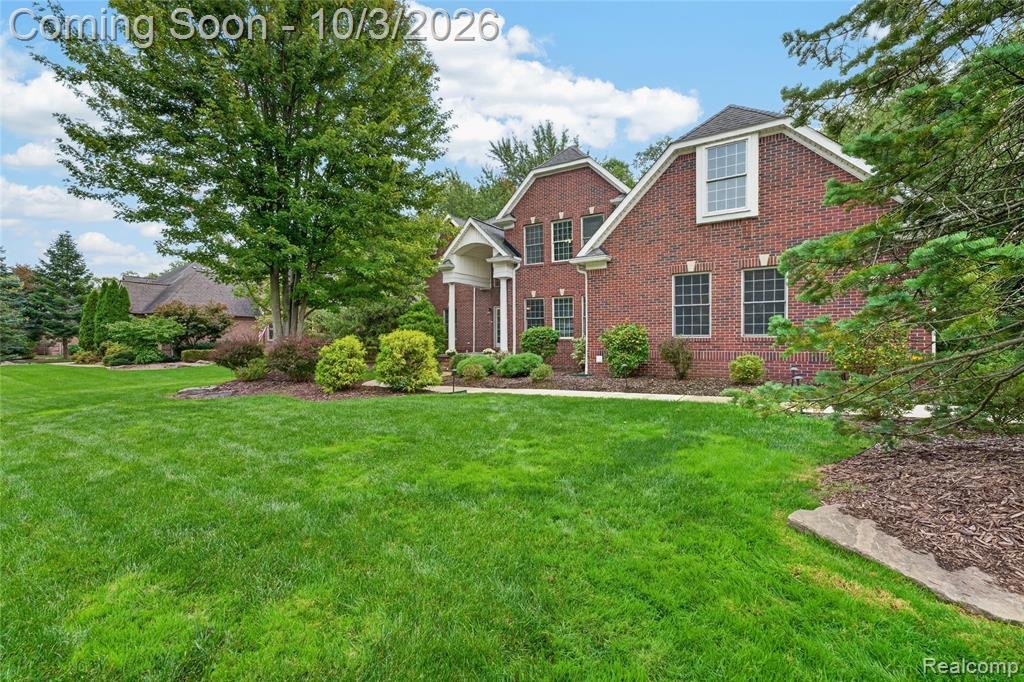
Stunning 4-Bedroom, 4.5 Bath Brick Colonial with Finished Basement! Welcome to this beautifully appointed 4-bedroom, 4.5-bath home offering approximately 3,200 square feet of thoughtfully designed living space. From the moment you enter the large foyer, you’ll appreciate the spacious layout, great room, quality finishes, and attention to detail throughout. The open concept kitchen features an island, stainless steel appliances and a 2-sided fireplace into the living room. First floor laundry is very convenient, including the washer and dryer. Enjoy the comfort of the spacious first floor master bedroom with walk-in closet, featuring a newly remodeled full bathroom, with Quartz throughout, clawfoot tub and heated floors. The 3 large bedrooms and 2 full baths upstairs provide plenty of comfort and privacy for family and guests. The full finished basement adds valuable additional living space, with a custom entertainment wall with built in shelving/cabinetry, an egress window, a full bathroom and separate bonus room. The custom wet bar has granite countertops with ample cabinet space, including a built-in refrigerator. The barstools and TV behind the bar stay with the home. The sump pump comes with a back-up pump. The attached 3 car garage features polyaspartic flake flooring. The home includes a Sonos custom sound system and professionally designed outdoor color changing landscape lighting. Exceptional outdoor living with a covered back porch with mounted TV and brick paved patio, overlooking a spacious, very private yard. The home is perfectly situated in a central location on the island, close to town, the high school & middle school. The expansive floor plan offers plenty of room for both everyday living and entertaining. With its combination of space, comfort, and desirable features, this unique home is ready to welcome its next owners. Schedule your private showing today and experience everything this home has to offer!
…
  • Type de propriété

    Maison

  • Étages

    2

  • Année de construction

    2001

  • Prix/pied²

    $157

Caractéristiques

Explorez le secteur

8467 Grays Drive, Trenton, Michigan, États-Unis Voir sur Google Maps
Prix par sqft
Faible
Élevé

Voir 9 autres annonces à Trenton

Premiere Realty Group LLC - Trenton

Inscrit il y a 3 mois
Votre message
Vous vous êtes renseigné sur ce bien

L'agent vous contactera bientôt par

Publié par

Premiere Realty Group LLC - Trenton
Michigan, United States
Voir le profil de l’agence
2
Annonces
2026
Inscrit

Réserver une visite avec the agent

Choisissez une date et si vous souhaitez une visite virtuelle ou en personne avec l’agent.

In-person tour
Date préférée
Type de visite
Premiere Realty Group LLC - Trenton
Trenton, Michigan, United States
Voir le profil de l’agence
Dernière mise à jour
Octobre 8
Première mise en ligne
Octobre 3
Référence de l’annonce
61033955
Statut de l’annonce
Appel

Démarrer un appel téléphonique avec :

Bonjour, j'appelle au sujet du bien avec la référence 61033955, que j'ai vu sur JamesEdition.

Après l'appel, nous transmettrons vos coordonnées à l'agent pour faciliter la communication.

brokerages we
partnered with