


Adresse Confidentielle
- 5 Chambres
- 5 SdB
- 7,890 Sqft
- 1.31 Ac lot
- Mis à jour: Hier
À propos de la propriété
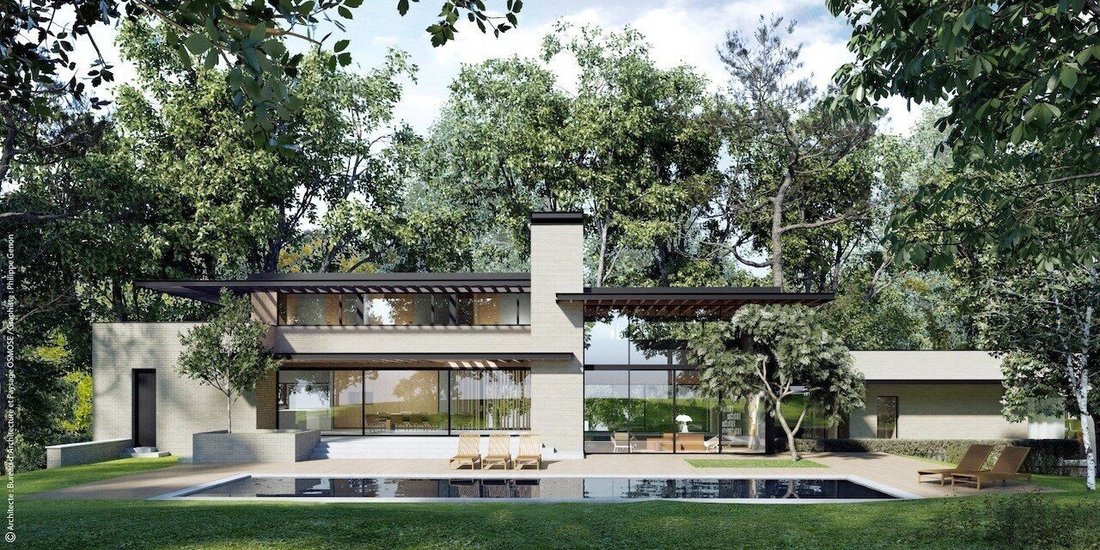
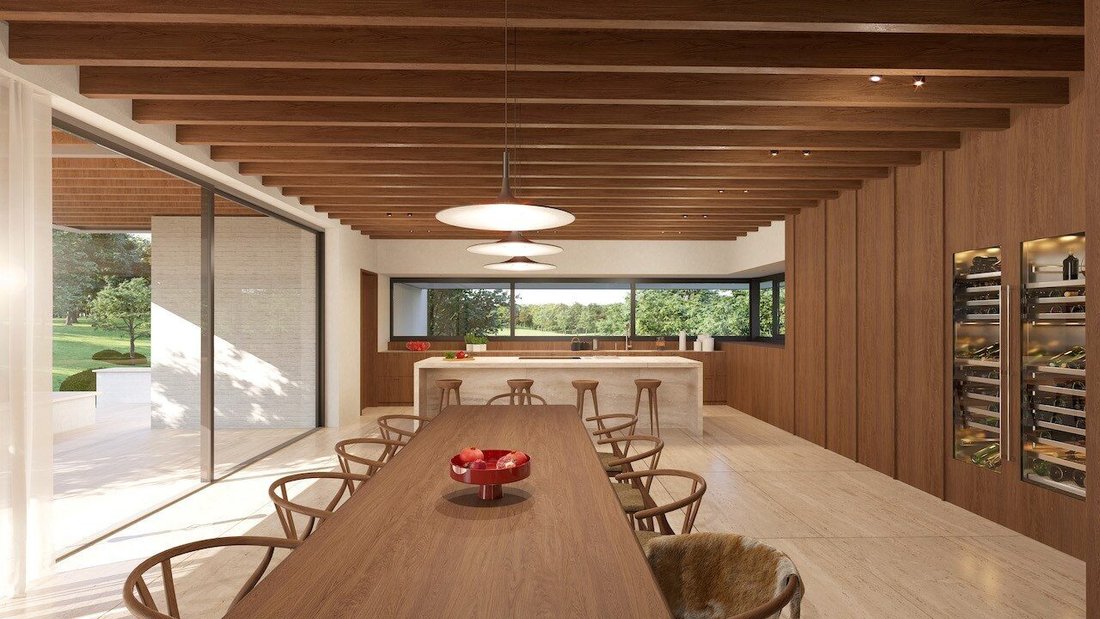
A through-hallway opens onto a spectacular 63 m² living room with double-height ceilings, overlooked by a mezzanine office and bathed in natural light. Adjoining this space is a 70 m² fully equipped kitchen and dining area, which opens onto a large terrace overlooking the landscaped garden and a refined 16-meter swimming pool.
The villa comprises five bedrooms, each with its own dressing room and bathroom. Two of these are on the ground floor, including a sumptuous 70 m² master suite that connects directly with nature through large windows. A second 30 m² bedroom also enjoys unobstructed views of the golf green. Upstairs, three additional en suite bedrooms and a second mezzanine office complete the night quarters.
The 120 m² basement houses a double garage, several storage rooms, and six outdoor parking spaces. Currently under construction (structural shell completed), delivery is expected in Q3 2025.
-
Type de propriété
Villa
-
Année de construction
2025
Caractéristiques
- Jardin
- Piscine
- Garage
- Terrasse
- Vue sur un golfe
- Moderne
- Constructions neuves
- Stationnement
- Sous-sol
Explorez le secteur
L'agent vous contactera bientôt par
Publié par
Réserver une visite avec the agent
Choisissez une date et si vous souhaitez une visite virtuelle ou en personne avec l’agent.

Our equestrian property department represents the pinnacle of luxury for horse enthusiasts, offering a unique bl
Our equestrian property department represents the pinnacle of luxury for horse enthusiasts, offering a unique blend of refined living spaces and top-notch facilities for horses. From elegant estates with bespoke stables and riding trails to expansive ranches with training amenities and lush pastures, these properties are designed to meet both the owner’s and the animals’ needs. These specialized real estate options provide an exclusive living experience that embraces a passion for equestrian sports, focusing on comfort, functionality, and aesthetics.
For more information, contact [hidden information]
Propriétés similaires à proximité
Nouvelles annonces à Grez-Doiceau




Explorez plus de biens à vendre
Grez-Doiceau, Belgique Recherches populaires
Grez-Doiceau, Belgique Quartiers
Guides et histoires connexes
La confiance des plus grands courtiers du monde
Les agents des propriétés les plus exceptionnelles du monde publient sur JamesEdition.
- Des annonces de Sotheby's, Christie's, BARNES et Engel & Völkers
- Chaque annonce est vérifiée avant sa mise en ligne
- Contactez directement des agents vérifiés
En continuant, vous acceptez nos Conditions et notre Politique de confidentialité.