$1,353,009
Un Coin De Paradis Magique À Greyton
- 6 Chambres
- 7 SdB
- 6,986 Sqft
- 41,291 Sqft lot
- Mis à jour: Septembre 23
- 15
À propos de la propriété
La description a été traduite automatiquement.
La description est affichée dans la langue d'origine.
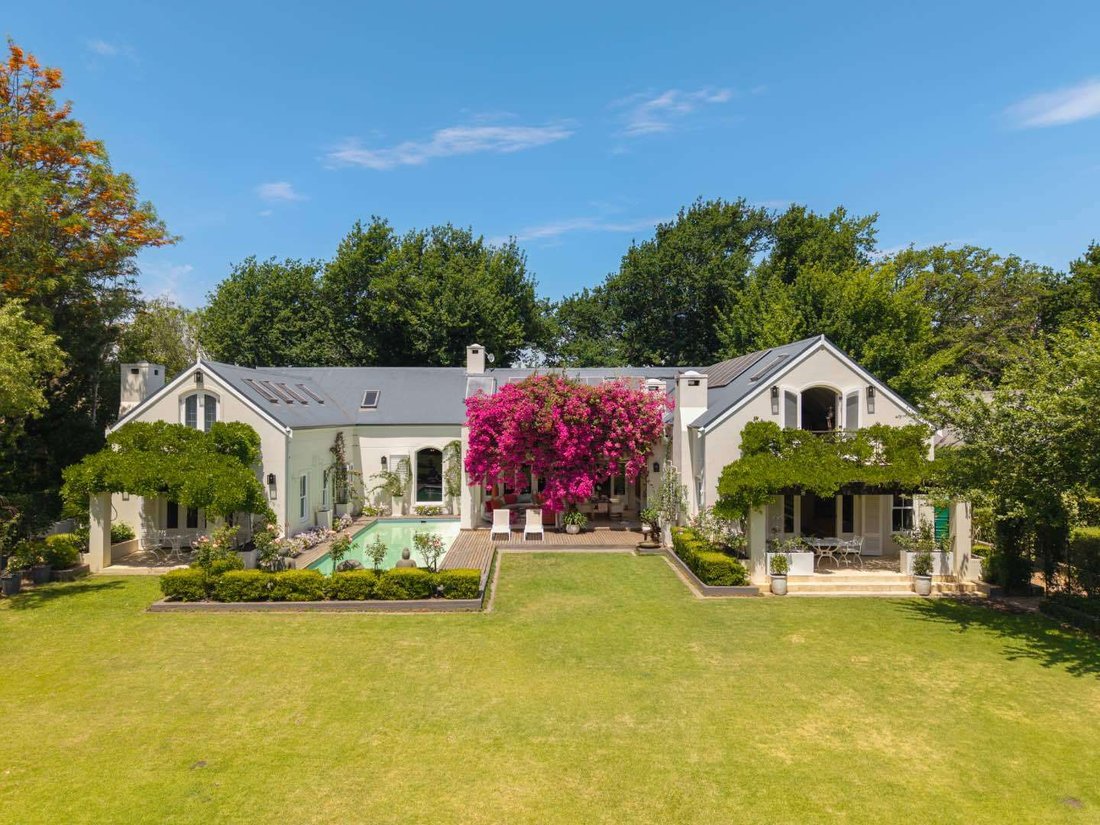
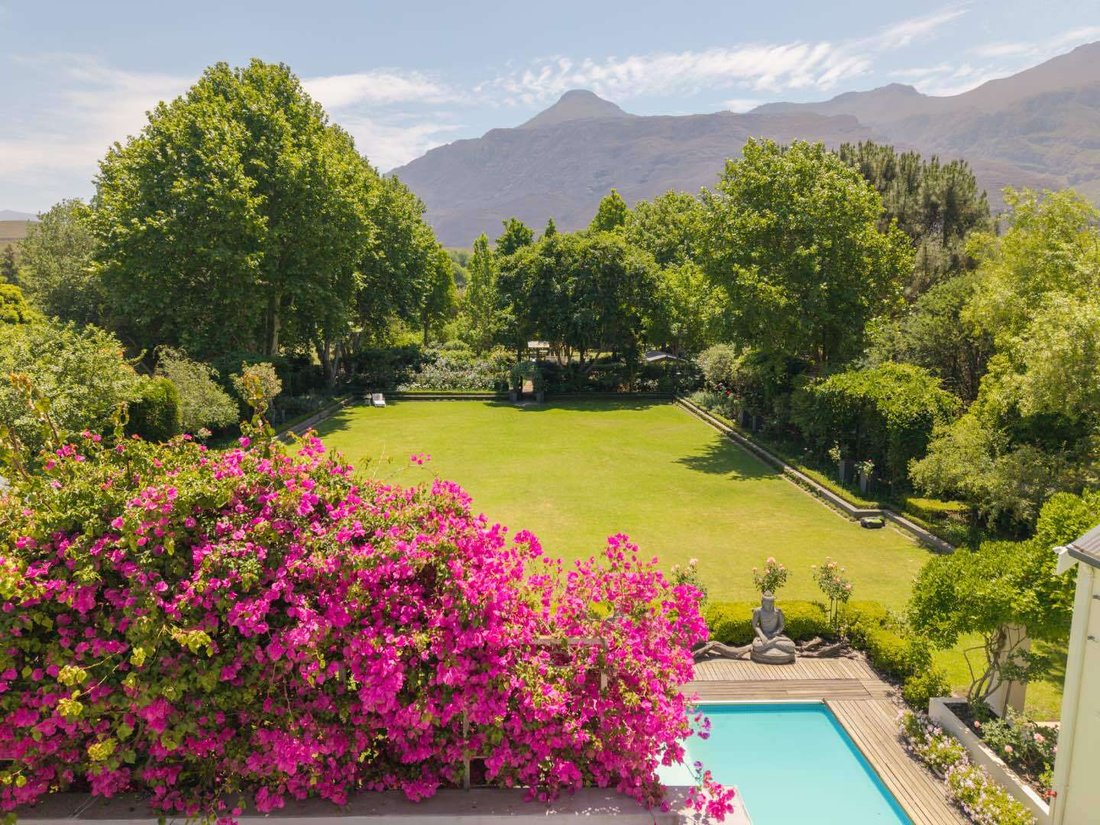
Nestled in the Overberg’s embrace, Greyton graces the Western Cape with timeless charm. This isn’t just a home; it’s a sanctuary where every room tells a story and every view feels like a page from a fairy-tale. Welcome to a residence that turns everyday living into a dreamscape.
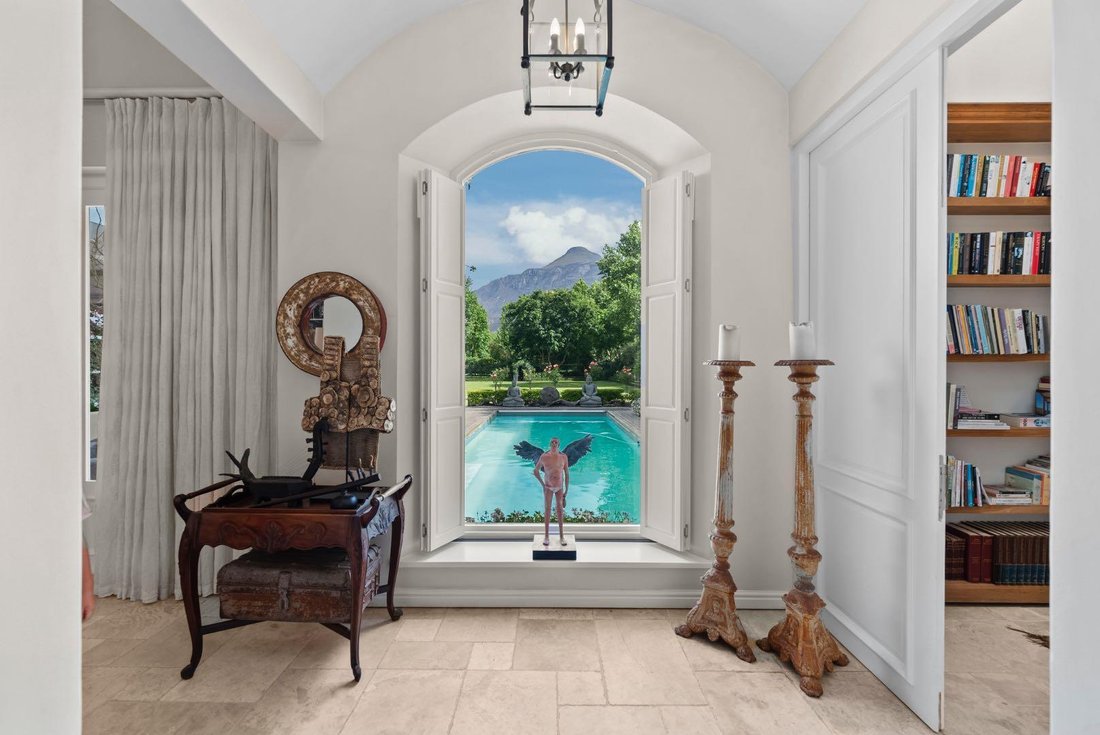
Through grand double doors, you enter a dramatic entrance hall with a domed ceiling, twinkling lights and, a window
Through grand double doors, you enter a dramatic entrance hall with a domed ceiling, twinkling lights and, a window
Nestled in the Overberg’s embrace, Greyton graces the Western Cape with timeless charm. This isn’t just a home; it’s a sanctuary where every room tells a story and every view feels like a page from a fairy-tale. Welcome to a residence that turns everyday living into a dreamscape.
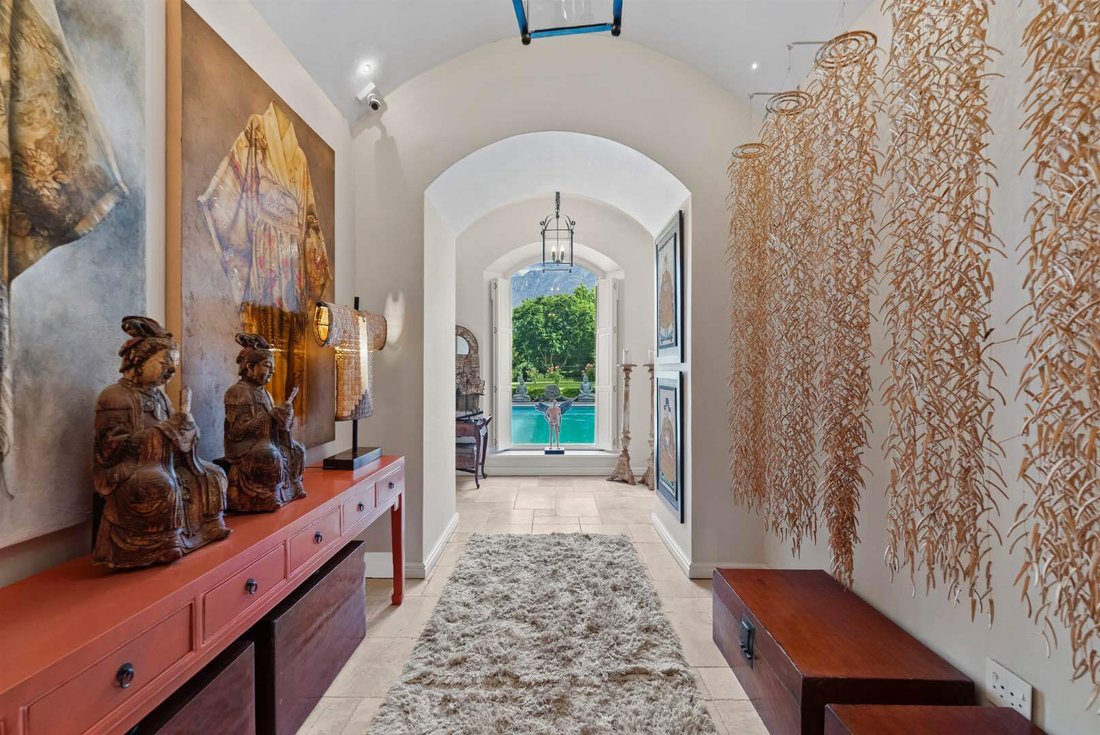
Through grand double doors, you enter a dramatic entrance hall with a domed ceiling, twinkling lights and, a window framing the lap pool, front garden, and mountains.
The ground floor blends luxury and warmth, with underfloor heating and an open-plan lounge, dining area, and front kitchen under high ceilings. A slim-line wood-burning fireplace weaves warmth through meals and conversations, while a second large new wood-burning stove in the lounge is strategically placed inside what was once the open fireplace.
Six en-suite bedrooms form two wings for serenity and privacy. Four bedrooms overlook the mountains and front garden; two of the bedrooms feature a kitchenette/wet bar for easy hospitality. The master suite features a concealed wood-burning fireplace while three of the guest bedrooms boast gas fireplaces.
The bathrooms celebrate refinement with double porcelain basins, Victoria and Albert soaking tubs in three baths, towel heating rails and, silver aluminium mirror-cupboards. The largest north-east bedroom has a private outdoor shower.
A guest refreshment room leads to a guest wing, with staff quarters including two double units and a larger apartment, all adjacent to a deep, extra-length double garage.
The kitchen is a culinary haven with sandstone tops, a generous pantry and, integrated Miele appliances (steam/convection ovens, microwave, warming drawer, induction, gas hob, wok, wine fridge, dishwasher, fridge-freezer) framed by hand-painted cabinets and dimmable lighting. A scullery/laundry links to a sunlit greenhouse and additional storage.
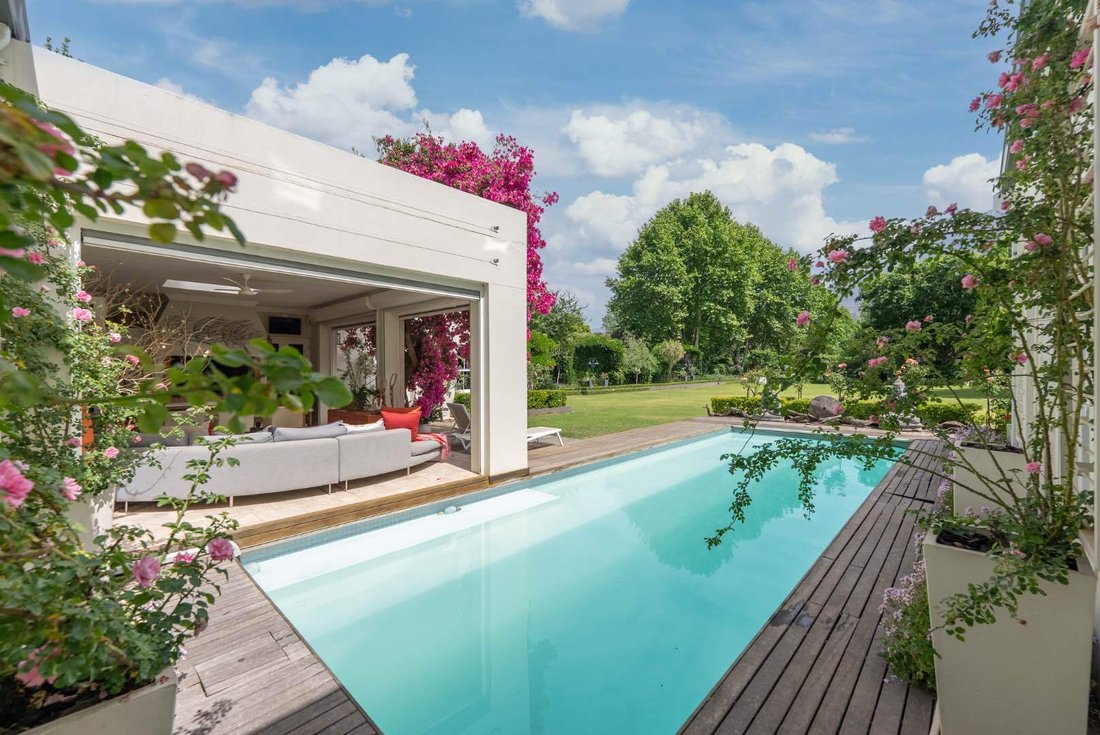
Outdoor entertaining includes an undercover barbecue patio with skylights, mosquito nets and security doors. A built-in wood barbecue, prep-bowl and, drinks fridge enhance gatherings.
A mini study under the stairs plus a kitchen greenhouse, complete the living spaces.
Power comes from a 3-phase Solardome system (2021) with updated wiring (2024). Three Sunsynk inverters, lithium batteries and, solar-powered geysers with heat pumps ensure year-round comfort.
Off-street parking for 7–9 vehicles and, a large serviced double garage. A 227-meter borehole irrigates two 5,000-liter tanks with automated controls. Landscaped in 2018 with raised veggie boxes and three wooden outbuildings.
City and Atlantic Real Estate cc Trading as RE/MAX Living, an independently owned and operated franchise of RE/MAX SA. Registered with the PPRA.
Disclaimer: Any price displayed in a foreign currency is for information purposes only and is an estimate based on the applicable exchange rate at the time of publication. Exchange rate fluctuations may result in variations. The official asking price is the South African Rand (ZAR) price.
Through grand double doors, you enter a dramatic entrance hall with a domed ceiling, twinkling lights and, a window framing the lap pool, front garden, and mountains.
The ground floor blends luxury and warmth, with underfloor heating and an open-plan lounge, dining area, and front kitchen under high ceilings. A slim-line wood-burning fireplace weaves warmth through meals and conversations, while a second large new wood-burning stove in the lounge is strategically placed inside what was once the open fireplace.
Six en-suite bedrooms form two wings for serenity and privacy. Four bedrooms overlook the mountains and front garden; two of the bedrooms feature a kitchenette/wet bar for easy hospitality. The master suite features a concealed wood-burning fireplace while three of the guest bedrooms boast gas fireplaces.
The bathrooms celebrate refinement with double porcelain basins, Victoria and Albert soaking tubs in three baths, towel heating rails and, silver aluminium mirror-cupboards. The largest north-east bedroom has a private outdoor shower.
A guest refreshment room leads to a guest wing, with staff quarters including two double units and a larger apartment, all adjacent to a deep, extra-length double garage.
The kitchen is a culinary haven with sandstone tops, a generous pantry and, integrated Miele appliances (steam/convection ovens, microwave, warming drawer, induction, gas hob, wok, wine fridge, dishwasher, fridge-freezer) framed by hand-painted cabinets and dimmable lighting. A scullery/laundry links to a sunlit greenhouse and additional storage.
Outdoor entertaining includes an undercover barbecue patio with skylights, mosquito nets and security doors. A built-in wood barbecue, prep-bowl and, drinks fridge enhance gatherings.
A mini study under the stairs plus a kitchen greenhouse, complete the living spaces.
Power comes from a 3-phase Solardome system (2021) with updated wiring (2024). Three Sunsynk inverters, lithium batteries and, solar-powered geysers with heat pumps ensure year-round comfort.
Off-street parking for 7–9 vehicles and, a large serviced double garage. A 227-meter borehole irrigates two 5,000-liter tanks with automated controls. Landscaped in 2018 with raised veggie boxes and three wooden outbuildings.
City and Atlantic Real Estate cc Trading as RE/MAX Living, an independently owned and operated franchise of RE/MAX SA. Registered with the PPRA.
Disclaimer: Any price displayed in a foreign currency is for information purposes only and is an estimate based on the applicable exchange rate at the time of publication. Exchange rate fluctuations may result in variations. The official asking price is the South African Rand (ZAR) price.
-
Type de propriété
Maison
-
Prix/pied²
$193
Caractéristiques
- Jardin
- Piscine
- Terrasse
- Garage
- Cave à vins
- Terrain de jeu
- Vue sur la montagne
- Vue sur la mer
- Cheminée
Caractéristiques
Lot
Intérieur
- Haut plafond
- Bureau
- Cheminée
- Climatisation
- Îlot de cuisine
- Bar
- Buanderie
- Cave à vins
- Comptoirs en pierre
Outdoor
Explorez le secteur
Greyton, Cap occidental, Afrique du Sud
Voir sur Google Maps
Prix par sqft
Faible
Élevé

Inscrit il y a 3 ans
Vous vous êtes renseigné sur ce bien
L'agent vous contactera bientôt par
Publié par
11
Annonces
2023
Inscrit
Réserver une visite avec Karryn Cartoulis
Choisissez une date et si vous souhaitez une visite virtuelle ou en personne avec l’agent.
Date préférée
Type de visite

Dernière mise à jour
Septembre 23
Première mise en ligne
Novembre 14, 2025
Référence de l’annonce
2430914
Propriétés similaires à proximité
Nouvelles annonces à Greyton



Explorez plus de biens à vendre
Greyton, Cap occidental, Afrique du Sud types de propriétés
Greyton, Cap occidental, Afrique du Sud Recherches populaires
- Vue panoramique / panoramique propriétés à Greyton, Cap occidental, Afrique du Sud
- Propriétés avec Terrasse à Greyton, Cap occidental, Afrique du Sud
- Propriétés avec Bar à Greyton, Cap occidental, Afrique du Sud
- Propriétés avec Bureau à Greyton, Cap occidental, Afrique du Sud
- Vue sur la rivière propriétés à Greyton, Cap occidental, Afrique du Sud
- Vue sur la montagne propriétés à Greyton, Cap occidental, Afrique du Sud
- Propriétés avec Jardin à Greyton, Cap occidental, Afrique du Sud
- Propriétés avec Cuisine extérieure à Greyton, Cap occidental, Afrique du Sud
- Vie privée propriétés à Greyton, Cap occidental, Afrique du Sud
- Immobilier d’investissement propriétés à Greyton, Cap occidental, Afrique du Sud
- Moderne propriétés à Greyton, Cap occidental, Afrique du Sud
- Propriétés avec Centre de remise en forme / Fitness à Greyton, Cap occidental, Afrique du Sud
- Propriétés avec Bibliothèque à Greyton, Cap occidental, Afrique du Sud
- Propriétés avec Climatisation à Greyton, Cap occidental, Afrique du Sud
- Propriétés avec Cave à vins à Greyton, Cap occidental, Afrique du Sud
- Propriétés avec Cheminée à Greyton, Cap occidental, Afrique du Sud
- Propriétés avec Garage à Greyton, Cap occidental, Afrique du Sud
- Propriétés avec Balcon à Greyton, Cap occidental, Afrique du Sud
- Propriétés avec Cuisine ouverte à Greyton, Cap occidental, Afrique du Sud
- Rénové propriétés à Greyton, Cap occidental, Afrique du Sud
- Front de rivière propriétés à Greyton, Cap occidental, Afrique du Sud
- Vue sur la mer propriétés à Greyton, Cap occidental, Afrique du Sud
Guides et histoires connexes
La confiance des plus grands courtiers du monde
Les agents des propriétés les plus exceptionnelles du monde publient sur JamesEdition.
- Des annonces de Sotheby's, Christie's, BARNES et Engel & Völkers
- Chaque annonce est vérifiée avant sa mise en ligne
- Contactez directement des agents vérifiés
En continuant, vous acceptez nos Conditions et notre Politique de confidentialité.