$978,676
Maison Unifamiliale Individuelle Grey Highlands
- 5 Chambres
- 4 SdB
- Mis à jour: Août 31
- 2
- MLS#X13038984
À propos de la propriété
La description a été traduite automatiquement.
La description est affichée dans la langue d'origine.
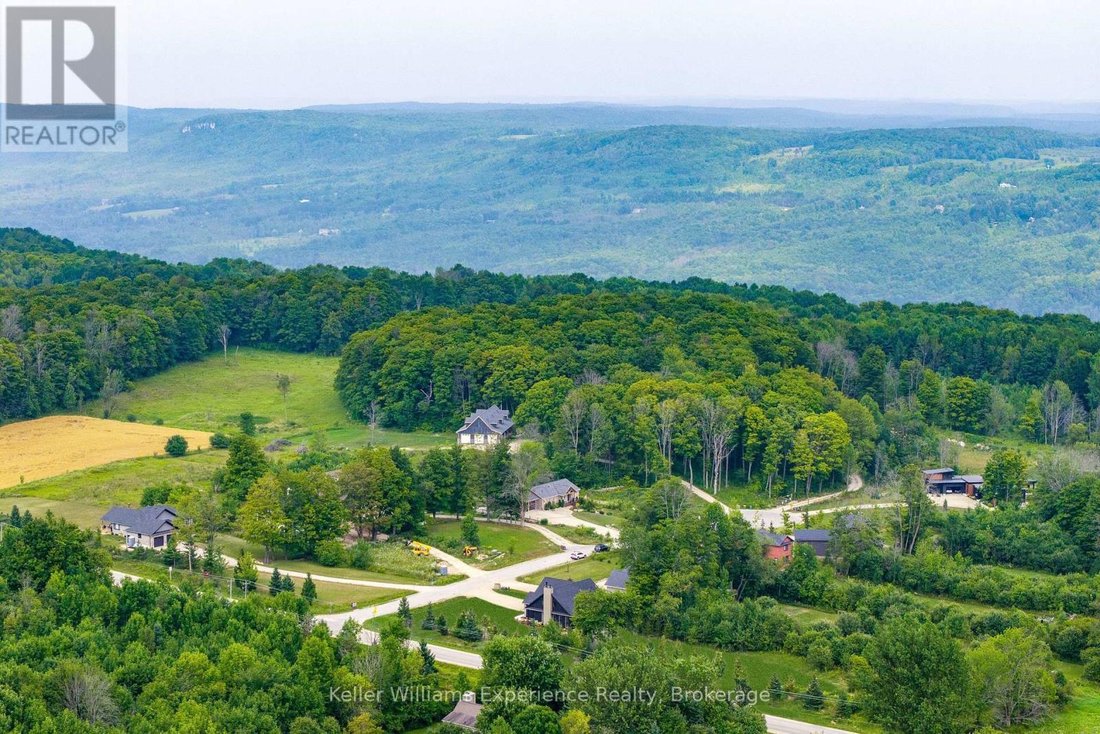
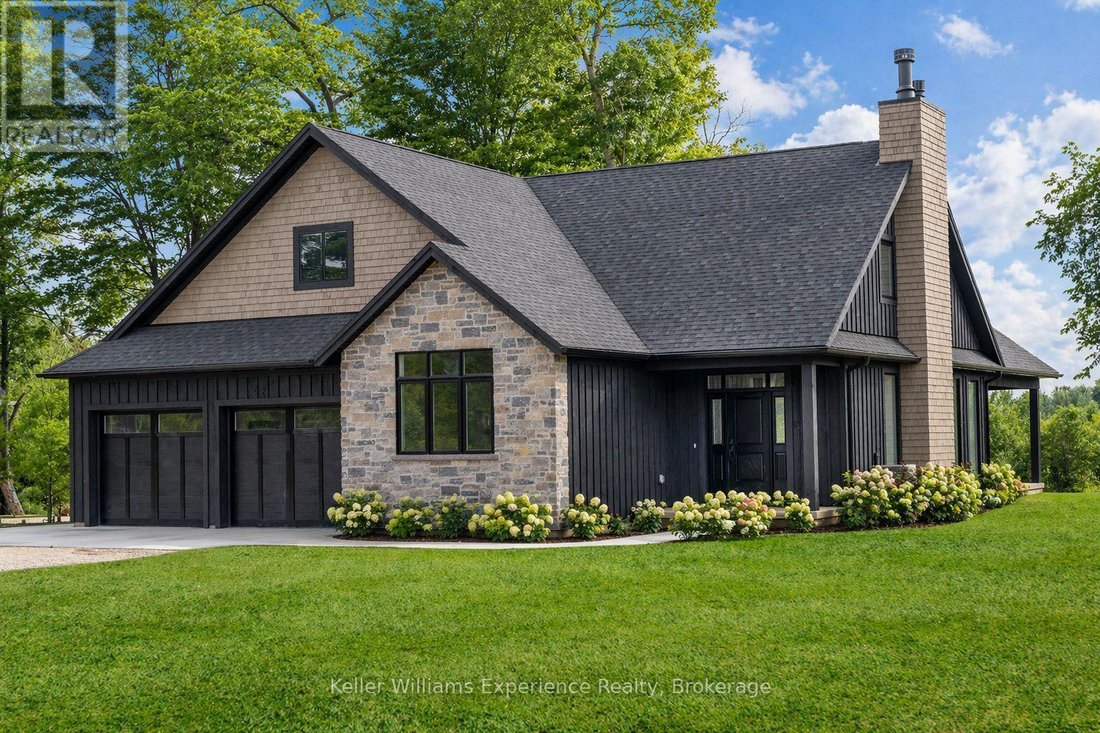
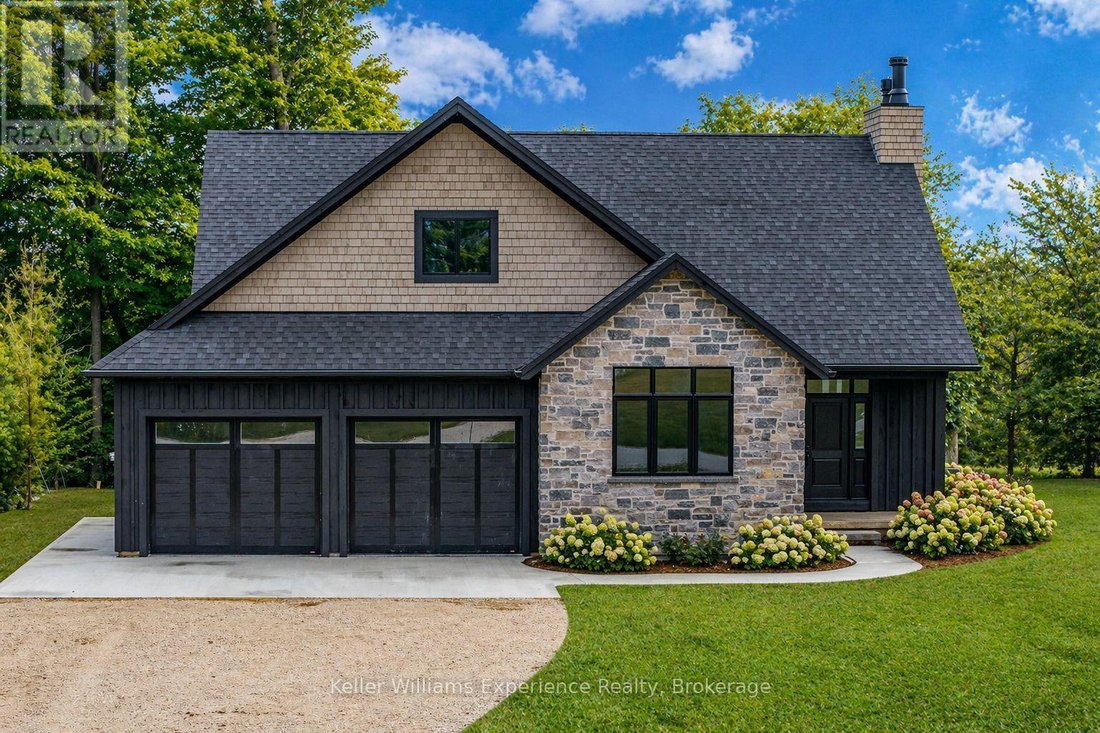
Save the HST on this brand-new custom residence (2026 New Housing Rebate included for qualifying Buyers), backed by a comprehensive 7-Year Tarion New Home Warranty. This designer-curated home is nestled within an exclusive enclave of just 12 private residences in the coveted Beaver Valley Woodlands. Crafted for those who measure summer in time outdoors and winter in powder days, this 3,546 sq ft,
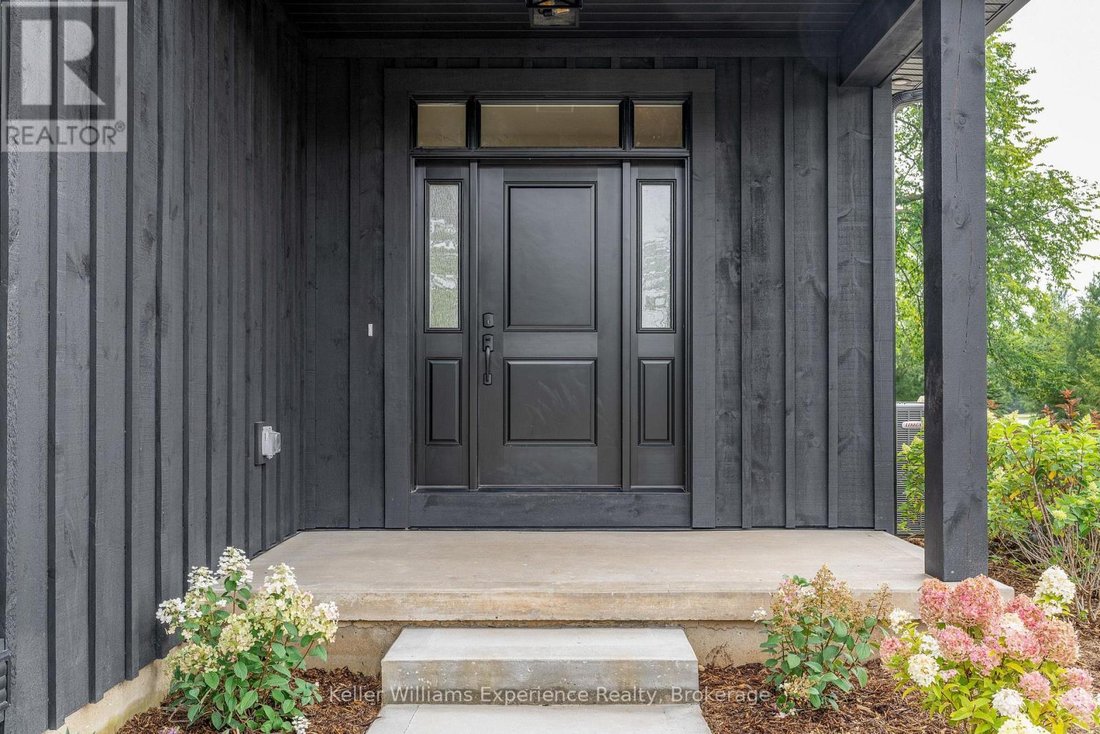
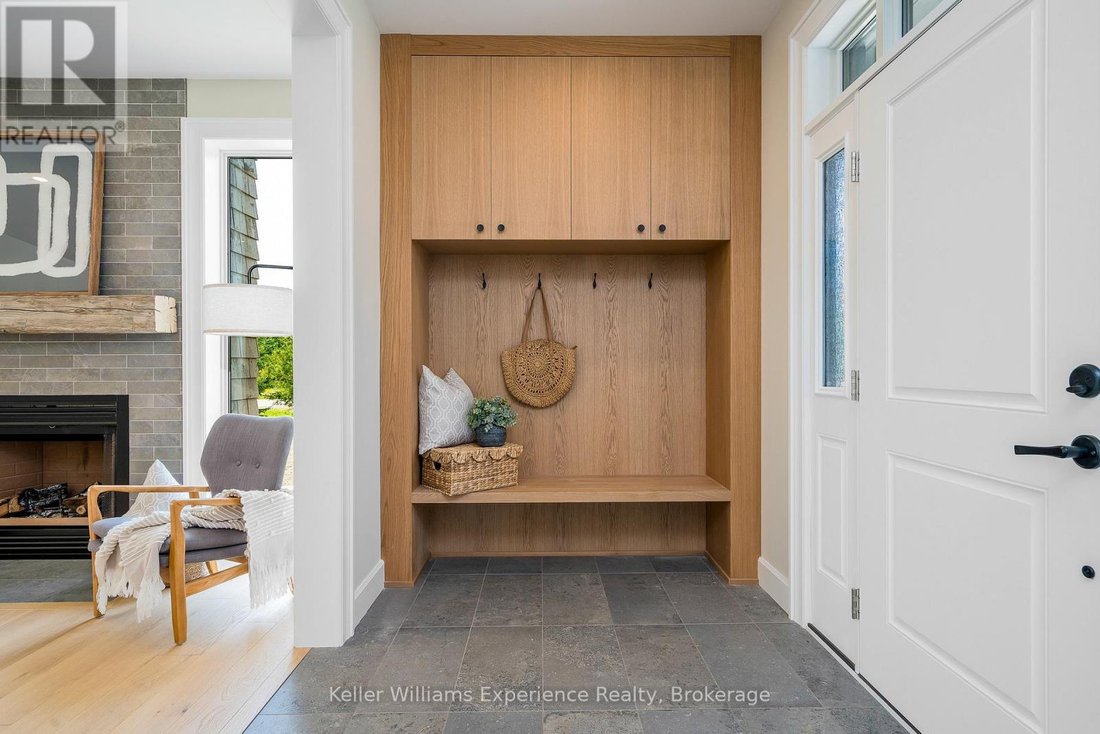
Save the HST on this brand-new custom residence (2026 New Housing Rebate included for qualifying Buyers), backed by a comprehensive 7-Year Tarion New Home Warranty. This designer-curated home is nestled within an exclusive enclave of just 12 private residences in the coveted Beaver Valley Woodlands. Crafted for those who measure summer in time outdoors and winter in powder days, this 3,546 sq ft, 5-bedroom, 4-bath modern alpine retreat sits on 1.37 private acres framed by 100 newly planted spruce, pine, and fir. The striking exterior pairs onyx board-and-batten with cedar shake and natural hand-laid stonework for bold, elegant curb appeal. Inside, 13-ft vaulted ceilings and floor-to-ceiling windows flood the great room with light, anchored by a sophisticated porcelain-clad wood-burning fireplace with a reclaimed barn beam mantel--the heart of après: boots kicked off, glasses raised, stories swapped by firelight. Every detail is elevated, from white oak hardwood floors to 8-ft solid poplar doors and trim. The kitchen features full-height custom cabinetry, a quartz island in soft sage, artisan handcrafted tile backsplash with a softly reflective glaze that shifts with the light, and integrated stainless steel appliance. The main-floor primary suite offers a custom walk-in closet and 5-piece ensuite with porcelain tile wall, freestanding soaker tub, glass rainfall shower, and a warm wood vanity with quartz counters. Upstairs, 2 bedrooms--including one with its own fireplace--share a chic 3-piece bath. The lower level continues the home’s refined design with a floating glass-and-steel staircase, bright rec room, full gym, 2 bedrooms, and a 4-piece bath. Heated polished concrete floors add warmth throughout. A 19x19 covered porch extends outdoor living, while the heated oversized garage with epoxy floors and waterproof walls is built for every season. 104 Butternut Court is a refined retreat where architectural precision meets the rhythm of everyday life in the valley. (id:16541)
-
Type de propriété
Maison
Caractéristiques
- Jardin
- Cheminée
- Terrasse
- Garage
- Vue sur la montagne
- Centre de remise en forme / Fitness
- Dressing
- Stationnement
- Buanderie
Caractéristiques
Lot
Intérieur
- Bureau
- Cheminée
- Îlot de cuisine
- Bar
- Buanderie
- Comptoirs en pierre
- Dressing
- Centre de remise en forme / Fitness
Outdoor
- Terrasse
- Stationnement
- Garage
- Jardin
Explorez le secteur
104 Butternut Court, Grey Highlands, ON N0C1H0, Ontario, Canada
Voir sur Google Maps
Prix par sqft
Faible
Élevé
Inscrit il y a 8 mois
Vous vous êtes renseigné sur ce bien
L'agent vous contactera bientôt par
Publié par
1
Annonces
2026
Inscrit
Réserver une visite avec Hailey MacArthur
Choisissez une date et si vous souhaitez une visite virtuelle ou en personne avec l’agent.
Date préférée
Type de visite

Keller Williams Experience Realty, Brokerage
516 Bryne Drive, Unit I & J, L4N 9P6, Barrie, Canada
Voir le profil de l’agence
Dernière mise à jour
Août 31
Première mise en ligne
Apr 25
Référence de l’annonce
2108624202470792
Statut de l’annonce
Propriétés similaires à proximité
Nouvelles annonces à Ontario









Explorez plus de biens à vendre
Ontario, Canada Villes
- Maisons à vendre à Toronto, Canada
- Maisons à vendre à Old Toronto, Canada
- Maisons à vendre à Ottawa, Canada
- Maisons à vendre à North York, Canada
- Maisons à vendre à Hamilton, Canada
- Maisons à vendre à Oakville, Canada
- Maisons à vendre à Etobicoke, Canada
- Maisons à vendre à Burlington, Canada
- Maisons à vendre à Mississauga, Canada
- Maisons à vendre à Collingwood, Canada
- Maisons à vendre à Comté du Prince-Édouard, Canada
- Maisons à vendre à Huntsville, Canada
- Maisons à vendre à Gravenhurst, Canada
- Maisons à vendre à Bracebridge, Canada
- Maisons à vendre à Lacs de Muskoka, Canada
- Maisons à vendre à Cambridge, Canada
- Maisons à vendre à Gormley, Canada
- Maisons à vendre à Nepean, Canada
- Maisons à vendre à Vaughan, Canada
- Maisons à vendre à Cardinal Heights, Canada
Ontario, Canada types de propriétés
- Maisons à vendre à Ontario, Canada
- appartements à vendre à Ontario, Canada
- Campagne à vendre à Ontario, Canada
- Appartements à vendre à Ontario, Canada
- Maisons de ville à vendre à Ontario, Canada
- Corps de ferme à vendre à Ontario, Canada
- Villas à vendre à Ontario, Canada
- Maisons de campagne à vendre à Ontario, Canada
- Îles privées à vendre à Ontario, Canada
- Châteaux à vendre à Ontario, Canada
- Coopératives à vendre à Ontario, Canada
- Penthouses à vendre à Ontario, Canada
Ontario, Canada Recherches populaires
- Propriétés avec Jardin à Ontario, Canada
- Propriétés avec Terrasse à Ontario, Canada
- Propriétés avec Garage à Ontario, Canada
- Propriétés avec Piscine à Ontario, Canada
- Propriétés avec Balcon à Ontario, Canada
- Propriétés avec Centre de remise en forme / Fitness à Ontario, Canada
- Au bord de l’eau propriétés à Ontario, Canada
- Rénové propriétés à Ontario, Canada
- Vue panoramique / panoramique propriétés à Ontario, Canada
- Moderne propriétés à Ontario, Canada
- Propriétés avec Sauna à Ontario, Canada
- Vue sur le lac propriétés à Ontario, Canada
- Vue sur la ville propriétés à Ontario, Canada
- Propriétés avec Ascenseur à Ontario, Canada
- Au bord du lac propriétés à Ontario, Canada
- Vue sur la montagne propriétés à Ontario, Canada
- Propriétés avec Cave à vins à Ontario, Canada
- Propriétés avec Cinéma à Ontario, Canada
- Constructions neuves propriétés à Ontario, Canada
- Immobilier d’investissement propriétés à Ontario, Canada
- Manoir propriétés à Ontario, Canada
- Propriétés avec Bibliothèque à Ontario, Canada
- Propriétés avec Terrain de tennis à Ontario, Canada
- Propriétés avec Piscine intérieure à Ontario, Canada
- Équestre propriétés à Ontario, Canada
- Front de rivière propriétés à Ontario, Canada
- Vue sur la rivière propriétés à Ontario, Canada
- Propriétés avec Plage privée à Ontario, Canada
- Plage propriétés à Ontario, Canada
- Vue sur un golfe propriétés à Ontario, Canada
- Propriétés avec Vignoble / Cave à Ontario, Canada
- Lotissement sécurisé propriétés à Ontario, Canada
- Colline propriétés à Ontario, Canada
- Entrée et sortie à ski propriétés à Ontario, Canada
- Côtières propriétés à Ontario, Canada
- Vue sur la mer propriétés à Ontario, Canada
- Propriétés avec Héliport à Ontario, Canada
- Bord de Mer propriétés à Ontario, Canada
- Propriétés avec Aéroport privé à Ontario, Canada
Guides et histoires connexes
La confiance des plus grands courtiers du monde
Les agents des propriétés les plus exceptionnelles du monde publient sur JamesEdition.
- Des annonces de Sotheby's, Christie's, BARNES et Engel & Völkers
- Chaque annonce est vérifiée avant sa mise en ligne
- Contactez directement des agents vérifiés
En continuant, vous acceptez nos Conditions et notre Politique de confidentialité.