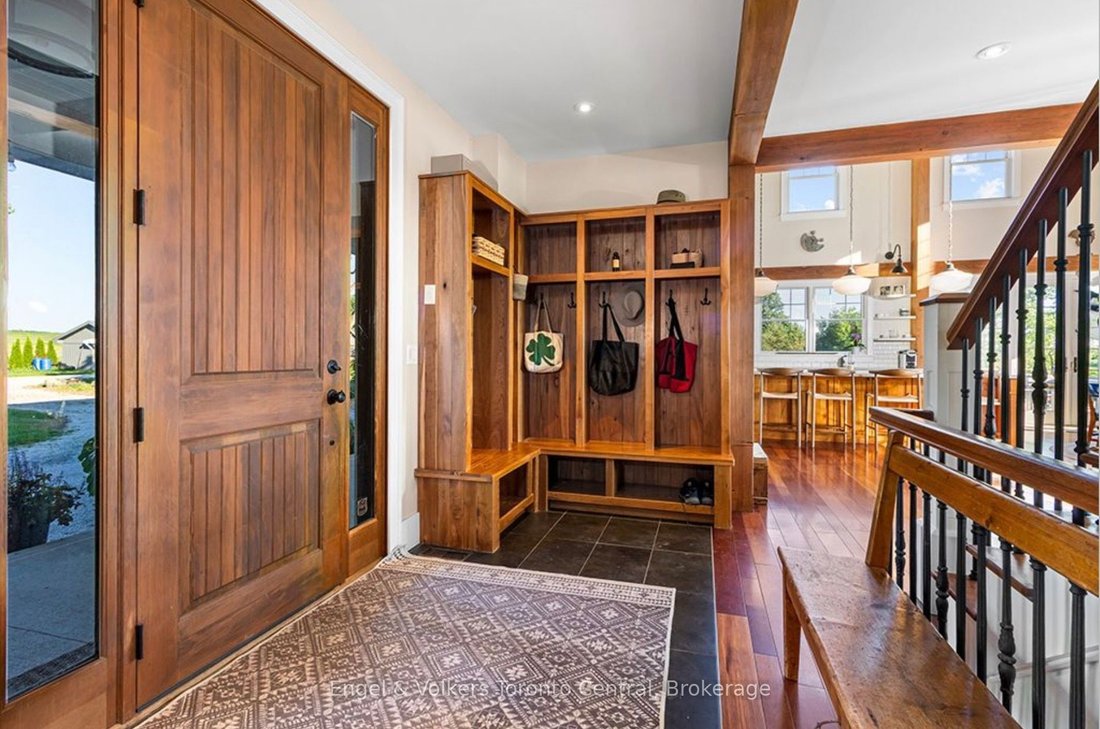
$2,067,487
Un Domaine Patrimonial Offrant Un Style De Vie Champêtre Privé
- 5 Chambres
- 6 SdB
- 99.63 Ac lot
- Mis à jour: Août 12
À propos de la propriété
La description a été traduite automatiquement.
La description est affichée dans la langue d'origine.
A rare offering where exceptional craftsmanship, architectural excellence, and breathtaking natural beauty come together on 99.6 acres of rolling countryside. At the heart of this remarkable estate is a custom-designed Yankee Barn Home, renowned for its superior post-and-beam construction, enduring quality, and timeless New England-inspired architectural design. Magnificent Douglas fir beams, soar
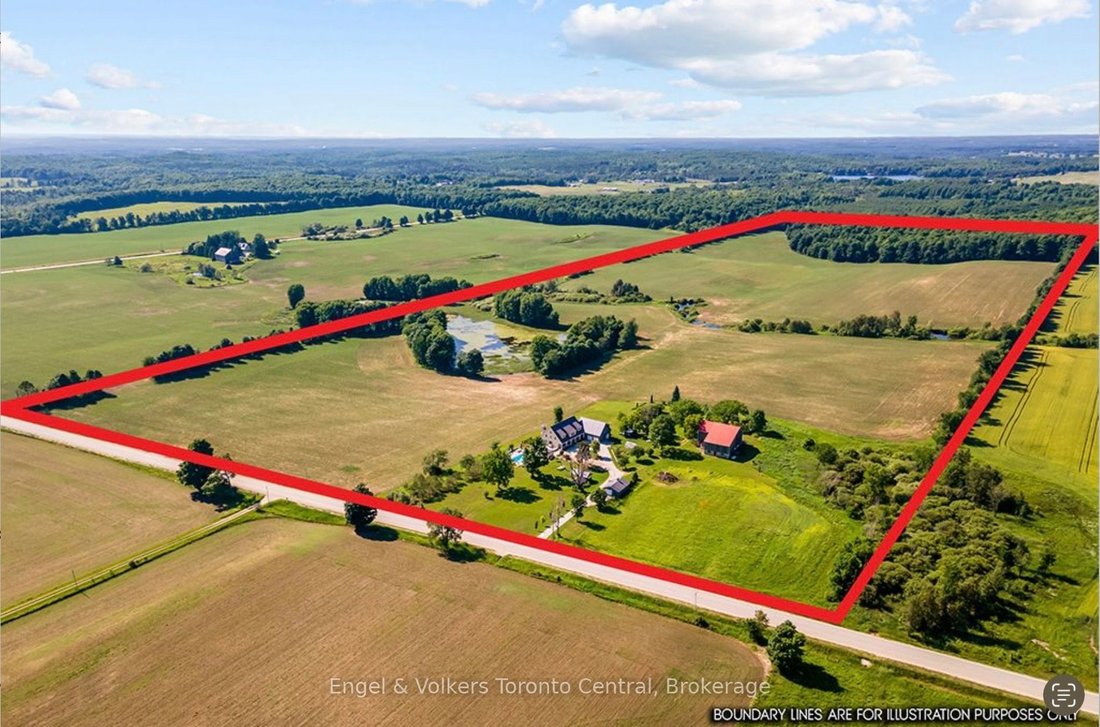
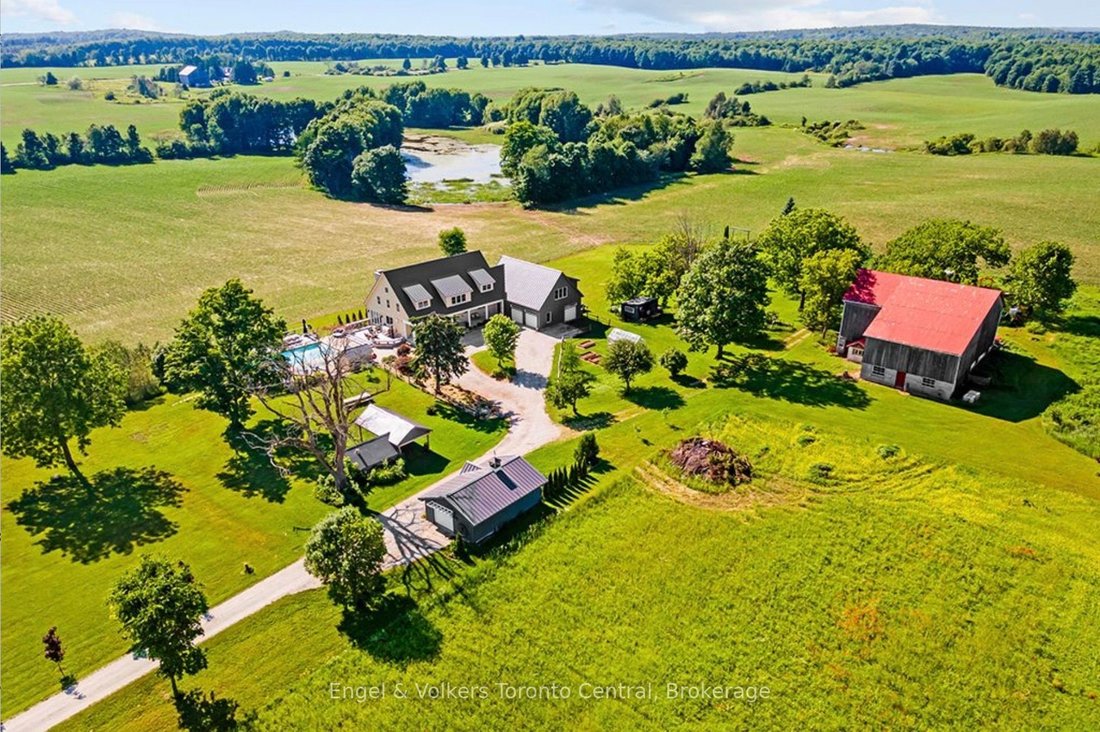
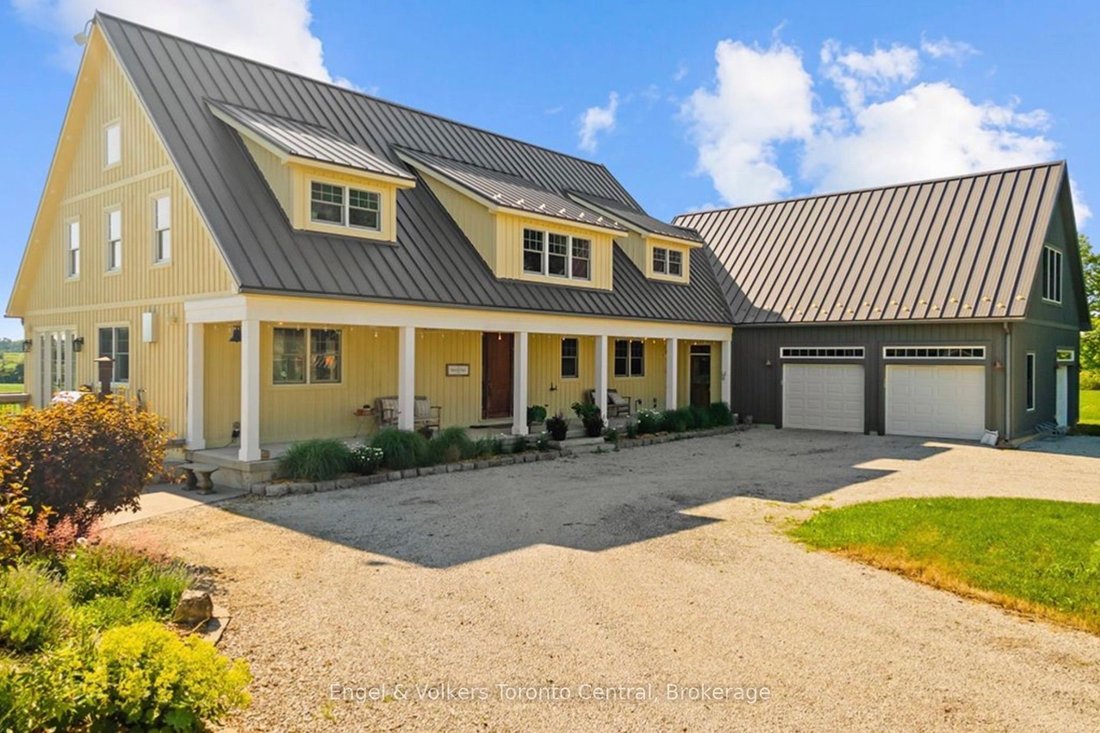
A rare offering where exceptional craftsmanship, architectural excellence, and breathtaking natural beauty come together on 99.6 acres of rolling countryside. At the heart of this remarkable estate is a custom-designed Yankee Barn Home, renowned for its superior post-and-beam construction, enduring quality, and timeless New England-inspired architectural design. Magnificent Douglas fir beams, soaring vaulted ceilings, and walls of glass create an extraordinary living environment filled with warmth, natural light, and spectacular views in every season. Designed for elegant entertaining and relaxed everyday living, the dramatic two-storey great room and dining area are anchored by a Rumford wood-burning fireplace, while the chef-inspired kitchen flows effortlessly into inviting gathering spaces. The main level offers luxurious single-floor living with a beautifully appointed primary suite, laundry, powder room, and direct access to the oversized triple-plus garage. Upstairs are a private ensuite bedroom, an additional bedroom, bunk room, full bath, and loft overlooking the great room. The finished walkout lower level features a family room with second fireplace, wet bar, cold cellar with wine storage, additional bedroom, full bath with steam shower, and ample storage. Bonus space above the garage includes a fifth bedroom, full bath, and media room with projector and large screen. Outdoors, a saltwater pool by Dream Pools of Oakville complements approximately 60 acres of productive farmland, a picturesque 5-acre natural pond, a spring-fed fishing pond, and 20 acres of mature hardwood forest with trails and abundant wildlife. A classic bank barn and detached garage complete this exceptional country estate lifestyle. Combining the renowned quality of Yankee Barn Homes with an extraordinary setting, this is a legacy estate offering exceptional privacy, timeless architecture, and an unmatched country lifestyle just minutes from the area’s finest recreational amenities.
-
Type de propriété
Maison
Caractéristiques
- Jardin
- Cheminée
- Terrasse
- Garage
- Hammam
- Cinéma
- Cave à vins
- Sauna
- Vue sur la mer
Caractéristiques
Lot
- Vue sur la mer
- Vie privée
Intérieur
- Haut plafond
- Cheminée
- Climatisation
- Îlot de cuisine
- Cuisinière à gaz
- Laveuse sécheuse
- Bar
- Sauna
- Cave à vins
- Cinéma
- Sous-sol
- Comptoirs en pierre
- Hammam
- Dressing
Outdoor
- Terrasse
- Piscine
- Garage
- Espace de vie extérieur
- Pergola
- Jardin
Explorez le secteur
385073 4th Conc A Road, Grey Highlands, Ontario, Canada
Voir sur Google Maps
Prix par sqft
Faible
Élevé

Inscrit il y a 3 ans
Vous vous êtes renseigné sur ce bien
L'agent vous contactera bientôt par
Publié par
13
Annonces
2024
Inscrit
Réserver une visite avec MAX HAHNE
Choisissez une date et si vous souhaitez une visite virtuelle ou en personne avec l’agent.
Date préférée
Type de visite

Engel & Völkers Toronto Central Collingwood Blue Mountain
L9Y 0V2, Blue Mountain, Canada
Voir le profil de l’agence
Dernière mise à jour
Août 12
Première mise en ligne
Août 12
Licence de l’agent
Référence de l’annonce
X13624414
Propriétés similaires à proximité
Nouvelles annonces à Ontario









Explorez plus de biens à vendre
Ontario, Canada Villes
- Maisons à vendre à Toronto, Canada
- Maisons à vendre à Old Toronto, Canada
- Maisons à vendre à Ottawa, Canada
- Maisons à vendre à North York, Canada
- Maisons à vendre à Hamilton, Canada
- Maisons à vendre à Burlington, Canada
- Maisons à vendre à Oakville, Canada
- Maisons à vendre à Etobicoke, Canada
- Maisons à vendre à Cambridge, Canada
- Maisons à vendre à Mississauga, Canada
- Maisons à vendre à Collingwood, Canada
- Maisons à vendre à Comté du Prince-Édouard, Canada
- Maisons à vendre à Huntsville, Canada
- Maisons à vendre à Gravenhurst, Canada
- Maisons à vendre à Lacs de Muskoka, Canada
- Maisons à vendre à Gormley, Canada
- Maisons à vendre à Nepean, Canada
- Maisons à vendre à Bracebridge, Canada
- Maisons à vendre à Kitchener, Canada
- Maisons à vendre à Cardinal Heights, Canada
Ontario, Canada types de propriétés
- Maisons à vendre à Ontario, Canada
- appartements à vendre à Ontario, Canada
- Campagne à vendre à Ontario, Canada
- Appartements à vendre à Ontario, Canada
- Maisons de ville à vendre à Ontario, Canada
- Corps de ferme à vendre à Ontario, Canada
- Villas à vendre à Ontario, Canada
- Maisons de campagne à vendre à Ontario, Canada
- Châteaux à vendre à Ontario, Canada
- Îles privées à vendre à Ontario, Canada
- Penthouses à vendre à Ontario, Canada
- Coopératives à vendre à Ontario, Canada
Ontario, Canada Recherches populaires
- Propriétés avec Jardin à Ontario, Canada
- Propriétés avec Terrasse à Ontario, Canada
- Propriétés avec Garage à Ontario, Canada
- Propriétés avec Piscine à Ontario, Canada
- Propriétés avec Balcon à Ontario, Canada
- Propriétés avec Centre de remise en forme / Fitness à Ontario, Canada
- Au bord de l’eau propriétés à Ontario, Canada
- Rénové propriétés à Ontario, Canada
- Vue panoramique / panoramique propriétés à Ontario, Canada
- Moderne propriétés à Ontario, Canada
- Propriétés avec Sauna à Ontario, Canada
- Vue sur la ville propriétés à Ontario, Canada
- Vue sur le lac propriétés à Ontario, Canada
- Propriétés avec Ascenseur à Ontario, Canada
- Au bord du lac propriétés à Ontario, Canada
- Propriétés avec Cave à vins à Ontario, Canada
- Propriétés avec Cinéma à Ontario, Canada
- Vue sur la montagne propriétés à Ontario, Canada
- Propriétés avec Bibliothèque à Ontario, Canada
- Immobilier d’investissement propriétés à Ontario, Canada
- Constructions neuves propriétés à Ontario, Canada
- Manoir propriétés à Ontario, Canada
- Propriétés avec Terrain de tennis à Ontario, Canada
- Propriétés avec Piscine intérieure à Ontario, Canada
- Équestre propriétés à Ontario, Canada
- Vue sur la rivière propriétés à Ontario, Canada
- Front de rivière propriétés à Ontario, Canada
- Propriétés avec Plage privée à Ontario, Canada
- Vue sur un golfe propriétés à Ontario, Canada
- Plage propriétés à Ontario, Canada
- Lotissement sécurisé propriétés à Ontario, Canada
- Propriétés avec Vignoble / Cave à Ontario, Canada
- Colline propriétés à Ontario, Canada
- Entrée et sortie à ski propriétés à Ontario, Canada
- Côtières propriétés à Ontario, Canada
- Vue sur la mer propriétés à Ontario, Canada
- Propriétés avec Aéroport privé à Ontario, Canada
- Propriétés avec Héliport à Ontario, Canada
- Bord de Mer propriétés à Ontario, Canada
Guides et histoires connexes
La confiance des plus grands courtiers du monde
Les agents des propriétés les plus exceptionnelles du monde publient sur JamesEdition.
- Des annonces de Sotheby's, Christie's, BARNES et Engel & Völkers
- Chaque annonce est vérifiée avant sa mise en ligne
- Contactez directement des agents vérifiés
En continuant, vous acceptez nos Conditions et notre Politique de confidentialité.