$884,830
Venta Apartamento 4 Pieces
- 1,195 Sqft
- Mis à jour: Aujourd'hui
À propos de la propriété
La description a été traduite automatiquement.
La description est affichée dans la langue d'origine.
iad France - Franck Calise (06 27 69 18 27) vous propose : GRÉSY-SUR-AIX – APPARTEMENT NEUF T4 DE 110,99 M² ENVIRON – ÉTAGE 4 – TERRASSE DE 109,96 M² ENVIRON – EXPOSITION SUD – SUITE PARENTALE – GARAGE ET PARKING SOUS-SOL INCLUS – FRAIS DE NOTAIRE RÉDUITS – DISPONIBLE MI-2029
Cet appartement neuf de 4 pièces de 110,99 m² environ, situé à l’étage 4, se compose de :
Une cuisine ouv
Cet appartement neuf de 4 pièces de 110,99 m² environ, situé à l’étage 4, se compose de :
Une cuisine ouv
iad France - Franck Calise (06 27 69 18 27) offers you: GRÉSY-SUR-AIX – NEW 3-BEDROOM APARTMENT OF APPROXIMATELY 110.99 M² – 4TH FLOOR – TERRACE OF APPROXIMATELY 109.96 M² – SOUTH-FACING – MASTER SUITE – GARAGE AND UNDERGROUND PARKING INCLUDED – REDUCED NOTARY FEES – AVAILABLE MID-2029
This new 4-room apartment of approximately 110.99 m², located on the 4th floor, consists of:
-
This new 4-room apartment of approximately 110.99 m², located on the 4th floor, consists of:
-
iad France - Franck Calise (06 27 69 18 27) vous propose : GRÉSY-SUR-AIX – APPARTEMENT NEUF T4 DE 110,99 M² ENVIRON – ÉTAGE 4 – TERRASSE DE 109,96 M² ENVIRON – EXPOSITION SUD – SUITE PARENTALE – GARAGE ET PARKING SOUS-SOL INCLUS – FRAIS DE NOTAIRE RÉDUITS – DISPONIBLE MI-2029
Cet appartement neuf de 4 pièces de 110,99 m² environ, situé à l’étage 4, se compose de :
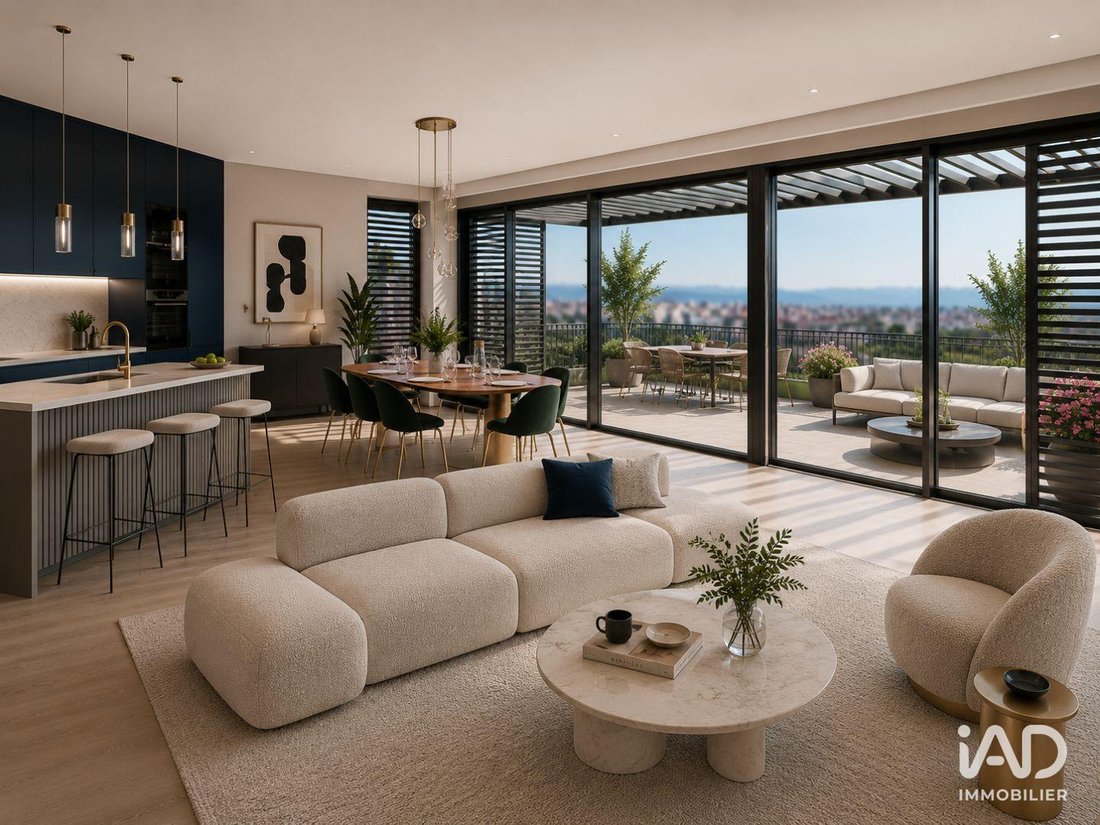
Une cuisine ouverte sur un vaste séjour de 44,64 m² environ, offrant un espace de vie particulièrement généreux et lumineux, avec accès à la terrasse.
Une exceptionnelle terrasse de 109,96 m² environ, exposée Sud, permettant de profiter d’un ensoleillement généreux tout au long de la journée. Cet espace extérieur aux dimensions remarquables constitue un véritable prolongement de l’appartement, idéal pour aménager différents espaces de détente, de réception et de repas en plein air.
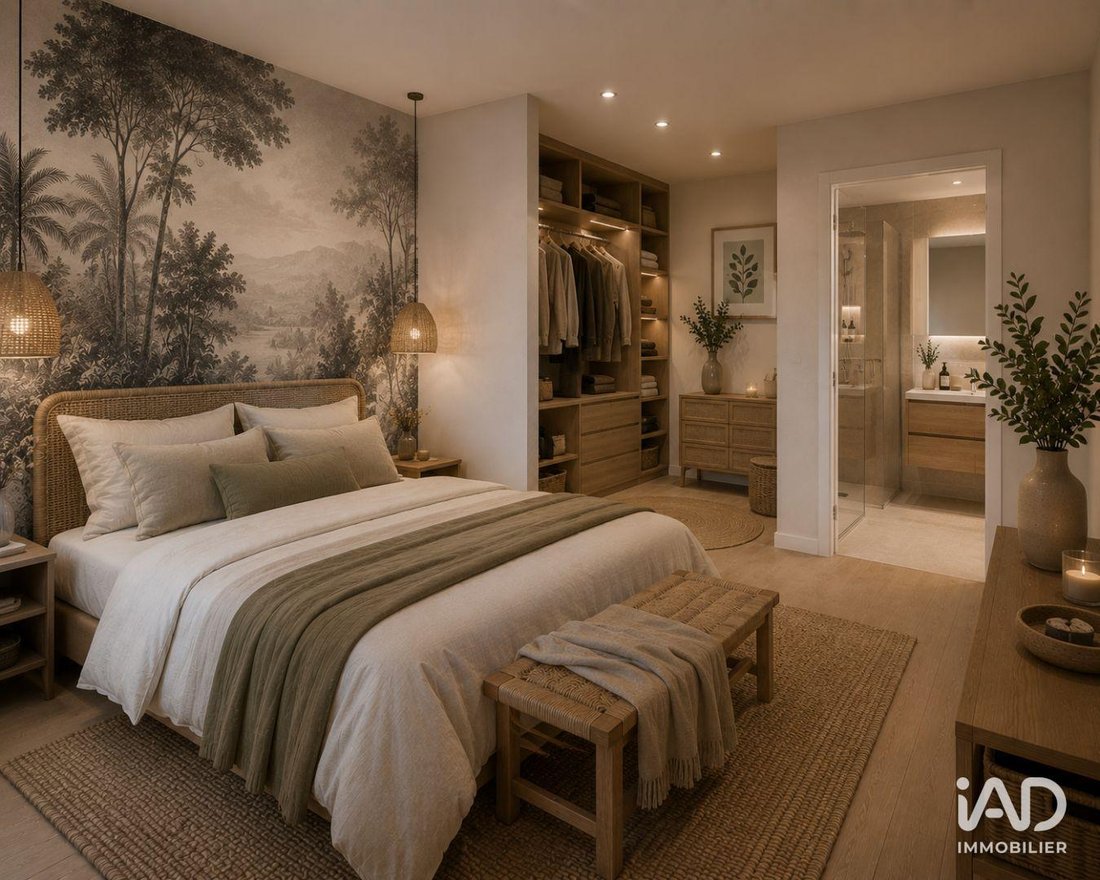
Trois chambres, dont une suite parentale avec salle de bains privative.
Deux salles de bains au total, dont celle de la suite parentale.
Deux WC, apportant un confort supplémentaire au quotidien.
Des espaces de circulation et de rangement selon la configuration du logement.
Une cave, un garage et un parking en sous-sol inclus dans le prix.
PRESTATIONS DE LA RÉSIDENCE
Confort et équipements intérieurs
Carrelage grand format 60 × 60 cm en grès cérame dans les pièces de vie, entrées, dégagements et pièces d’eau.
Revêtement de sol stratifié dans les chambres, compatible avec le chauffage au sol.
Terrasse revêtue de carrelage en grès cérame sur plots.
Menuiseries extérieures en aluminium avec double vitrage isolant thermique.
Volets roulants électriques en aluminium laqué.
Portes de placards coulissantes ou ouvrantes selon les plans.
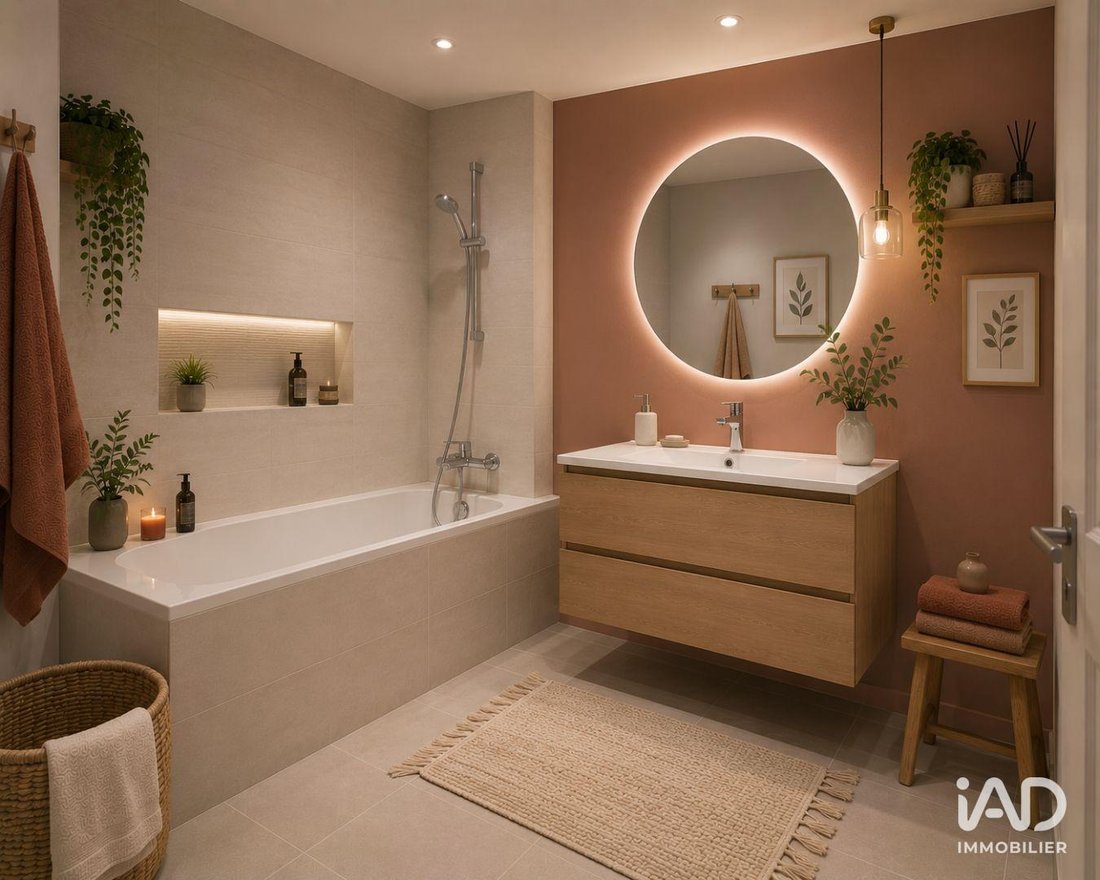
Salles de bains équipées de meubles vasques avec miroirs et éclairage LED.
Baignoires ou douches selon les plans, avec robinetteries mitigeuses.
Sèche-serviettes électriques dans les salles de bains.
WC suspendus avec mécanisme économiseur d’eau.
Chauffage collectif par géothermie.
Plancher chauffant hydraulique avec régulation individuelle par thermostat d’ambiance.
Production d’eau chaude sanitaire par ballon électrique ou thermodynamique selon le logement.
Sécurité et équipements de la résidence
Porte palière sécurisée avec serrure multipoints certifiée A2P*.
Contrôle d’accès par vidéophone et système Vigik.
Ascenseurs desservant les étages et les stationnements en sous-sol.
Résidence pré-équipée pour la fibre optique.
Stationnements souterrains avec accès motorisé par télécommande.
Espaces verts paysagers avec plantations d’arbres et d’arbustes.
Résidence conforme à la réglementation environnementale RE2020.
Visuels non contractuels. Appartement vendu non meublé et non aménagé.
Honoraires d’agence à la charge du vendeur. Bien non soumis au DPE. Les informations sur les risques auxquels ce bien est exposé sont disponibles sur le site Géorisques : [hidden information] La présente annonce immobilière a été rédigée sous la responsabilité éditoriale de M. Franck Calise EI (ID 95931), mandataire indépendant en immobilier (sans détention de fonds), agent commercial de la SAS [hidden information] France immatriculé au RSAC de Lyon sous le numéro [hidden information], titulaire de la carte de démarchage immobilier pour le compte de la société [hidden information] France SAS.
Retrouvez tous nos biens sur notre site internet. [hidden information]
Des informations sur les risques auxquels est exposé ce bien sont disponibles sur le site Géorisques : https://www.georisques.gouv.fr/
Cet appartement neuf de 4 pièces de 110,99 m² environ, situé à l’étage 4, se compose de :
Une cuisine ouverte sur un vaste séjour de 44,64 m² environ, offrant un espace de vie particulièrement généreux et lumineux, avec accès à la terrasse.
Une exceptionnelle terrasse de 109,96 m² environ, exposée Sud, permettant de profiter d’un ensoleillement généreux tout au long de la journée. Cet espace extérieur aux dimensions remarquables constitue un véritable prolongement de l’appartement, idéal pour aménager différents espaces de détente, de réception et de repas en plein air.
Trois chambres, dont une suite parentale avec salle de bains privative.
Deux salles de bains au total, dont celle de la suite parentale.
Deux WC, apportant un confort supplémentaire au quotidien.
Des espaces de circulation et de rangement selon la configuration du logement.
Une cave, un garage et un parking en sous-sol inclus dans le prix.
PRESTATIONS DE LA RÉSIDENCE
Confort et équipements intérieurs
Carrelage grand format 60 × 60 cm en grès cérame dans les pièces de vie, entrées, dégagements et pièces d’eau.
Revêtement de sol stratifié dans les chambres, compatible avec le chauffage au sol.
Terrasse revêtue de carrelage en grès cérame sur plots.
Menuiseries extérieures en aluminium avec double vitrage isolant thermique.
Volets roulants électriques en aluminium laqué.
Portes de placards coulissantes ou ouvrantes selon les plans.
Salles de bains équipées de meubles vasques avec miroirs et éclairage LED.
Baignoires ou douches selon les plans, avec robinetteries mitigeuses.
Sèche-serviettes électriques dans les salles de bains.
WC suspendus avec mécanisme économiseur d’eau.
Chauffage collectif par géothermie.
Plancher chauffant hydraulique avec régulation individuelle par thermostat d’ambiance.
Production d’eau chaude sanitaire par ballon électrique ou thermodynamique selon le logement.
Sécurité et équipements de la résidence
Porte palière sécurisée avec serrure multipoints certifiée A2P*.
Contrôle d’accès par vidéophone et système Vigik.
Ascenseurs desservant les étages et les stationnements en sous-sol.
Résidence pré-équipée pour la fibre optique.
Stationnements souterrains avec accès motorisé par télécommande.
Espaces verts paysagers avec plantations d’arbres et d’arbustes.
Résidence conforme à la réglementation environnementale RE2020.
Visuels non contractuels. Appartement vendu non meublé et non aménagé.
Honoraires d’agence à la charge du vendeur. Bien non soumis au DPE. Les informations sur les risques auxquels ce bien est exposé sont disponibles sur le site Géorisques : [hidden information] La présente annonce immobilière a été rédigée sous la responsabilité éditoriale de M. Franck Calise EI (ID 95931), mandataire indépendant en immobilier (sans détention de fonds), agent commercial de la SAS [hidden information] France immatriculé au RSAC de Lyon sous le numéro [hidden information], titulaire de la carte de démarchage immobilier pour le compte de la société [hidden information] France SAS.
Retrouvez tous nos biens sur notre site internet. [hidden information]
Des informations sur les risques auxquels est exposé ce bien sont disponibles sur le site Géorisques : https://www.georisques.gouv.fr/
iad France - Franck Calise (06 27 69 18 27) offers you: GRÉSY-SUR-AIX – NEW 3-BEDROOM APARTMENT OF APPROXIMATELY 110.99 M² – 4TH FLOOR – TERRACE OF APPROXIMATELY 109.96 M² – SOUTH-FACING – MASTER SUITE – GARAGE AND UNDERGROUND PARKING INCLUDED – REDUCED NOTARY FEES – AVAILABLE MID-2029
This new 4-room apartment of approximately 110.99 m², located on the 4th floor, consists of:
- An open kitchen leading to a spacious living room of approximately 44.64 m², offering a particularly generous and bright living space with access to the terrace.
- An exceptional terrace of approximately 109.96 m², south-facing, allowing you to enjoy generous sunlight throughout the day. This outdoor space of remarkable size is a true extension of the apartment, ideal for creating various relaxation, reception, and outdoor dining areas.
- Three bedrooms, including a master suite with a private bathroom.
- Two bathrooms in total, including the one in the master suite.
- Two toilets, providing additional daily comfort.
- Circulation and storage spaces according to the apartment layout.
- A cellar, a garage, and an underground parking space included in the price.
RESIDENCE FEATURES
Comfort and interior equipment:
- Large format 60 × 60 cm porcelain stoneware tiles in living areas, entrances, hallways, and wet rooms.
- Laminate flooring in the bedrooms, compatible with underfloor heating.
- Terrace covered with porcelain stoneware tiles on pedestals.
- Aluminum exterior joinery with double glazing for thermal insulation.
- Electric aluminum roller shutters.
- Sliding or hinged closet doors depending on the plans.
- Bathrooms equipped with vanity units, mirrors, and LED lighting.
- Bathtubs or showers according to the plans, with mixer taps.
- Electric towel warmers in the bathrooms.
- Wall-hung toilets with water-saving mechanisms.
- Collective geothermal heating.
- Hydraulic underfloor heating with individual regulation via room thermostats.
- Domestic hot water production by electric or thermodynamic water heater depending on the apartment.
Security and residence equipment:
- Secure entrance door with A2P* certified multipoint lock.
- Access control via videophone and Vigik system.
- Elevators serving floors and underground parking.
- Residence pre-equipped for fiber optic internet.
- Underground parking with motorized access by remote control.
- Landscaped green spaces with tree and shrub plantings.
- Residence compliant with RE2020 environmental regulations.
Non-contractual visuals. Apartment sold unfurnished and unfit out.
Agency fees payable by the seller. Property not subject to energy performance diagnosis (DPE). Information on risks to which this property is exposed is available on the Géorisques website.
This real estate listing was written under the editorial responsibility of Mr. Franck Calise EI (ID 95931), independent real estate agent (without holding funds), commercial agent of SAS [hidden information] France registered with the Lyon RSAC under number [hidden information], holder of the real estate canvassing card on behalf of the company [hidden information] France SAS.
Find all our properties on our website. [hidden information]
Des informations sur les risques auxquels est exposé ce bien sont disponibles sur le site Géorisques : https://www.georisques.gouv.fr/
This new 4-room apartment of approximately 110.99 m², located on the 4th floor, consists of:
- An open kitchen leading to a spacious living room of approximately 44.64 m², offering a particularly generous and bright living space with access to the terrace.
- An exceptional terrace of approximately 109.96 m², south-facing, allowing you to enjoy generous sunlight throughout the day. This outdoor space of remarkable size is a true extension of the apartment, ideal for creating various relaxation, reception, and outdoor dining areas.
- Three bedrooms, including a master suite with a private bathroom.
- Two bathrooms in total, including the one in the master suite.
- Two toilets, providing additional daily comfort.
- Circulation and storage spaces according to the apartment layout.
- A cellar, a garage, and an underground parking space included in the price.
RESIDENCE FEATURES
Comfort and interior equipment:
- Large format 60 × 60 cm porcelain stoneware tiles in living areas, entrances, hallways, and wet rooms.
- Laminate flooring in the bedrooms, compatible with underfloor heating.
- Terrace covered with porcelain stoneware tiles on pedestals.
- Aluminum exterior joinery with double glazing for thermal insulation.
- Electric aluminum roller shutters.
- Sliding or hinged closet doors depending on the plans.
- Bathrooms equipped with vanity units, mirrors, and LED lighting.
- Bathtubs or showers according to the plans, with mixer taps.
- Electric towel warmers in the bathrooms.
- Wall-hung toilets with water-saving mechanisms.
- Collective geothermal heating.
- Hydraulic underfloor heating with individual regulation via room thermostats.
- Domestic hot water production by electric or thermodynamic water heater depending on the apartment.
Security and residence equipment:
- Secure entrance door with A2P* certified multipoint lock.
- Access control via videophone and Vigik system.
- Elevators serving floors and underground parking.
- Residence pre-equipped for fiber optic internet.
- Underground parking with motorized access by remote control.
- Landscaped green spaces with tree and shrub plantings.
- Residence compliant with RE2020 environmental regulations.
Non-contractual visuals. Apartment sold unfurnished and unfit out.
Agency fees payable by the seller. Property not subject to energy performance diagnosis (DPE). Information on risks to which this property is exposed is available on the Géorisques website.
This real estate listing was written under the editorial responsibility of Mr. Franck Calise EI (ID 95931), independent real estate agent (without holding funds), commercial agent of SAS [hidden information] France registered with the Lyon RSAC under number [hidden information], holder of the real estate canvassing card on behalf of the company [hidden information] France SAS.
Find all our properties on our website. [hidden information]
Des informations sur les risques auxquels est exposé ce bien sont disponibles sur le site Géorisques : https://www.georisques.gouv.fr/
-
Type de propriété
Appartement
-
Prix/pied²
$740
Caractéristiques
- Jardin
- Terrasse
- Garage
- Ascenseur
- Cuisine ouverte
- Constructions neuves
- Stationnement
Explorez le secteur
Grésy-sur-Aix, Auvergne-Rhône-Alpes, France
Voir sur Google Maps
Prix par sqft
Faible
Élevé
Inscrit il y a 3 ans
Vous vous êtes renseigné sur ce bien
L'agent vous contactera bientôt par
Publié par
10928
Annonces
2023
Inscrit
Réserver une visite avec the agent
Choisissez une date et si vous souhaitez une visite virtuelle ou en personne avec l’agent.
Date préférée
Type de visite
Dernière mise à jour
Aujourd'hui
Première mise en ligne
Novembre 2
Référence de l’annonce
2149935-12
La confiance des plus grands courtiers du monde
Les agents des propriétés les plus exceptionnelles du monde publient sur JamesEdition.
- Des annonces de Sotheby's, Christie's, BARNES et Engel & Völkers
- Chaque annonce est vérifiée avant sa mise en ligne
- Contactez directement des agents vérifiés
En continuant, vous acceptez nos Conditions et notre Politique de confidentialité.