$1,372,490
Maison À Vendre
- 5 Chambres
- 3 SdB
- 2,659 Sqft
- 4,037 Sqft lot
- Mis à jour: Hier
- 2
À propos de la propriété
La description a été traduite automatiquement.
La description est affichée dans la langue d'origine.
IMPORTANT NOTE: The displayed price of €1,225,000 includes the deduction of the VAT refund from the AED (Enregistrement, Domaines et Tva) of up to €50,000 (subject to approval by the AED) and is excluding kitchen and painting.
*** PRESTIGE PROPERTY TO DISCOVER ***
*** A viewing is essential to appreciate its full potential ***
*** SMART HOME INCLUDED ***
PRICES AND OPTION
*** PRESTIGE PROPERTY TO DISCOVER ***
*** A viewing is essential to appreciate its full potential ***
*** SMART HOME INCLUDED ***
PRICES AND OPTION
IMPORTANT NOTE: The displayed price of €1,225,000 includes the deduction of the VAT refund from the AED (Enregistrement, Domaines et Tva) of up to €50,000 (subject to approval by the AED) and is excluding kitchen and painting.
*** PRESTIGE PROPERTY TO DISCOVER ***
*** A viewing is essential to appreciate its full potential ***
*** SMART HOME INCLUDED ***
PRICES AND OPTIONS:
Displayed price (without kitchen, without painting, refundable VAT portion deducted*): €1,225,000
Full option price (including kitchen and painting, refundable VAT portion deducted*): €1,285,000
*The stated price includes the deduction of €50,000, corresponding to the maximum VAT refund from the AED.
VIRTUAL TOUR: [hidden information]
We exclusively offer this magnificent semi-detached house on a 3.75-are plot (LOT 1).
This modern and spacious home provides an ideal living environment for a family, combining comfort and functionality.
Main characteristics:
- Total area: 280.05 m² (excluding terrace and attic)
- Living area: 247.05 m²
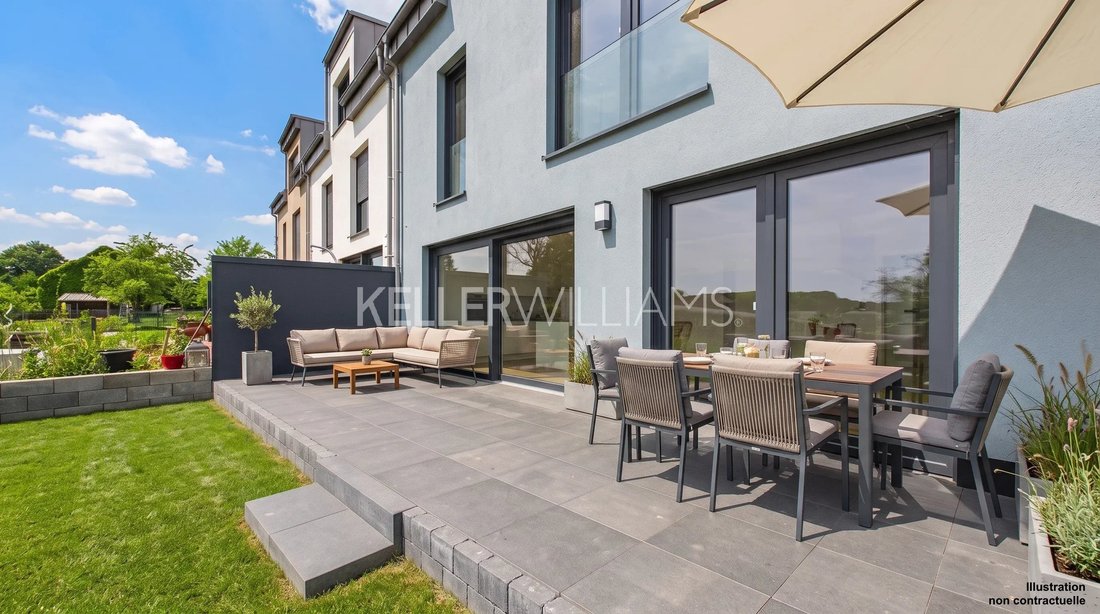
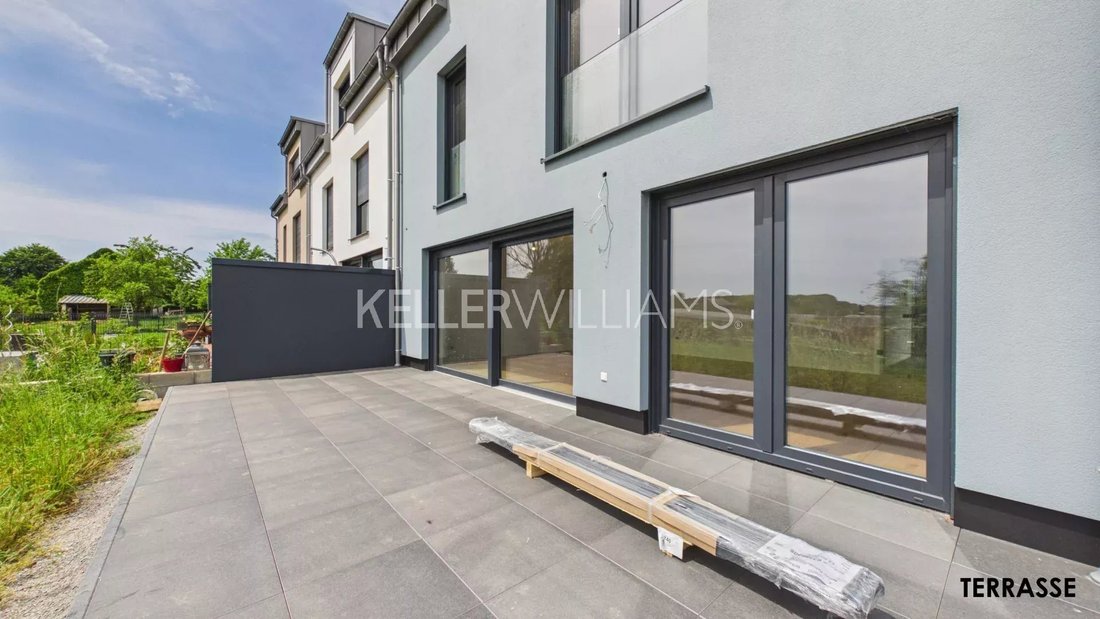
- Terrace: 27 m²
- Garden: 135 m²
Room layout:
Ground floor
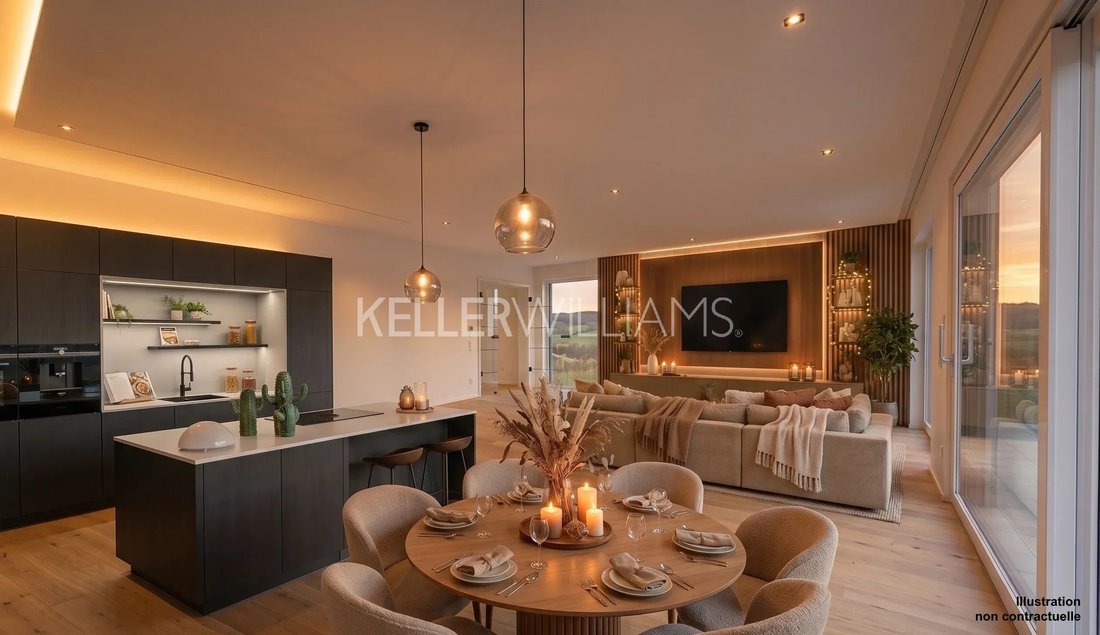
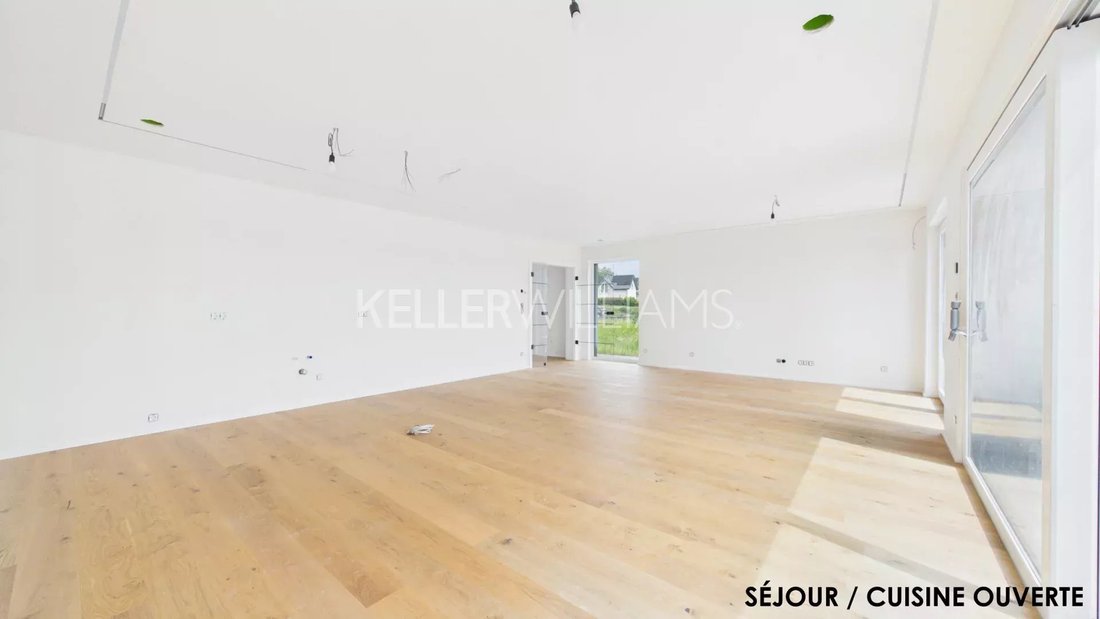
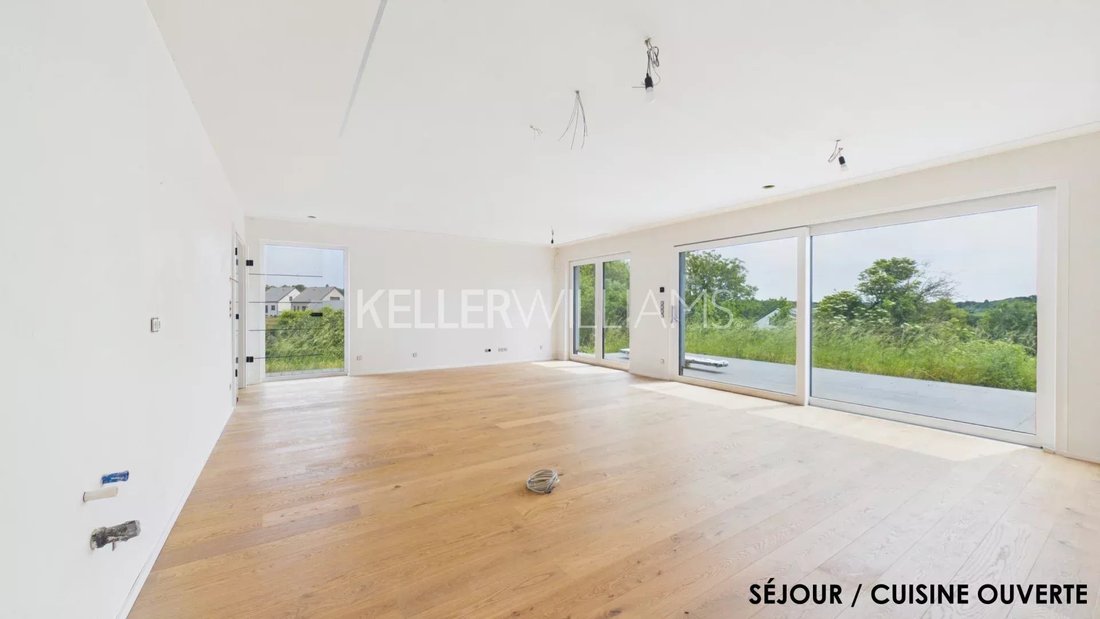
- Living and dining room with kitchen area: 46.75 m² – ideal for entertaining, with access to the terrace and garden
- Entrance hall: 10.80 m²
- Storage room: 2.05 m²
- Separate WC: 2.95 m²
- Two-car garage: 33 m²
- Two outdoor parking spaces in front of the garage
- 11 kW EV charging station included
1st floor
- Two bedrooms of 17 m² each
- Large master bedroom: 37 m²
- Dressing room: 7.30 m²
- Bathroom with shower and bathtub: 7.95 m²
- Second bathroom: 7.90 m²
- Hallway: 16.25 m²
Attic / Top floor
- Bedroom: 44.95 m²
- Dressing room: 16.20 m²
- Bathroom: 13.25 m²
- Office or hobby room: 31.15 m²
Storage attic
- Large storage space with window and electricity
- Access via drop-down ladder
Equipment and highlights:
- Energy class: A / A / A
- Underfloor heating
- Triple glazing, PVC frames, electric aluminum shutters
- Heat pump (air/water - Stiebel Eltron)
- VMC ventilation system
- 10-year construction warranty (Garantie décennale)
Location:
- Bus stop: 1-minute walk
- Septfontaines primary school: 7 minutes by car, school bus available
- Proximity to Tuntange and Saeul
- 25 minutes from Luxembourg City (Limpertsberg)
Don’t miss this unique opportunity to acquire a modern and perfectly located family home.
Some visuals have been generated by AI to illustrate potential layout options and are non-contractual.
-
Type de propriété
Maison
-
Étages
4
-
Prix/pied²
$516
-
Consommation
A
Explorez le secteur
Inscrit il y a 4 ans
Vous vous êtes renseigné sur ce bien
L'agent vous contactera bientôt par
Publié par
172
Annonces
2022
Inscrit
Réserver une visite avec the agent
Choisissez une date et si vous souhaitez une visite virtuelle ou en personne avec l’agent.
Date préférée
Type de visite
Dernière mise à jour
Hier
Première mise en ligne
Juin 3
Référence de l’annonce
87017371
La confiance des plus grands courtiers du monde
Les agents des propriétés les plus exceptionnelles du monde publient sur JamesEdition.
- Des annonces de Sotheby's, Christie's, BARNES et Engel & Völkers
- Chaque annonce est vérifiée avant sa mise en ligne
- Contactez directement des agents vérifiés
En continuant, vous acceptez nos Conditions et notre Politique de confidentialité.