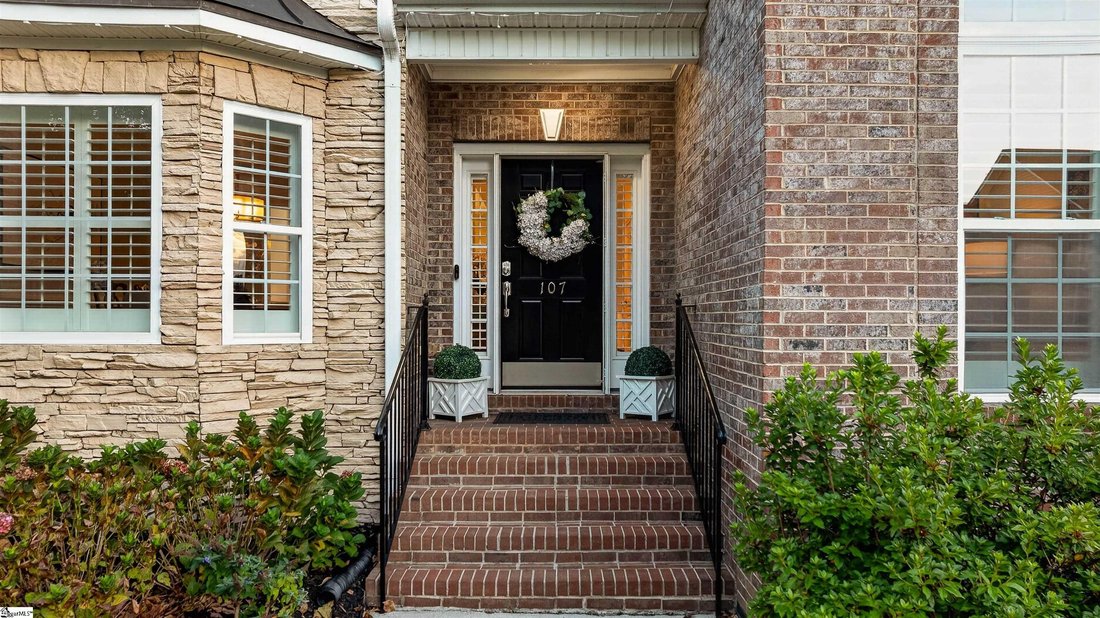
$807,500

Résidence Unifamiliale à Greer

  • 4 Chambres
  • 4 SdB
  • 3,207 Sqft
  • 12,633 Sqft lot
  • Mis à jour: Août 28
  • Source:
    Greater Greenville Association of REALTORS (SC)  MLS#1598708

À propos de la propriété

La description a été traduite automatiquement.
La description est affichée dans la langue d'origine.
Welcome to 107 Gladstone Way, an exceptional executive home nestled within the gated community of Riverwood Farms and located in the highly sought after Riverside Middle and Riverside High School district. Showcasing timeless brick and stone architecture, professionally designed landscaping, a side entry three-car garage, and an impressive list of luxury updates, this meticulously maintained resid
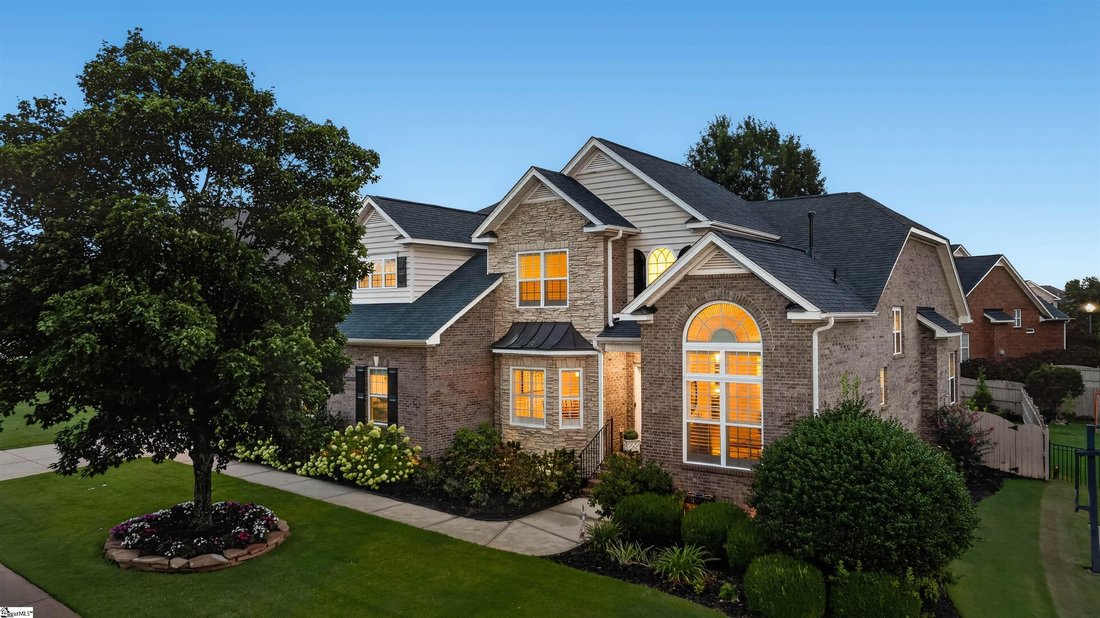
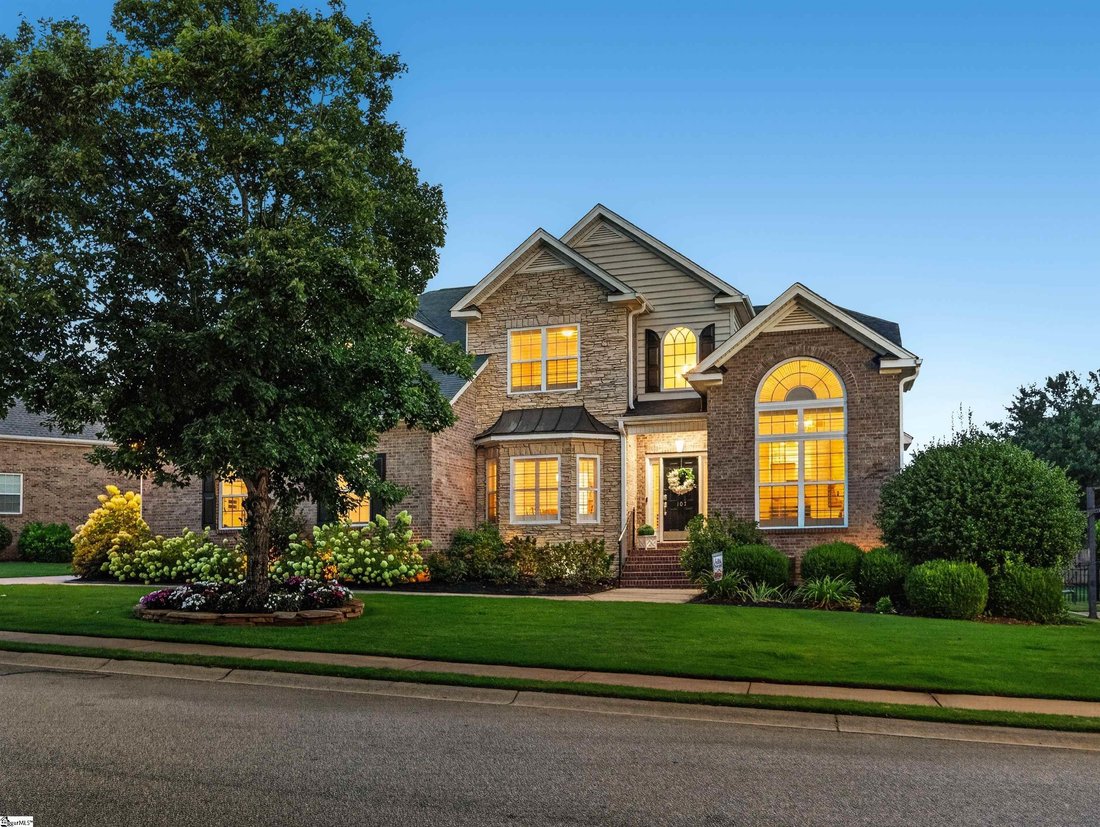
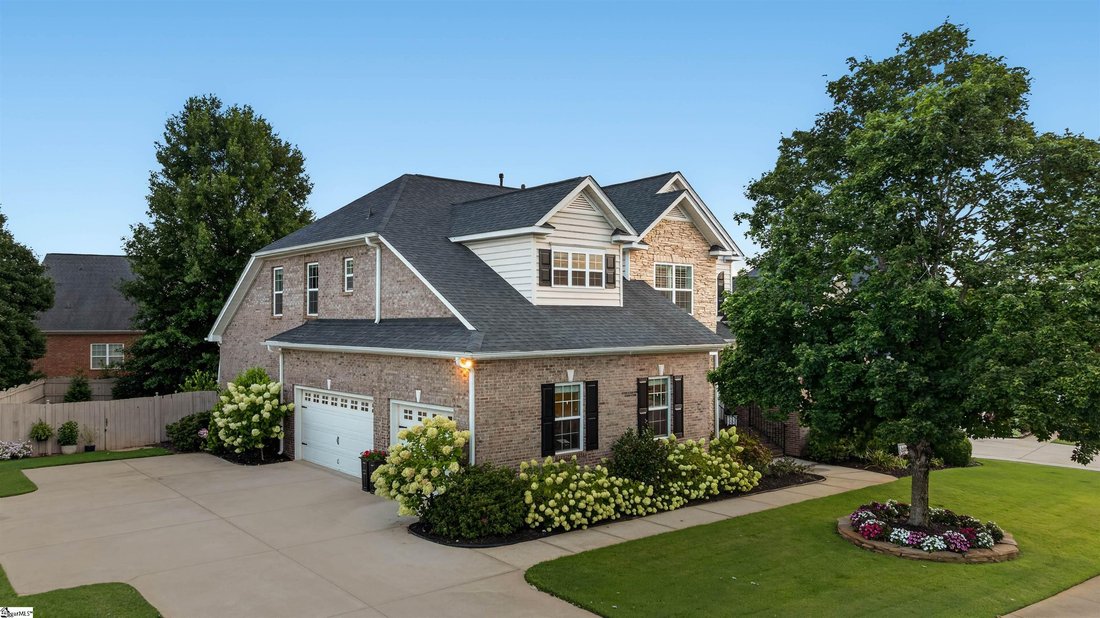
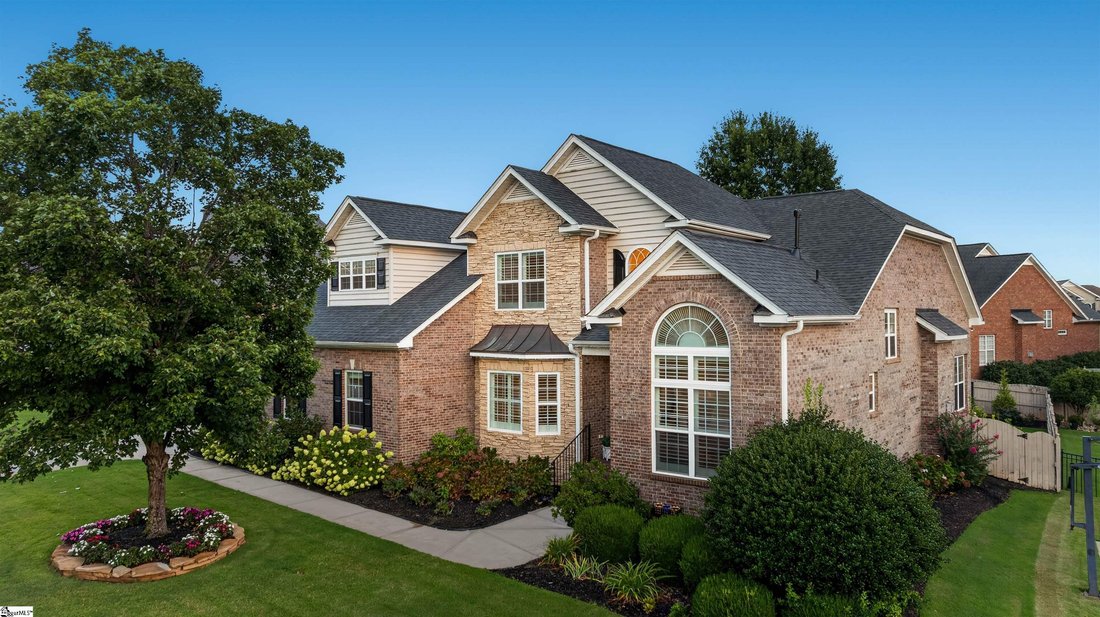
Welcome to 107 Gladstone Way, an exceptional executive home nestled within the gated community of Riverwood Farms and located in the highly sought after Riverside Middle and Riverside High School district. Showcasing timeless brick and stone architecture, professionally designed landscaping, a side entry three-car garage, and an impressive list of luxury updates, this meticulously maintained residence offers the perfect blend of elegance, warmth, and everyday livability. Step inside the impressive two-story foyer where beautifully refinished hardwood floors extend throughout the entire main level. A formal dining room welcomes guests to the left, creating the perfect setting for holiday gatherings and memorable dinners, while a beautifully designed room to the right is currently showcased as a sophisticated wine lounge featuring a custom wine bar and built-in wine refrigerator. This inviting space could also serve as an elegant home office, private library, cozy den, or formal sitting room. The breathtaking great room is truly the heart of the home, showcasing soaring ceilings, skylights, a dramatic floor to ceiling stacked stone fireplace with gas logs, and an abundance of oversized windows that bathe the home in natural light. Many of the home’s living spaces are accented with timeless plantation shutters, adding warmth, character, and classic style throughout. Designed with both everyday living and effortless entertaining in mind, the stunning remodeled gourmet kitchen features quartz countertops, a full-height quartz backsplash, stainless steel appliances, a gas range, abundant cabinetry, and an oversized center island overlooking the breakfast area and great room creating a space where family and friends naturally gather. Retreat to the spacious main-level primary suite, a peaceful sanctuary featuring French doors that open directly onto the expansive back deck, making it the perfect place to enjoy your morning coffee or unwind at the end of the day. The recently remodeled spa-inspired primary bath offers a luxurious freestanding soaking tub, an oversized designer tile shower, dual vanities, and an impressive custom walk-in closet. Also located on the main level are a spacious walk-in laundry room and an updated powder room featuring designer wallpaper that adds the perfect touch of charm and personality for guests. Upstairs, you’ll find three generously sized bedrooms, two full bathrooms, a spacious bonus room, and an adjoining office or flex area that offers endless possibilities for today’s lifestyle whether you need a media room, home office, fitness space, playroom, or creative studio. Thoughtful improvements throughout the home include a remodeled kitchen, remodeled primary bathroom, remodeled upstairs bathroom, professionally refinished hardwood flooring, professionally designed landscaping, upstairs HVAC replaced 2026 and an epoxy-coated garage floor, allowing the next owners to simply move in and begin making memories. Life in Riverwood Farms offers far more than just a beautiful home. Residents enjoy the security of gated access along with outstanding neighborhood amenities including a clubhouse, swimming pool, tennis courts, playground, scenic pond, sidewalks, and street lights all creating a welcoming sense of community while remaining conveniently located near shopping, dining, and everything Greer and Greenville have to offer. From its thoughtful renovations and inviting living spaces to its exceptional neighborhood amenities and coveted Riverside school district, 107 Gladstone Way is more than just a house it’s a place to truly feel at home.
  • Type de propriété

    Maison

  • Étages

    2

  • Prix/pied²

    $251

Caractéristiques

  • Garage
  • Dressing
  • Cheminée
  • Piscine
  • Lotissement sécurisé
  • Terrain de jeu
  • Bibliothèque
  • Terrain de tennis
  • Centre de remise en forme / Fitness
Caractéristiques

Lot

  • Lotissement sécurisé

Intérieur

  • Haut plafond
  • Bureau
  • Cheminée
  • Laveuse sécheuse
  • Bar
  • Buanderie
  • Bibliothèque
  • Dressing
  • Centre de remise en forme / Fitness

Outdoor

  • Piscine
  • Garage
  • Terrain de jeu
  • Terrain de tennis
  • Porte

Explorez le secteur

107 Gladstone Way, Greer, Caroline du Sud, États-Unis Voir sur Google Maps
Prix par sqft
Faible
Élevé

Voir 128 autres annonces à Greer

BHHS C Dan Joyner - Midtown - Greenville

Inscrit il y a 5 mois
Votre message
Vous vous êtes renseigné sur ce bien

L'agent vous contactera bientôt par

Publié par

BHHS C Dan Joyner - Midtown - Greenville
United States
Voir le profil de l’agence
91
Annonces
2026
Inscrit

Réserver une visite avec the agent

Choisissez une date et si vous souhaitez une visite virtuelle ou en personne avec l’agent.

In-person tour
Date préférée
Type de visite
BHHS C Dan Joyner - Midtown - Greenville
Greenville, United States
Voir le profil de l’agence
Dernière mise à jour
Août 28
Première mise en ligne
Jul 24
Référence de l’annonce
1598708
Statut de l’annonce
Active under contract
Appel

Démarrer un appel téléphonique avec :

Bonjour, j'appelle au sujet du bien avec la référence 1598708, que j'ai vu sur JamesEdition.

Après l'appel, nous transmettrons vos coordonnées à l'agent pour faciliter la communication.

brokerages we
partnered with