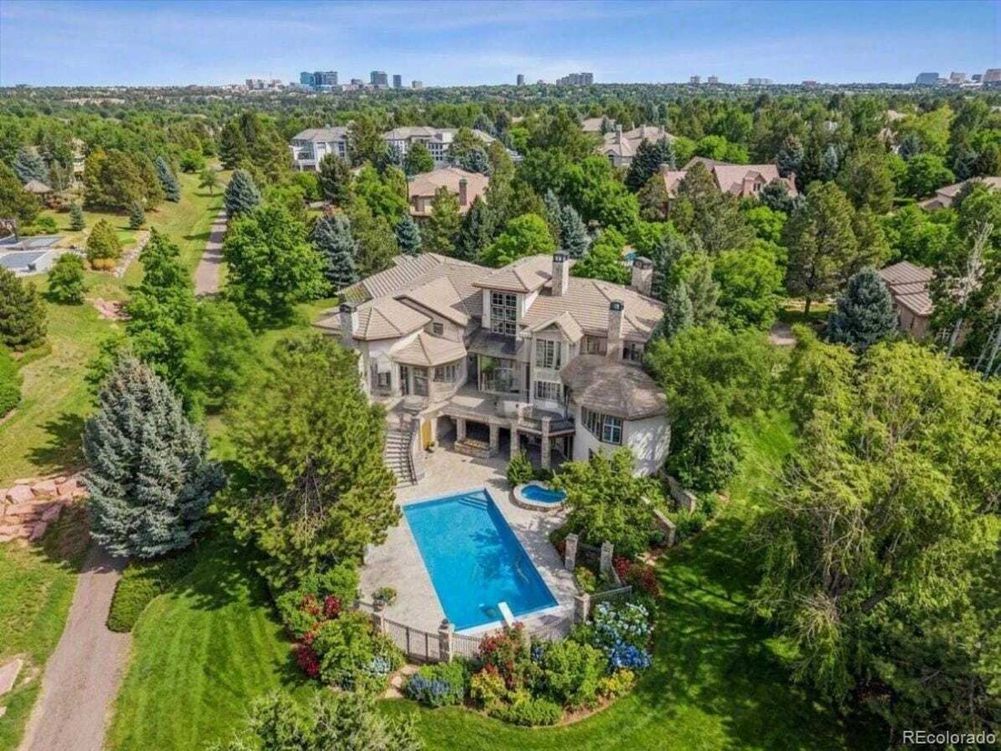
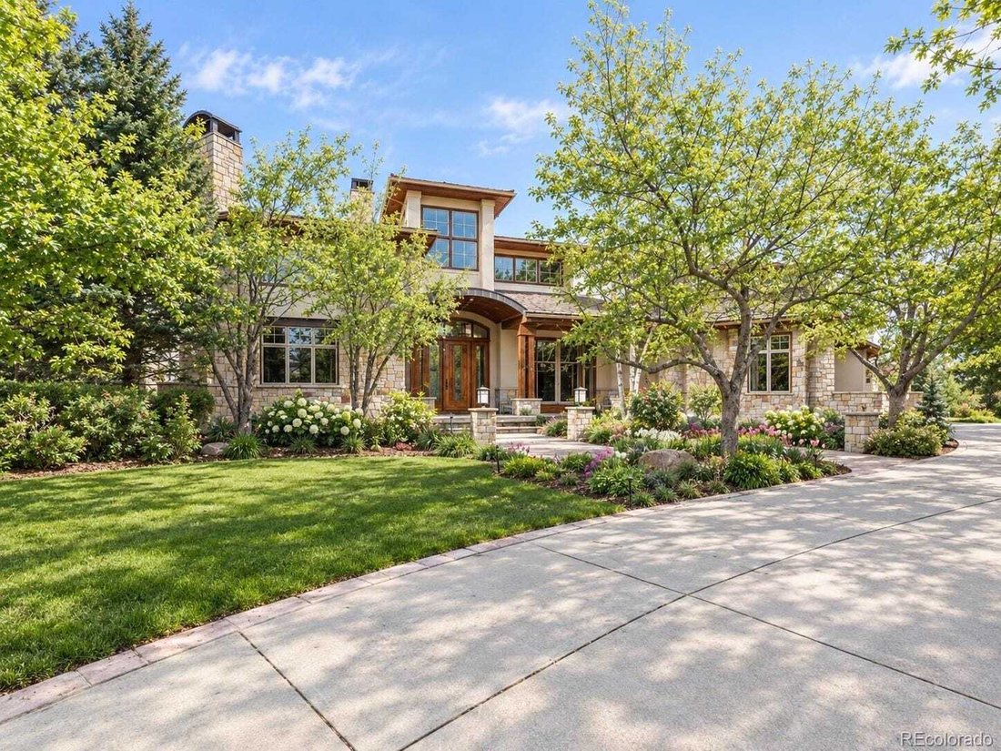
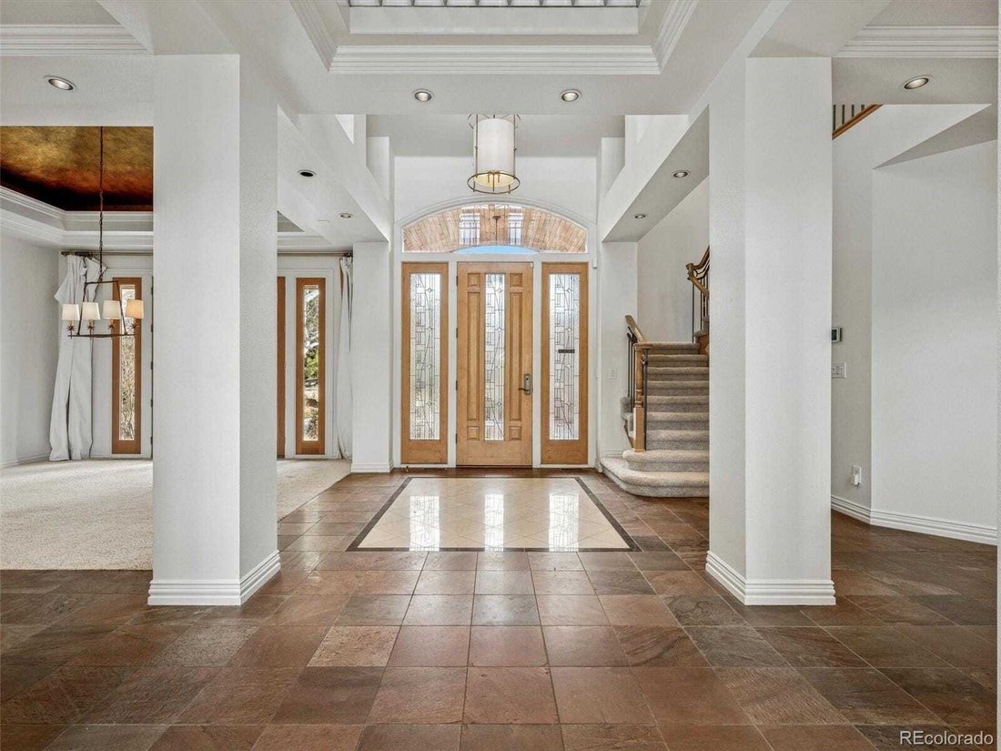
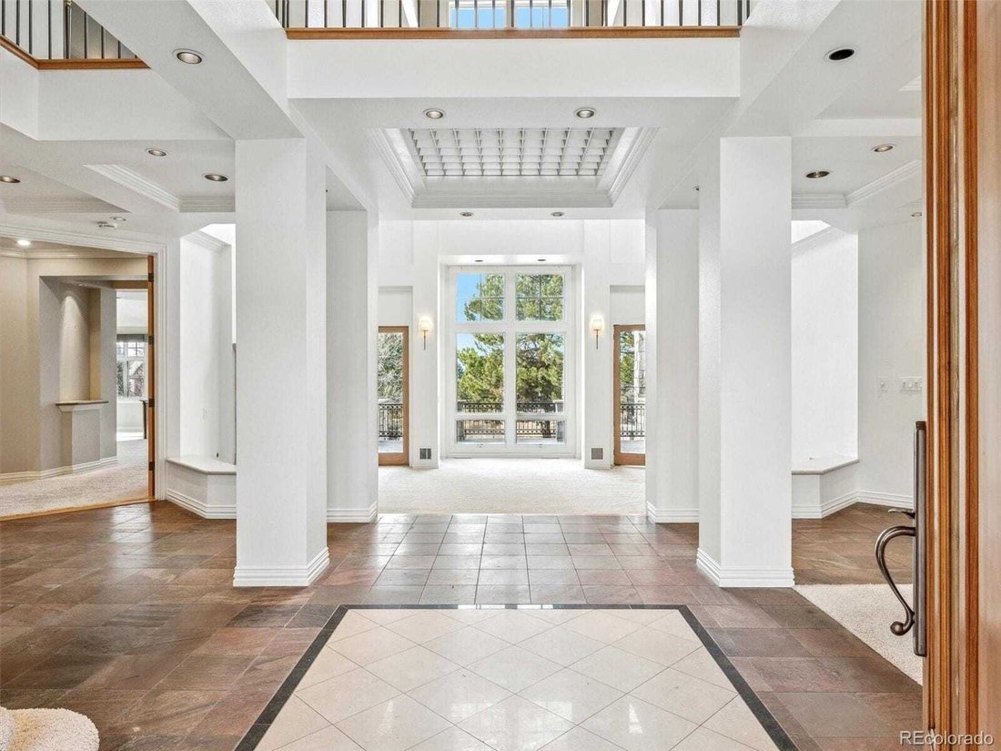
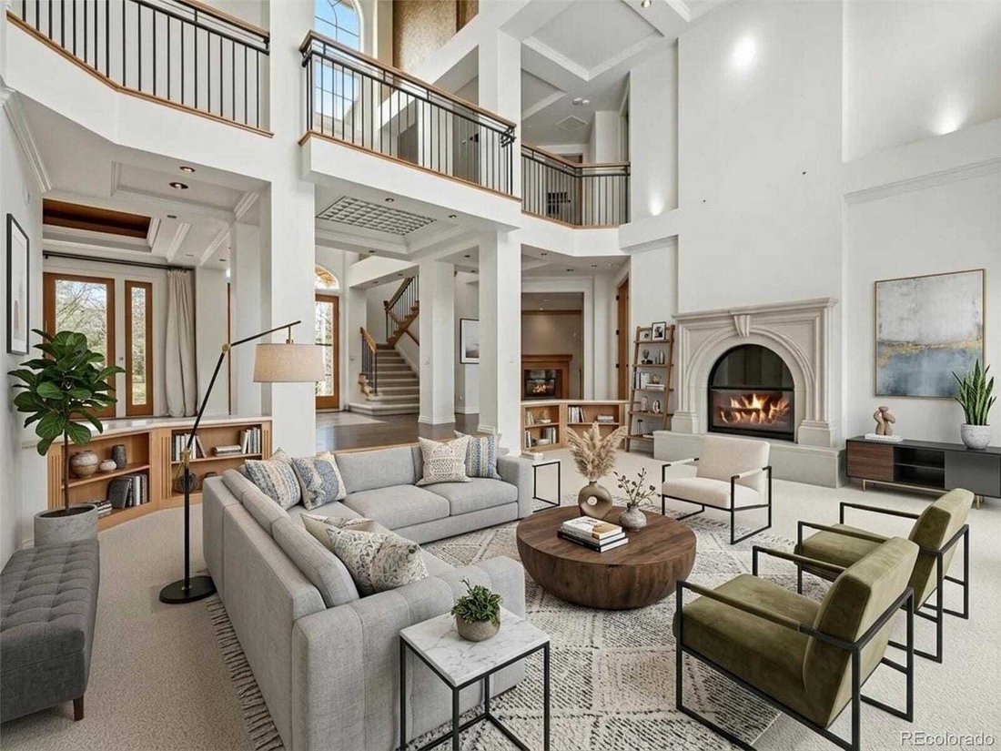
Domaine De Luxe Inégalé Avec Oasis De Sérénité En Plein Air
- 6 Chambres
- 8 SdB
- 8,911 Sqft
- Mis à jour: Aujourd'hui
- MLS#7408083
À propos de la propriété
-
Type de propriété
Maison
-
Année de construction
1998
-
Prix/pied²
$378
Caractéristiques
- Jardin
- Cheminée
- Dressing
- Garage
- Hammam
- Sauna
- Bibliothèque
- Jacuzzi
- Centre de remise en forme / Fitness
Lot
- Vue sur la montagne
- Vie privée
Intérieur
- Haut plafond
- Bureau
- Cheminée
- Îlot de cuisine
- Jacuzzi
- Bar
- Sauna
- Bibliothèque
- Sous-sol
- Comptoirs en pierre
- Hammam
- Dressing
- Centre de remise en forme / Fitness
Outdoor
- Terrasse
- Foyer
- Piscine
- Garage
- Jardin
Explorez le secteur
L'agent vous contactera bientôt par
Publié par
Réserver une visite avec Bob Serotta
Choisissez une date et si vous souhaitez une visite virtuelle ou en personne avec l’agent.

Kentwood Real Estate is an elite team of REALTORS® whose exceptional service, local expertise and deep community
Kentwood Real Estate is an elite team of REALTORS® whose exceptional service, local expertise and deep community roots create a market advantage for clients.
From the beginning, Kentwood has been built on the foundation of broker excellence. Only the most professional, ethical and knowledgeable top-producing real estate agents are selected to be affiliated with the esteemed brand. Founded as The Kentwood Company in 1981 to represent a discerning clientele, the firm’s original office opened in the Denver Tech Center. In 1998, Kentwood opened its Cherry Creek office and then its downtown location the following year. In 2018, Kentwood expanded its footprint to Northern Colorado with the addition of their Fort Collins office.
Kentwood is a member of Luxury Portfolio International® and Leading Real Estate Companies of the World®, the largest global network of premier locally branded companies dominated by many of the world’s most powerful top-tier independent brokerages. The organization’s network spans 70 countries and includes more than 130,000 real estate professionals who sell more property than any of the large national brands. Active and respected in the real estate industry, Kentwood Real Estate has a significant number of brokers who serve on committees and the Board of Directors for local, state and national associations including the Denver Metro Association of REALTORS®, Colorado Association of REALTORS®, and the National Association of REALTORS®.
At the core, Kentwood is built on the foundation of supporting local community. The company and individual brokers are passionate in their ongoing commitment to supporting organizations that aid those in need, such as HomeAid Colorado for which Kentwood CEO and president, Gretchen Rosenberg, sits on the Board of Directors. Kentwood brokers hold themselves to the highest standard in the real estate industry and remain committed to helping clients, and each other, successfully reach their goals. Kentwood brokers are family and, as soon as you work with one, so are you.
Propriétés similaires à proximité
Nouvelles annonces à Greenwood Village



Explorez plus de biens à vendre
Greenwood Village, CO, États-Unis Recherches populaires
- Propriétés avec Piscine à Greenwood Village, CO, États-Unis
- Vue sur la montagne propriétés à Greenwood Village, CO, États-Unis
- Vue panoramique / panoramique propriétés à Greenwood Village, CO, États-Unis
- Constructions neuves propriétés à Greenwood Village, CO, États-Unis
- Propriétés avec Hammam à Greenwood Village, CO, États-Unis
- Lotissement sécurisé propriétés à Greenwood Village, CO, États-Unis
- Immobilier d’investissement propriétés à Greenwood Village, CO, États-Unis
Guides et histoires connexes
La confiance des plus grands courtiers du monde
Les agents des propriétés les plus exceptionnelles du monde publient sur JamesEdition.
- Des annonces de Sotheby's, Christie's, BARNES et Engel & Völkers
- Chaque annonce est vérifiée avant sa mise en ligne
- Contactez directement des agents vérifiés
En continuant, vous acceptez nos Conditions et notre Politique de confidentialité.
partnered with