$875,000
Résidence Unifamiliale À Greenwood
- 3 Chambres
- 4 SdB
- 4,105 Sqft
- 16,988 Sqft lot
- Mis à jour: Aujourd'hui
- Source: MIBOR Broker Listing Cooperative MLS#22133167
À propos de la propriété
La description a été traduite automatiquement.
La description est affichée dans la langue d'origine.
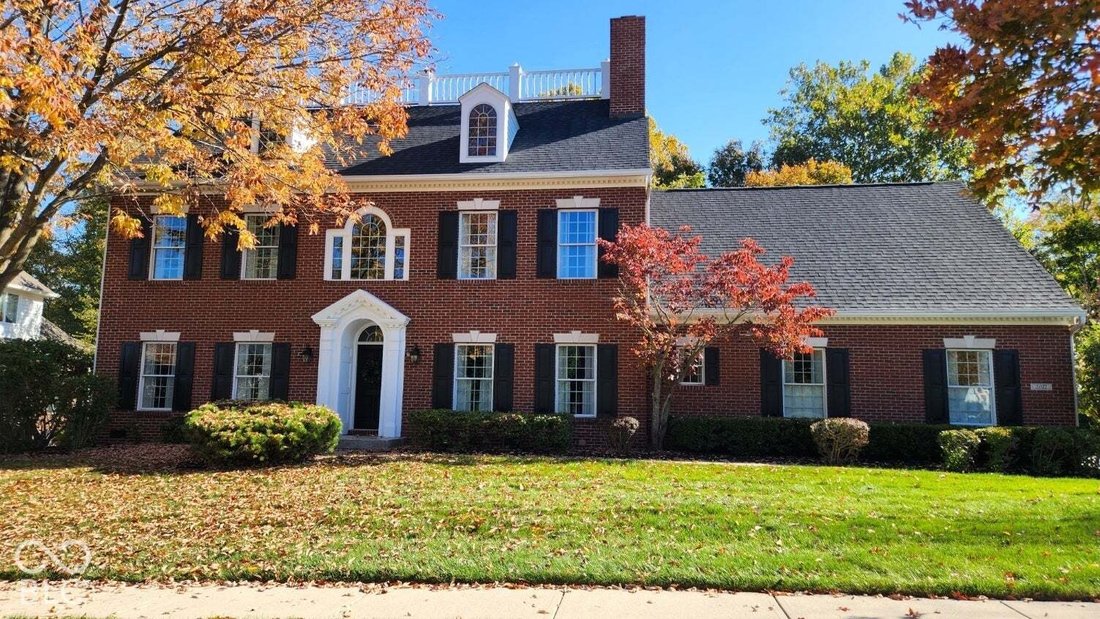
This attractive Federal-Style Architectural design inspired by the Historic Read House, Old New Castle, Delaware is a standing testament to thoughtful design and functional elegance. The kitchen serves as the heart of the home, featuring a practical layout that includes both an island and a peninsula. Designed for seamless hosting, the space is equipped ensuring that every culinary endeavor is sup
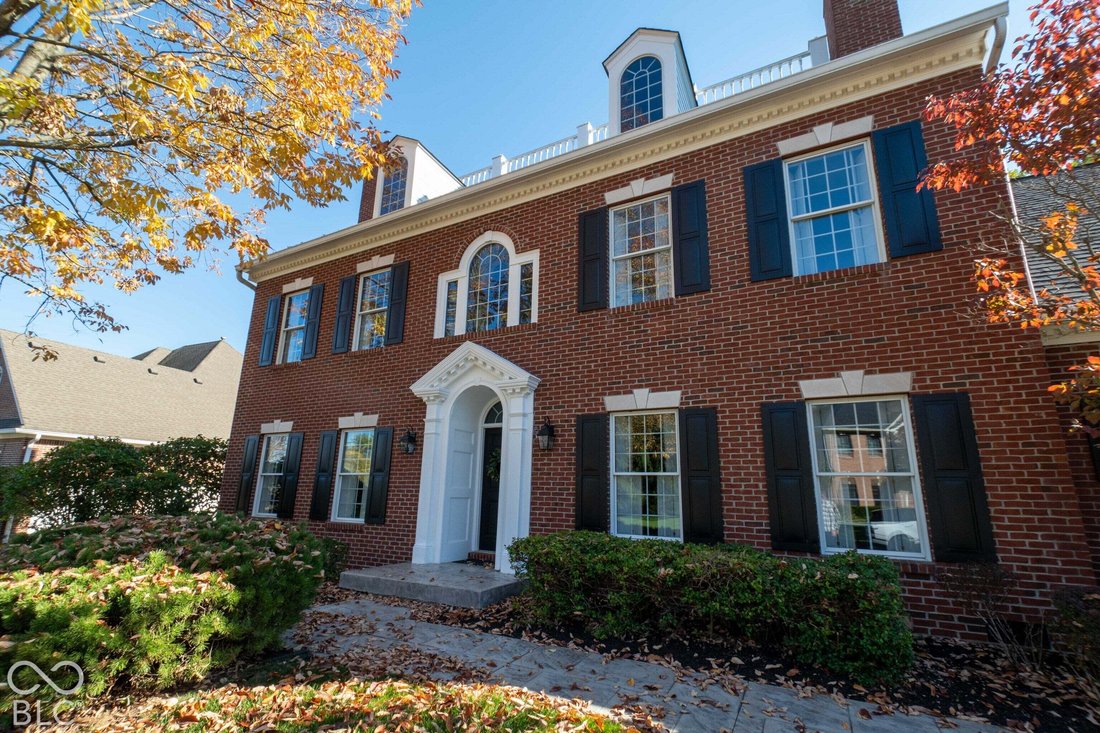
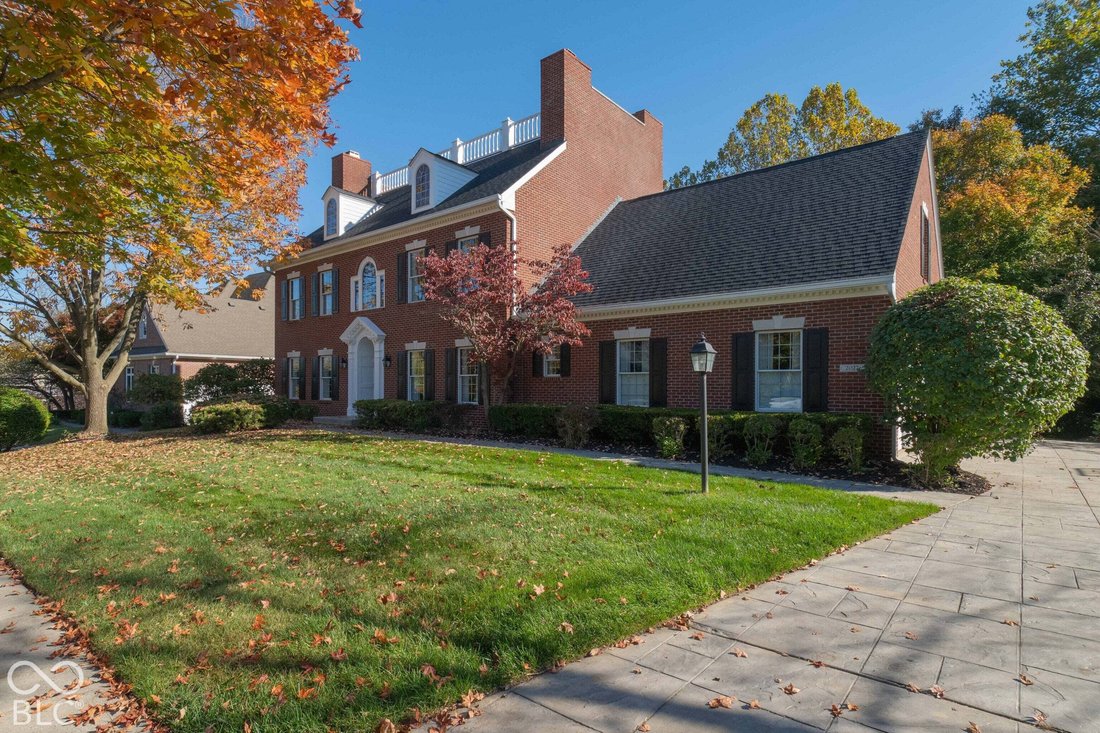
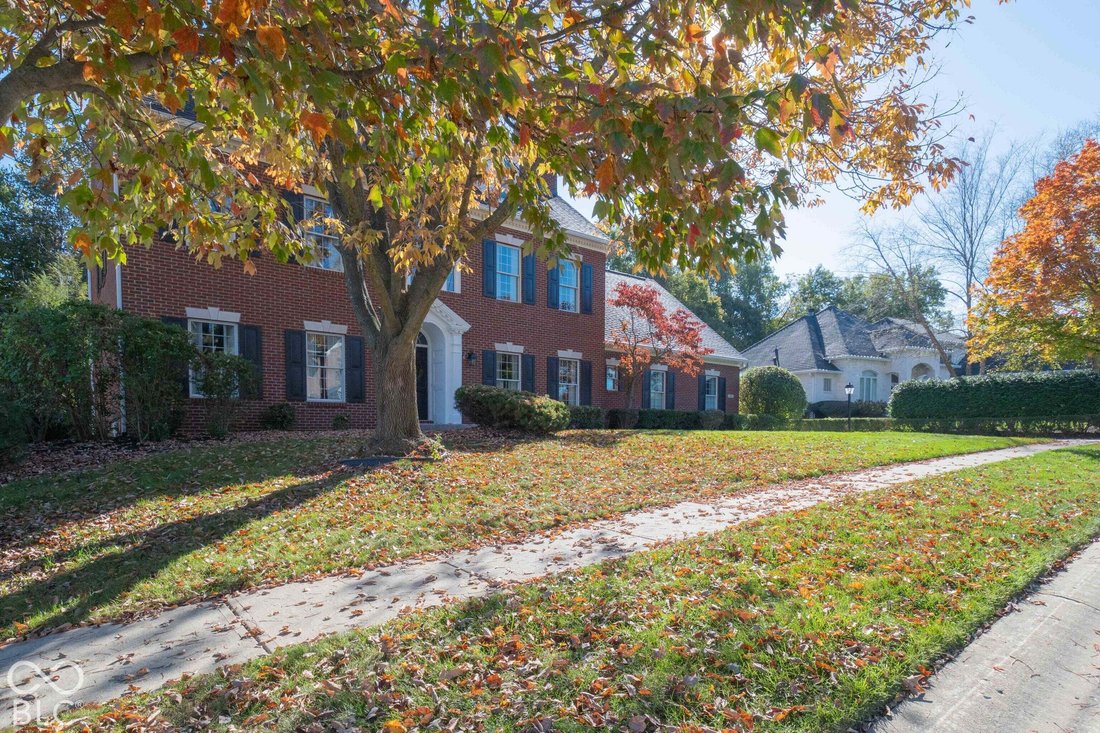
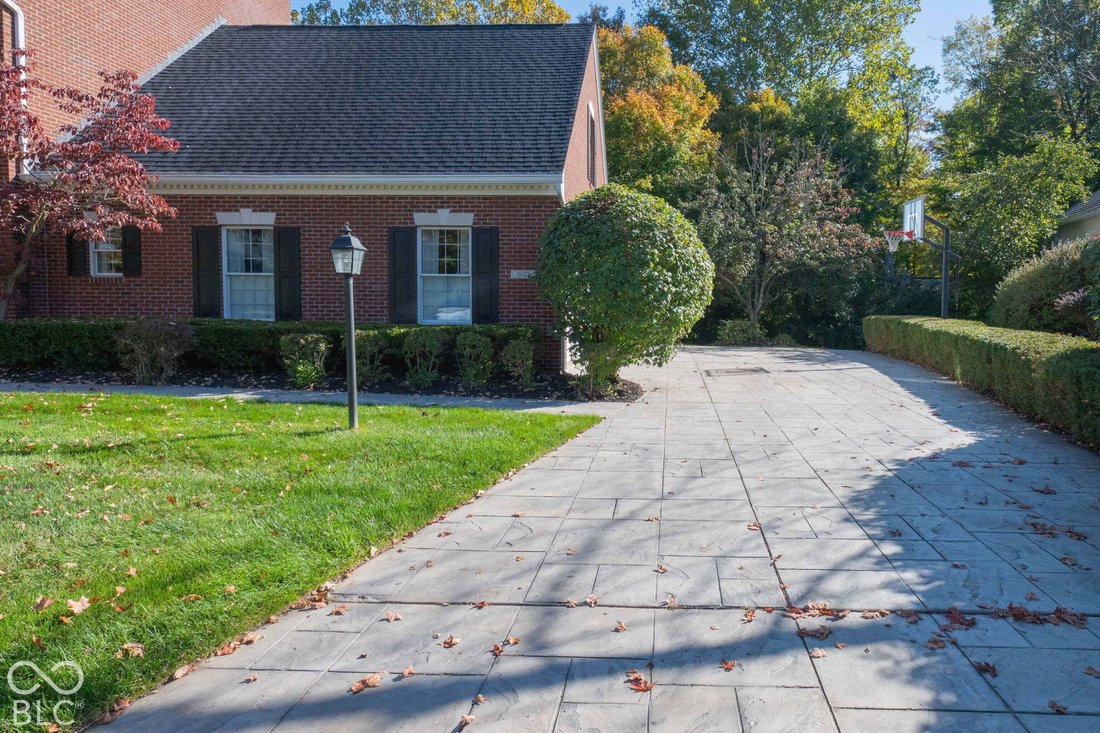
This attractive Federal-Style Architectural design inspired by the Historic Read House, Old New Castle, Delaware is a standing testament to thoughtful design and functional elegance. The kitchen serves as the heart of the home, featuring a practical layout that includes both an island and a peninsula. Designed for seamless hosting, the space is equipped ensuring that every culinary endeavor is supported by professional-grade convenience. The living room serves as the primary gathering area, centered around a fireplace that provides a focal point for relaxation. The primary bedroom provides a private retreat, complemented by an ensuite bathroom featuring a dual-sink vanity and a spacious walk-in shower and 2 separate walk in closets. Transitioning to the outdoors, the residence offers a very spacious patio for al fresco living and a covered patio that extends the living space into the yard. The stamped concrete driveway leads to the 3 car garage providing secure, accessible parking and additional utility for the household. Five Fireplaces - Library, Living, Family, Kitchen, Basement Bar. Walk-Out Basement, Lower Patio wired for Spa. 500 s.f. Floored Walk-In Attic for Storage or to be Finished . New Roof, 2025. New HVAC Systems, 2026. New Carpeting, Main and Upstairs, 2026. New Quartz Kitchen Countertops, Sink, Faucet, 2026. Remodeled Master Bath, New Vanity Tops, Faucets, Shower, Flooring, 2026. Epoxy Garage Flooring, 2026. 450 s.f. Deck, Trex, with Cast Stone Railings, Balustrades.
-
Type de propriété
Maison
-
Année de construction
2000
-
Prix/pied²
$213
Caractéristiques
- Garage
- Dressing
- Cheminée
- Jardin
- Bibliothèque
- Stationnement
- Buanderie
- Îlot de cuisine
- Bar
Caractéristiques
Intérieur
- Cheminée
- Îlot de cuisine
- Bar
- Buanderie
- Bibliothèque
- Sous-sol
- Dressing
Outdoor
- Stationnement
- Garage
- Jardin
Explorez le secteur
2027 Eagle Trace Drive, Greenwood, Indiana, États-Unis
Voir sur Google Maps
Prix par sqft
Faible
Élevé
Inscrit il y a 4 mois
Vous vous êtes renseigné sur ce bien
L'agent vous contactera bientôt par
Publié par
1
Annonces
2026
Inscrit
Réserver une visite avec the agent
Choisissez une date et si vous souhaitez une visite virtuelle ou en personne avec l’agent.
Date préférée
Type de visite
Dernière mise à jour
Aujourd'hui
Première mise en ligne
Octobre 27
Référence de l’annonce
22133167
Statut de l’annonce
Based on information submitted to the MLS GRID as of 2026. All data is obtained from various sources and may not have been verified by broker or MLS GRID. Supplied Open House Information is subject to change without notice. All information should be independently reviewed and verified for accuracy. Properties may or may not be listed by the office/agent presenting the information.
Propriétés similaires à proximité
Nouvelles annonces à Greenwood

Explorez plus de biens à vendre
Greenwood, IN, États-Unis types de propriétés
Greenwood, IN, États-Unis Recherches populaires
- Propriétés avec Piscine à Greenwood, IN, États-Unis
- Propriétés avec Cuisine ouverte à Greenwood, IN, États-Unis
- Propriétés avec Terrasse à Greenwood, IN, États-Unis
- Vue sur la mer propriétés à Greenwood, IN, États-Unis
- Propriétés avec Cinéma à Greenwood, IN, États-Unis
- Au bord de l’eau propriétés à Greenwood, IN, États-Unis
- Propriétés avec Sauna à Greenwood, IN, États-Unis
- Équestre propriétés à Greenwood, IN, États-Unis
- Propriétés avec Salle de jeux à Greenwood, IN, États-Unis
- Rénové propriétés à Greenwood, IN, États-Unis
- Propriétés avec Cuisine extérieure à Greenwood, IN, États-Unis
- Propriétés avec Piscine intérieure à Greenwood, IN, États-Unis
- Propriétés avec Terrain de tennis à Greenwood, IN, États-Unis
- Moderne propriétés à Greenwood, IN, États-Unis
- Propriétés avec Bibliothèque à Greenwood, IN, États-Unis
- Propriétés avec Vignoble / Cave à Greenwood, IN, États-Unis
- Côtières propriétés à Greenwood, IN, États-Unis
Guides et histoires connexes
La confiance des plus grands courtiers du monde
Les agents des propriétés les plus exceptionnelles du monde publient sur JamesEdition.
- Des annonces de Sotheby's, Christie's, BARNES et Engel & Völkers
- Chaque annonce est vérifiée avant sa mise en ligne
- Contactez directement des agents vérifiés
En continuant, vous acceptez nos Conditions et notre Politique de confidentialité.
brokerages we
partnered with
partnered with