
$4,950,000
Prix réduit de $450,000 le Aug 01, 2026
Maison De Ville Greenwich
- 5 Chambres
- 8 SdB
- Mis à jour: Août 6
-
2
Vues des 30 derniers jours
- MLS#2-125038
À propos de la propriété
La description a été traduite automatiquement.
La description est affichée dans la langue d'origine.
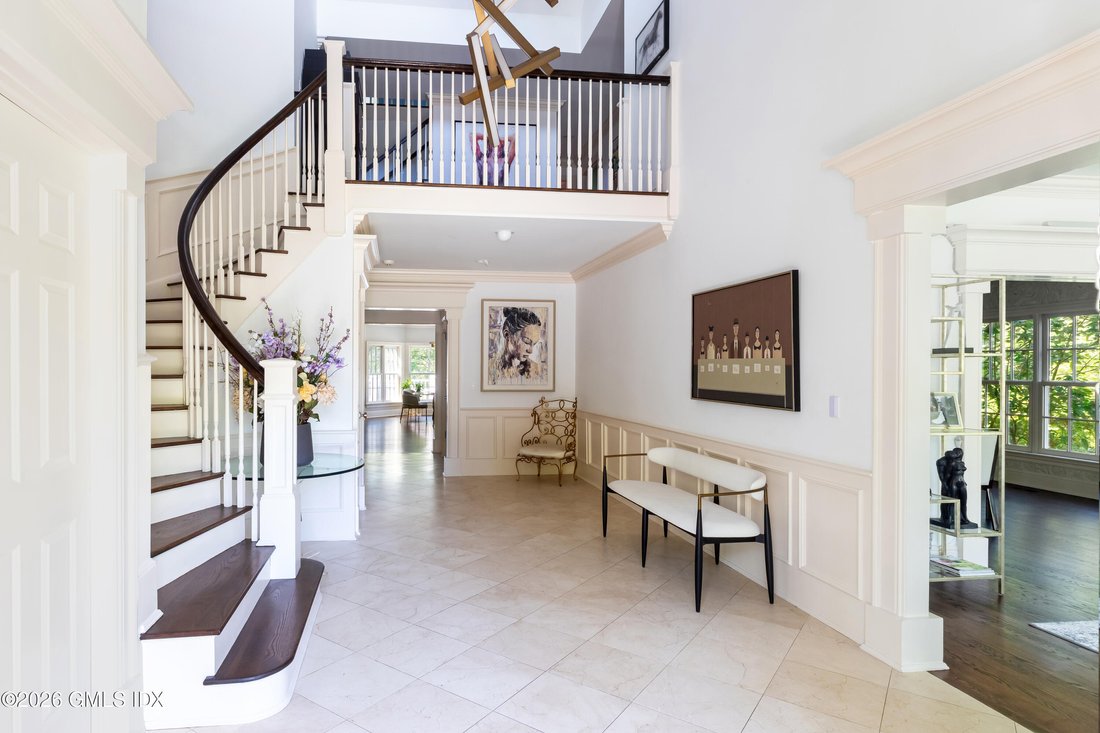
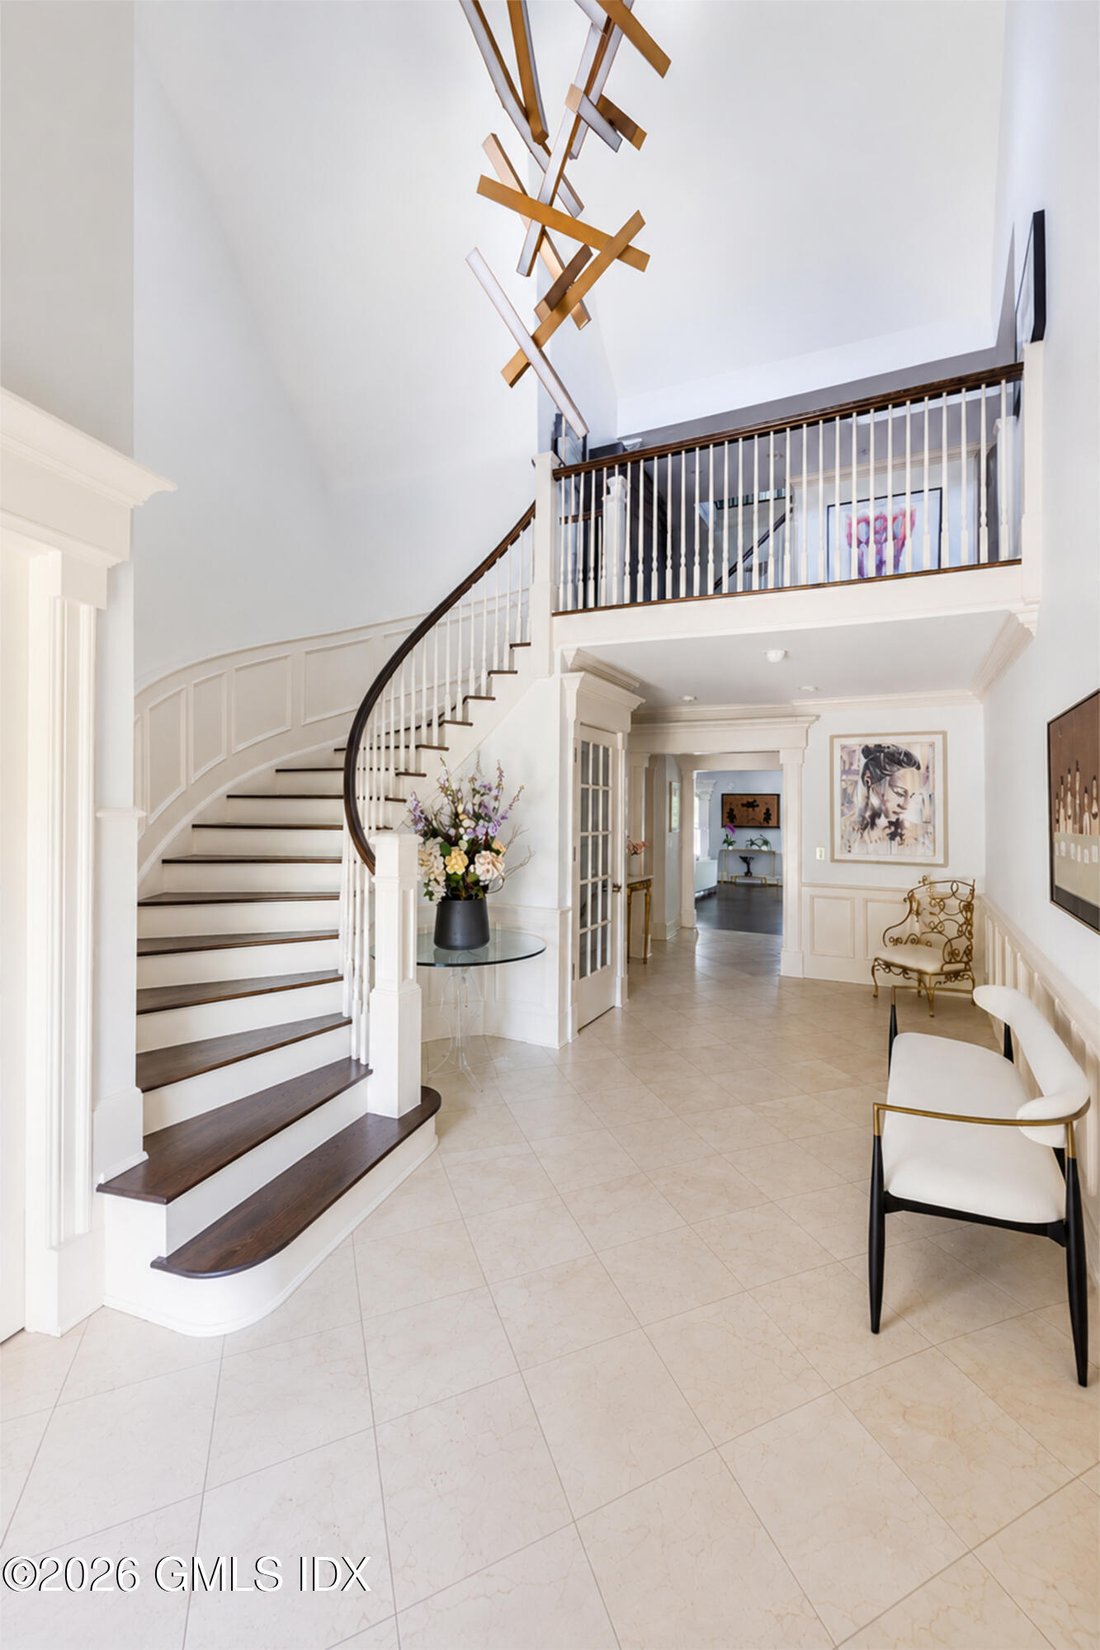
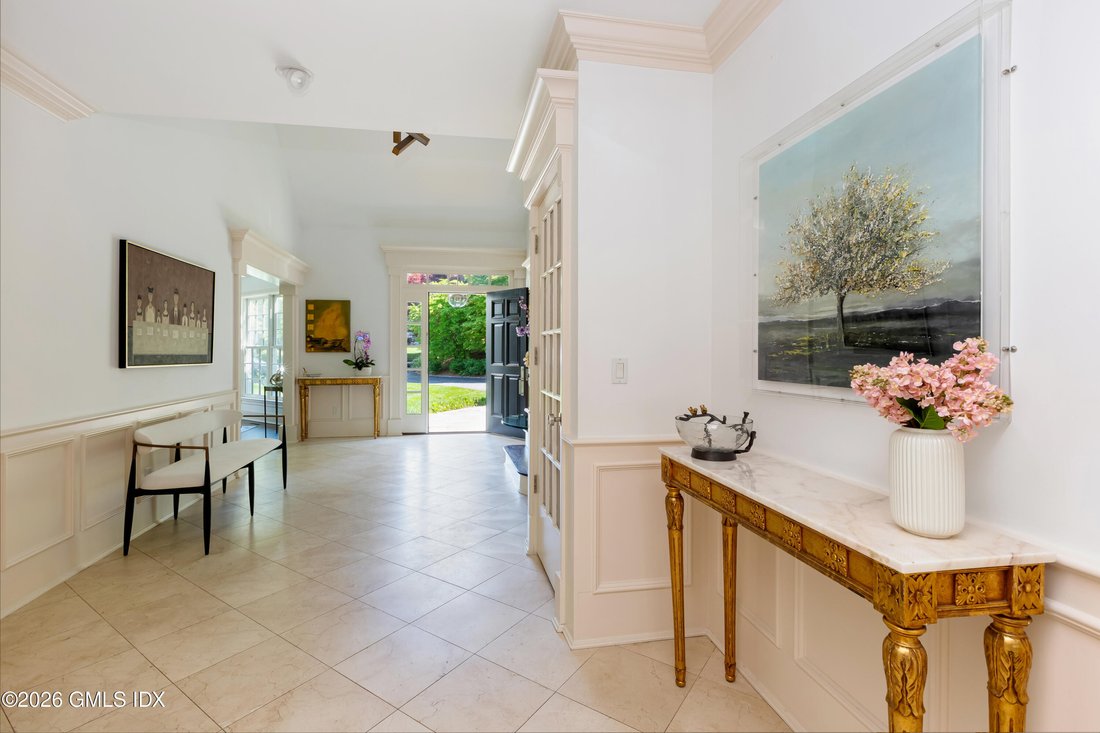
Set on a quiet private lane, this 8,600-square-foot residence spans four finished levels with elevator access throughout. A marble entry gallery with soaring ceilings introduces expansive living and entertaining spaces, including a formal dining room with wet bar, chef’s kitchen with Viking, Bosch, and Sub-Zero appliances, and a sunlit family room opening to outdoor dining areas. The home offers f
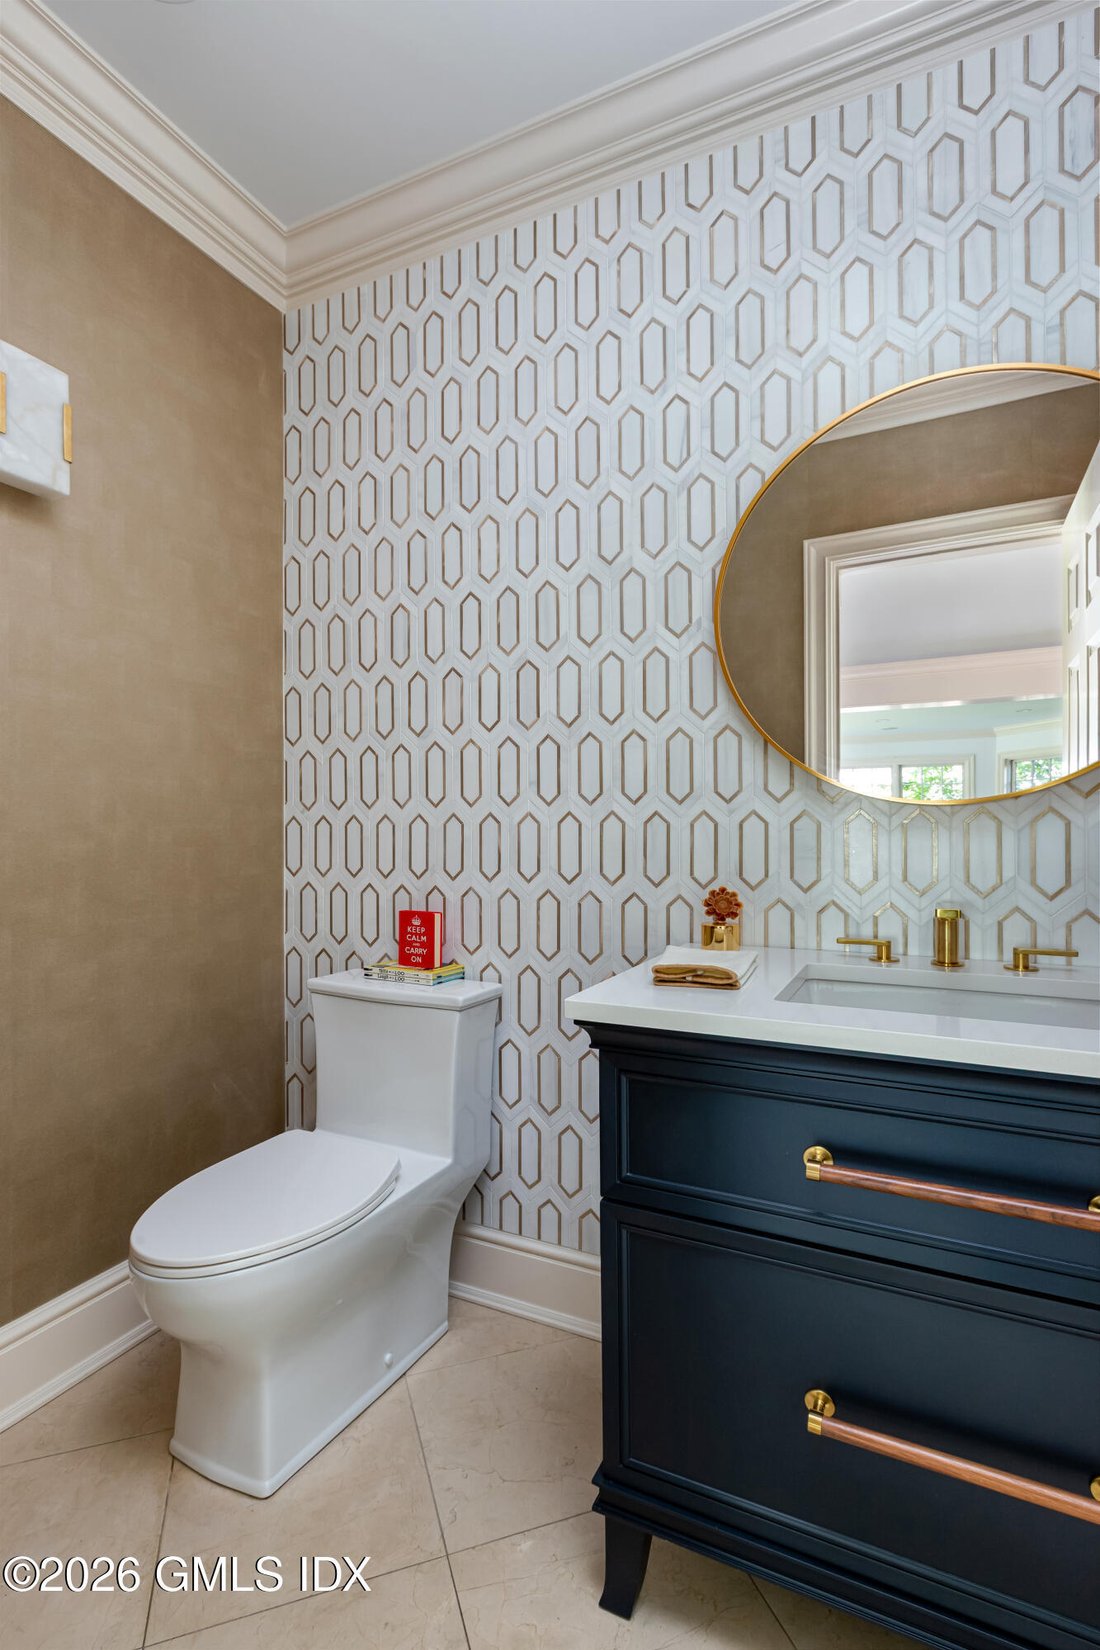
Set on a quiet private lane, this 8,600-square-foot residence spans four finished levels with elevator access throughout. A marble entry gallery with soaring ceilings introduces expansive living and entertaining spaces, including a formal dining room with wet bar, chef’s kitchen with Viking, Bosch, and Sub-Zero appliances, and a sunlit family room opening to outdoor dining areas. The home offers five en-suite bedrooms with walk-in closets, including a luxurious primary suite with fireplace and spa bath. The finished walkout lower level features a recreation lounge, wine cellar, fitness studio, media space, and full bath. Additional highlights include hardwood floors, multiple fireplaces, private office space, and mature landscaping throughout the property. 5 minutes from Greenwich Avenue. Set on a private lane of just three homes, this expansive residence offers 8,600 square feet of living space across four finished levels, all accessible by elevator. A marble-floored entry gallery with soaring ceilings creates a dramatic first impression, immediately establishing the scale, light, and craftsmanship found throughout the home. The main level is designed for both grand entertaining and comfortable everyday living. A formal living room is framed by expansive wraparound bay windows, filling the space with natural light. Wide pocket doors open to an elegant formal dining room featuring a wet bar. The chef’s kitchen is outfitted with high-end appliances, including a Viking six-burner cooktop with grill, dual wall ovens, dual Miele dishwashers, and Sub-Zero refrigeration. A large center island anchors the space and flows seamlessly into a sunlit breakfast area and spacious family room. French doors open to generous outdoor entertaining and dining areas. A wood-burning fireplace enhances the warmth of the main living area. Additional features include a private office with dual workspace capacity and French doors to the outdoors, multiple wet bars, two powder rooms, and hardwood flooring throughout. The bedroom level offers five spacious bedrooms each with en-suite bath and walk in closet. The fifth bedroom is oversized and flexible, suitable as a bonus room, playroom, or studio. The primary suite is a private retreat featuring a third wood-burning fireplace, heated bathroom floors, a BainUltra air-jet soaking tub, oversized shower, private water closet, and extensive custom cabinetry. The walkout lower level is fully finished and designed as a true lifestyle extension of the home. It features a large recreation lounge with wet bar, a dedicated wine room with tasting area, a media space with fireplace, a mirrored fitness studio with TV, and a full bath--creating an ideal setting for both relaxation and entertainment. The top floor provides full-height ceilings and exceptional flexibility, ideal for use as a studio, office, playroom, or additional guest space, complete with a full bath and storage. A two-car polyphasic garage complete the property, which is surrounded by mature landscaping in a serene residential setting just 5 minutes to Greenwich Avenue.
-
Type de propriété
Maison de ville
-
Année de construction
2004
Caractéristiques
Explorez le secteur
20 Oak Street, Greenwich, Connecticut, États-Unis
Voir sur Google Maps
Prix par sqft
Faible
Élevé
Inscrit il y a 8 mois
Vous vous êtes renseigné sur ce bien
L'agent vous contactera bientôt par
Publié par
1
Annonces
2025
Inscrit
Réserver une visite avec Matthew Tallett
Choisissez une date et si vous souhaitez une visite virtuelle ou en personne avec l’agent.
Date préférée
Type de visite
Brown Harris Stevens - Greenwich Mason
125 Mason Street, 06830, Greenwich, Connecticut, United States
Voir le profil de l’agence
Dernière mise à jour
Août 6
Première mise en ligne
May 19
Référence de l’annonce
2-125038
Propriétés similaires à proximité
Nouvelles annonces à Greenwich



Explorez plus de biens à vendre
Greenwich, CT, États-Unis types de propriétés
Greenwich, CT, États-Unis Recherches populaires
- Propriétés avec Bibliothèque à Greenwich, CT, États-Unis
- Au bord de l’eau propriétés à Greenwich, CT, États-Unis
- Propriétés avec Terrain de tennis à Greenwich, CT, États-Unis
- Propriétés avec Ascenseur à Greenwich, CT, États-Unis
- Propriétés avec Cave à vins à Greenwich, CT, États-Unis
- Moderne propriétés à Greenwich, CT, États-Unis
- Constructions neuves propriétés à Greenwich, CT, États-Unis
- Côtières propriétés à Greenwich, CT, États-Unis
- Équestre propriétés à Greenwich, CT, États-Unis
- Vue sur la rivière propriétés à Greenwich, CT, États-Unis
- Propriétés avec Piscine intérieure à Greenwich, CT, États-Unis
- Propriétés avec Plage privée à Greenwich, CT, États-Unis
- Vue sur la ville propriétés à Greenwich, CT, États-Unis
- Haute altitude propriétés à Greenwich, CT, États-Unis
- Lotissement sécurisé propriétés à Greenwich, CT, États-Unis
Guides et histoires connexes
La confiance des plus grands courtiers du monde
Les agents des propriétés les plus exceptionnelles du monde publient sur JamesEdition.
- Des annonces de Sotheby's, Christie's, BARNES et Engel & Völkers
- Chaque annonce est vérifiée avant sa mise en ligne
- Contactez directement des agents vérifiés
En continuant, vous acceptez nos Conditions et notre Politique de confidentialité.
brokerages we
partnered with
partnered with