$834,000
Famille Unifamiliale À Vendre À Greenville
- 6 Chambres
- 4 SdB
- 5,334 Sqft
- 24,830 Sqft lot
- Mis à jour: Septembre 25
- MLS#20304104
À propos de la propriété
La description a été traduite automatiquement.
La description est affichée dans la langue d'origine.
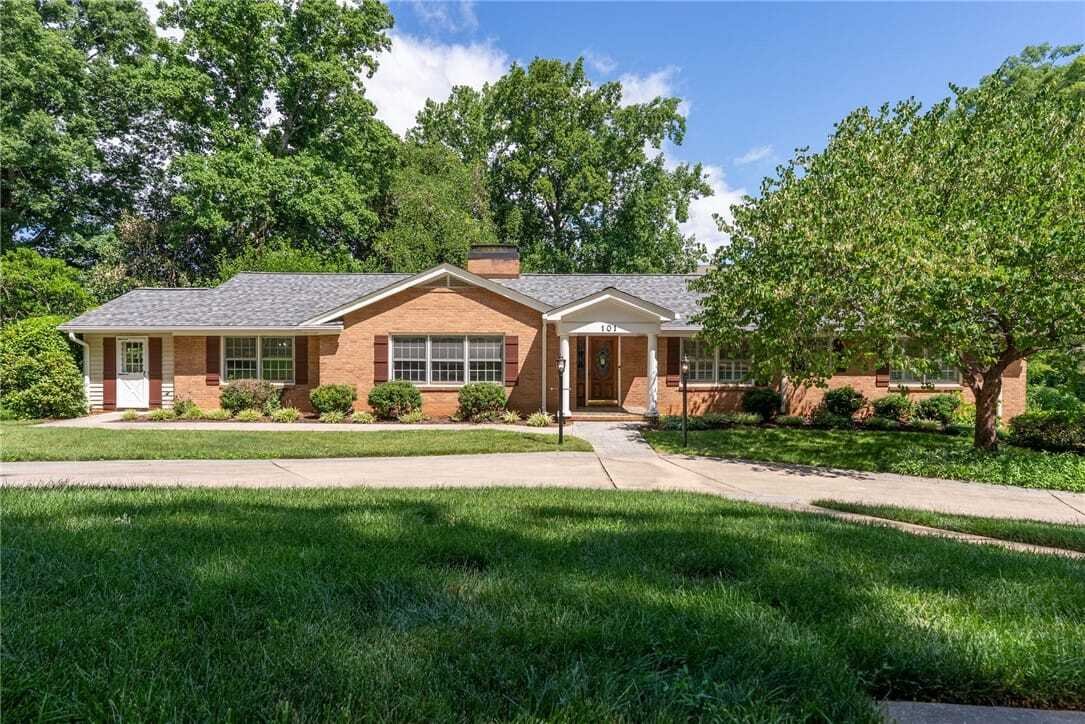
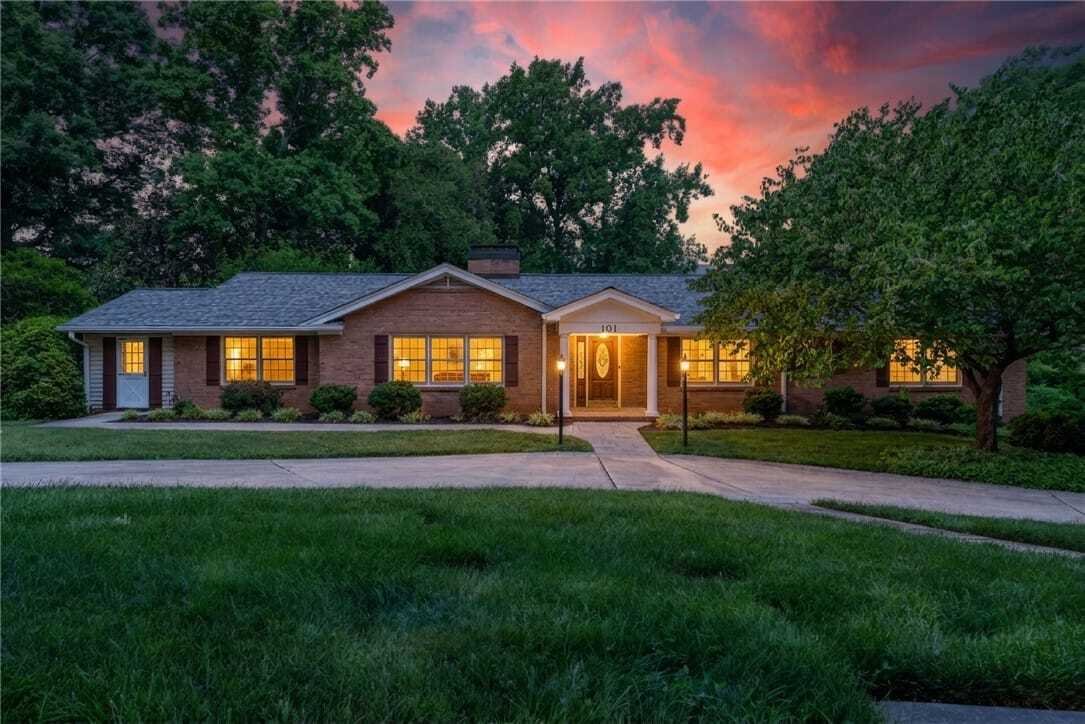
Welcome to a truly special mid-century modern ranch with basement in desirable Lake Forest Heights, offered for the first time since 1969! This GREENVILLE home has major updates such as: NEW HVAC, newly refinished hardwood floors, new roof, new water heater, new appliances, new interior paint, new parking pad, new updates in bathrooms, an irrigation system and security system! Please consult an ag
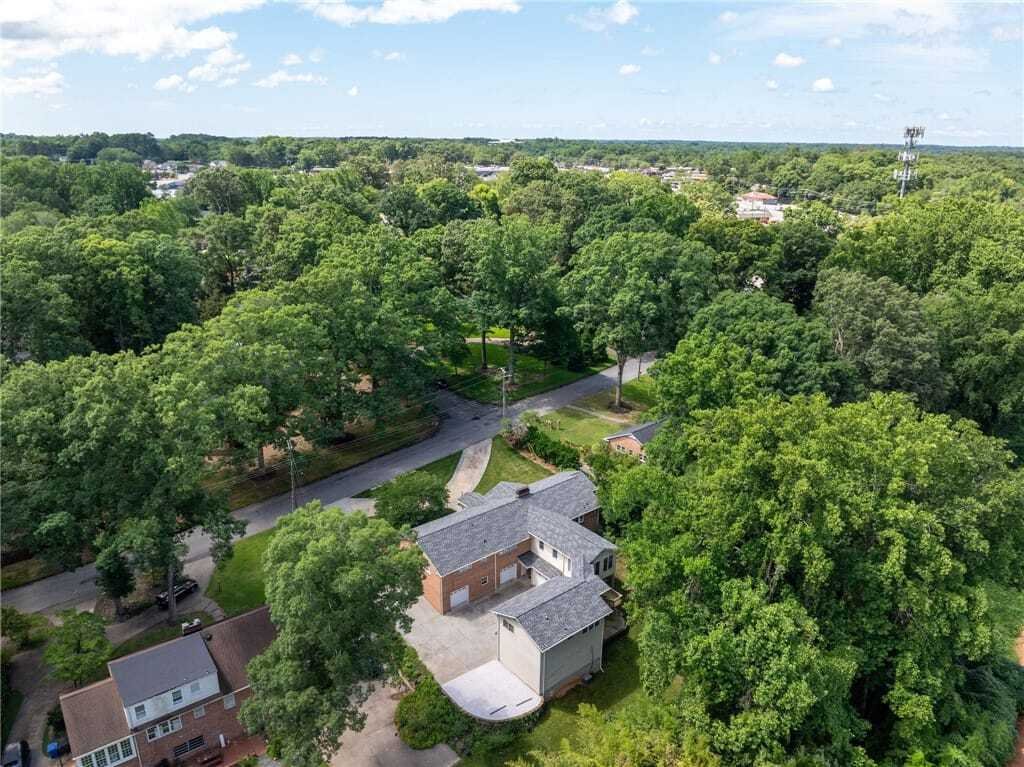
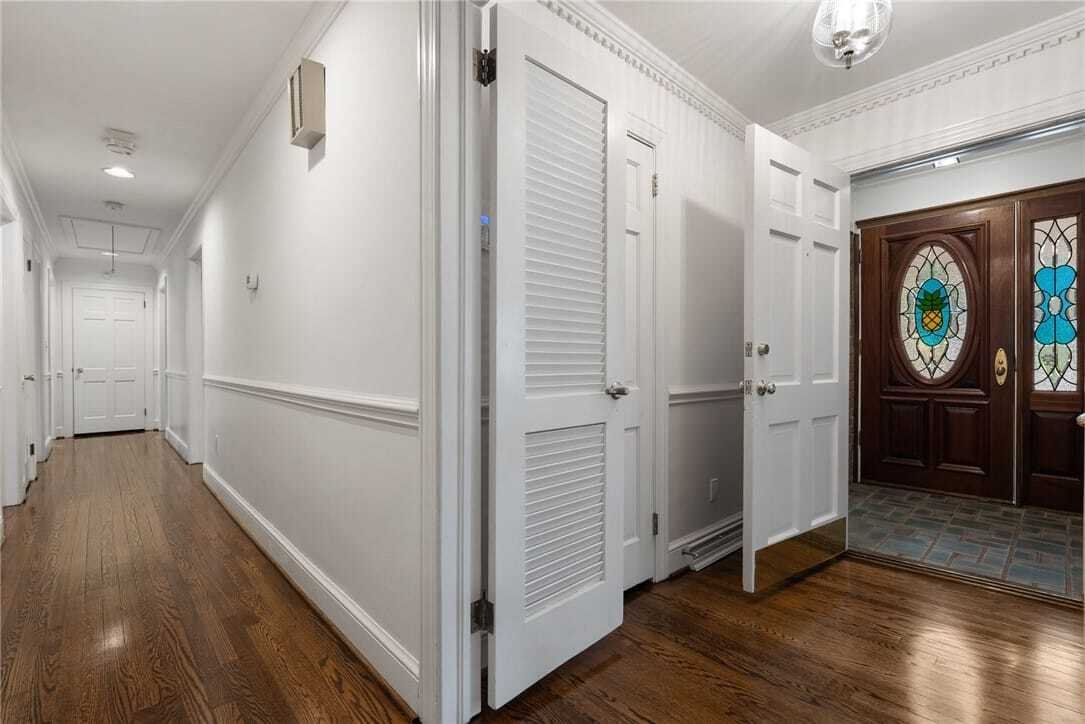
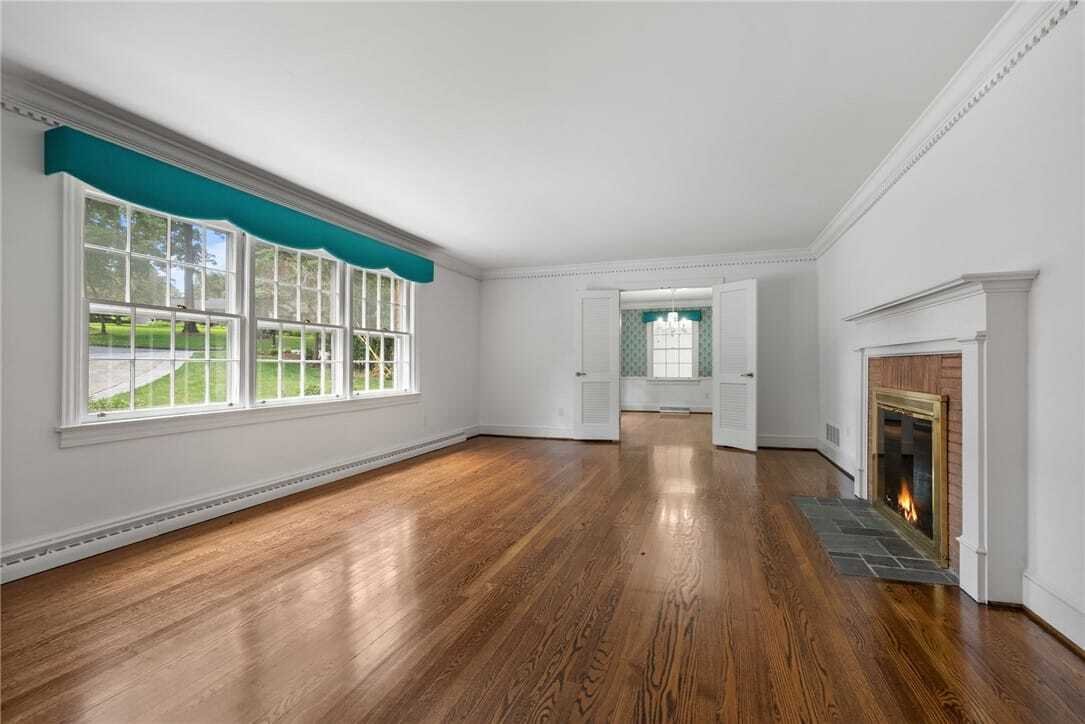
Welcome to a truly special mid-century modern ranch with basement in desirable Lake Forest Heights, offered for the first time since 1969! This GREENVILLE home has major updates such as: NEW HVAC, newly refinished hardwood floors, new roof, new water heater, new appliances, new interior paint, new parking pad, new updates in bathrooms, an irrigation system and security system! Please consult an agent about the Features and Upgrades list. Thoughtfully maintained and filled with timeless character, this expansive six-bedroom, four-bath home offers exceptional flexibility with a spacious main residence, a finished basement apartment, and a private in-law suite above the garageeach with its own separate entrance. This property also features FIVE garages with insulated doors and garage door openers, perfect for extra cars or workshop space! The main level features four large bedrooms and two full baths with new counters, fixtures, mirrors and lighting, along with beautifully refinished solid hardwood floors throughout-- no carpet for allergy-free living. Elegant stained and painted oak dentil molding adds warmth and craftsmanship, while fresh interior paint gives the home a bright, welcoming feel. The generous floor plan includes a formal living room, formal dining room, two comfortable dens, a sunroom, and a large private office with a separate entrance and ample closet storage throughout the property. At the heart of the home is an expansive eat-in kitchen featuring extensive custom oak cabinetry, new stainless steel appliances and cooktop, Corian countertops, and a large center island ideal for meal preparation, casual dining, and gathering with family and friends. A spacious main-level walk-in pantry and laundry room provides additional storage and everyday convenience. Three masonry fireplaces with gas logs create inviting focal points throughout the home and may also be used as wood-burning fireplaces. The basement apartment offers a large living and kitchen area, bedroom, and full bath. A second washer and dryer hookup is conveniently located in the basement garage, providing dedicated laundry access for tenants, extended family, or guests. Above the garage, the private in-law suite includes its own living room, dining area, kitchen, bedroom, and bath. These separate living spaces provide excellent options for multigenerational living, guests, home offices, or potential rental. Close to everything Greenville has to offer! Zillow’s Zestimate or other listing portal estimates are automated valuations and do not reflect the home’s recent appraisal, improvements, finished terrace level, additional living spaces, number of garages, and updated features. Buyers are encouraged to consider the home’s complete improvements and current comparable market data when evaluating value.
-
Type de propriété
Maison
-
Année de construction
1960
-
Prix/pied²
$156
Caractéristiques
- Garage
- Cheminée
- Terrasse
- Sous-sol
- Laveuse sécheuse
- Stationnement
- Bureau
- Buanderie
Explorez le secteur
101 Indian Springs Drive, Greenville, Caroline du Sud, États-Unis
Voir sur Google Maps
Prix par sqft
Faible
Élevé
Inscrit il y a 1 an
Vous vous êtes renseigné sur ce bien
L'agent vous contactera bientôt par
Publié par
4
Annonces
2025
Inscrit
Réserver une visite avec Bonnie Espy
Choisissez une date et si vous souhaitez une visite virtuelle ou en personne avec l’agent.
Date préférée
Type de visite
400 North Office
410 Peachtree Parkway, Suite 108, 30041, Cumming, Georgia, United States
Voir le profil de l’agence
Berkshire Hathaway HomeServices Georgia Properties
Dernière mise à jour
Septembre 25
Première mise en ligne
Août 26
Référence de l’annonce
20304104
Propriétés similaires à proximité
Nouvelles annonces à Greenville

Explorez plus de biens à vendre
Greenville, SC, États-Unis types de propriétés
Greenville, SC, États-Unis Recherches populaires
- Propriétés avec Garage à Greenville, SC, États-Unis
- Propriétés avec Piscine à Greenville, SC, États-Unis
- Propriétés avec Centre de remise en forme / Fitness à Greenville, SC, États-Unis
- Vue sur la montagne propriétés à Greenville, SC, États-Unis
- Propriétés avec Terrain de tennis à Greenville, SC, États-Unis
- Lotissement sécurisé propriétés à Greenville, SC, États-Unis
- Moderne propriétés à Greenville, SC, États-Unis
- Vue panoramique / panoramique propriétés à Greenville, SC, États-Unis
- Propriétés avec Ascenseur à Greenville, SC, États-Unis
- Propriétés avec Cave à vins à Greenville, SC, États-Unis
- Propriétés avec Sauna à Greenville, SC, États-Unis
- Immobilier d’investissement propriétés à Greenville, SC, États-Unis
- Vue sur la ville propriétés à Greenville, SC, États-Unis
- Vue sur un golfe propriétés à Greenville, SC, États-Unis
- Équestre propriétés à Greenville, SC, États-Unis
- Au bord de l’eau propriétés à Greenville, SC, États-Unis
- Propriétés avec Vignoble / Cave à Greenville, SC, États-Unis
- Au bord du lac propriétés à Greenville, SC, États-Unis
- Duplex propriétés à Greenville, SC, États-Unis
- Haute altitude propriétés à Greenville, SC, États-Unis
- Front de rivière propriétés à Greenville, SC, États-Unis
- Vue sur la rivière propriétés à Greenville, SC, États-Unis
Guides et histoires connexes
La confiance des plus grands courtiers du monde
Les agents des propriétés les plus exceptionnelles du monde publient sur JamesEdition.
- Des annonces de Sotheby's, Christie's, BARNES et Engel & Völkers
- Chaque annonce est vérifiée avant sa mise en ligne
- Contactez directement des agents vérifiés
En continuant, vous acceptez nos Conditions et notre Politique de confidentialité.
brokerages we
partnered with
partnered with