$1,399,999
Maison Unifamiliale Individuelle Greenville
- 4 Chambres
- 3 SdB
- 16,553 Sqft lot
- Mis à jour: Septembre 14
- MLS#1603706
À propos de la propriété
La description a été traduite automatiquement.
La description est affichée dans la langue d'origine.
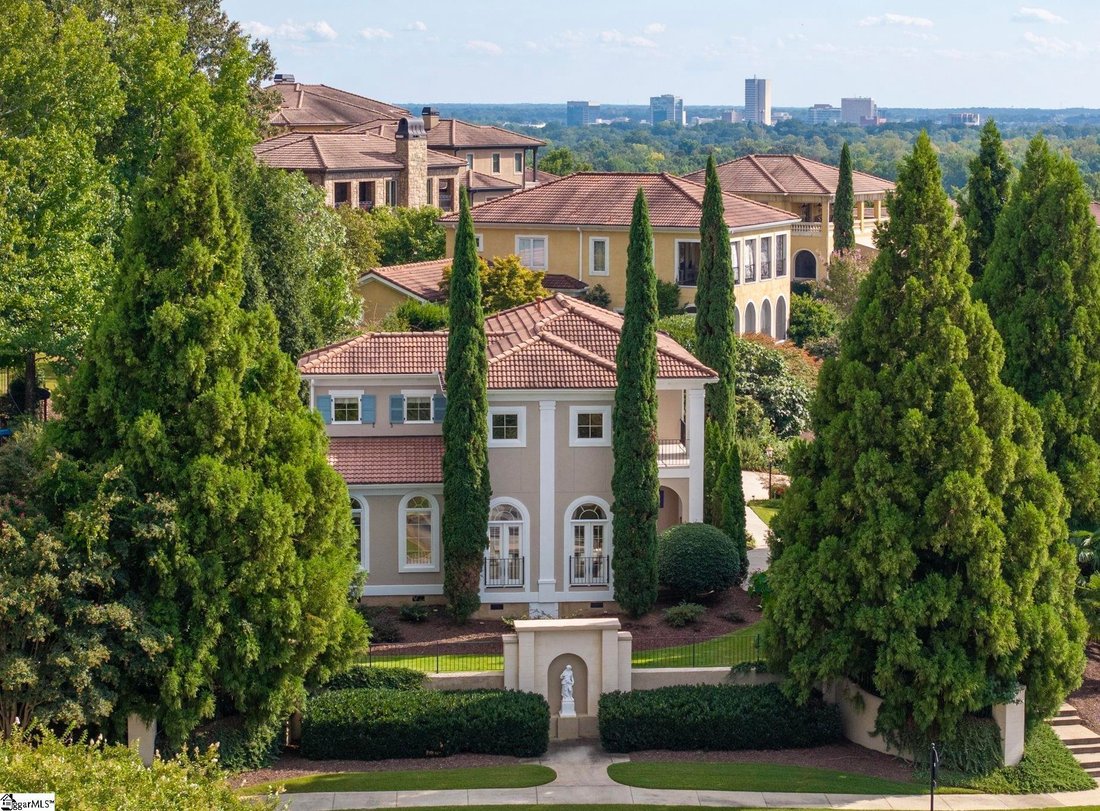
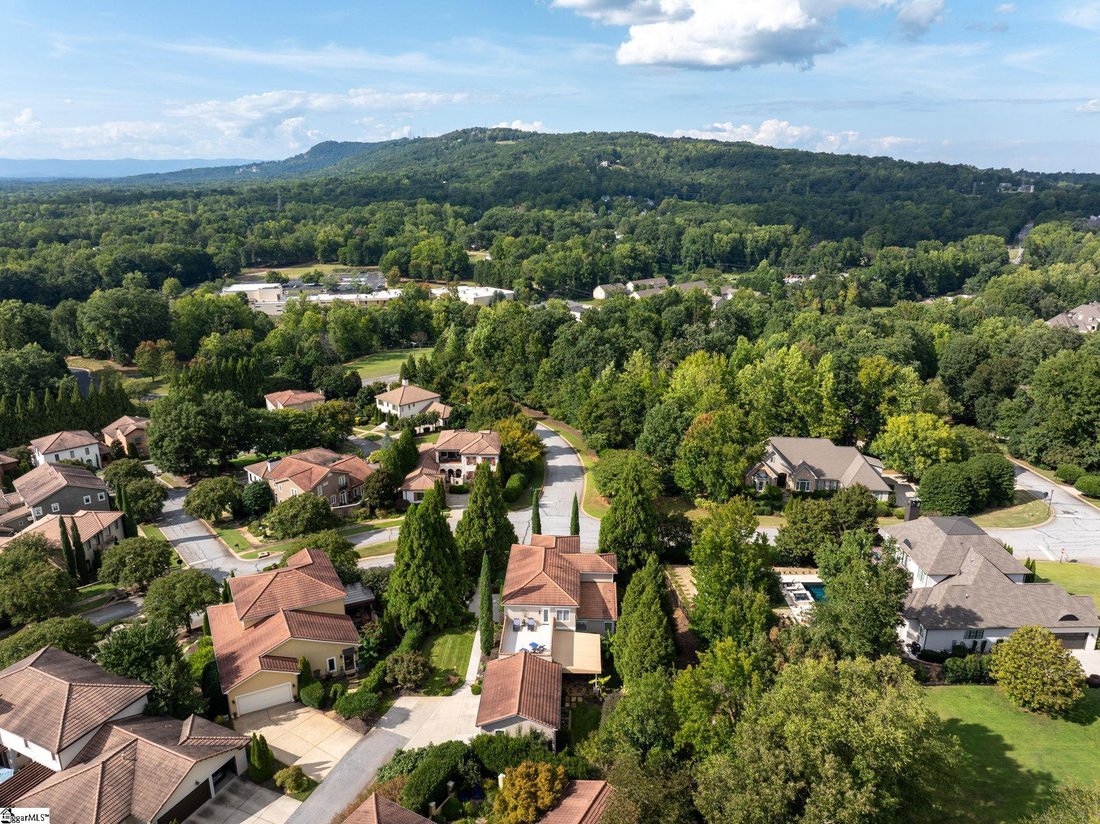
Welcome to 501 Villaggio Drive, a one-of-a kind property boasting unobstructed mountain AND city views from most of the house and positioned in the heart of Villaggio de Montebello. This Tuscan villa sits on a HUGE .38-acre lot – nearly triple the size of a standard Villaggio homesite – creating a private oasis of gardens, 1,400 sf of covered and open patios, grassed backyard and side yard and roo
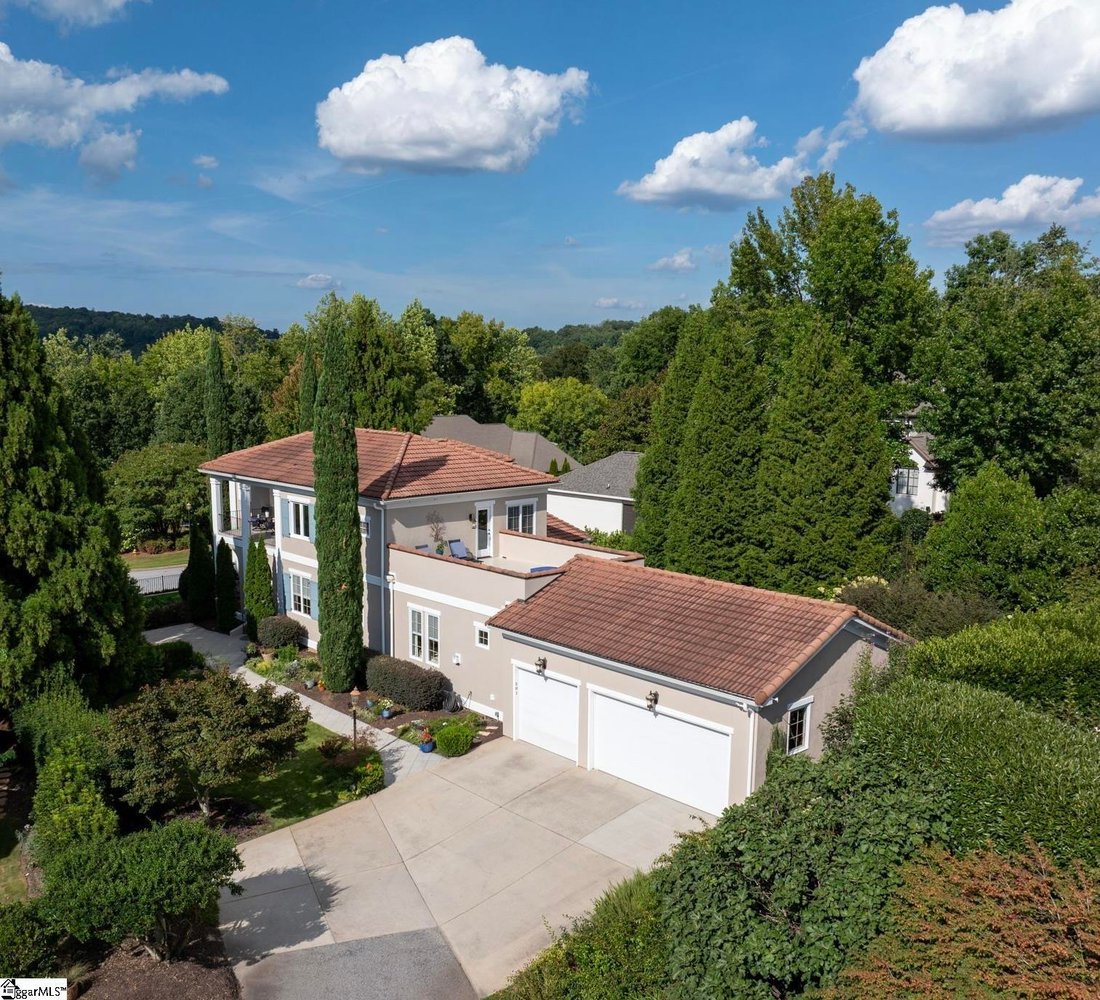
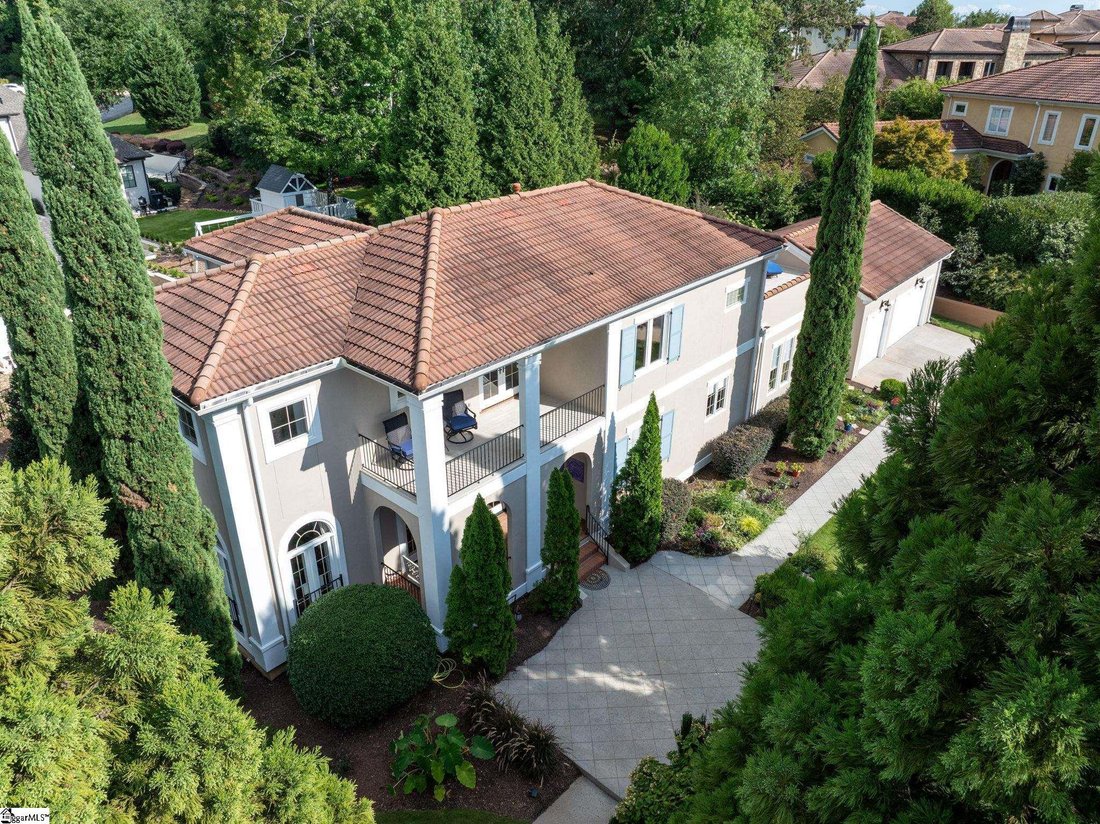
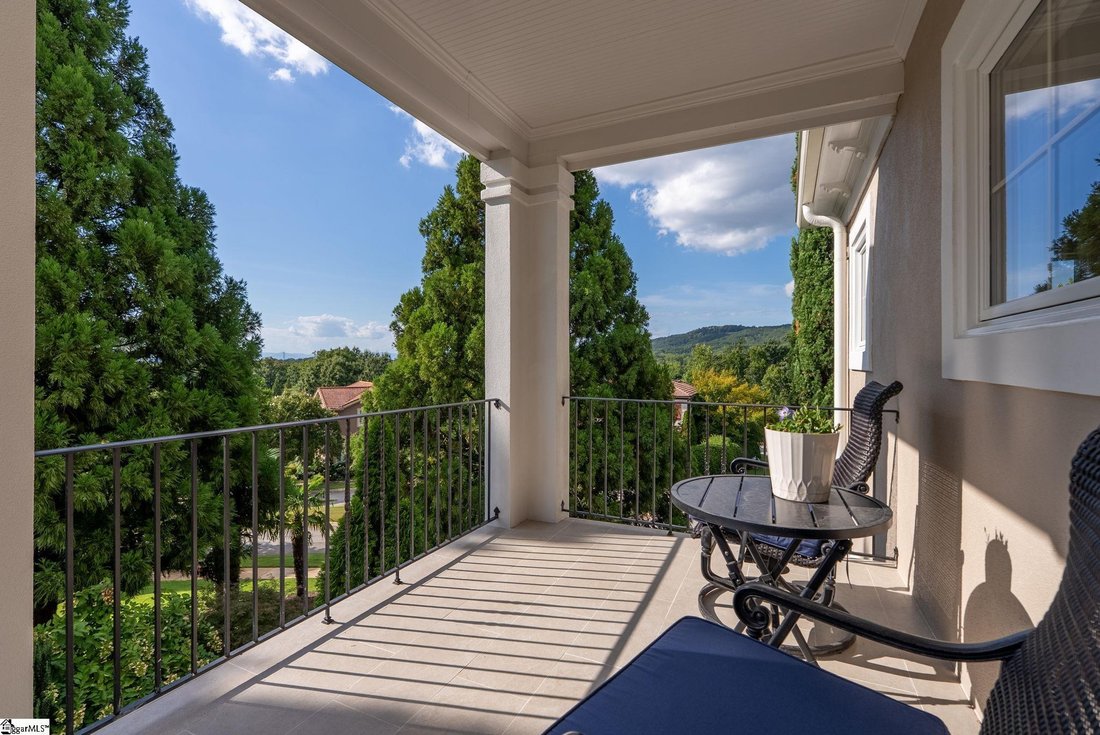
Welcome to 501 Villaggio Drive, a one-of-a kind property boasting unobstructed mountain AND city views from most of the house and positioned in the heart of Villaggio de Montebello. This Tuscan villa sits on a HUGE .38-acre lot – nearly triple the size of a standard Villaggio homesite – creating a private oasis of gardens, 1,400 sf of covered and open patios, grassed backyard and side yard and room for a plunge pool. Upon arrival, your wowed by the two-story Italian Cypress trees, recently painted stucco exterior, tiled roof, oversized curved windows and mature landscaping around the hardscaped outdoor area. Once inside, the foyer makes way to the impressive two-story great room, delivering spectacular mountain views and amazing evening sunsets through the floor-to-ceiling windows. The generous room size and custom tile-and-hardwood floor inset offer several options for both formal and casual everyday living. Continue through the arched doorways to the separate formal dining room that comfortably seats ten or can be repurposed for your living needs. If open concept living is your goal, look no further than the Italian-style kitchen offering solid wood cabinets in a timeless warm finish, an island with 5-burner Wolf gas cooktop, wall oven and separate warming drawer, built-in wall microwave, large refrigerator and dishwasher and with direct sightlines to the eat-in kitchen that can also seat 10 and a keeping room with wood beams and gas log fireplace. A HUGE differentiator is the year-round indoor/outdoor living made possible by the massive lot size and builder’s forethought for multiple outdoor spaces. This is well illustrated in the backyard- just off the keeping room and kitchen – offering a 400-sf covered patio, fountain, garden and flower beds and flat grassed backyard that is pet-and-people friendly. It can fit a petite pool, outdoor kitchen or firepit, and with mature landscaping all around it’s completely private. Also on the main floor is the spacious primary suite, complete with Paris Mountain views, hardwood floors and two walk-in closets. An updated ensuite bath showcases new 12x24 tile floors, dual separate vanities with quartz countertops, jetted tub and curbless shower entry to a tiled Roman shower. Also on the main is a walk-in laundry room with built-in shelves, sink with quartz top, half bathroom and an attached side-entry oversized 3-car garage with new epoxy floor. Follow the hardwoods and ironwork up the stately staircase and you’ll find a spacious flex room that works as a TV room, game room or hobby space. There are three bedrooms -two currently used for guest rooms and one as an office – all with either mountain or tree-top views, and a spacious Jack and Jill bathroom. Outdoor living abounds on TWO large patios – one is 400 sf open space design ideal for a sun deck with vista views, and the second is a covered 150 sf patio with mountain views, offering a variety of living spaces. This residence has been impeccably well-maintained with recent upgrades including a whole house generator, two new furnaces, updated primary bathroom, new flooring in two upstairs bedrooms and bathroom, new tile on both upstairs patios and new awning on main floor covered patio just to name a few. new awning on main floor covered porch and recent exterior painting with premium stucco paint just to name a few. Best of all, this residence is just minutes to downtown Greenville’s award-winning Main Street, the Swamp Rabbit Trail, Travelers Rest and Furman University. Located in Montebello, an established gated community with club house, tennis/pickleball court, pool, playground, lakes for fishing, bocce ball court and several pocket parks. This neighborhood is active and social with weekly, monthly and annual events for neighbors to connect
-
Type de propriété
Maison
-
Année de construction
2006
Caractéristiques
- Garage
- Dressing
- Cheminée
- Jardin
- Salle de jeux
- Vue sur la mer
- Lotissement sécurisé
- Terrain de tennis
- Terrain de jeu
Caractéristiques
Lot
- Lotissement sécurisé
- Vue sur la montagne
- Vue sur la ville
- Vue sur la mer
Intérieur
- Haut plafond
- Bureau
- Cheminée
- Îlot de cuisine
- Cuisinière à gaz
- Buanderie
- Salle de jeux
- Comptoirs en pierre
- Dressing
Outdoor
- Terrasse
- Balcon
- Stationnement
- Piscine
- Garage
- Terrain de jeu
- Terrain de tennis
- Espace de vie extérieur
- Jardin
Explorez le secteur
501 Villaggio Drive, Greenville, SC 29609, Caroline du Sud, États-Unis
Voir sur Google Maps
Prix par sqft
Faible
Élevé
Inscrit il y a 2 ans
Vous vous êtes renseigné sur ce bien
L'agent vous contactera bientôt par
Publié par
5
Annonces
2025
Inscrit
Réserver une visite avec Tara Healy McNeil
Choisissez une date et si vous souhaitez une visite virtuelle ou en personne avec l’agent.
Date préférée
Type de visite

Dernière mise à jour
Septembre 14
Première mise en ligne
Septembre 14
Référence de l’annonce
2158695161960238
Statut de l’annonce
Propriétés similaires à proximité
Nouvelles annonces à Greenville




Explorez plus de biens à vendre
Greenville, SC, États-Unis types de propriétés
Greenville, SC, États-Unis Recherches populaires
- Propriétés avec Garage à Greenville, SC, États-Unis
- Propriétés avec Piscine à Greenville, SC, États-Unis
- Propriétés avec Centre de remise en forme / Fitness à Greenville, SC, États-Unis
- Vue sur la montagne propriétés à Greenville, SC, États-Unis
- Propriétés avec Terrain de tennis à Greenville, SC, États-Unis
- Lotissement sécurisé propriétés à Greenville, SC, États-Unis
- Moderne propriétés à Greenville, SC, États-Unis
- Vue panoramique / panoramique propriétés à Greenville, SC, États-Unis
- Propriétés avec Ascenseur à Greenville, SC, États-Unis
- Propriétés avec Cave à vins à Greenville, SC, États-Unis
- Propriétés avec Sauna à Greenville, SC, États-Unis
- Au bord de l’eau propriétés à Greenville, SC, États-Unis
- Vue sur la ville propriétés à Greenville, SC, États-Unis
- Équestre propriétés à Greenville, SC, États-Unis
- Vue sur un golfe propriétés à Greenville, SC, États-Unis
- Immobilier d’investissement propriétés à Greenville, SC, États-Unis
- Au bord du lac propriétés à Greenville, SC, États-Unis
- Propriétés avec Vignoble / Cave à Greenville, SC, États-Unis
- Front de rivière propriétés à Greenville, SC, États-Unis
- Haute altitude propriétés à Greenville, SC, États-Unis
- Vue sur la rivière propriétés à Greenville, SC, États-Unis
- Duplex propriétés à Greenville, SC, États-Unis
- Colline propriétés à Greenville, SC, États-Unis
Guides et histoires connexes
La confiance des plus grands courtiers du monde
Les agents des propriétés les plus exceptionnelles du monde publient sur JamesEdition.
- Des annonces de Sotheby's, Christie's, BARNES et Engel & Völkers
- Chaque annonce est vérifiée avant sa mise en ligne
- Contactez directement des agents vérifiés
En continuant, vous acceptez nos Conditions et notre Politique de confidentialité.
brokerages we
partnered with
partnered with